
537 Terrace Way Oakville, Ontario L6M 1N6

$3,800 Monthly
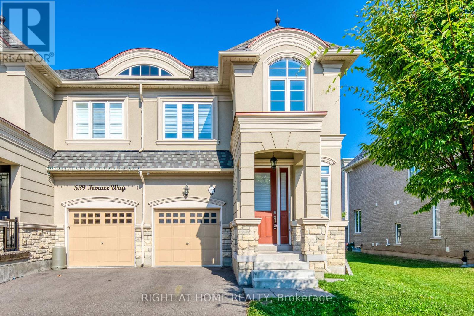
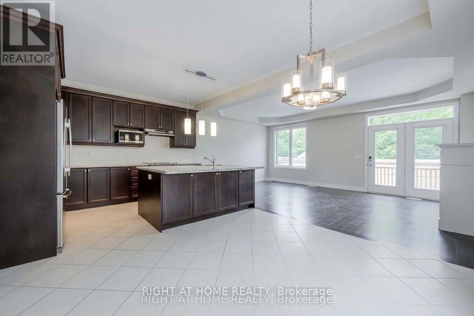
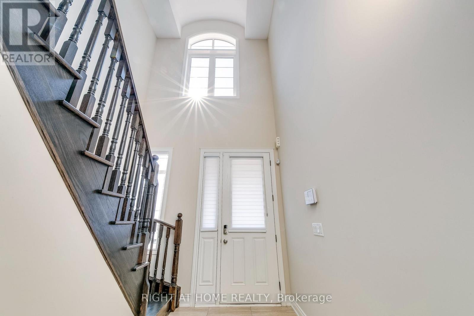
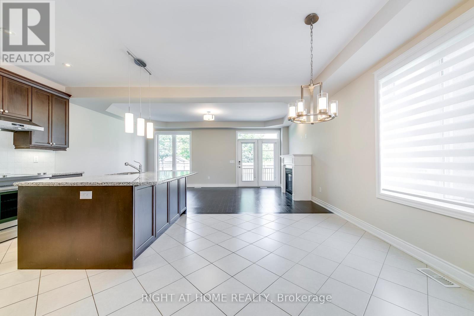
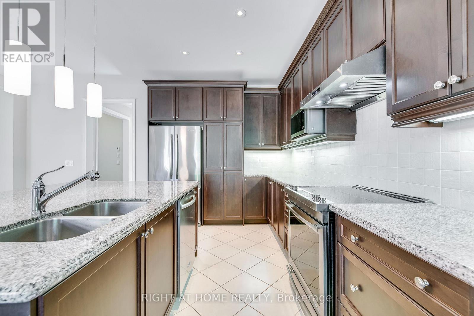
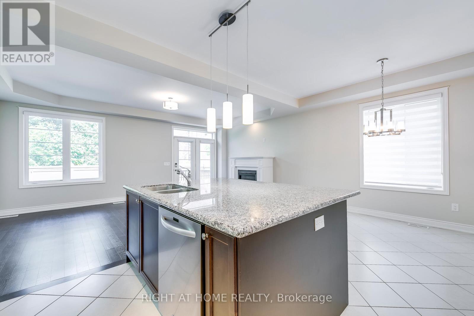
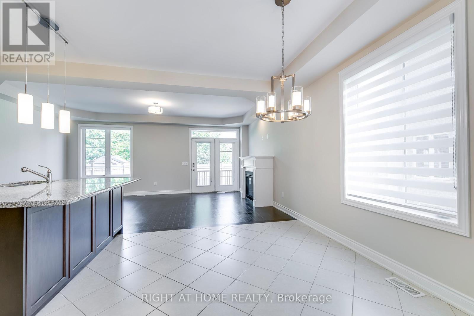
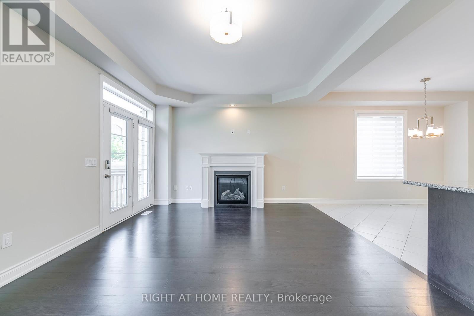
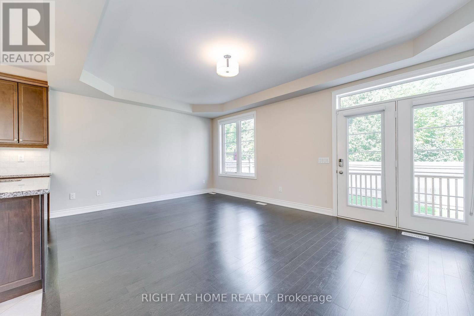
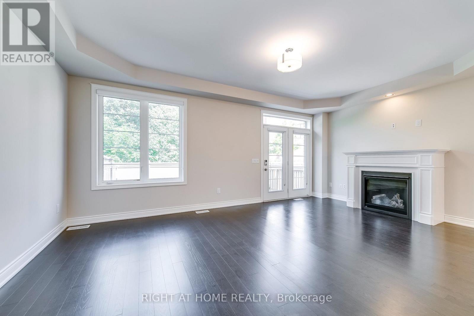
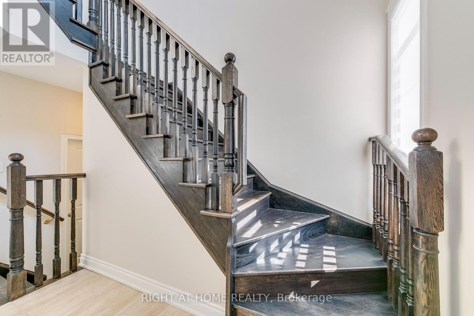
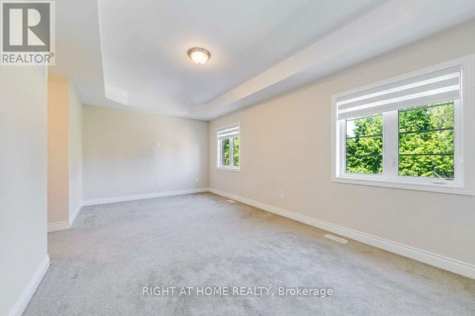
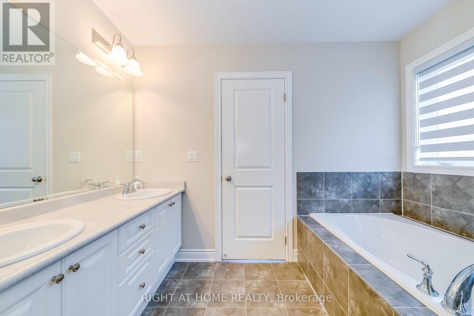
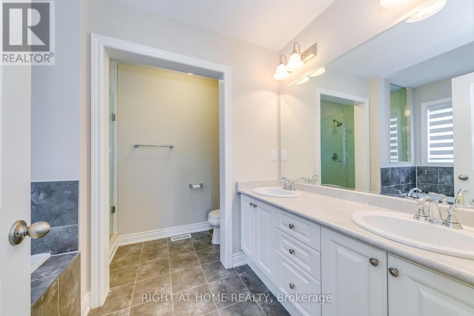
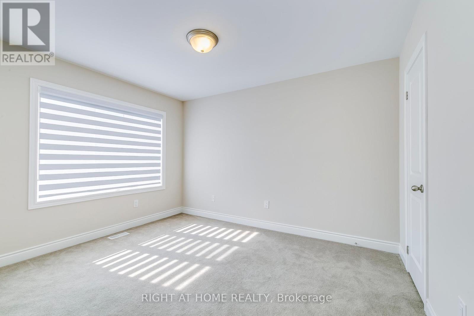
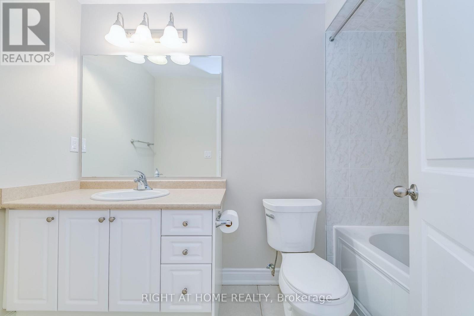
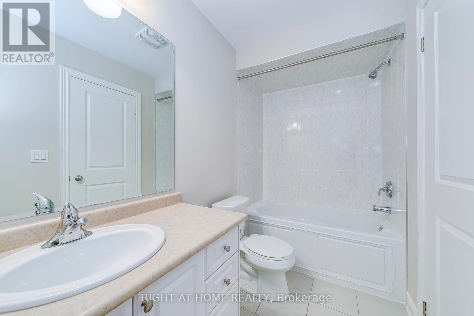
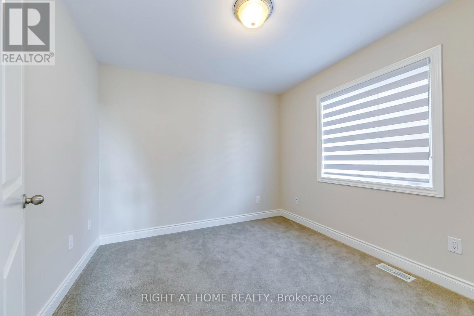
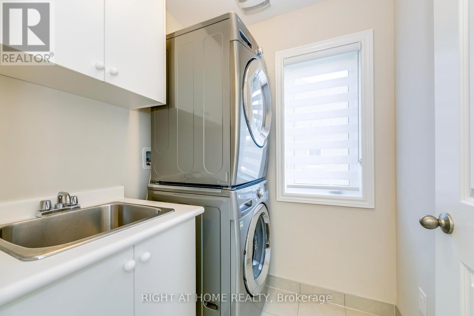
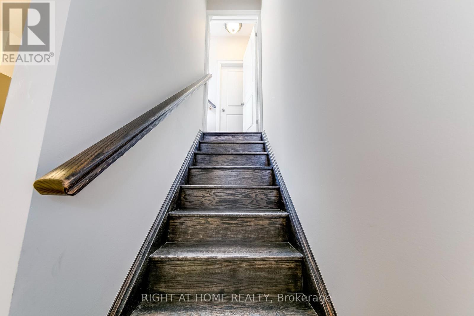
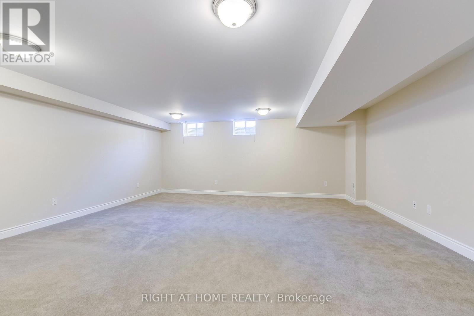
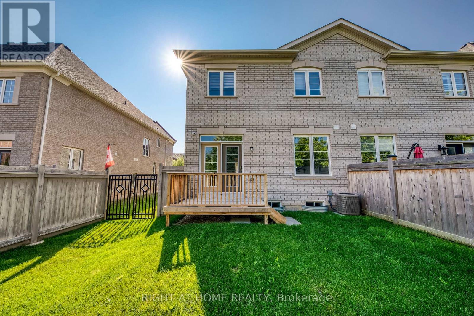
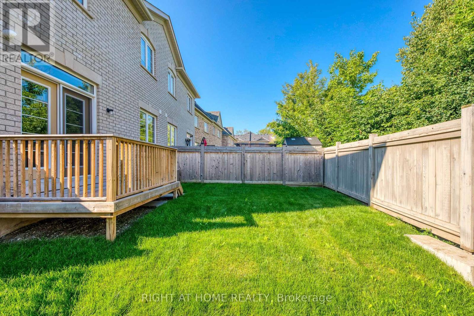
Nestled in a beautiful, mature setting surrounded by lush greenery, this stunning upscale 3-bedroom semi-detached home at Rose Haven offers a perfect blend of modern elegance, comfort, and functionality. The bright, open-concept main floor features a beautifully appointed kitchen with stainless steel appliances, a spacious centre island, and stylish light fixtures, creating an inviting space for everyday living and entertaining.The second floor offers three spacious bedrooms, two full bathrooms, and the convenience of a dedicated laundry room. Zebra blinds throughout the home add a clean, contemporary touch. With its beautiful green surroundings, modern finishes, and thoughtfully designed layout, this exceptional home is ideal for a family seeking comfort and style. (id:55460)
Property Details
| MLS® Number | W13846572 |
| Property Type | Single Family |
| Neigbourhood | Glenorchy |
| Community Name | 1016 - SH Sixteen Hollow |
| Amenities Near By | Park, Public Transit, Schools |
| Features | Level Lot, Conservation/green Belt |
| Parking Space Total | 2 |
Building
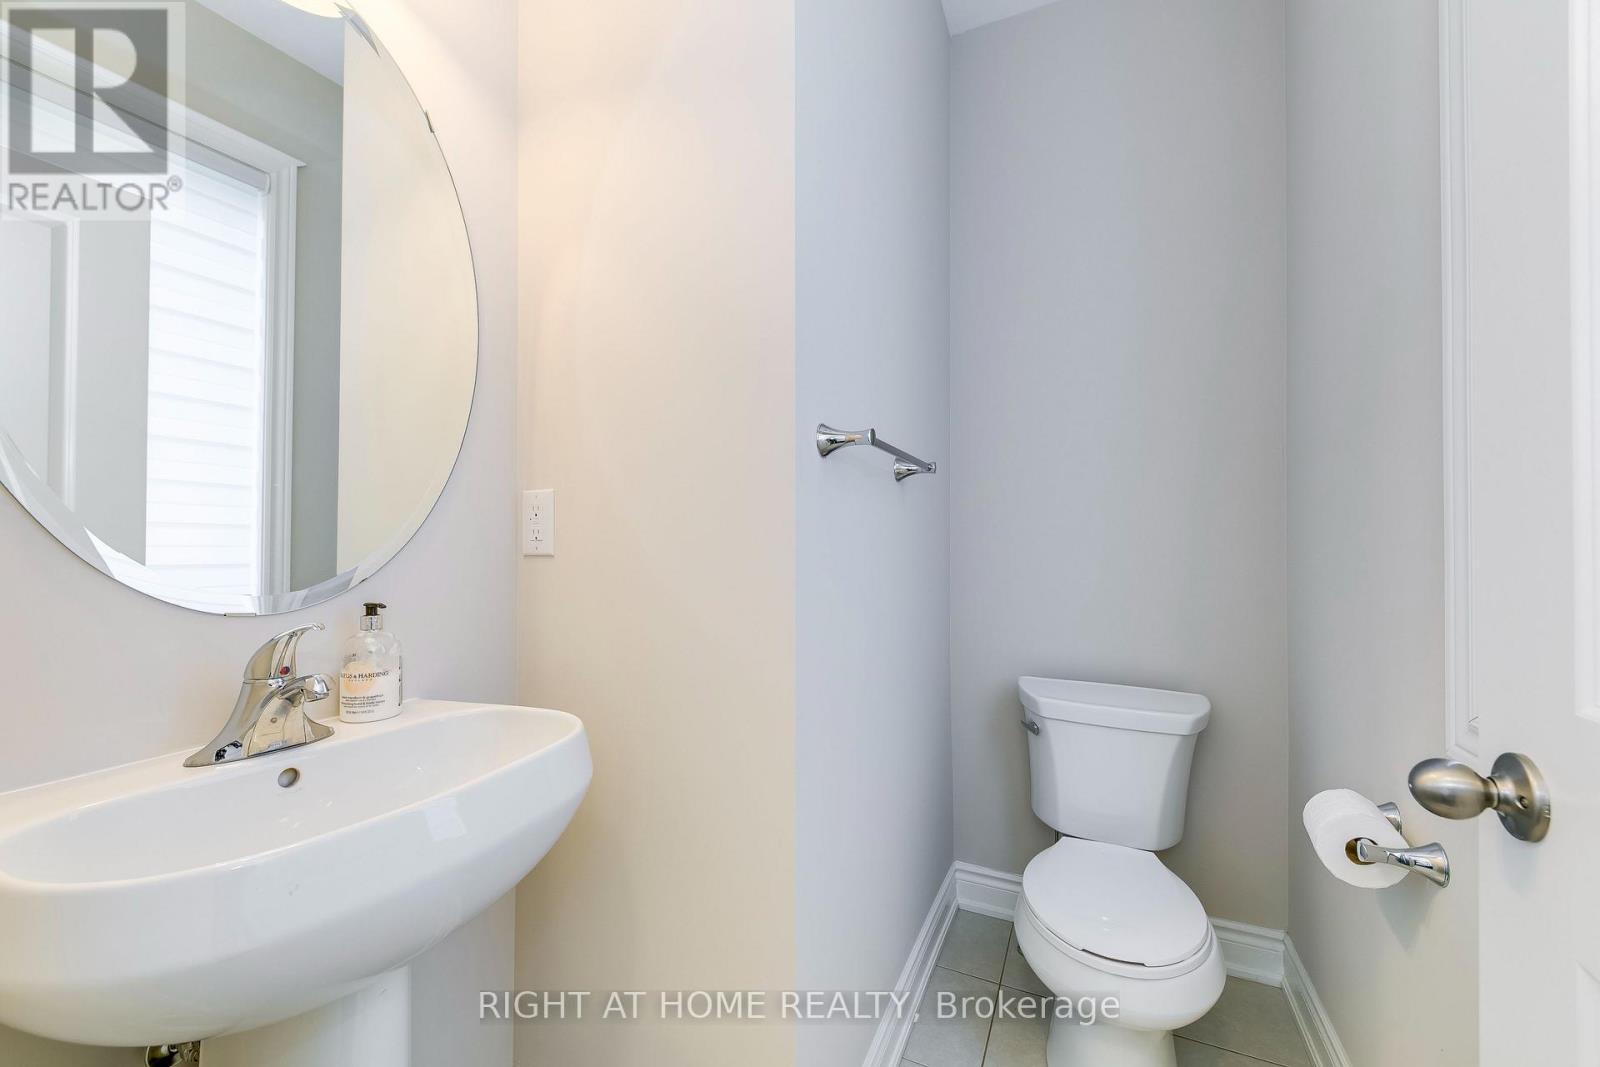
| Bathroom Total | 4 |
| Bedrooms Above Ground | 3 |
| Bedrooms Total | 3 |
| Age | New Building |
| Basement Development | Finished |
| Basement Type | Full (finished) |
| Construction Style Attachment | Semi-detached |
| Cooling Type | Central Air Conditioning |
| Exterior Finish | Stone, Stucco |
| Fireplace Present | Yes |
| Foundation Type | Concrete |
| Half Bath Total | 1 |
| Heating Fuel | Natural Gas |
| Heating Type | Forced Air |
| Stories Total | 2 |
| Size Interior | 1,500 - 2,000 Sqft |
| Type | House |
| Utility Water | Municipal Water |
Parking
| Attached Garage | |
| Garage |
Land
| Acreage | No |
| Land Amenities | Park, Public Transit, Schools |
| Sewer | Sanitary Sewer |
Rooms
| Level | Type | Length | Width | Dimensions |
|---|---|---|---|---|
| Second Level | Primary Bedroom | 6.1 m | 3.35 m | 6.1 m x 3.35 m |
| Second Level | Bedroom 2 | 3.05 m | 3.05 m | 3.05 m x 3.05 m |
| Second Level | Bedroom 3 | 3.17 m | 3.66 m | 3.17 m x 3.66 m |
| Second Level | Laundry Room | Measurements not available | ||
| Lower Level | Recreational, Games Room | 5.92 m | 5.92 m | 5.92 m x 5.92 m |
| Main Level | Kitchen | 2.9 m | 3.76 m | 2.9 m x 3.76 m |
| Main Level | Dining Room | 3.2 m | 3.76 m | 3.2 m x 3.76 m |
| Main Level | Great Room | 6.1 m | 3.96 m | 6.1 m x 3.96 m |
| Main Level | Office | 1.55 m | 1.93 m | 1.55 m x 1.93 m |

Salesperson
(416) 953-6079
(416) 953-6079

480 Eglinton Ave West #30, 106498
Mississauga, Ontario L5R 0G2
(905) 565-9200
(905) 565-6677
www.rightathomerealty.com/

The trademarks REALTOR®, REALTORS®, and the REALTOR® logo are controlled by The Canadian Real Estate Association (CREA) and identify real estate professionals who are members of CREA. The trademarks MLS®, Multiple Listing Service® and the associated logos are owned by The Canadian Real Estate Association (CREA) and identify the quality of services provided by real estate professionals who are members of CREA. The trademark DDF® is owned by The Canadian Real Estate Association (CREA) and identifies CREA's Data Distribution Facility (DDF®)
October 01 2026 05:34:36
Toronto Regional Real Estate Board
Right At Home Realty