
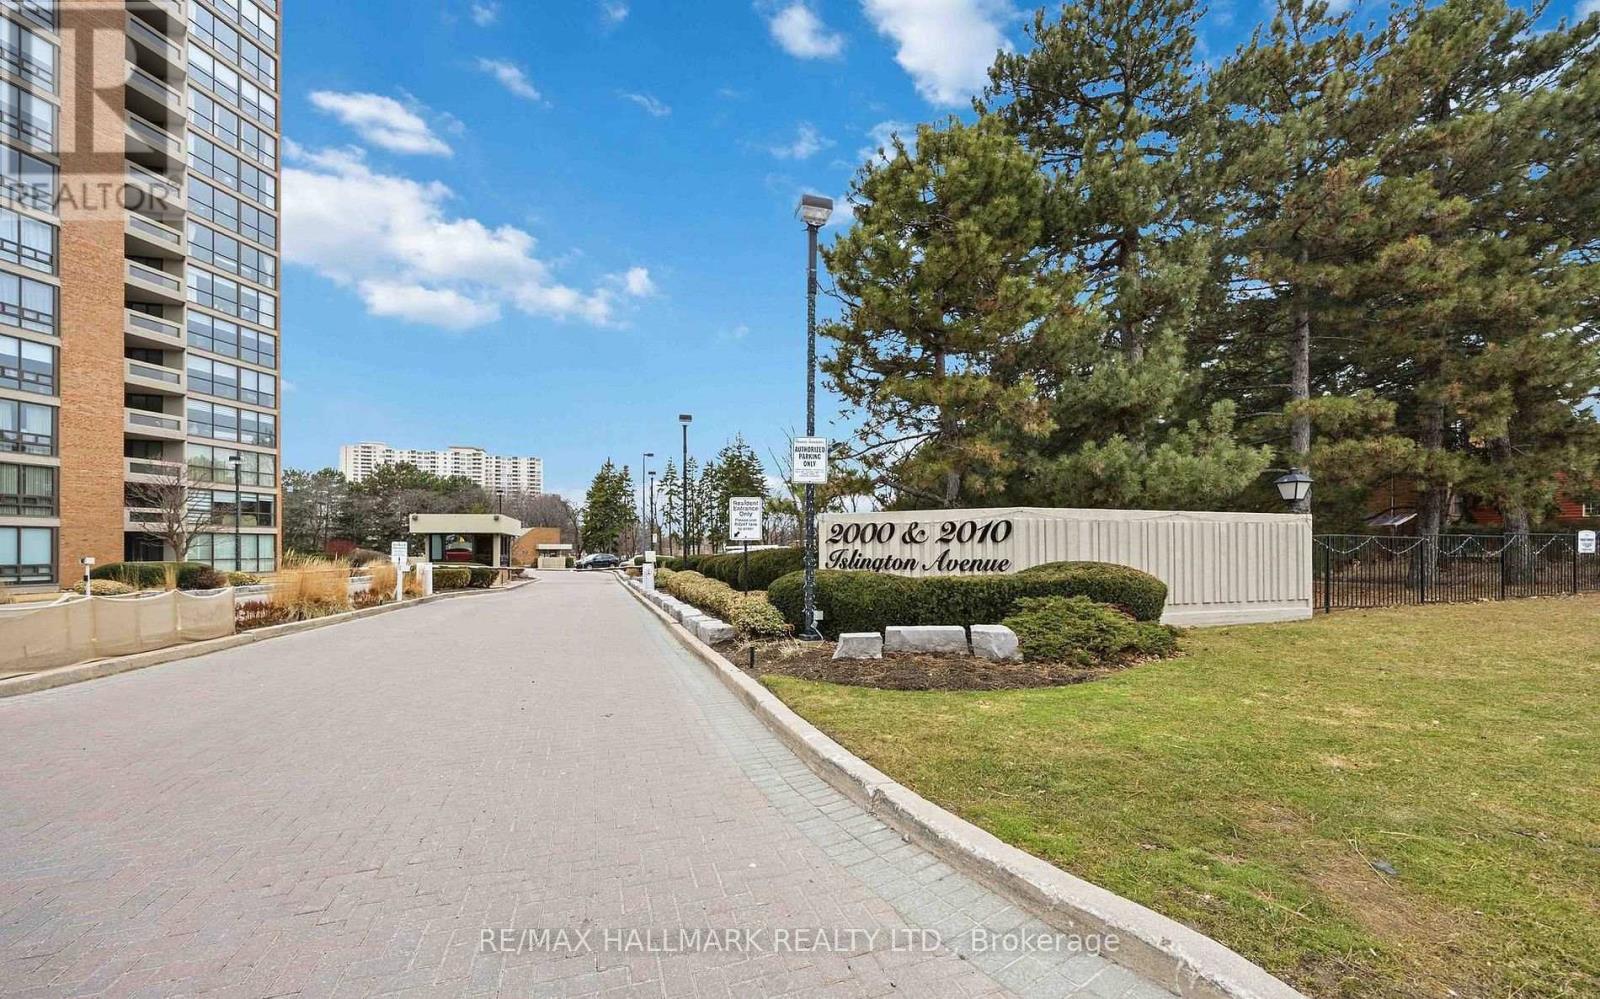
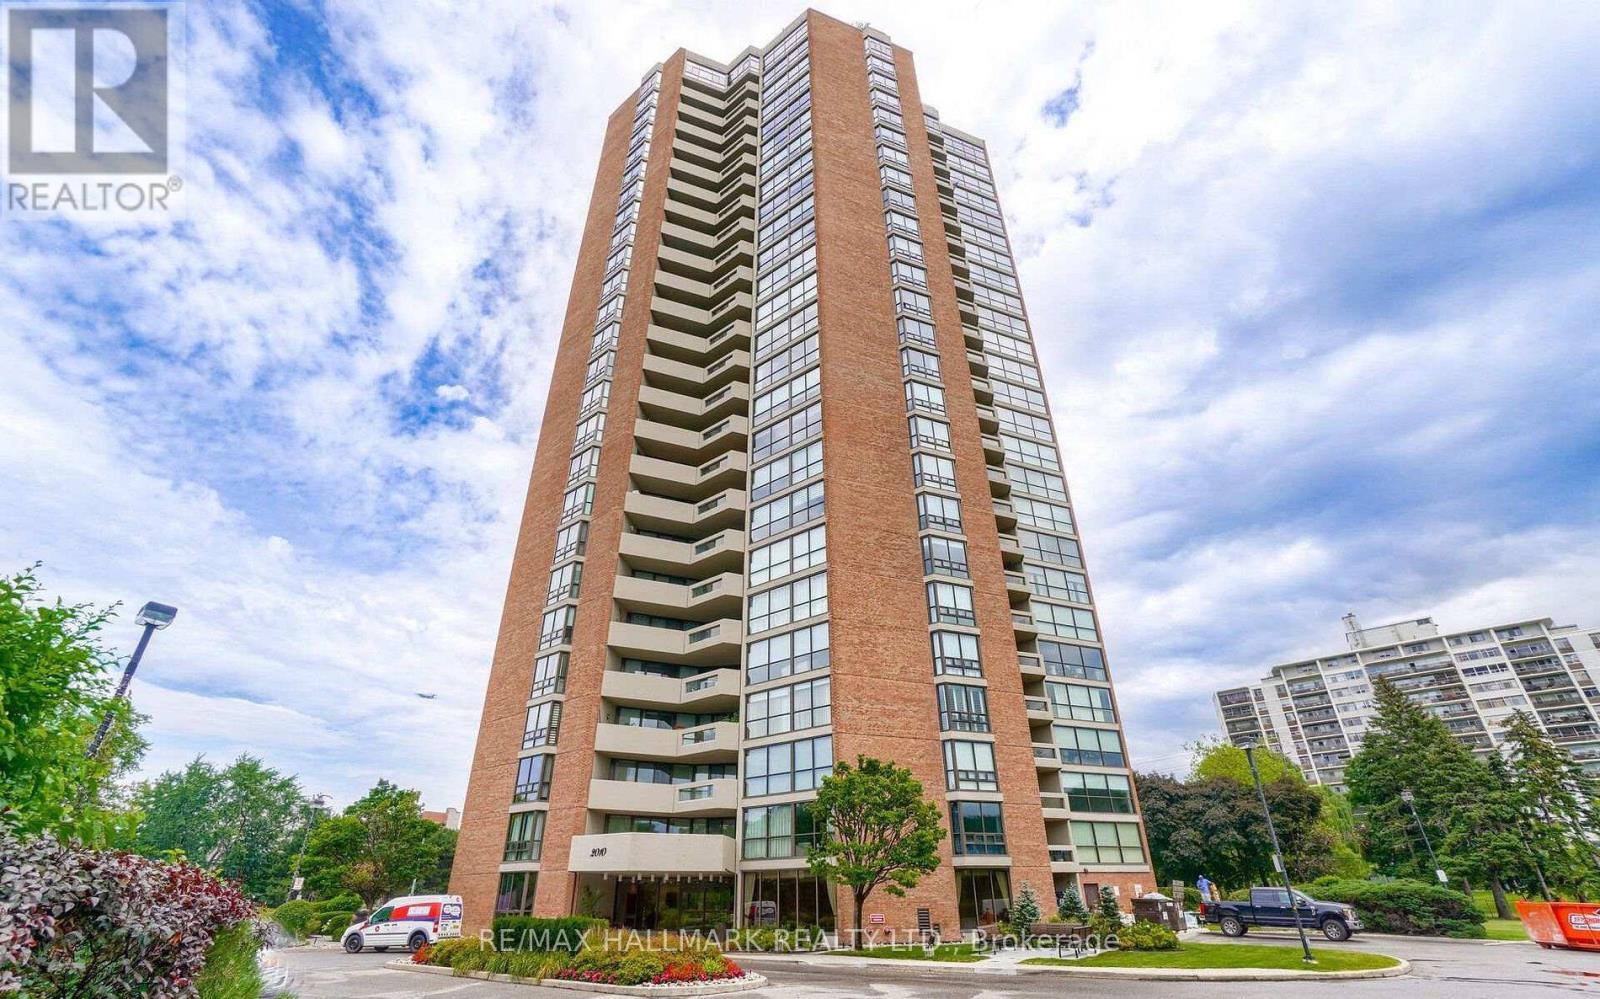
301 - 2010 Islington Avenue Toronto, Ontario M9P 3S8

$679,000Maintenance, Heat, Electricity, Water, Common Area Maintenance, Parking
$1,957.10 Monthly
Maintenance, Heat, Electricity, Water, Common Area Maintenance, Parking
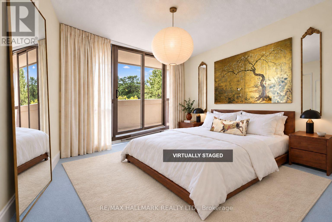
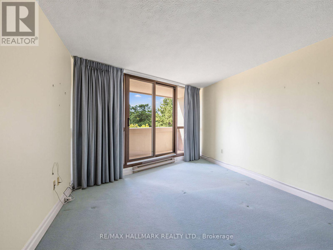
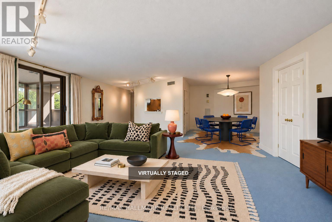
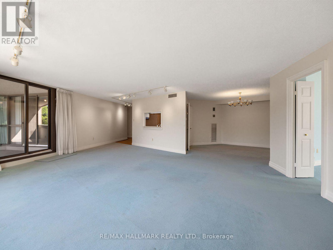
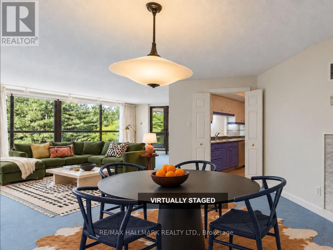
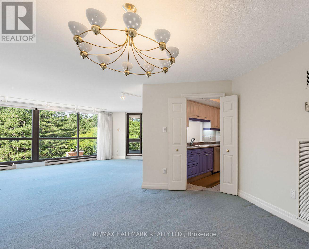
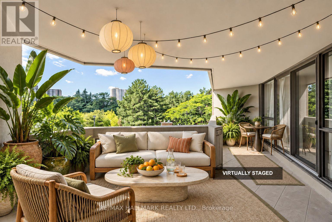
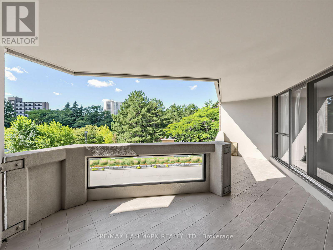
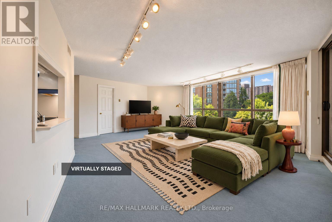
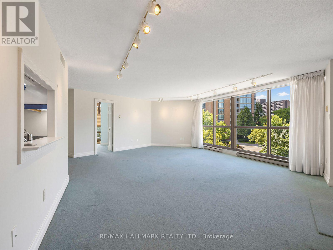
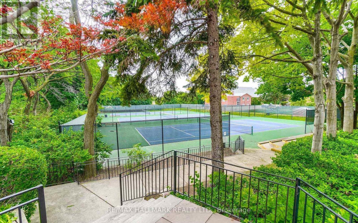
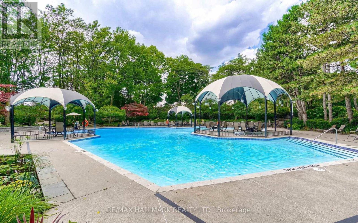
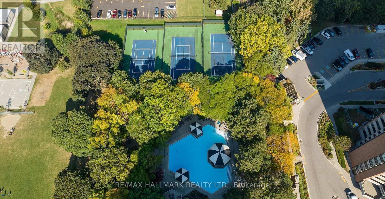
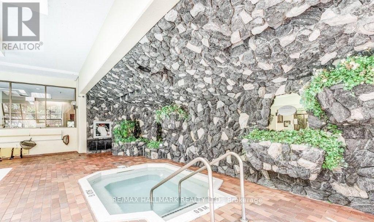
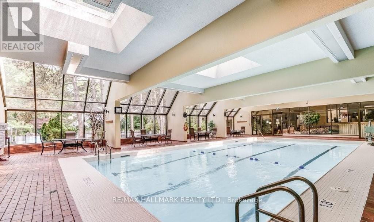
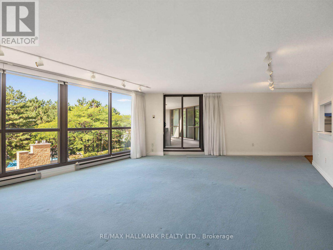
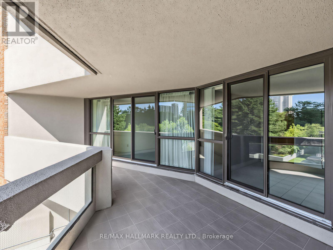
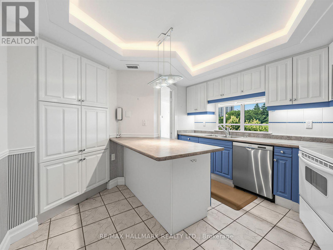
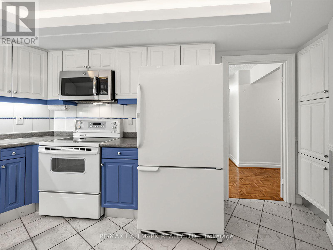
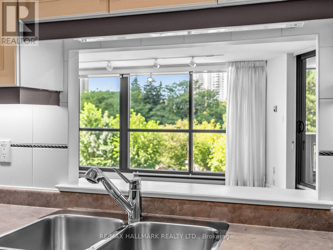
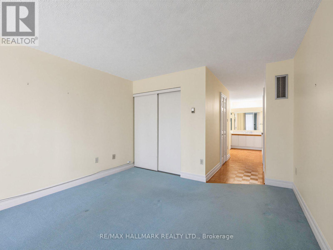
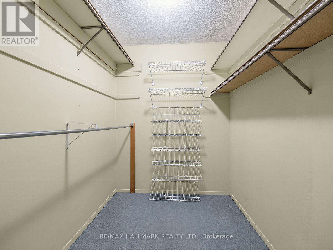
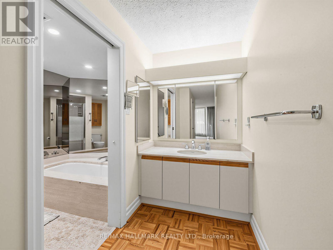
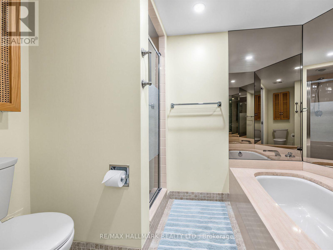
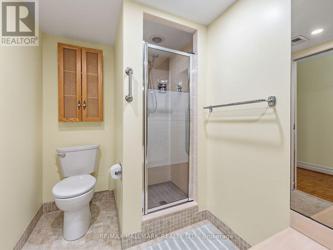
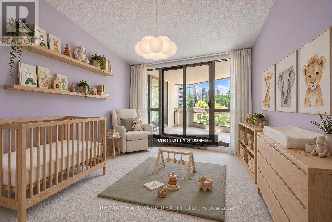
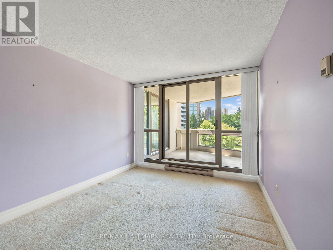
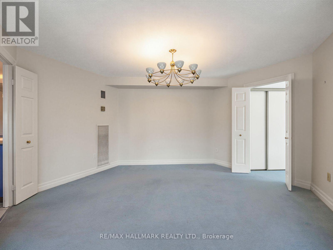
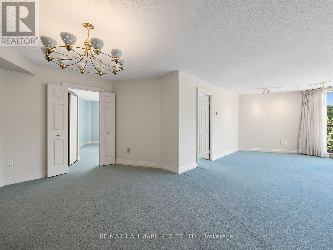
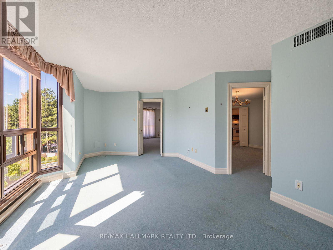
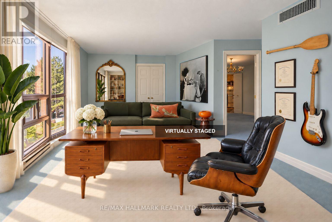
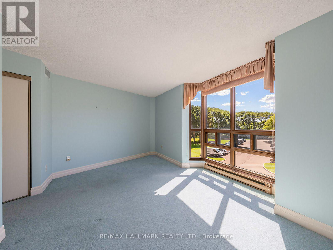
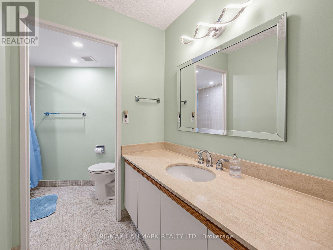
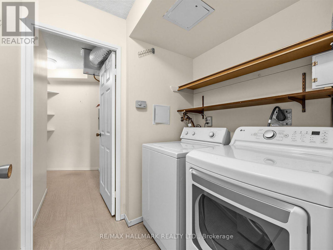
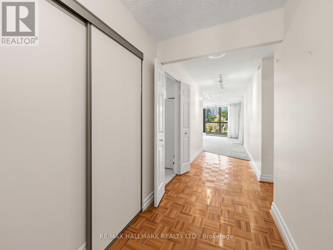
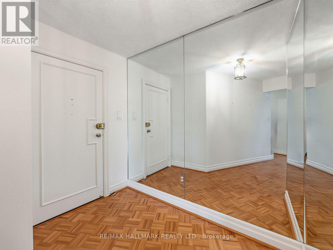
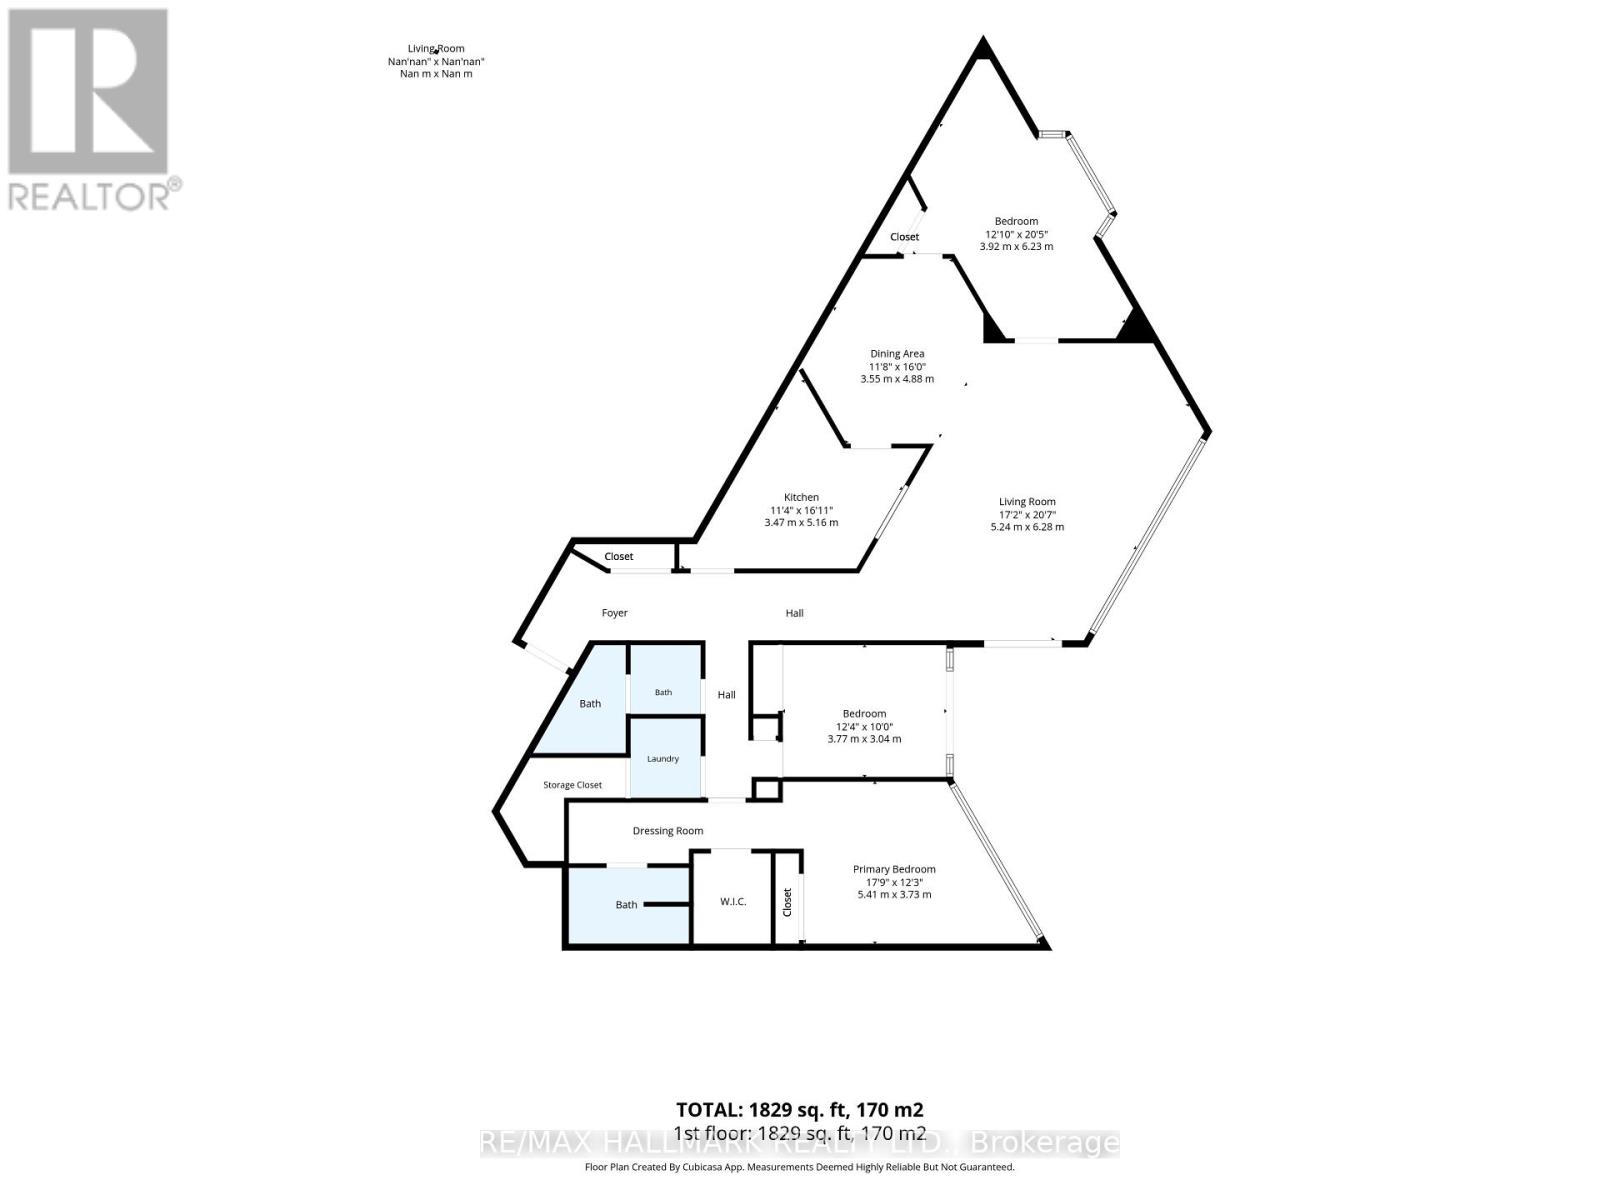
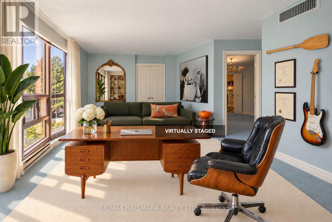
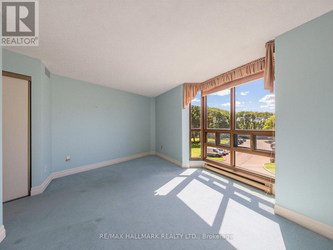
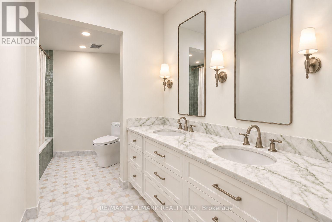
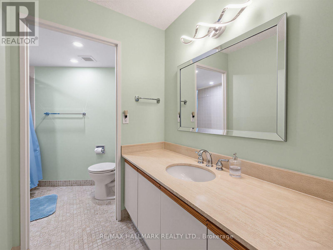
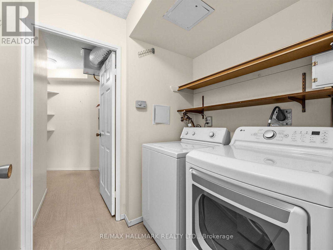
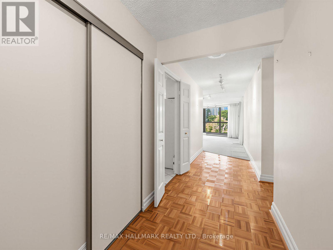
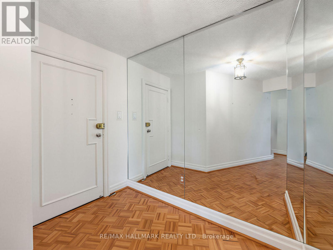
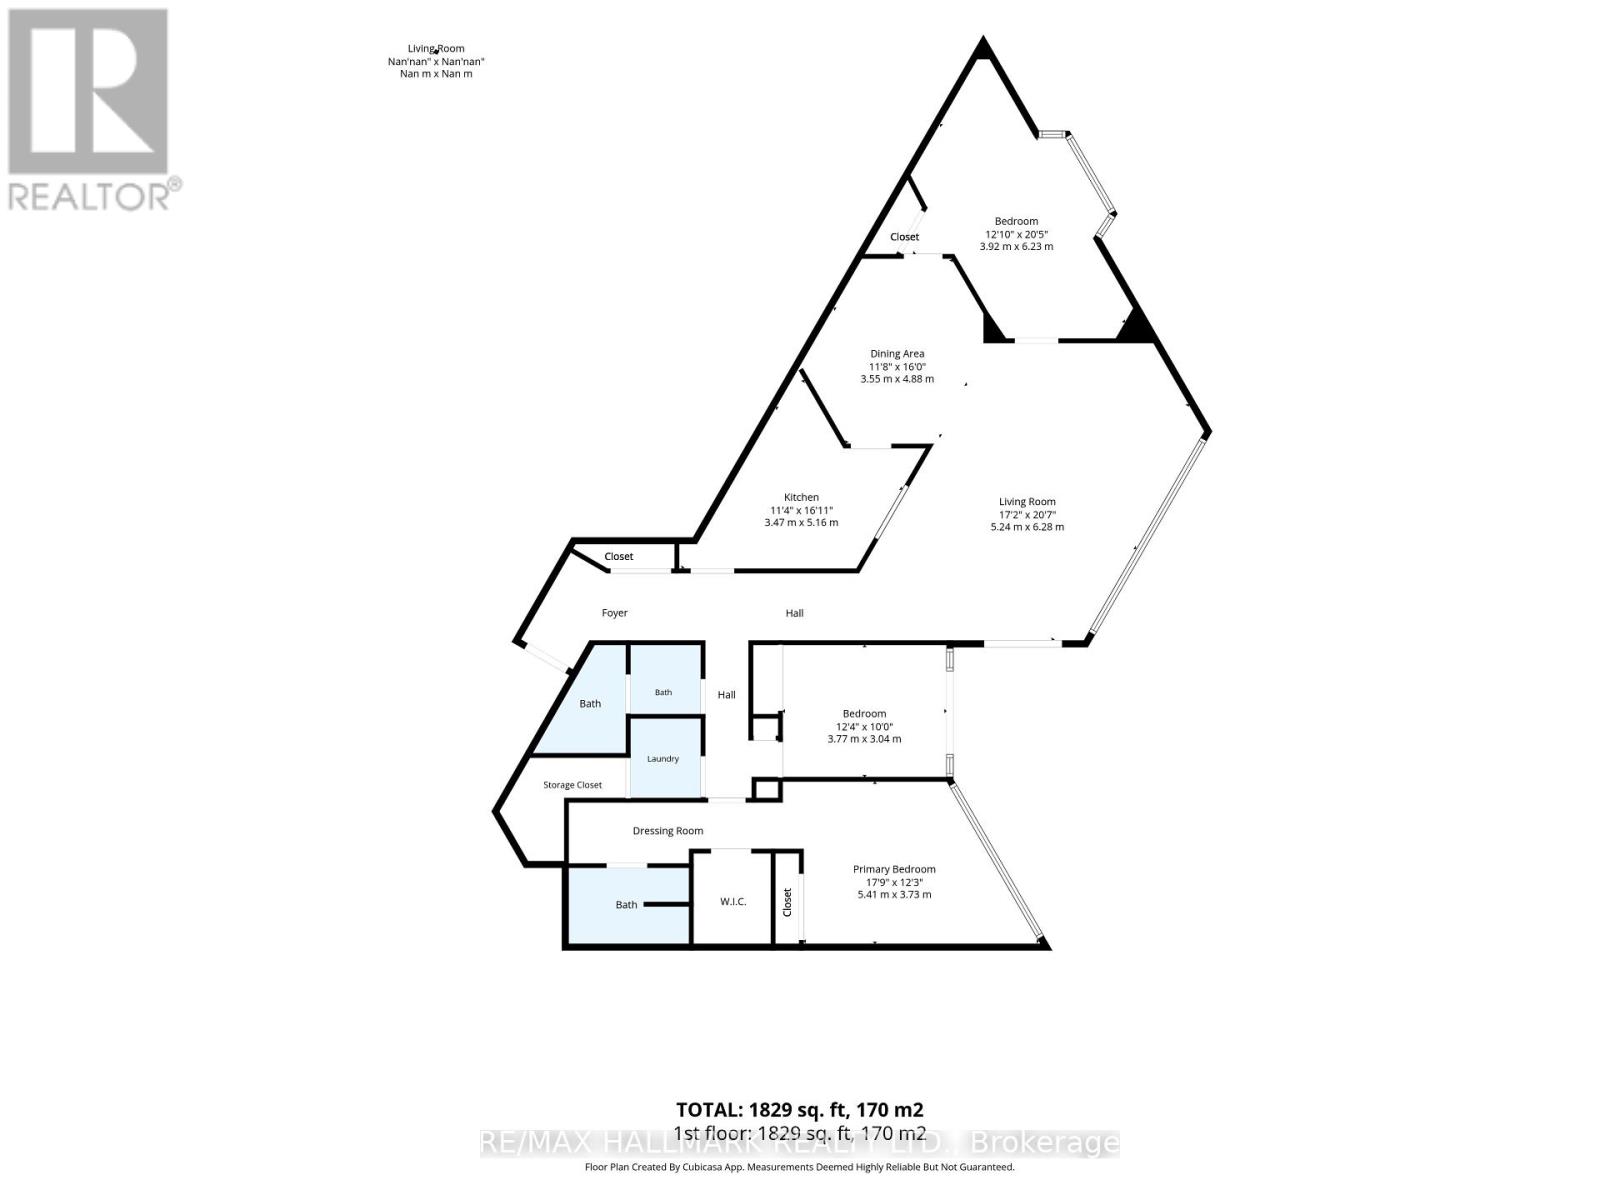
$1,957.10 MonthlyExceptional space, western exposure and the freedom to make it your own. This approximately 1900 sq ft, 3-bedroom, 2 full washrooms residence at 2010 Islington offers the proportions of a house with the ease of condo living. Expansive windows fill the rooms with afternoon light, while a huge balcony extends the living space outdoors. Generous living and dining areas offer room to entertain, work and unwind; the primary suite features a walk-in closet, four-piece ensuite and balcony access. Ensuite laundry with generous added storage space adds everyday convenience.Two owned, side-by-side underground parking spaces are a standout inclusion, complemented by an owned locker and visitor parking. Enjoy indoor and outdoor pools, tennis courts, a gym, party room, outdoor courtyard and communal barbecues. All-inclusive maintenance fees cover hydro, heat, air conditioning and water, as well as parking and common elements. Set in Etobicoke's established Kingsview Village-The Westway community, neighbouring sought-after Richview, with parks, shopping and everyday essentials close by. Convenient access to Highways 401 and 427, Pearson airport, Etobicoke North GO and Weston GO/UP Express keeps the city and beyond within reach. With its expansive footprint and abundant light, this is an opportunity to create a home of real distinction through a thoughtful renovation. Some photos are virtually staged. AI-generated renovation images are creative concepts illustrating possibilities only; they do not show the current condition or represent an actual renovation plan or drawing. (id:55460)
Property Details
| MLS® Number | W13845262 |
| Property Type | Single Family |
| Community Name | Kingsview Village-The Westway |
| Community Features | Pets Allowed With Restrictions |
| Features | Balcony |
| Parking Space Total | 2 |
| Pool Type | Indoor Pool, Outdoor Pool |
| Structure | Tennis Court |
Building
| Bathroom Total | 2 |
| Bedrooms Above Ground | 3 |
| Bedrooms Total | 3 |
| Amenities | Exercise Centre, Party Room, Visitor Parking, Storage - Locker |
| Appliances | Dishwasher, Dryer, Oven, Stove, Window Coverings, Refrigerator |
| Basement Type | None |
| Cooling Type | Central Air Conditioning |
| Exterior Finish | Brick, Concrete |
| Flooring Type | Tile |
| Heating Fuel | Natural Gas |
| Heating Type | Forced Air |
| Size Interior | 1,800 - 1,999 Sqft |
| Type | Apartment |
Parking
| Underground | |
| Garage |
Land
| Acreage | No |
Rooms
| Level | Type | Length | Width | Dimensions |
|---|---|---|---|---|
| Flat | Living Room | 7.2 m | 5 m | 7.2 m x 5 m |
| Flat | Dining Room | 3.3 m | 3 m | 3.3 m x 3 m |
| Flat | Kitchen | 3.35 m | 3.05 m | 3.35 m x 3.05 m |
| Flat | Primary Bedroom | 5.18 m | 3.54 m | 5.18 m x 3.54 m |
| Flat | Bedroom 2 | 3.71 m | 3 m | 3.71 m x 3 m |
| Flat | Bedroom 3 | 4.35 m | 3.62 m | 4.35 m x 3.62 m |
| Flat | Laundry Room | 1.67 m | 1.89 m | 1.67 m x 1.89 m |

Salesperson
(416) 824-5712

630 Danforth Ave
Toronto, Ontario
(416) 462-1888
(416) 462-3135

Salesperson
(416) 462-1888
630 Danforth Ave
Toronto, Ontario
(416) 462-1888
(416) 462-3135

The trademarks REALTOR®, REALTORS®, and the REALTOR® logo are controlled by The Canadian Real Estate Association (CREA) and identify real estate professionals who are members of CREA. The trademarks MLS®, Multiple Listing Service® and the associated logos are owned by The Canadian Real Estate Association (CREA) and identify the quality of services provided by real estate professionals who are members of CREA. The trademark DDF® is owned by The Canadian Real Estate Association (CREA) and identifies CREA's Data Distribution Facility (DDF®)
October 01 2026 04:03:09
Toronto Regional Real Estate Board
RE/MAX Hallmark Realty Ltd.