
35 Wilkie Lane Ajax, Ontario L1S 7S5

$569,999Maintenance, Common Area Maintenance, Insurance, Parking, Water
$275.06 Monthly
Maintenance, Common Area Maintenance, Insurance, Parking, Water
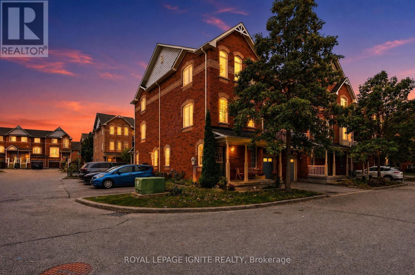
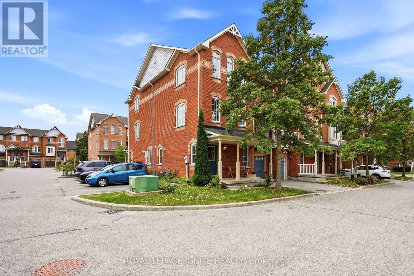
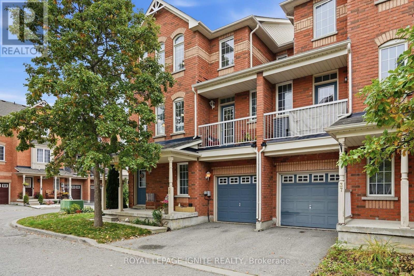
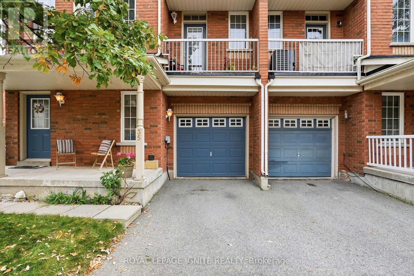
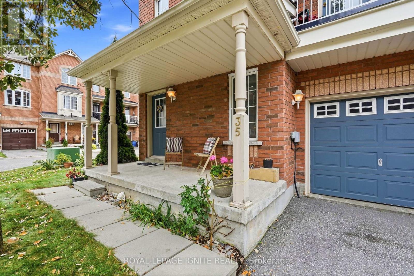
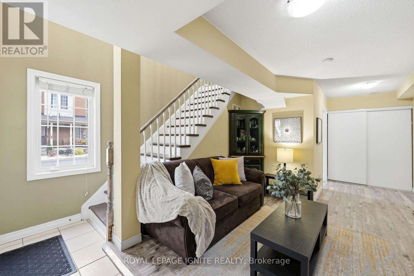
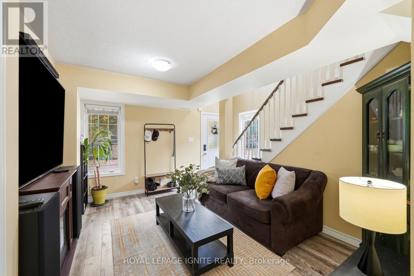
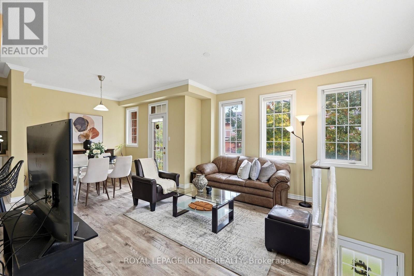
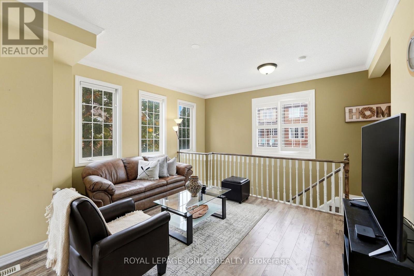
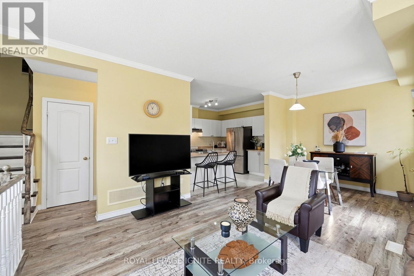
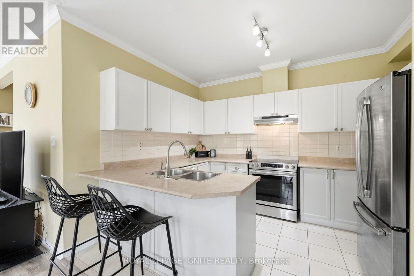
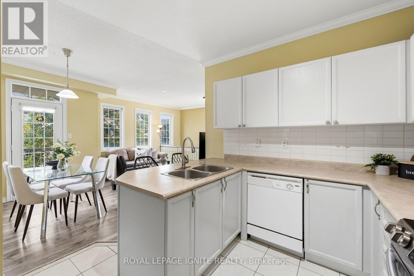
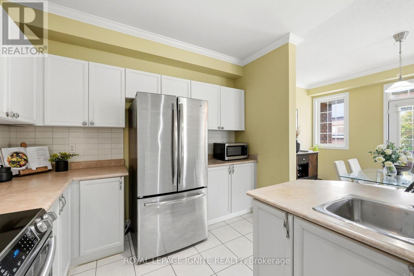
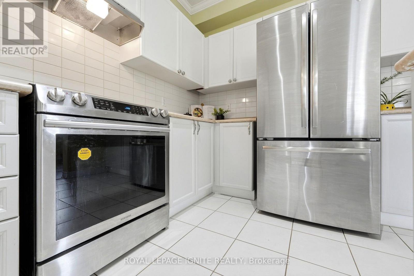
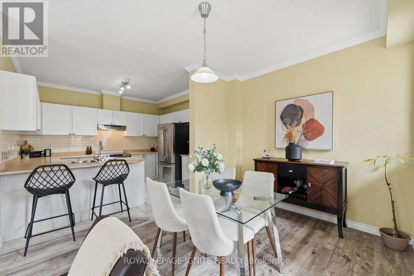
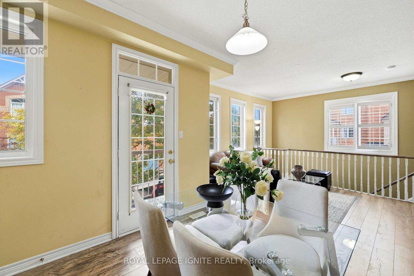
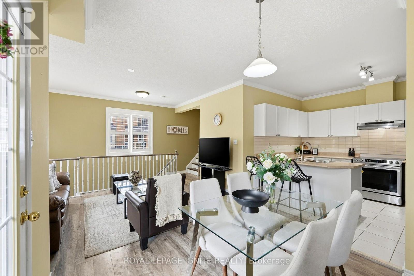
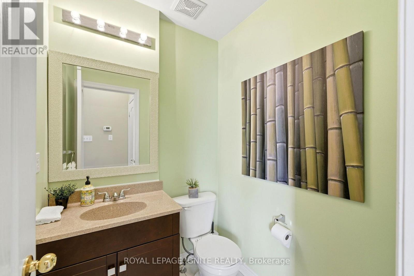
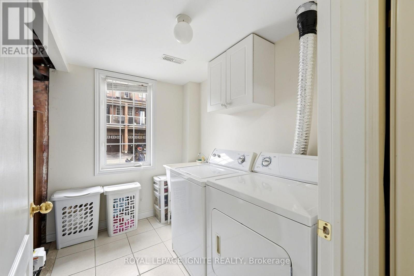
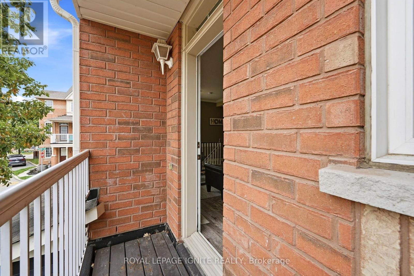
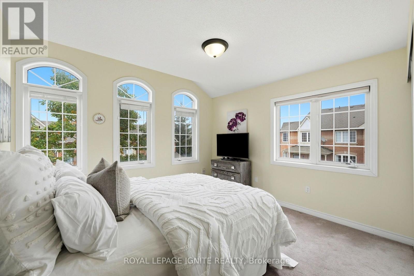
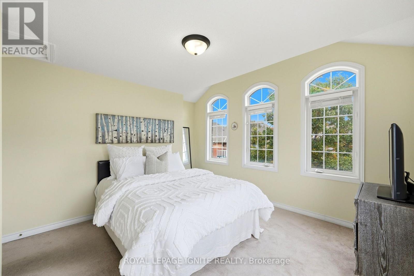
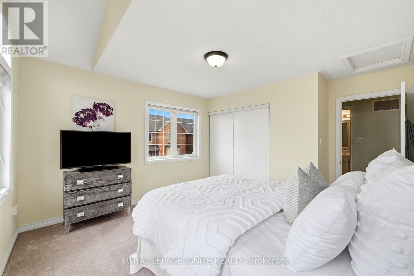
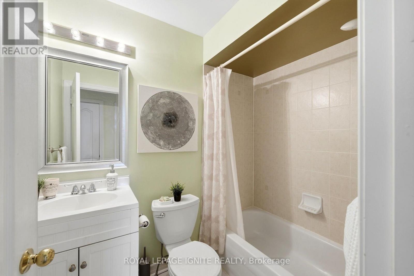
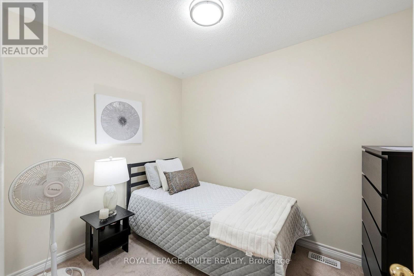
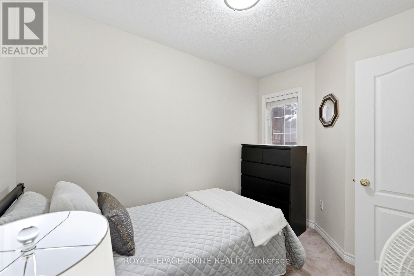
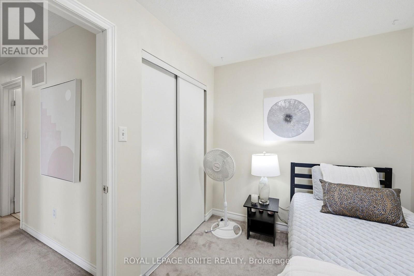
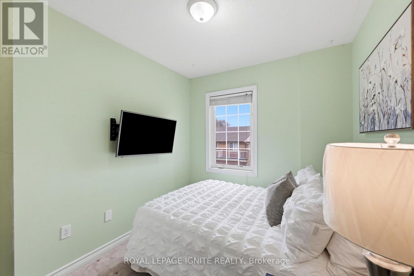
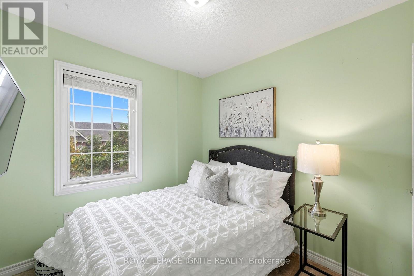
$275.06 MonthlyWelcome to this sun-filled 3-storey corner townhouse in prestigious South East Ajax, just off Shoal Point Rd! The corner-unit advantage brings an abundance of additional windows and natural light throughout, creating a bright and inviting home. The ground level features a cozy living space with direct garage access and a convenient laundry room. Upstairs, the open-concept kitchen with bonus breakfast bar. Step outside to your private balcony off the dining room-perfect for morning coffee or summer evenings. A powder room and thoughtfully designed storage spaces complete the level. The third floor features 3 spacious bedrooms, each with large windows and generous closest, plus a full bathroom. Perfect for young families looking for space, comfort and a well-kept community. Minutes from the Ajax waterfront, trails, parks, shopping, restaurants, Ajax Casino, GO Station and Hwy 401. A move-in-ready corner unit in one of South Ajax's most desirable communities. Status Certificates & Full Home Inspection available upon request. (id:55460)
Property Details
| MLS® Number | E13846246 |
| Property Type | Single Family |
| Community Name | South East |
| Amenities Near By | Hospital, Place Of Worship, Public Transit |
| Community Features | Pets Allowed With Restrictions |
| Equipment Type | Water Heater |
| Features | Ravine, Balcony |
| Parking Space Total | 2 |
| Rental Equipment Type | Water Heater |
| Structure | Porch |
Building
| Bathroom Total | 2 |
| Bedrooms Above Ground | 3 |
| Bedrooms Total | 3 |
| Age | 16 To 30 Years |
| Appliances | Dishwasher, Dryer, Range, Washer, Window Coverings, Refrigerator |
| Basement Type | None |
| Cooling Type | Central Air Conditioning |
| Exterior Finish | Aluminum Siding, Brick |
| Flooring Type | Laminate, Porcelain Tile, Carpeted |
| Foundation Type | Concrete |
| Half Bath Total | 1 |
| Heating Fuel | Natural Gas |
| Heating Type | Forced Air |
| Stories Total | 3 |
| Size Interior | 1,400 - 1,599 Sqft |
| Type | Row / Townhouse |
Parking
| Garage |
Land
| Acreage | No |
| Land Amenities | Hospital, Place Of Worship, Public Transit |
Rooms
| Level | Type | Length | Width | Dimensions |
|---|---|---|---|---|
| Second Level | Family Room | 6.14 m | 4.17 m | 6.14 m x 4.17 m |
| Second Level | Dining Room | 6.14 m | 4.17 m | 6.14 m x 4.17 m |
| Second Level | Kitchen | 3.66 m | 2.78 m | 3.66 m x 2.78 m |
| Third Level | Primary Bedroom | 3.64 m | 3.53 m | 3.64 m x 3.53 m |
| Third Level | Bedroom 2 | 2.46 m | 2.46 m | 2.46 m x 2.46 m |
| Third Level | Bedroom 3 | 3.1 m | 2.25 m | 3.1 m x 2.25 m |
| Ground Level | Living Room | 6.37 m | 3.21 m | 6.37 m x 3.21 m |
https://www.realtor.ca/real-estate/30347420/35-wilkie-lane-ajax-south-east-south-east

Salesperson
(647) 527-1233
(647) 527-1233
www.facebook.com/realtorsujhan/?ref=settings

D2 - 795 Milner Avenue
Toronto, Ontario M1B 3C3
(416) 282-3333
(416) 272-3333
www.igniterealty.ca

D2 - 795 Milner Avenue
Toronto, Ontario M1B 3C3
(416) 282-3333
(416) 272-3333
www.igniterealty.ca

The trademarks REALTOR®, REALTORS®, and the REALTOR® logo are controlled by The Canadian Real Estate Association (CREA) and identify real estate professionals who are members of CREA. The trademarks MLS®, Multiple Listing Service® and the associated logos are owned by The Canadian Real Estate Association (CREA) and identify the quality of services provided by real estate professionals who are members of CREA. The trademark DDF® is owned by The Canadian Real Estate Association (CREA) and identifies CREA's Data Distribution Facility (DDF®)
October 01 2026 01:26:30
Toronto Regional Real Estate Board
Royal LePage Ignite Realty