
49 Sunset Beach Road Richmond Hill, Ontario L4E 3G7

$4,600 Monthly
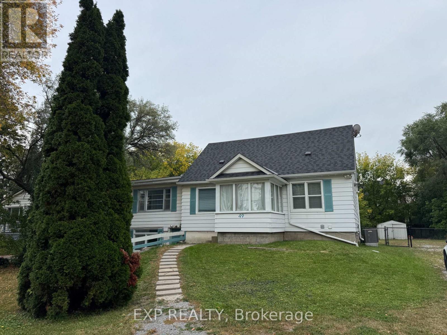
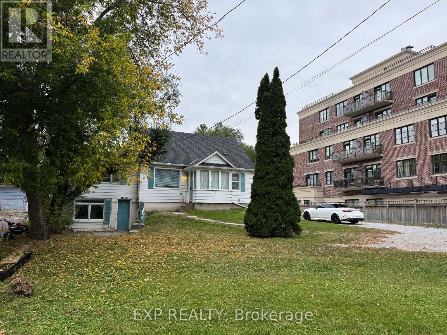
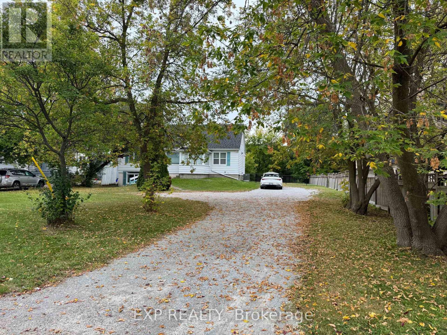
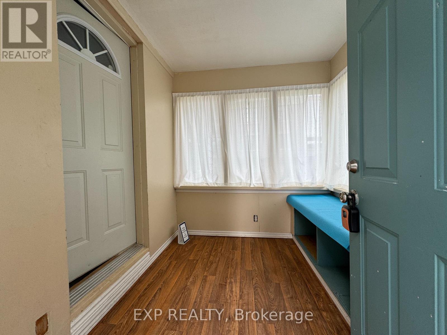
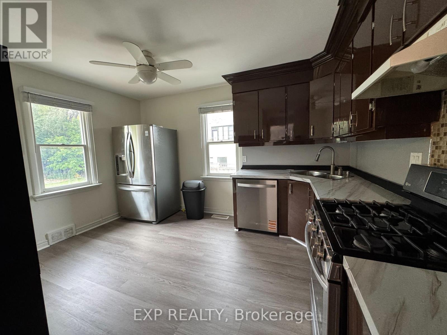
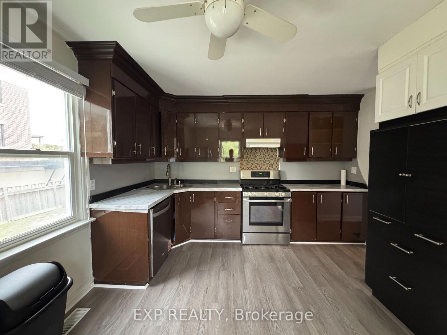
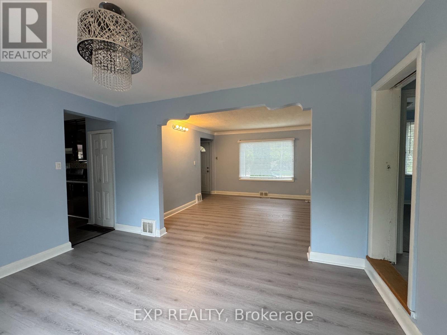
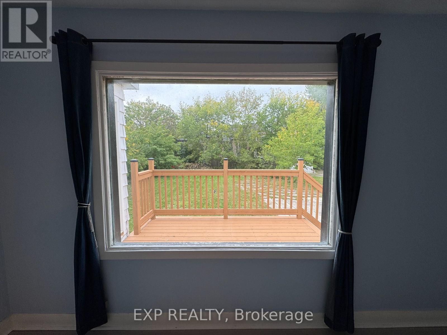
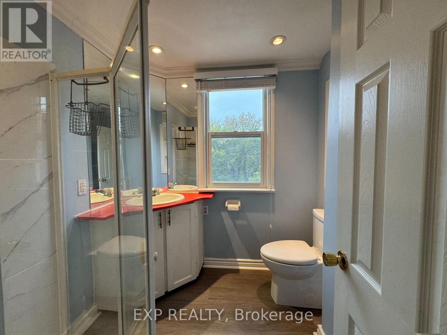
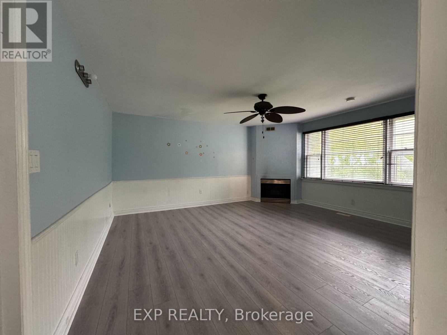
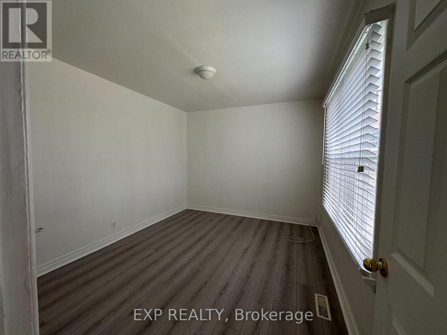
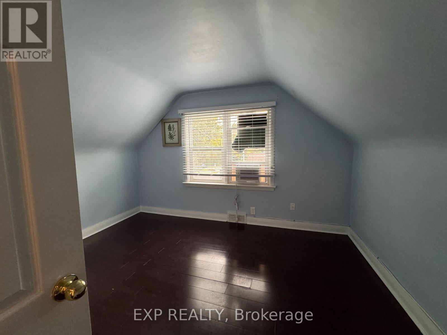
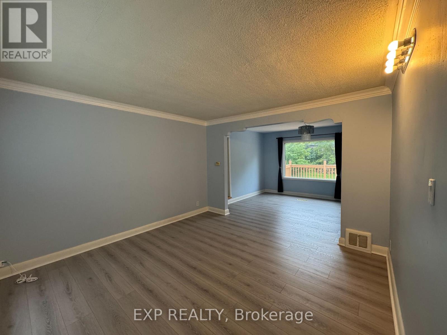
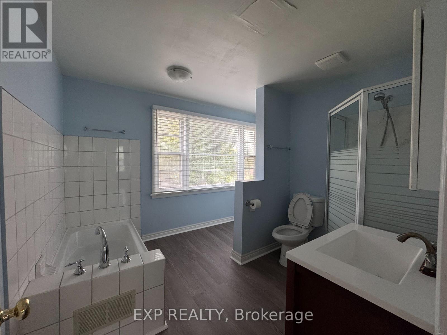
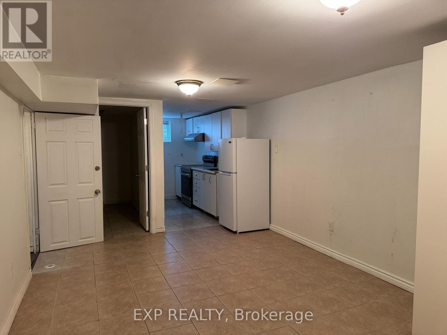
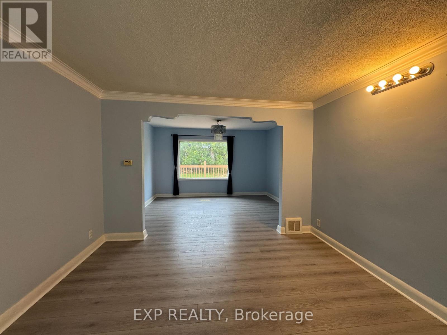
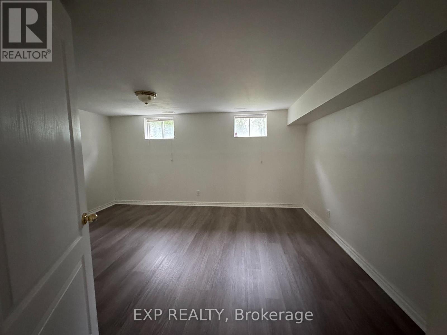
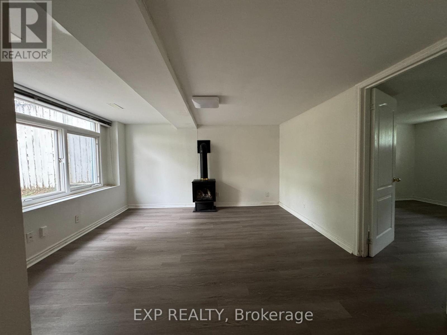
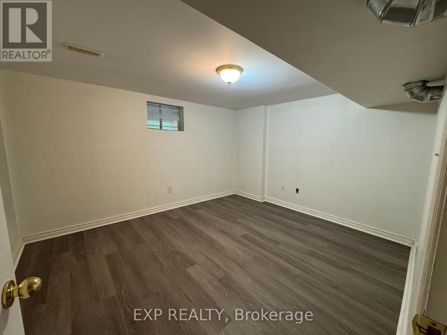
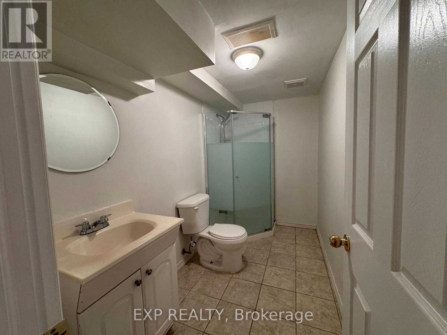
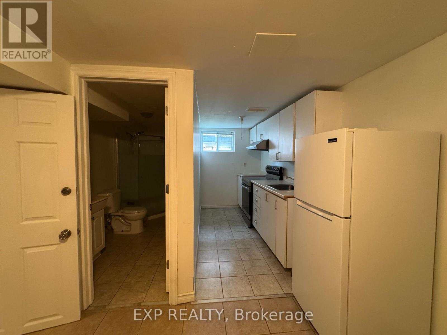
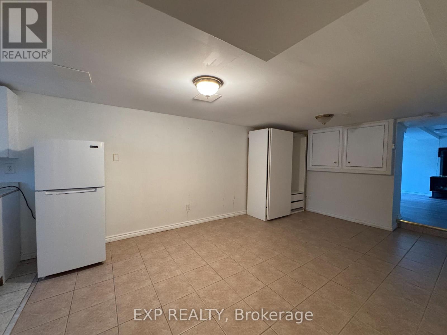
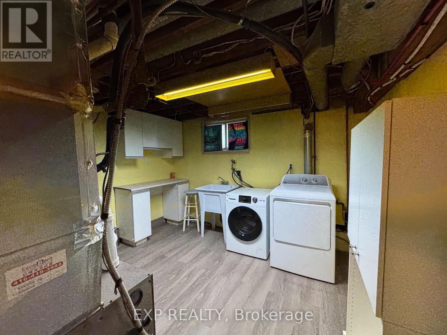
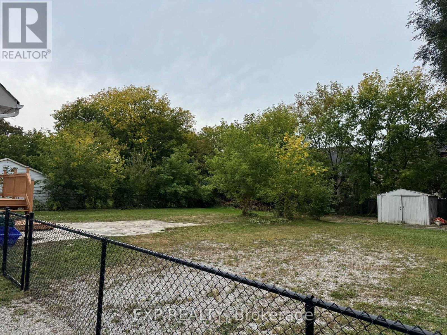
A RARE OAK RIDGES GEM - ENTIRE PROPERTY! Welcome To 49 Sunset Beach Rd, A Beautifully Upgraded 5-Bedroom Detached Home On A Large Lot In The Coveted Lake Wilcox Community! Offering 3 Bedrooms On The Main & Upper Levels Plus 2 Additional Bedrooms On The Ground Level, With 2 Full Kitchens - The Main Kitchen Showcases Stainless Steel Appliances & Brand-New Flooring - Perfect For Extended Families Or An In-Law Arrangement. Gleaming Hardwood Floors On The Main, Fresh Laminate Upstairs, And Numerous Upgrades Throughout. Step Out Onto The Large Deck And Take In The Beautiful Views. An Oversized Driveway Accommodates Up To 15 Cars - Parking Is Never A Concern! Enjoy A Tranquil Lakeside Lifestyle Mins To Lake Wilcox, Parks, Trails & Golf, While Remaining Close To Yonge St Shopping & Dining, Top-Ranked Schools, GO Transit & Easy Hwy 404 Access. This One Won't Last - Book Your Showing Today!"15" (id:55460)
Property Details
| MLS® Number | N13846276 |
| Property Type | Single Family |
| Community Name | Oak Ridges Lake Wilcox |
| Features | Carpet Free |
| Parking Space Total | 15 |
Building
| Bathroom Total | 3 |
| Bedrooms Above Ground | 3 |
| Bedrooms Below Ground | 2 |
| Bedrooms Total | 5 |
| Basement Features | Separate Entrance |
| Basement Type | N/a |
| Construction Style Attachment | Detached |
| Cooling Type | Central Air Conditioning |
| Exterior Finish | Aluminum Siding |
| Fireplace Present | Yes |
| Flooring Type | Laminate, Ceramic, Hardwood, Vinyl |
| Foundation Type | Block |
| Heating Fuel | Natural Gas |
| Heating Type | Forced Air |
| Stories Total | 2 |
| Size Interior | 3,000 - 3,500 Sqft |
| Type | House |
| Utility Water | Municipal Water |
Parking
| Detached Garage | |
| Garage |
Land
| Acreage | No |
| Sewer | Sanitary Sewer |
| Size Depth | 202 Ft |
| Size Frontage | 83 Ft ,8 In |
| Size Irregular | 83.7 X 202 Ft |
| Size Total Text | 83.7 X 202 Ft |
Rooms
| Level | Type | Length | Width | Dimensions |
|---|---|---|---|---|
| Second Level | Bedroom 3 | 3.83 m | 2.96 m | 3.83 m x 2.96 m |
| Second Level | Bedroom 2 | 3.64 m | 3.31 m | 3.64 m x 3.31 m |
| Main Level | Primary Bedroom | 4.96 m | 4.68 m | 4.96 m x 4.68 m |
| Main Level | Living Room | 3.87 m | 3.77 m | 3.87 m x 3.77 m |
| Main Level | Library | 3.78 m | 3.08 m | 3.78 m x 3.08 m |
| Main Level | Dining Room | 4.16 m | 3.27 m | 4.16 m x 3.27 m |
| Main Level | Kitchen | 3.46 m | 3.4 m | 3.46 m x 3.4 m |
| Ground Level | Bedroom 5 | 4.42 m | 3.99 m | 4.42 m x 3.99 m |
| Ground Level | Living Room | 5.13 m | 3.35 m | 5.13 m x 3.35 m |
| Ground Level | Kitchen | 2.83 m | 1.65 m | 2.83 m x 1.65 m |
| Ground Level | Bedroom 4 | 4.06 m | 2.97 m | 4.06 m x 2.97 m |

Broker
(866) 530-7737
(647) 830-2638

4711 Yonge St 10th Flr, 106430
Toronto, Ontario M2N 6K8
(866) 530-7737

The trademarks REALTOR®, REALTORS®, and the REALTOR® logo are controlled by The Canadian Real Estate Association (CREA) and identify real estate professionals who are members of CREA. The trademarks MLS®, Multiple Listing Service® and the associated logos are owned by The Canadian Real Estate Association (CREA) and identify the quality of services provided by real estate professionals who are members of CREA. The trademark DDF® is owned by The Canadian Real Estate Association (CREA) and identifies CREA's Data Distribution Facility (DDF®)
October 01 2026 01:28:26
Toronto Regional Real Estate Board
Exp Realty