
69 Yatesbury Road Toronto, Ontario M2H 1G1

$1,399,800
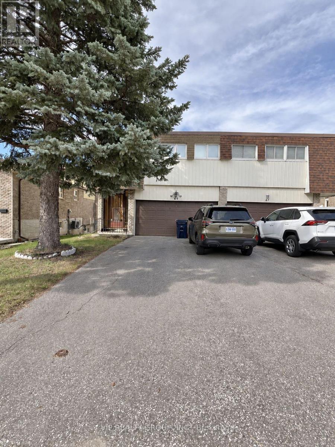
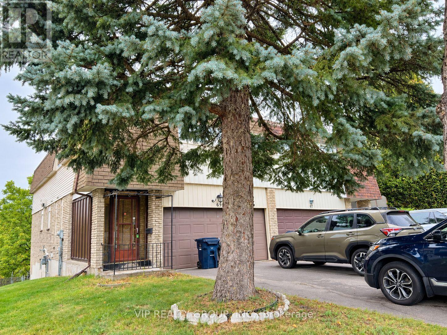
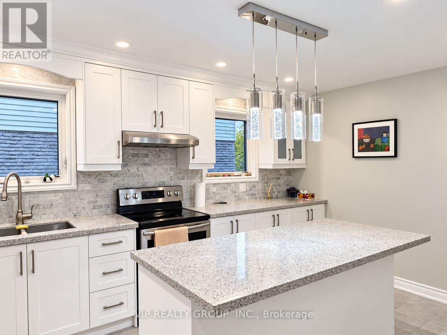
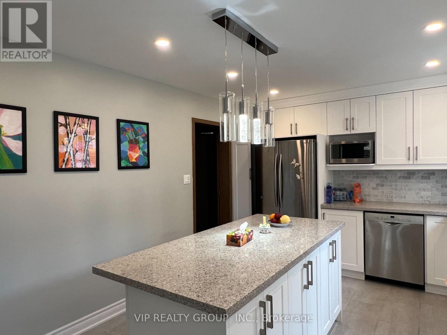
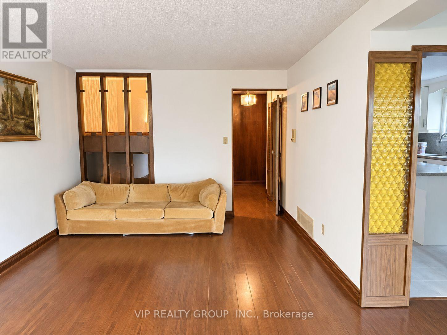
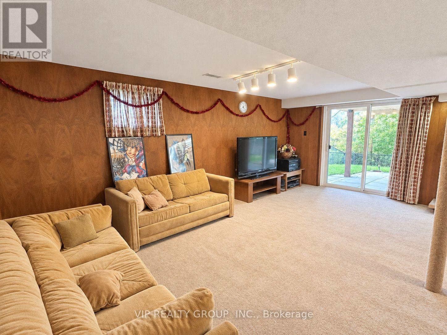
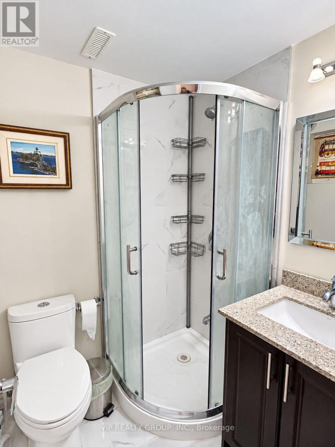
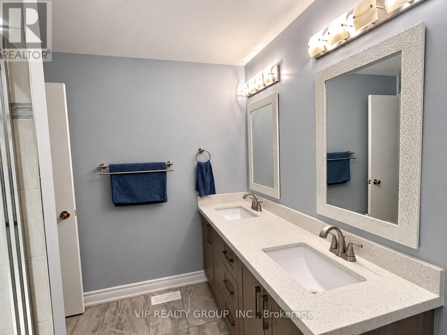
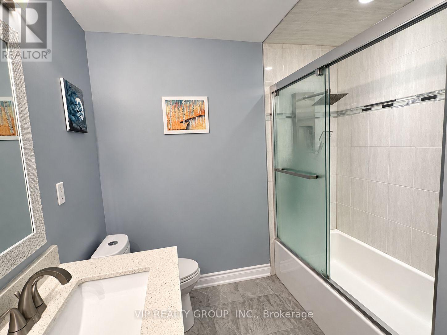
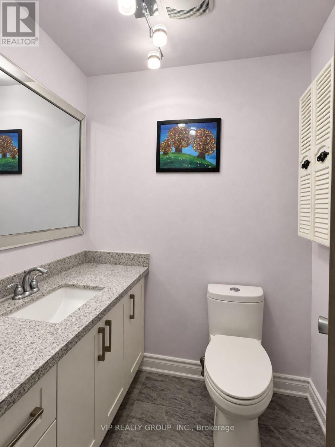
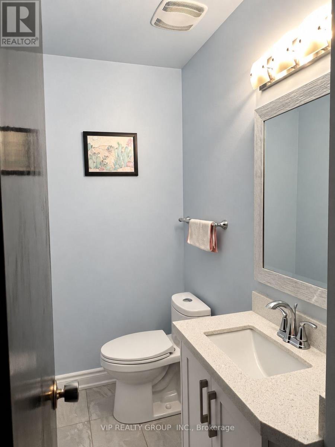
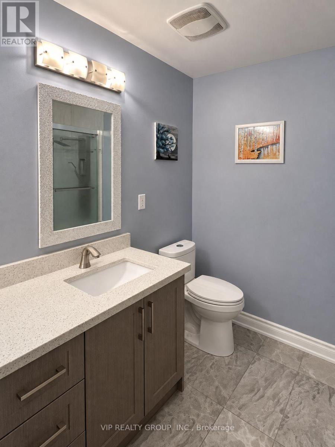
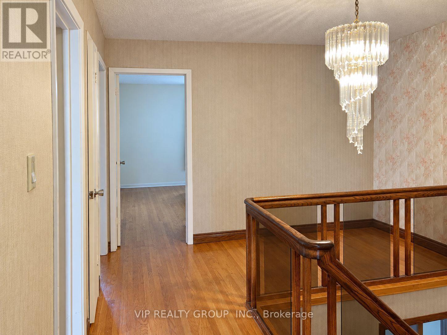
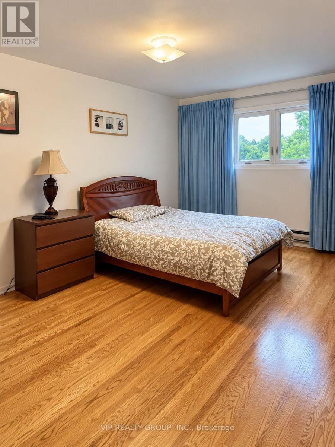
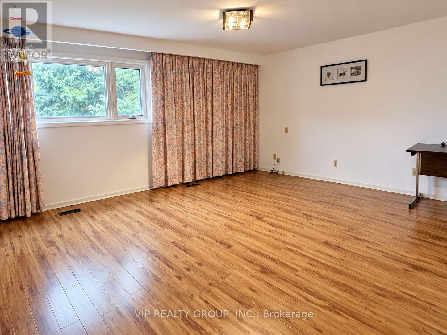
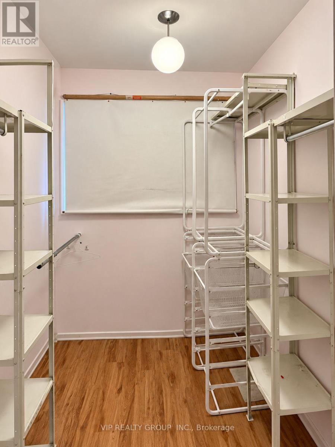
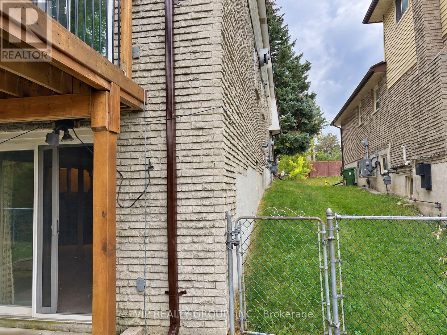
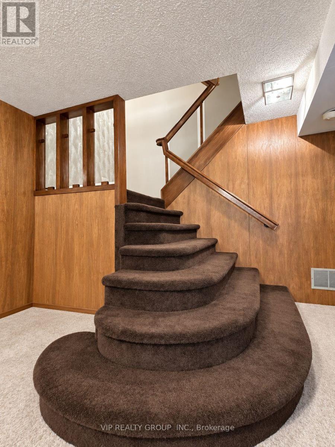
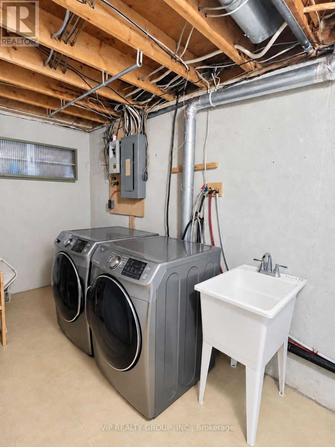
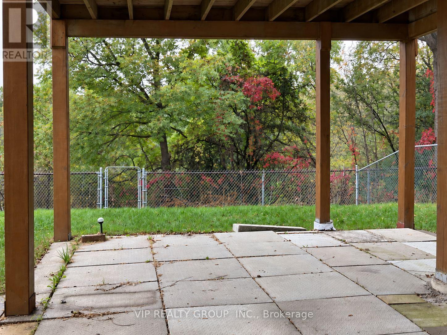
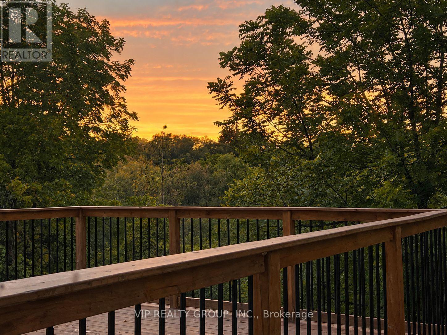
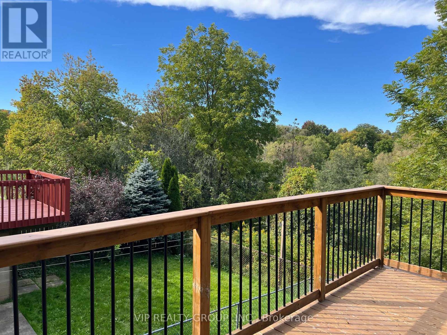
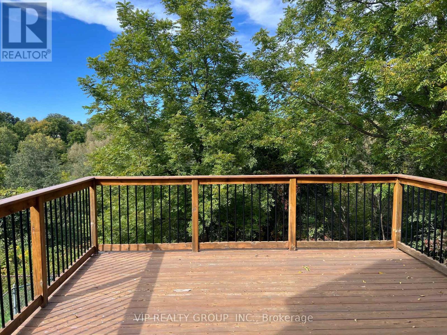
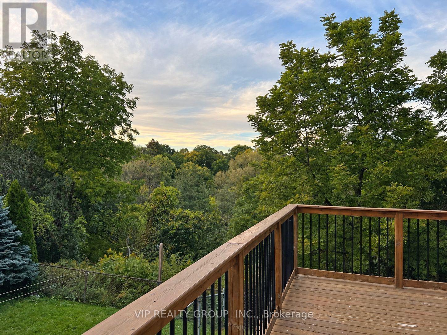
Beautiful ravine property located in the heart of Bayview Woods! This extra-large, fully renovated 4-bedroom home features a walk-out basement and double car garage, with extensive upgrades to the kitchen, windows, staircase, washrooms, furnace, central air conditioning, appliances and more. Rear find a large lot backing directly onto a protected ravine, the completely private, retreat-like setting offers mature trees, natural greenery, wildlife, and a huge wooden deck overlooking the ravine. Only Minutes Away From Schools (Top Ranked AY Jackson S.S). Steps To Parks, TTC, Shops, Community Centre, Tennis Court, Quick Bus Ride To Finch Subway. (id:55460)
Property Details
| MLS® Number | C13845866 |
| Property Type | Single Family |
| Neigbourhood | Bayview Woods-Steeles |
| Community Name | Bayview Woods-Steeles |
| Parking Space Total | 6 |
Building
| Bathroom Total | 4 |
| Bedrooms Above Ground | 4 |
| Bedrooms Total | 4 |
| Appliances | Dishwasher, Water Heater, Stove, Washer, Window Coverings, Refrigerator |
| Basement Development | Finished |
| Basement Features | Walk Out |
| Basement Type | N/a (finished), N/a |
| Construction Style Attachment | Semi-detached |
| Cooling Type | Central Air Conditioning |
| Exterior Finish | Shingles |
| Fireplace Present | Yes |
| Flooring Type | Laminate |
| Foundation Type | Concrete |
| Half Bath Total | 2 |
| Heating Fuel | Natural Gas |
| Heating Type | Forced Air |
| Stories Total | 2 |
| Size Interior | 2,000 - 2,500 Sqft |
| Type | House |
| Utility Water | Municipal Water |
Parking
| Attached Garage | |
| Garage |
Land
| Acreage | No |
| Sewer | Sanitary Sewer |
| Size Depth | 120 Ft ,2 In |
| Size Frontage | 29 Ft ,3 In |
| Size Irregular | 29.3 X 120.2 Ft |
| Size Total Text | 29.3 X 120.2 Ft |
Rooms
| Level | Type | Length | Width | Dimensions |
|---|---|---|---|---|
| Second Level | Primary Bedroom | 7.07 m | 4.52 m | 7.07 m x 4.52 m |
| Second Level | Bedroom | 5.49 m | 4.12 m | 5.49 m x 4.12 m |
| Second Level | Bedroom | 4.7 m | 3.46 m | 4.7 m x 3.46 m |
| Second Level | Bedroom | 4.37 m | 3.41 m | 4.37 m x 3.41 m |
| Basement | Recreational, Games Room | 6.86 m | 5.82 m | 6.86 m x 5.82 m |
| Ground Level | Living Room | 5.95 m | 3.35 m | 5.95 m x 3.35 m |
| Ground Level | Dining Room | 3.51 m | 3.05 m | 3.51 m x 3.05 m |
| Ground Level | Kitchen | 4.88 m | 3.96 m | 4.88 m x 3.96 m |

Broker of Record
(905) 300-9600
2875 14th Ave #206
Markham, Ontario L3R 5H8
(905) 300-9600
(905) 300-0815

The trademarks REALTOR®, REALTORS®, and the REALTOR® logo are controlled by The Canadian Real Estate Association (CREA) and identify real estate professionals who are members of CREA. The trademarks MLS®, Multiple Listing Service® and the associated logos are owned by The Canadian Real Estate Association (CREA) and identify the quality of services provided by real estate professionals who are members of CREA. The trademark DDF® is owned by The Canadian Real Estate Association (CREA) and identifies CREA's Data Distribution Facility (DDF®)
October 03 2026 04:29:05
Toronto Regional Real Estate Board
Vip Realty Group Inc.