
4102 - 9 Bogert Avenue Toronto, Ontario M2N 0H3

$3,300 Monthly
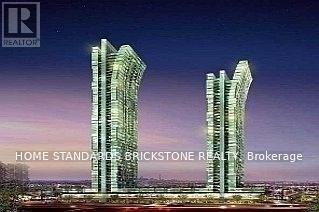
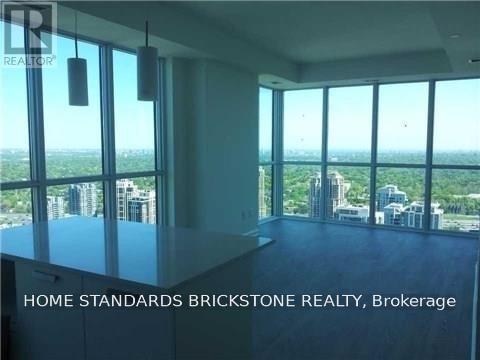
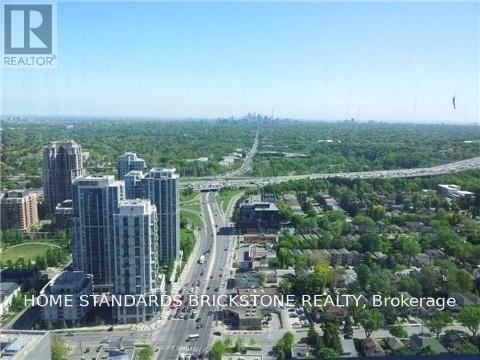
Gorgeous Luxury Corner Suite At Emerald Park! Elegant, clean 2-bedroom plus den suite featuring a bright, sun-drenched open-concept layout with unobstructed southeast exposure and breathtaking city views. Enjoy approximately 900 sq. ft. of interior living space plus a private balcony, floor-to-ceiling windows, engineered flooring, and a modern kitchen equipped with designer Miele built-in appliances, Euro-style cabinetry, and an oversized center island. The primary suite includes a walk-in closet and a 4-piece ensuite. Offers unmatched direct indoor access to Yonge and Sheppard subway lines, Metro, LCBO, Starbucks, shopping, and dining, with effortless access to Hwy 401. Complete with 1 parking space and 1 locker. (id:55460)
Property Details
| MLS® Number | C13843672 |
| Property Type | Single Family |
| Community Name | Lansing-Westgate |
| Community Features | Pets Allowed With Restrictions |
| Features | Balcony |
| Parking Space Total | 1 |
| Pool Type | Indoor Pool |
Building
| Bathroom Total | 2 |
| Bedrooms Above Ground | 2 |
| Bedrooms Below Ground | 1 |
| Bedrooms Total | 3 |
| Amenities | Security/concierge, Exercise Centre, Party Room, Storage - Locker |
| Appliances | Dishwasher, Dryer, Stove, Washer, Window Coverings, Refrigerator |
| Basement Type | None |
| Cooling Type | Central Air Conditioning |
| Exterior Finish | Concrete |
| Flooring Type | Laminate |
| Heating Fuel | Natural Gas |
| Heating Type | Forced Air |
| Size Interior | 800 - 899 Sqft |
| Type | Apartment |
Parking
| Underground | |
| Garage |
Land
| Acreage | No |
Rooms
| Level | Type | Length | Width | Dimensions |
|---|---|---|---|---|
| Ground Level | Living Room | 5.49 m | 3.35 m | 5.49 m x 3.35 m |
| Ground Level | Dining Room | 5.49 m | 3.35 m | 5.49 m x 3.35 m |
| Ground Level | Kitchen | 3.35 m | 2.31 m | 3.35 m x 2.31 m |
| Ground Level | Primary Bedroom | 4.29 m | 3.07 m | 4.29 m x 3.07 m |
| Ground Level | Bedroom 2 | 3.05 m | 2.75 m | 3.05 m x 2.75 m |
| Ground Level | Den | 2.28 m | 1.62 m | 2.28 m x 1.62 m |

Broker
(905) 771-0885

180 Steeles Ave W #30 & 31
Thornhill, Ontario L4J 2L1
(905) 771-0885
(905) 771-0873

The trademarks REALTOR®, REALTORS®, and the REALTOR® logo are controlled by The Canadian Real Estate Association (CREA) and identify real estate professionals who are members of CREA. The trademarks MLS®, Multiple Listing Service® and the associated logos are owned by The Canadian Real Estate Association (CREA) and identify the quality of services provided by real estate professionals who are members of CREA. The trademark DDF® is owned by The Canadian Real Estate Association (CREA) and identifies CREA's Data Distribution Facility (DDF®)
September 30 2026 04:31:10
Toronto Regional Real Estate Board
Home Standards Brickstone Realty