
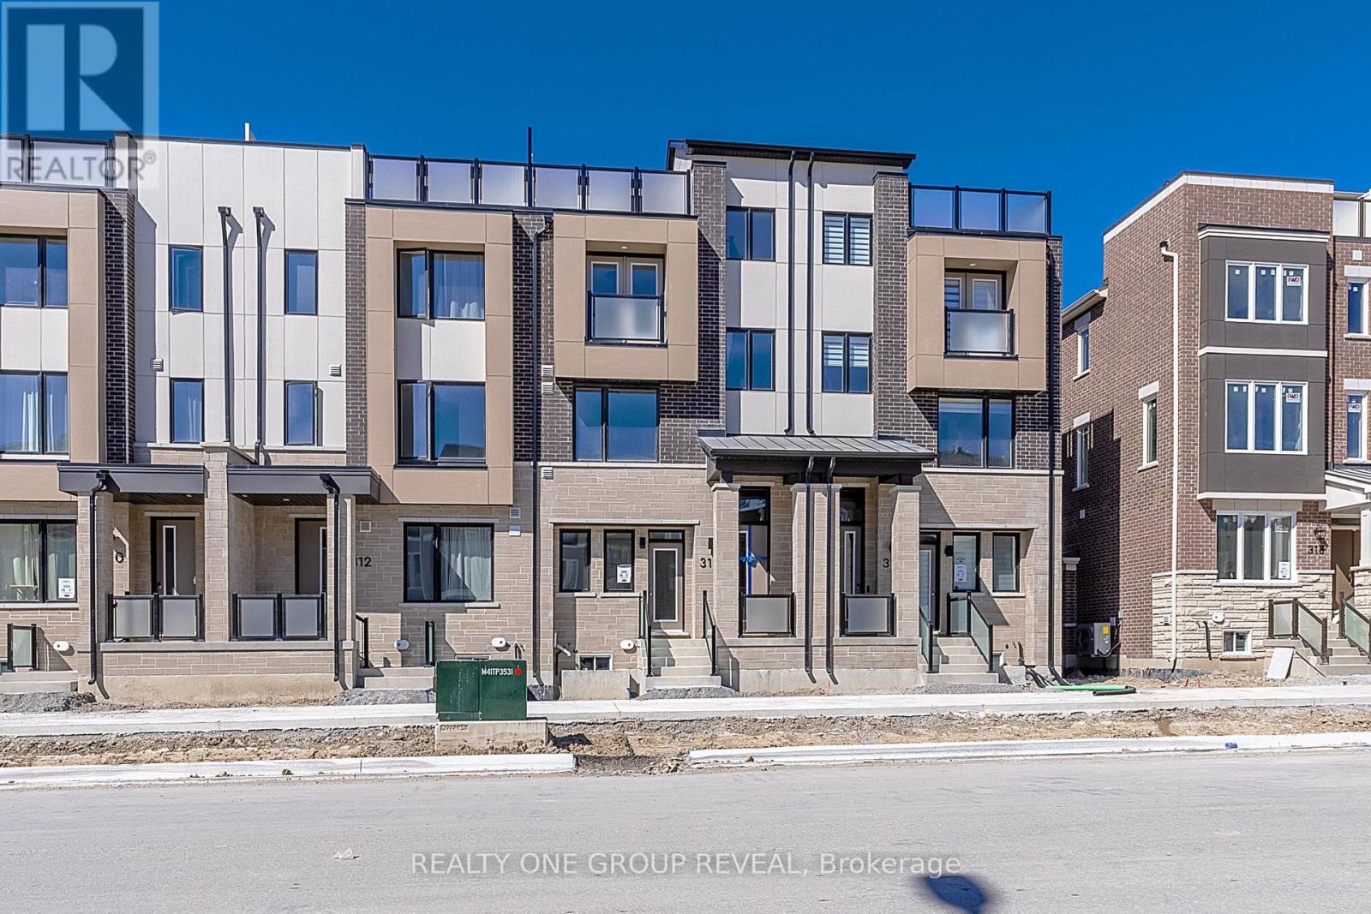
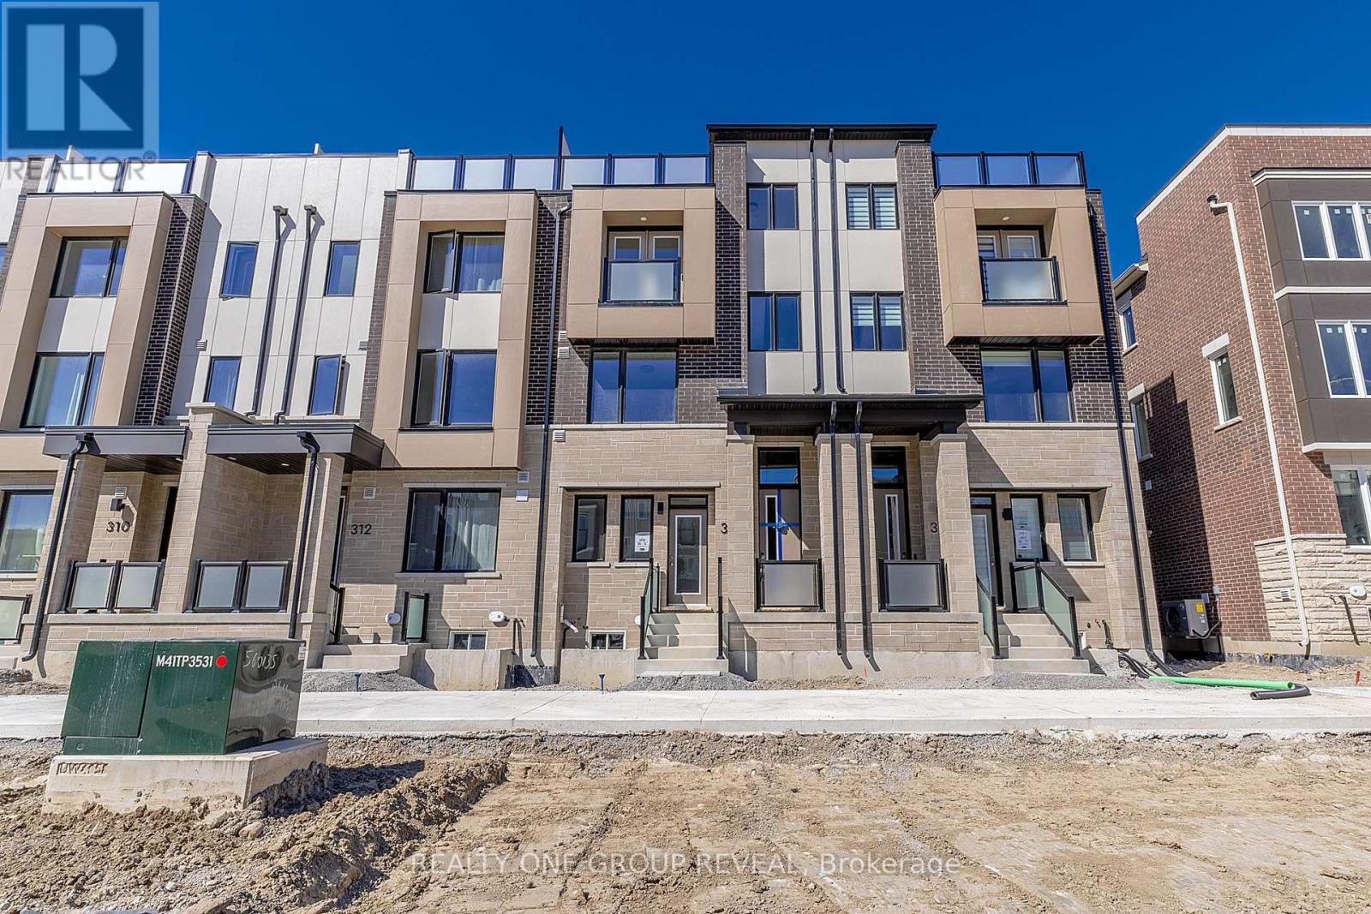
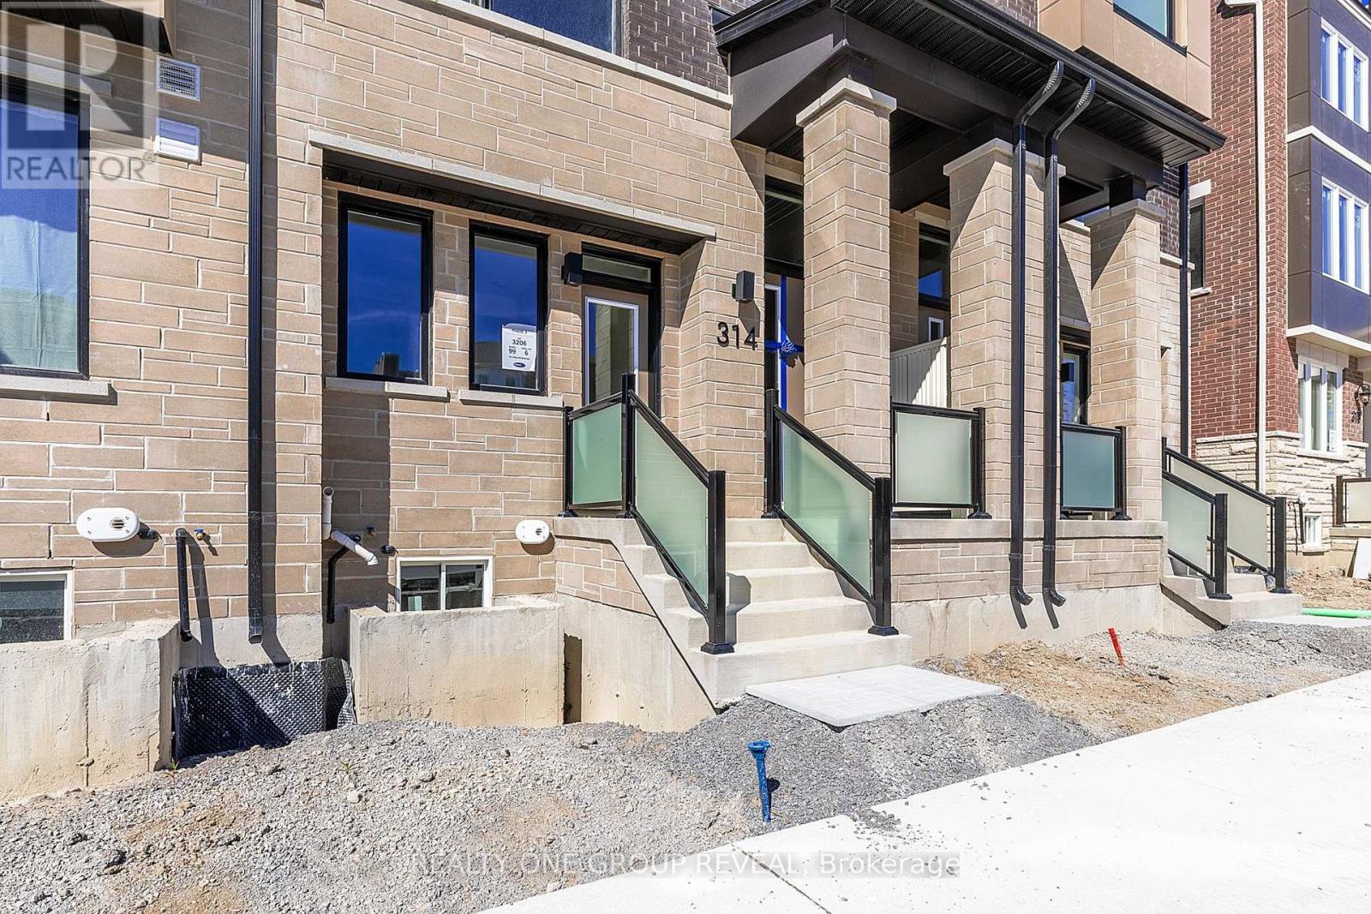
314 Stony Hill Boulevard Markham, Ontario L6C 3M3

$1,119,990
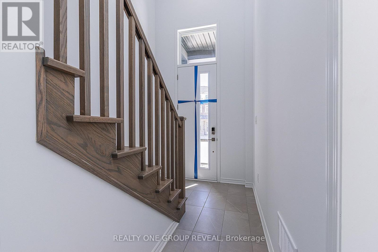
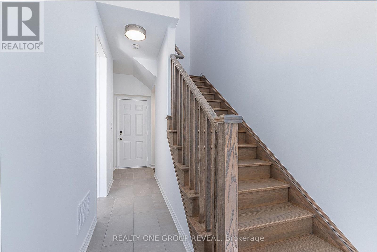
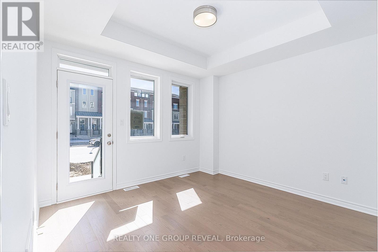
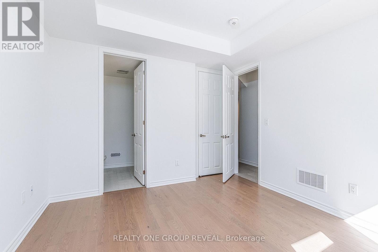
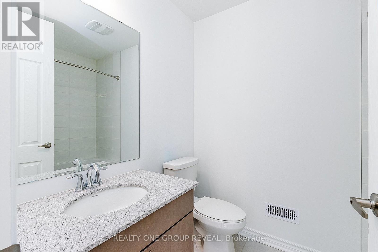
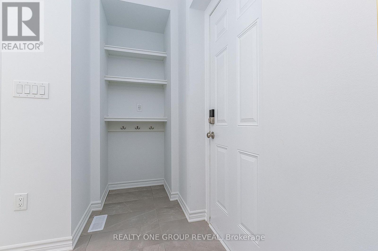
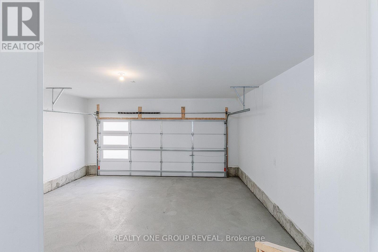
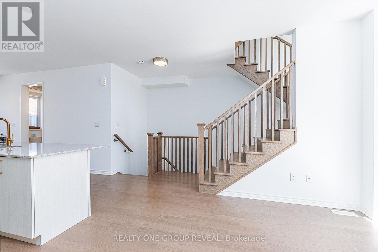
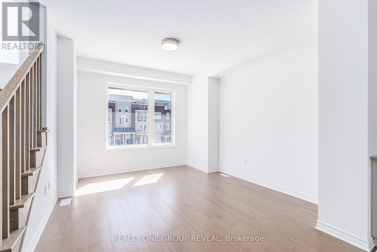
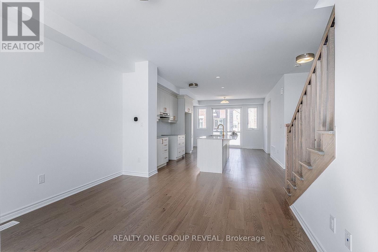
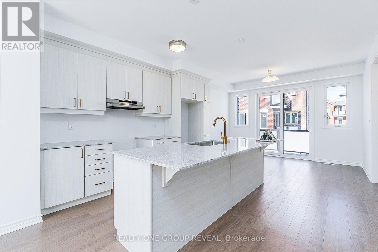
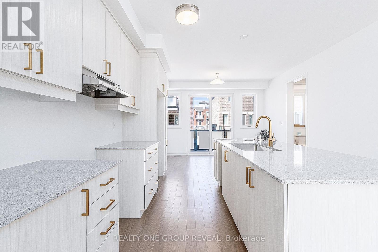
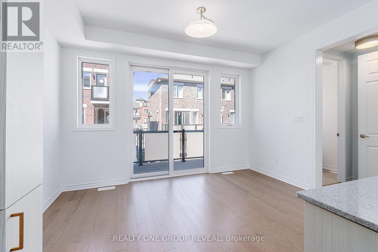
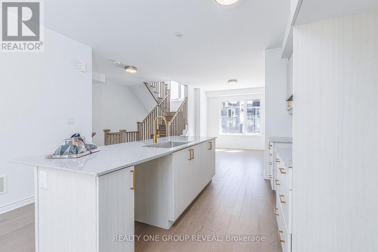
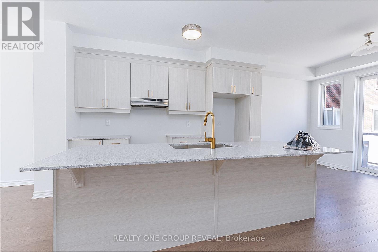
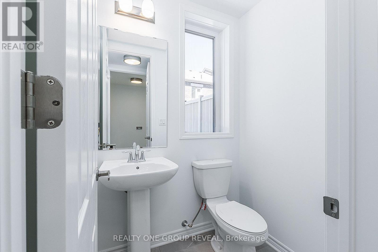
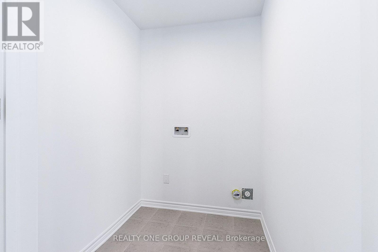
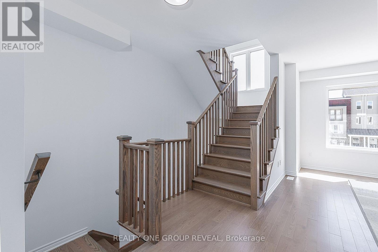
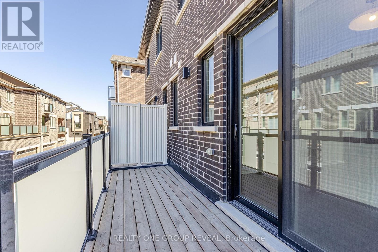
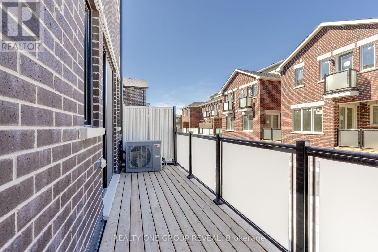
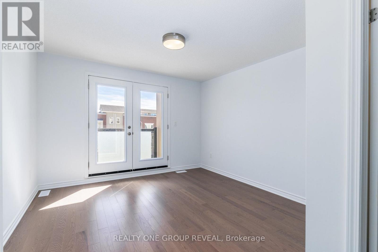
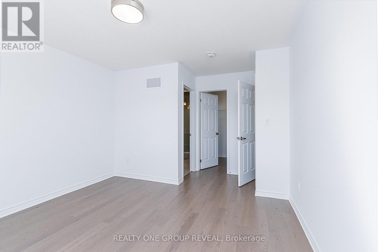
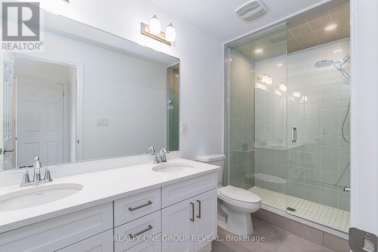
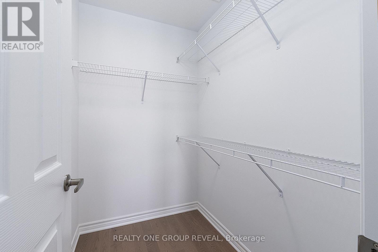
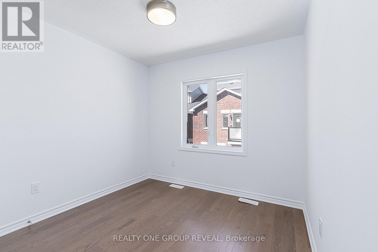
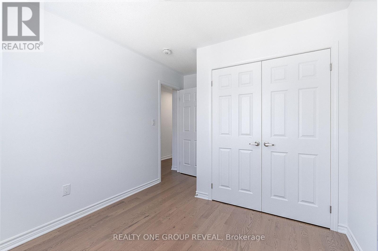
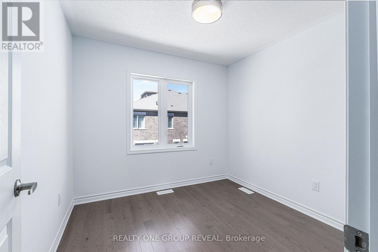
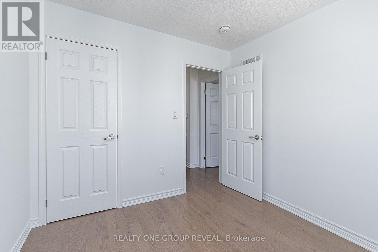
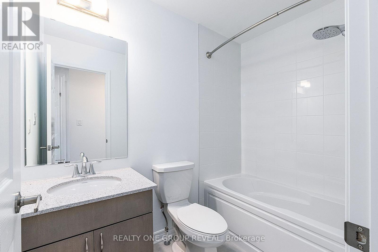
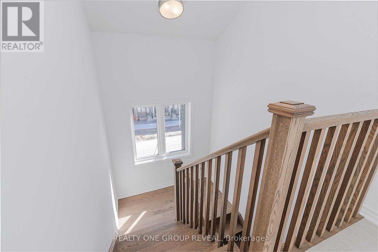
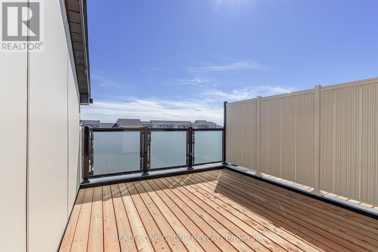
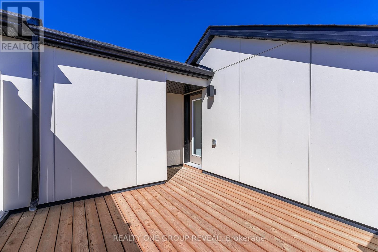
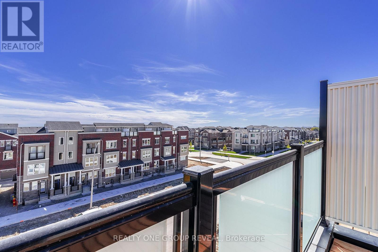
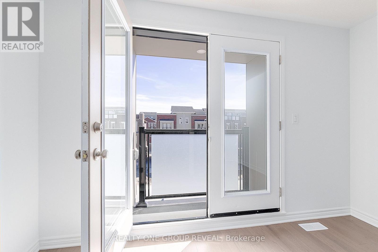
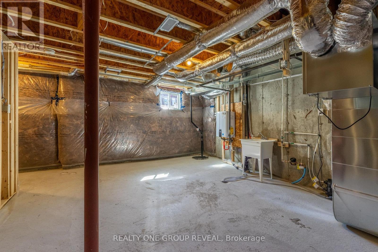
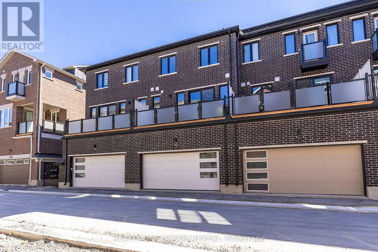
Rare opportunity to secure a brand new "Burgundy" (MO) model with approx. 1,857 sq ft of interior living space plus a stunning 170 sq ft rooftop terrace-perfect for entertaining or unwinding. Thoughtfully designed with 4 bedrooms and 3.5 bathrooms, offering a functional layout ideal for families or investors.Features include a modern air source heat pump system for efficient heating and cooling, and tankless water heater. Bright north-facing exposure. Appliances not included.Eligible Buyers may be able to receive up to an additional 13% savings on the purchase of this home through the Government FTHB/Enhanced Rebate Program. (id:55460)
Property Details
| MLS® Number | N13842516 |
| Property Type | Single Family |
| Community Name | Rural Markham |
| Parking Space Total | 4 |
Building
| Bathroom Total | 4 |
| Bedrooms Above Ground | 4 |
| Bedrooms Total | 4 |
| Appliances | Water Heater, Water Heater - Tankless |
| Basement Development | Unfinished |
| Basement Type | N/a (unfinished) |
| Construction Style Attachment | Attached |
| Exterior Finish | Stone, Brick |
| Foundation Type | Concrete |
| Half Bath Total | 1 |
| Heating Fuel | Electric |
| Heating Type | Forced Air, Heat Pump |
| Stories Total | 3 |
| Size Interior | 1,500 - 2,000 Sqft |
| Type | Row / Townhouse |
| Utility Water | Municipal Water |
Parking
| Attached Garage | |
| Garage |
Land
| Acreage | No |
| Sewer | Sanitary Sewer |
| Size Depth | 54 Ft ,9 In |
| Size Frontage | 19 Ft ,10 In |
| Size Irregular | 19.9 X 54.8 Ft |
| Size Total Text | 19.9 X 54.8 Ft |
Rooms
| Level | Type | Length | Width | Dimensions |
|---|---|---|---|---|
| Second Level | Great Room | 3.54 m | 4.27 m | 3.54 m x 4.27 m |
| Second Level | Kitchen | 4.02 m | 3.84 m | 4.02 m x 3.84 m |
| Second Level | Eating Area | 4.02 m | 3.05 m | 4.02 m x 3.05 m |
| Third Level | Primary Bedroom | 3.6 m | 3.35 m | 3.6 m x 3.35 m |
| Third Level | Bedroom 2 | 2.87 m | 2.74 m | 2.87 m x 2.74 m |
| Third Level | Bedroom 3 | 2.87 m | 2.74 m | 2.87 m x 2.74 m |
| Ground Level | Bedroom 4 | 3.54 m | 3.54 m | 3.54 m x 3.54 m |
https://www.realtor.ca/real-estate/30343918/314-stony-hill-boulevard-markham-rural-markham

Salesperson
(647) 296-9353
(905) 233-2461
realtyonegroupreveal.ca/
www.facebook.com/rogreveal/
www.linkedin.com/company/realtyonegroupreveal/

813 Dundas St West #1
Whitby, Ontario L1N 2N6
(905) 233-2461
(905) 233-2462
www.realtyonegroupreveal.ca/

The trademarks REALTOR®, REALTORS®, and the REALTOR® logo are controlled by The Canadian Real Estate Association (CREA) and identify real estate professionals who are members of CREA. The trademarks MLS®, Multiple Listing Service® and the associated logos are owned by The Canadian Real Estate Association (CREA) and identify the quality of services provided by real estate professionals who are members of CREA. The trademark DDF® is owned by The Canadian Real Estate Association (CREA) and identifies CREA's Data Distribution Facility (DDF®)
October 06 2026 06:33:23
Toronto Regional Real Estate Board
Realty One Group Reveal