
1446 Sandhurst Crescent Pickering, Ontario L1V 6Y8

$1,099,000
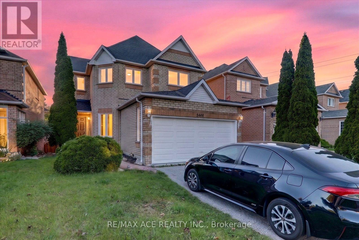
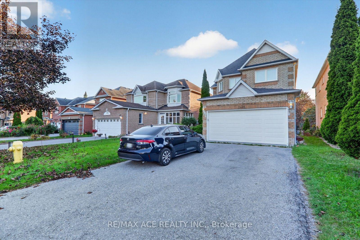
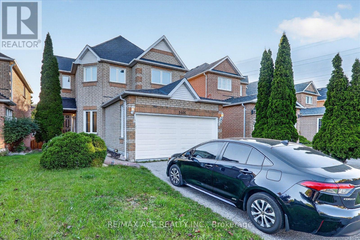
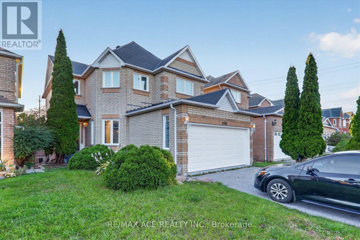
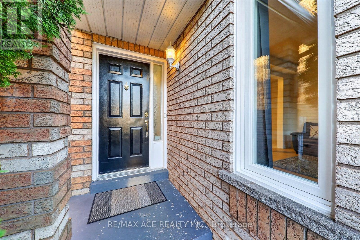
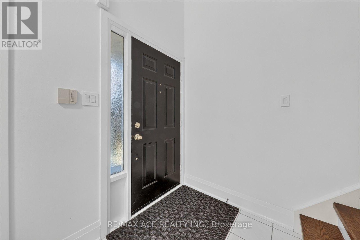
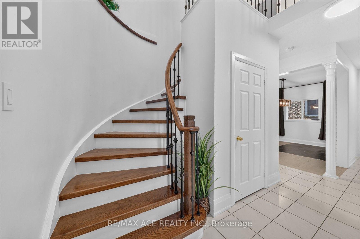
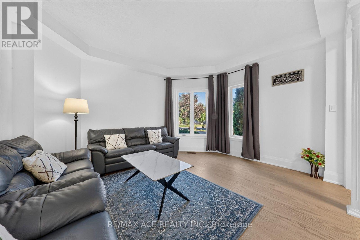
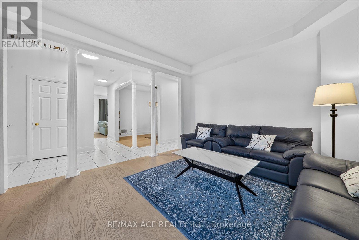
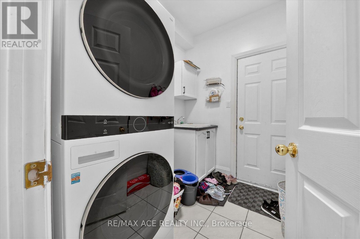
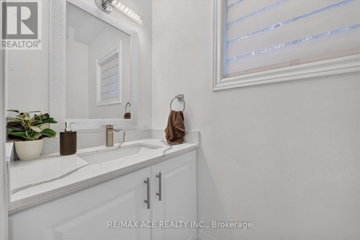
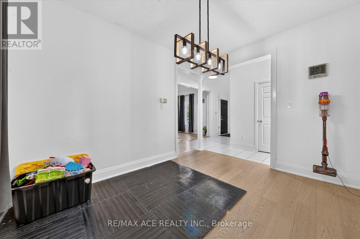
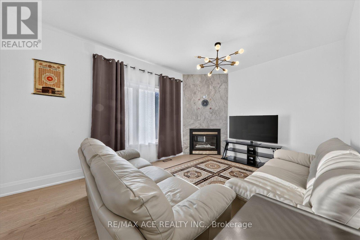
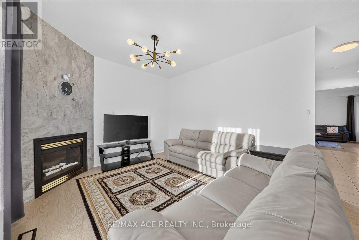
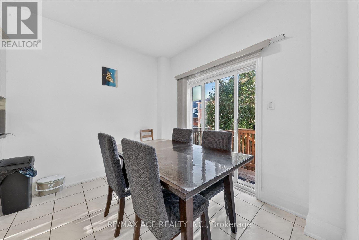
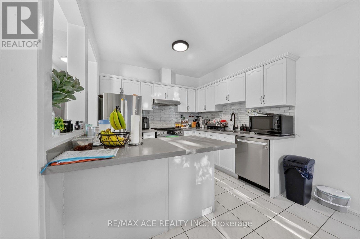
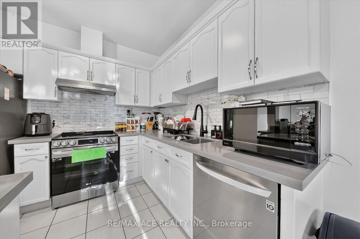
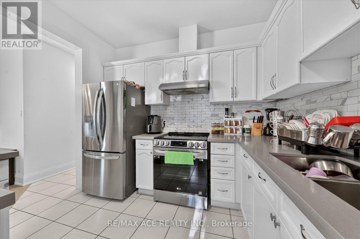
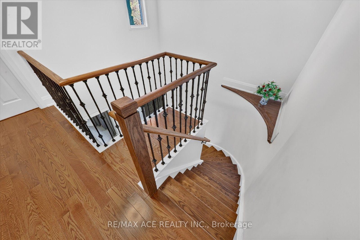
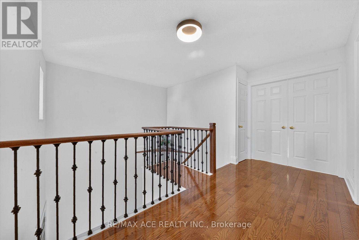
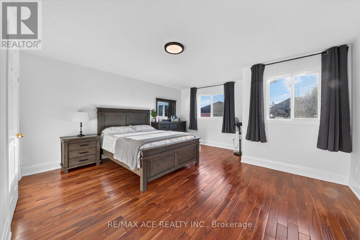
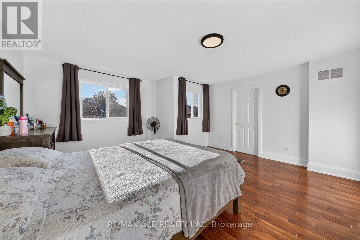
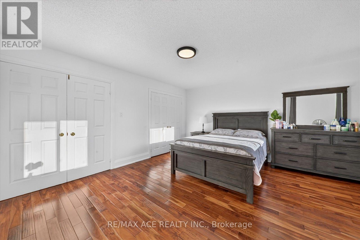
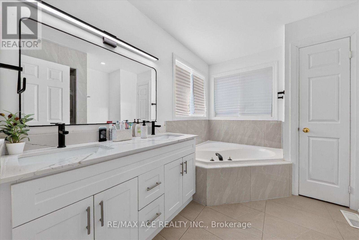
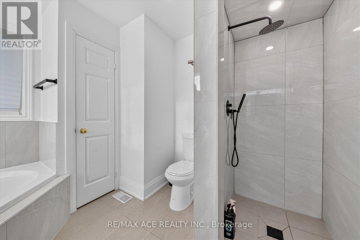
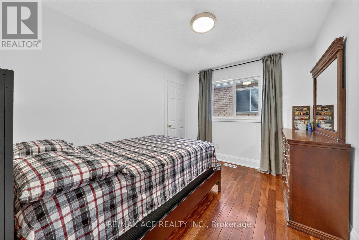
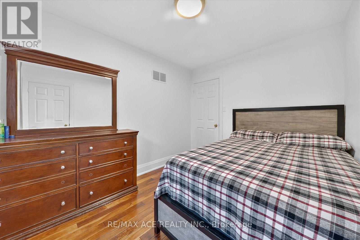
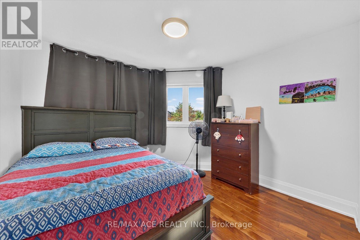
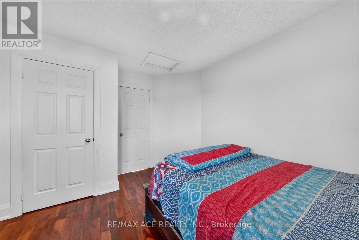
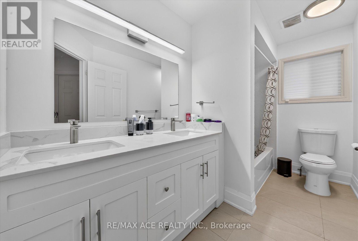
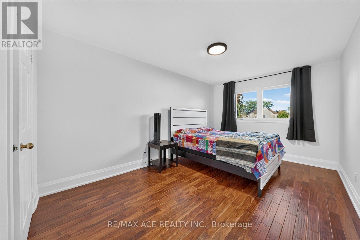
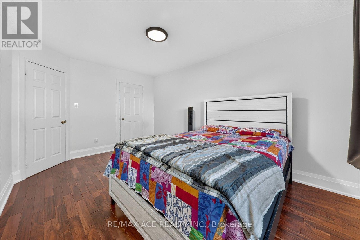
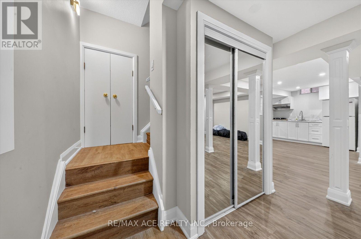
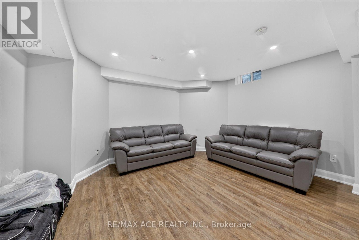
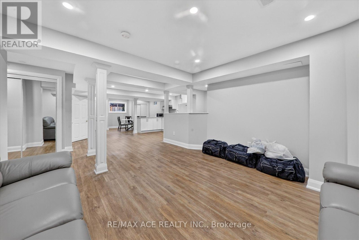
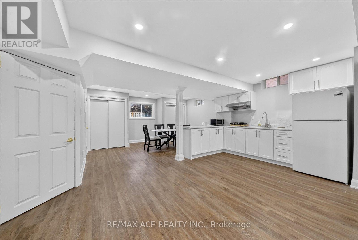
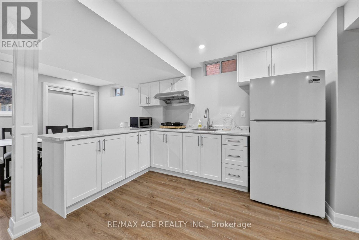
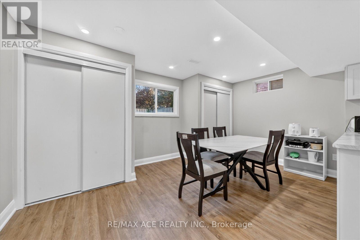
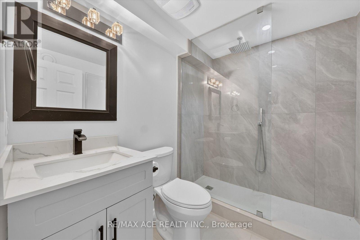
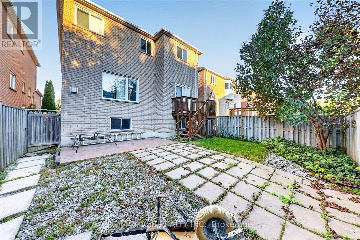
Discover modern comfort and thoughtful upgrades at 1446 Sandhurst Circle, nestled in the sought-after Highbush community. This impressive 4+1 bedroom, 4-bathroom home features a double-car garage and a spacious, functional layout designed for family living. The renovated kitchen showcases contemporary finishes, brand-new appliances, updated countertops and a stylish backsplash, with a convenient walkout leading to the private backyard.The finished basement has also been refreshed and features a newly renovated bathroom, offering excellent additional living space for a recreation area, home office or guest accommodations. Numerous recent improvements include hardwood and bamboo flooring (2024), fresh paint (2024), upgraded bathrooms (2024), a new garage door (2024), modern light fixtures, and triple-pane windows and sliding door (2023).Enjoy an exceptional location close to Rouge Park, highly regarded schools, major highways including 401 and 407, shopping, restaurants and everyday amenities. A move-in-ready home combining space, style and convenience in a desirable neighbourhood. (id:55460)
Property Details
| MLS® Number | E13842730 |
| Property Type | Single Family |
| Community Name | Highbush |
| Equipment Type | Water Heater |
| Parking Space Total | 6 |
| Rental Equipment Type | Water Heater |
Building
| Bathroom Total | 4 |
| Bedrooms Above Ground | 4 |
| Bedrooms Below Ground | 1 |
| Bedrooms Total | 5 |
| Appliances | Dishwasher, Dryer, Hood Fan, Stove, Washer, Refrigerator |
| Basement Development | Finished |
| Basement Type | N/a (finished) |
| Construction Style Attachment | Detached |
| Cooling Type | Central Air Conditioning |
| Exterior Finish | Brick |
| Fireplace Present | Yes |
| Flooring Type | Hardwood |
| Foundation Type | Concrete |
| Half Bath Total | 1 |
| Heating Fuel | Natural Gas |
| Heating Type | Forced Air |
| Stories Total | 2 |
| Size Interior | 2,000 - 2,500 Sqft |
| Type | House |
| Utility Water | Municipal Water |
Parking
| Attached Garage | |
| Garage |
Land
| Acreage | No |
| Sewer | Sanitary Sewer |
| Size Depth | 107 Ft ,7 In |
| Size Frontage | 35 Ft |
| Size Irregular | 35 X 107.6 Ft |
| Size Total Text | 35 X 107.6 Ft |
Rooms
| Level | Type | Length | Width | Dimensions |
|---|---|---|---|---|
| Second Level | Primary Bedroom | 4.73 m | 4.82 m | 4.73 m x 4.82 m |
| Second Level | Bedroom 2 | 2.69 m | 3.4 m | 2.69 m x 3.4 m |
| Second Level | Bedroom 3 | 3.83 m | 3.14 m | 3.83 m x 3.14 m |
| Second Level | Bedroom 4 | 3.12 m | 4.62 m | 3.12 m x 4.62 m |
| Basement | Family Room | 3.45 m | 4.99 m | 3.45 m x 4.99 m |
| Basement | Recreational, Games Room | 11.79 m | 8.09 m | 11.79 m x 8.09 m |
| Main Level | Living Room | 5.61 m | 4.09 m | 5.61 m x 4.09 m |
| Main Level | Dining Room | 3.74 m | 3.14 m | 3.74 m x 3.14 m |
| Main Level | Kitchen | 2.9 m | 3.1 m | 2.9 m x 3.1 m |
https://www.realtor.ca/real-estate/30344056/1446-sandhurst-crescent-pickering-highbush-highbush
Salesperson
(416) 270-1111

1286 Kennedy Road Unit 3
Toronto, Ontario M1P 2L5
(416) 270-1111
(416) 270-7000
www.remaxace.com
Salesperson
(416) 270-1111
1286 Kennedy Road Unit 3
Toronto, Ontario M1P 2L5
(416) 270-1111
(416) 270-7000
www.remaxace.com

The trademarks REALTOR®, REALTORS®, and the REALTOR® logo are controlled by The Canadian Real Estate Association (CREA) and identify real estate professionals who are members of CREA. The trademarks MLS®, Multiple Listing Service® and the associated logos are owned by The Canadian Real Estate Association (CREA) and identify the quality of services provided by real estate professionals who are members of CREA. The trademark DDF® is owned by The Canadian Real Estate Association (CREA) and identifies CREA's Data Distribution Facility (DDF®)
September 30 2026 02:31:15
Toronto Regional Real Estate Board
RE/MAX Ace Realty Inc.