
5 Parrotta Drive Toronto, Ontario M9M 0B4

$848,888
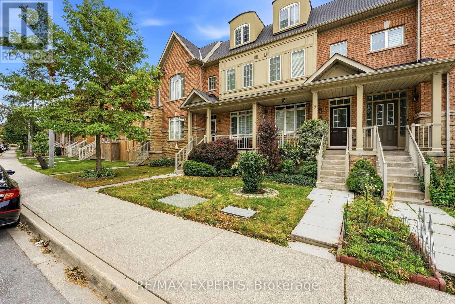
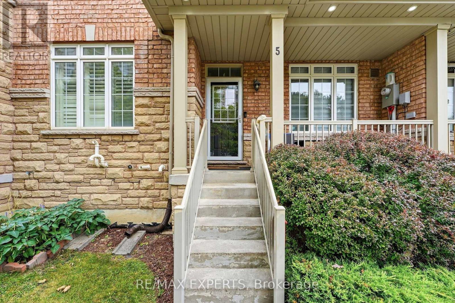
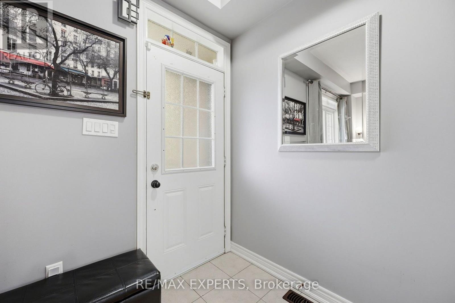
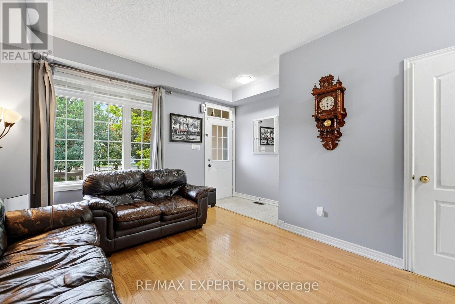
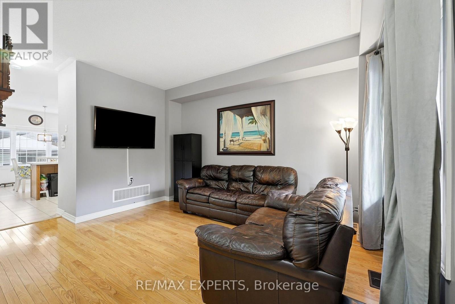
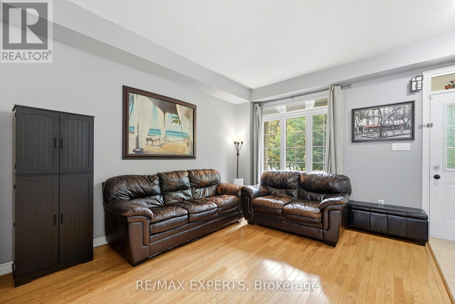
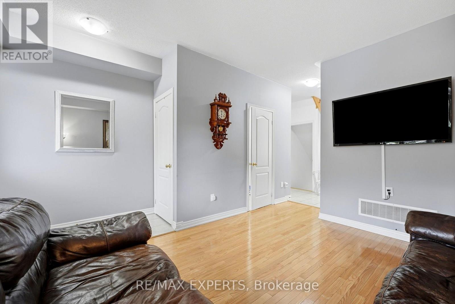
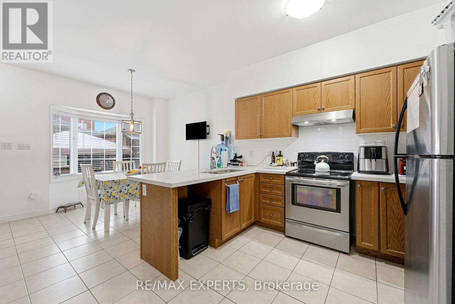
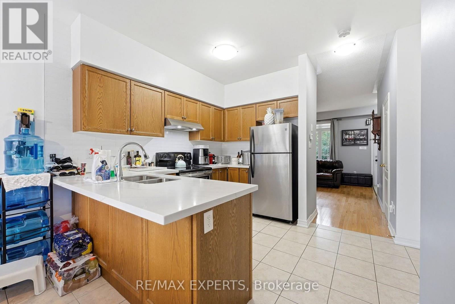
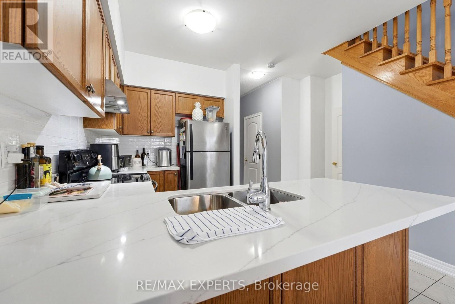
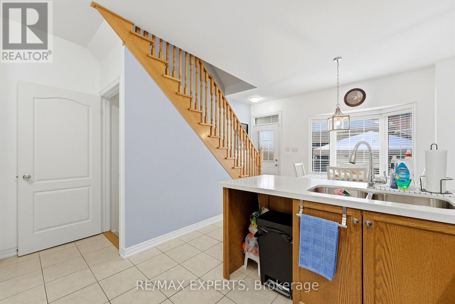
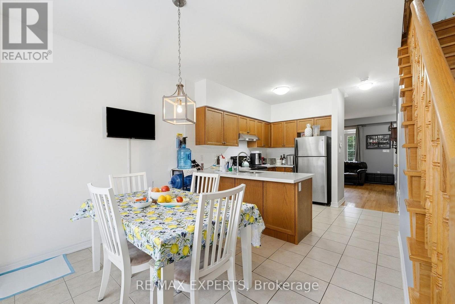
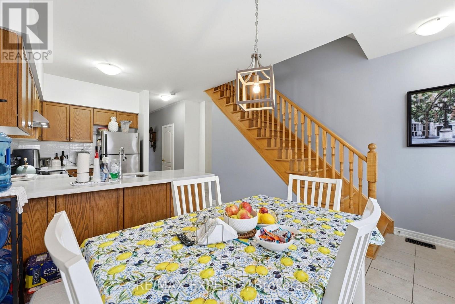
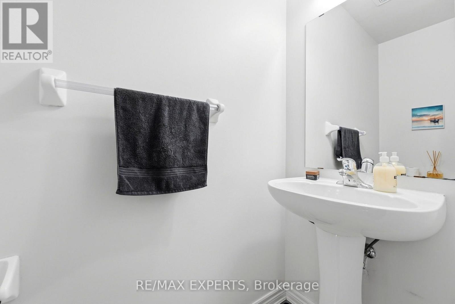
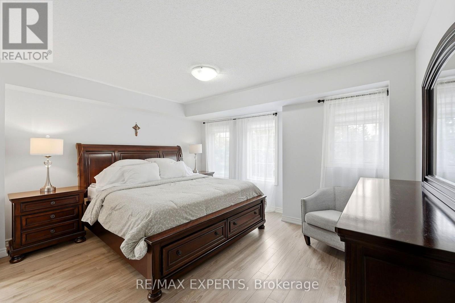
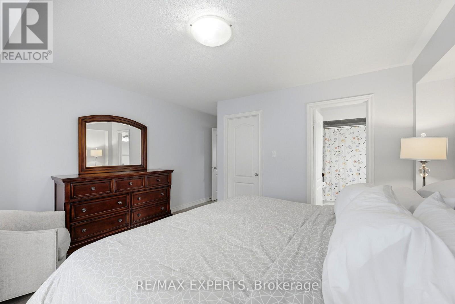
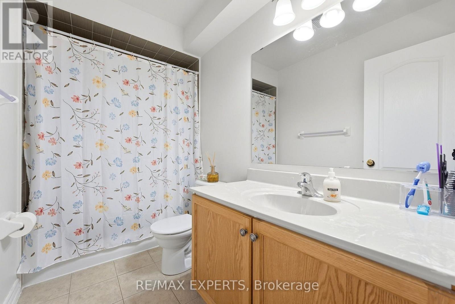
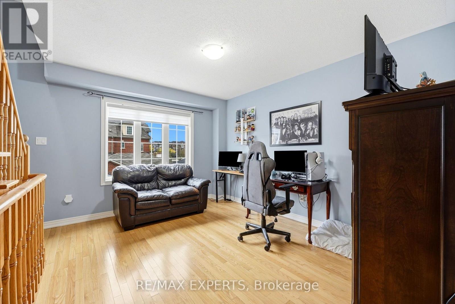
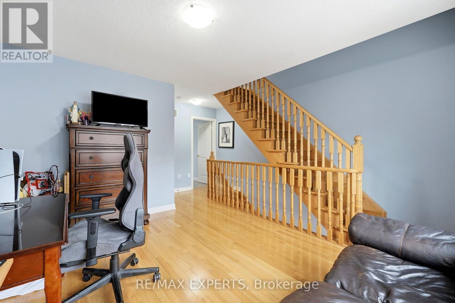
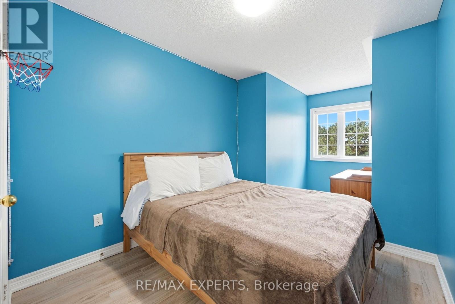
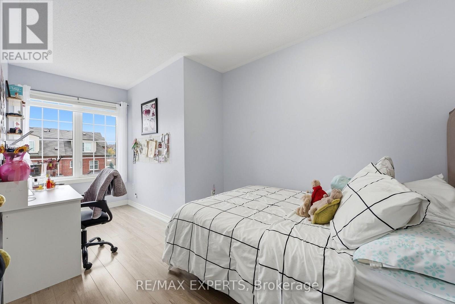
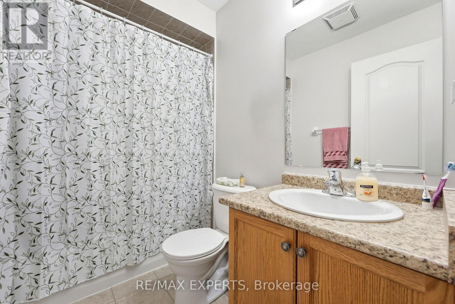
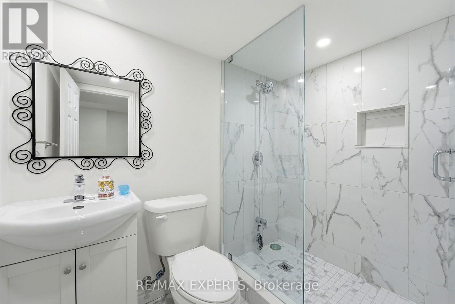
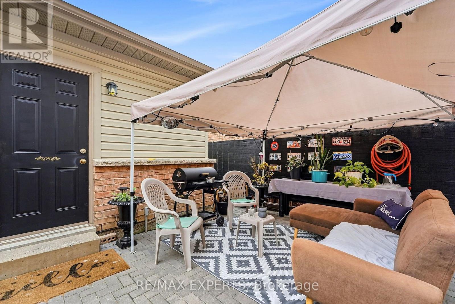
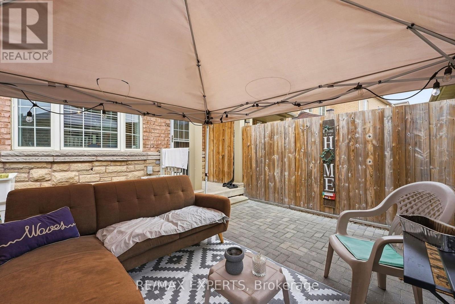
Welcome to 5 Parrotta Drive - an impeccably maintained and upgraded freehold 3-storey townhome offering exceptional space, style and functionality in the desirable Humberlea-Pelmo Park community. This spacious home features 3+1 bedrooms and 4 bathrooms, with a thoughtfully designed layout offering approximately 1,500-2,000 sq. ft. of finished living space. The inviting main floor features soaring 9-foot ceilings, a bright and welcoming living room, and a spacious family-sized kitchen complete with newer quartz countertops and breakfast bar. The generous eat-in breakfast area walks out to a beautifully interlocked patio, perfect for entertaining or relaxing outdoors. The second floor offers a warm and inviting family room along with a generously sized primary bedroom featuring a 4-piece ensuite and large walk-in closet. The third floor provides two additional well-sized bedrooms and excellent family accommodation. The fully finished basement adds even more living space, featuring modern porcelain tile flooring, a spacious recreation room, additional room, large laundry room with laundry tub, and a luxurious 3-piece bathroom with glass-enclosed stand-up shower. Additional highlights include beautiful oak staircase, hardwood, laminate, porcelain and ceramic flooring, exterior pot lights, spacious front porch and a detached garage. Situated onan approximately 15 x 88 ft. lot. Conveniently located near Weston Road and Sheppard Avenue with easy access to transit, parks,schools, shopping and major highways including the 400 and 401. A fantastic opportunity to own a spacious, move-in-ready freehold townhome in a well-connected North York location. (id:55460)
Property Details
| MLS® Number | W13842714 |
| Property Type | Single Family |
| Neigbourhood | Pelmo Park-Humberlea |
| Community Name | Humberlea-Pelmo Park W5 |
| Equipment Type | Water Heater |
| Features | Lane |
| Parking Space Total | 1 |
| Rental Equipment Type | Water Heater |
Building
| Bathroom Total | 4 |
| Bedrooms Above Ground | 3 |
| Bedrooms Below Ground | 1 |
| Bedrooms Total | 4 |
| Appliances | Dryer, Freezer, Stove, Washer, Window Coverings, Refrigerator |
| Basement Development | Finished |
| Basement Type | N/a (finished) |
| Construction Style Attachment | Attached |
| Cooling Type | Central Air Conditioning |
| Exterior Finish | Brick |
| Foundation Type | Concrete, Brick |
| Half Bath Total | 1 |
| Heating Fuel | Natural Gas |
| Heating Type | Forced Air |
| Stories Total | 3 |
| Size Interior | 1,500 - 2,000 Sqft |
| Type | Row / Townhouse |
| Utility Water | Municipal Water |
Parking
| Detached Garage | |
| Garage |
Land
| Acreage | No |
| Sewer | Sanitary Sewer |
| Size Depth | 88 Ft ,7 In |
| Size Frontage | 15 Ft ,2 In |
| Size Irregular | 15.2 X 88.6 Ft |
| Size Total Text | 15.2 X 88.6 Ft |

Broker
(905) 499-8800
(647) 989-3295
www.markbaroudi.com/
www.facebook.com/MarkbaroudiRealtor/

277 Cityview Blvd Unit 16
Vaughan, Ontario L4H 5A4
(905) 499-8800
www.remaxexperts.ca/

The trademarks REALTOR®, REALTORS®, and the REALTOR® logo are controlled by The Canadian Real Estate Association (CREA) and identify real estate professionals who are members of CREA. The trademarks MLS®, Multiple Listing Service® and the associated logos are owned by The Canadian Real Estate Association (CREA) and identify the quality of services provided by real estate professionals who are members of CREA. The trademark DDF® is owned by The Canadian Real Estate Association (CREA) and identifies CREA's Data Distribution Facility (DDF®)
September 30 2026 02:36:39
Toronto Regional Real Estate Board
RE/MAX Experts