
117 Norma Crescent Guelph, Ontario N1E 0K5

$1,194,500
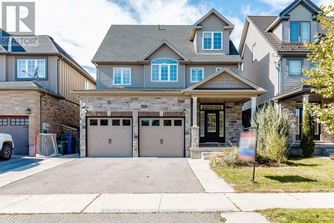
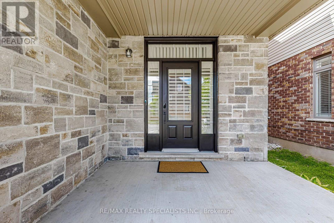
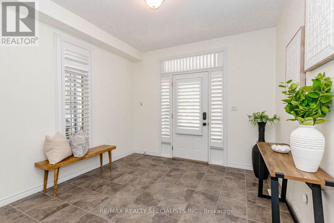
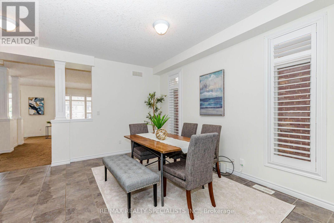
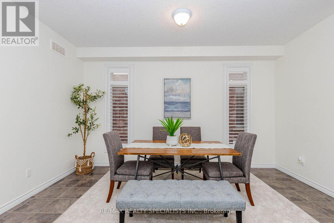
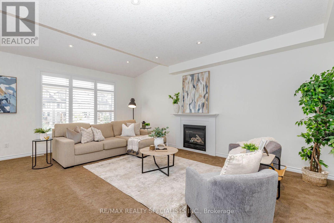
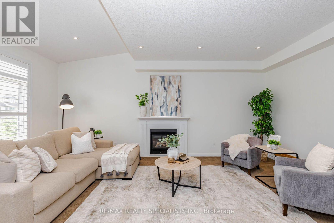
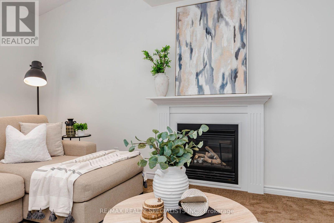
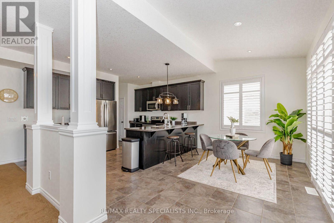
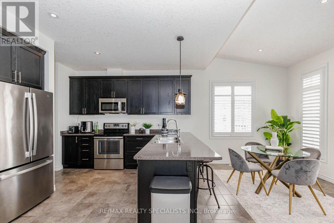
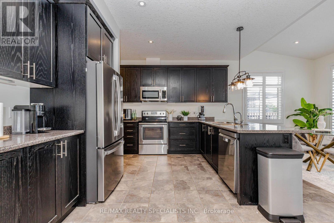
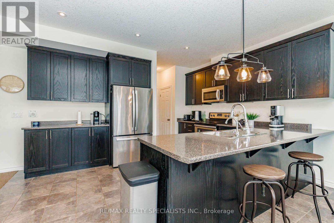
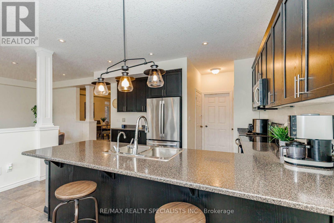
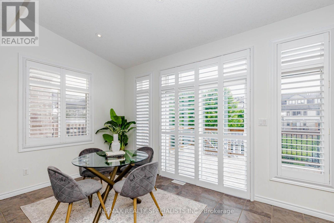
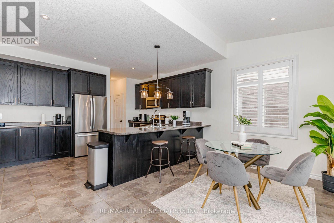
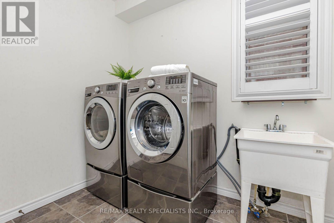
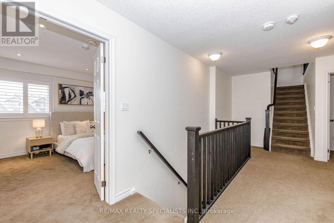
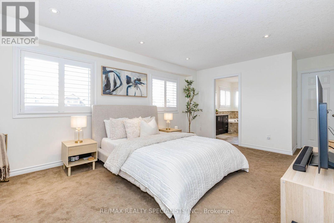
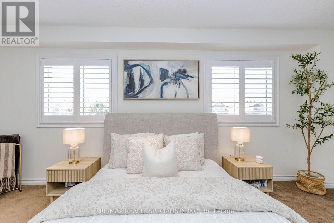
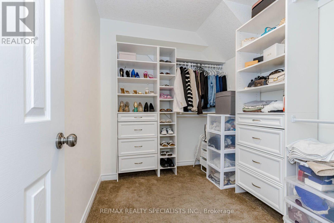
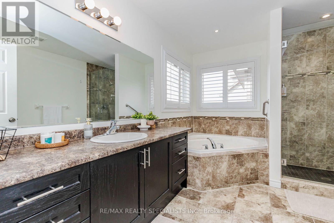
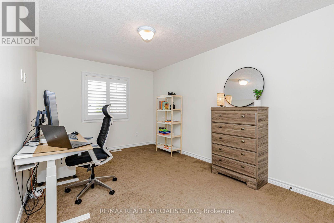
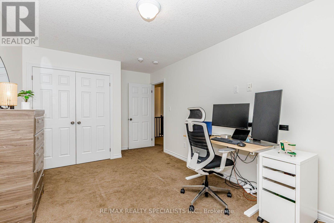
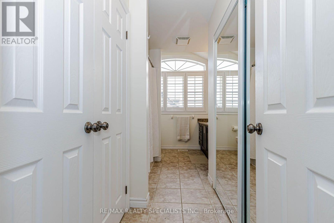
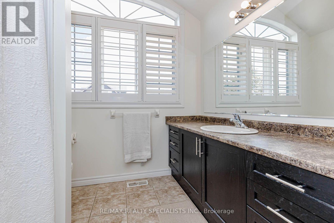
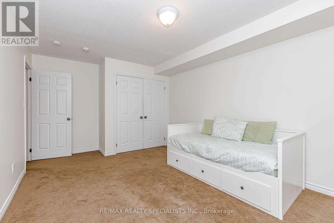
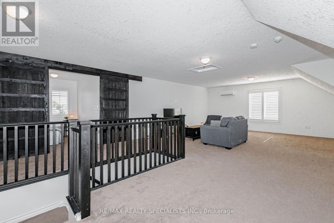
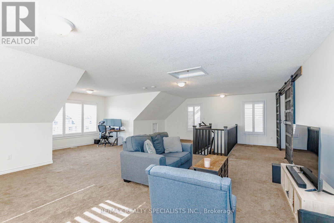
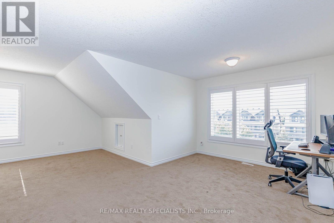
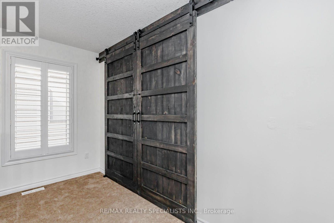
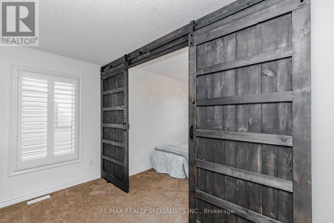
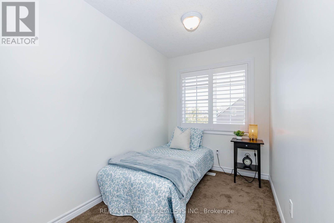
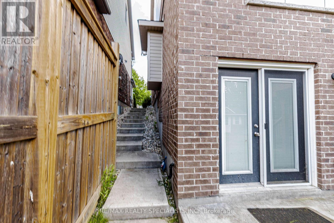
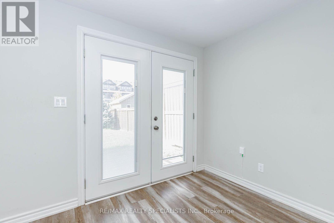
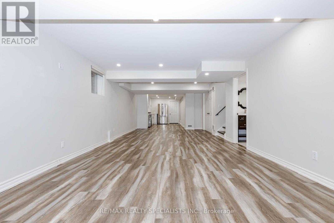
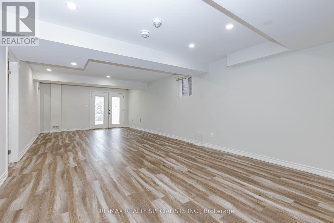
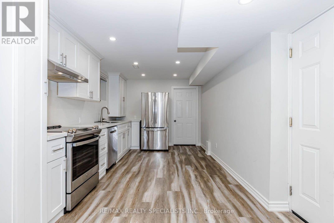
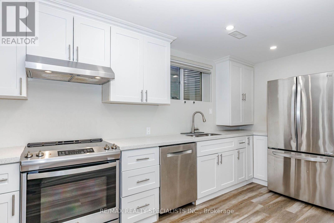
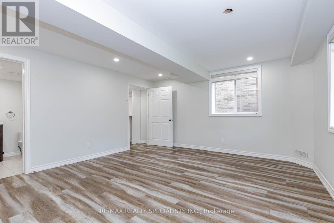
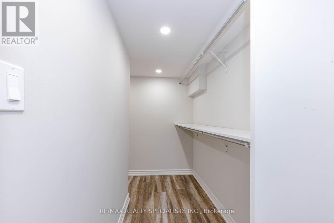
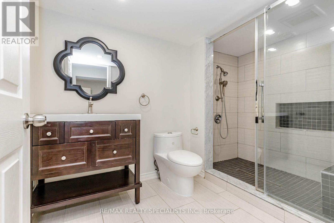
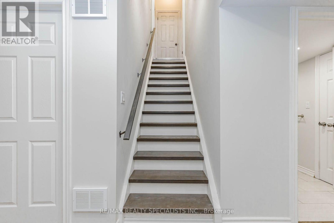
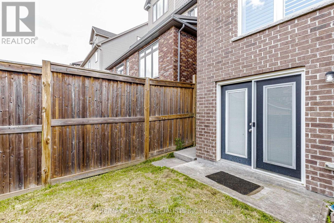
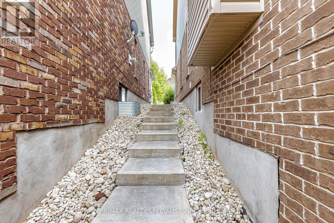
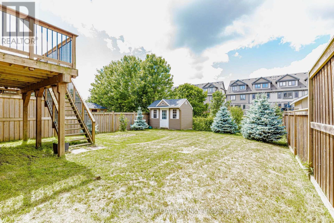
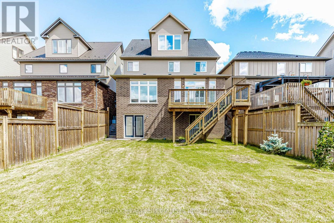
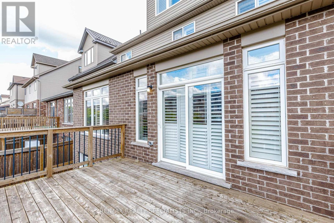
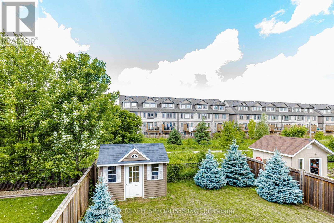
Stunning 3,000+ sq. ft. detached home in Guelph's desirable Victoria North neighbourhood, offering exceptional space and versatility for growing or multi-generational families. Featuring 9-ft ceilings, stylish California shutters throughout, and a bright open-concept kitchen and family room filled with natural light. The layout has been thoughtfully enhanced to feature 4 spacious bedrooms, including an expansive third-floor loft perfectly suited as a private retreat, rec room, or home office. The professionally finished basement with a separate walkout entrance adds incredible value, offering ideal potential for an in-law suite or extended family living. Additional highlights include interior garage access, stainless steel appliances, and a double private driveway.Ideally located just moments from local parks, top-rated schools, shopping, public transit, and everyday amenities. A rare, move-in-ready opportunity with exceptional, flexible living space on every level! (id:55460)
Property Details
| MLS® Number | X13842926 |
| Property Type | Single Family |
| Neigbourhood | Brant Avenue Neighbourhood Group |
| Community Name | Victoria North |
| Parking Space Total | 4 |
Building
| Bathroom Total | 4 |
| Bedrooms Above Ground | 4 |
| Bedrooms Below Ground | 1 |
| Bedrooms Total | 5 |
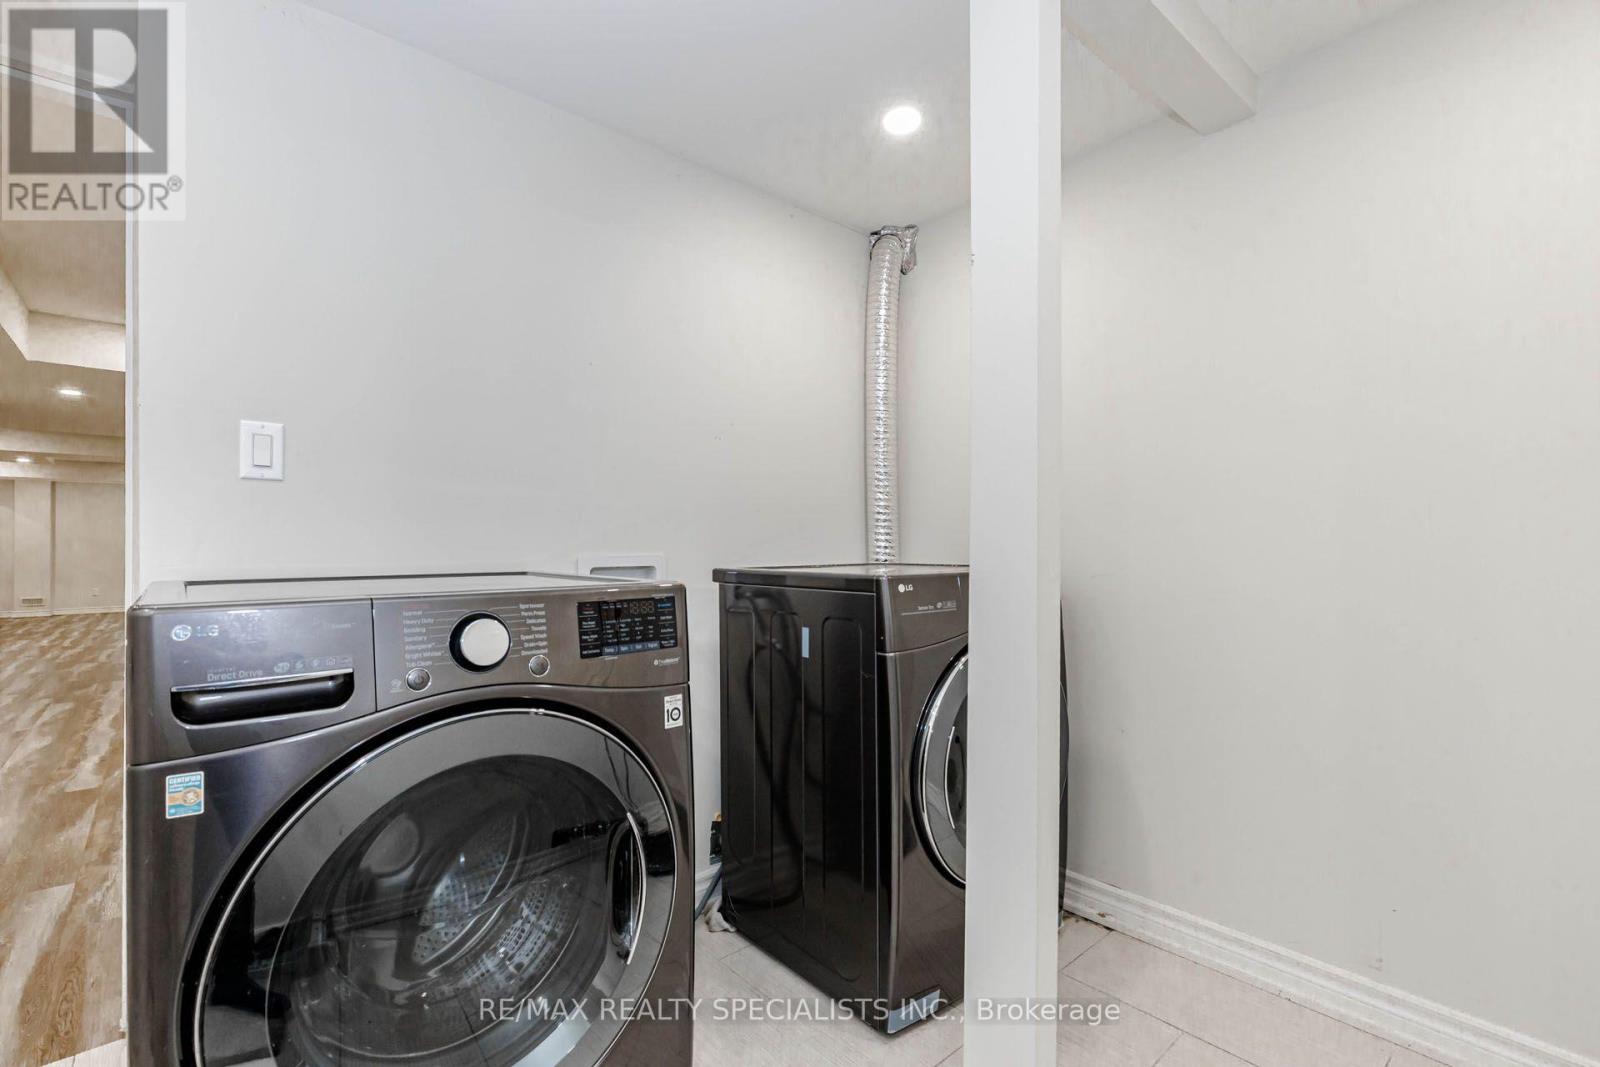
| Appliances | Central Vacuum, Dishwasher, Dryer, Microwave, Two Stoves, Washer, Water Softener, Window Coverings, Two Refrigerators |
| Basement Development | Finished |
| Basement Features | Walk Out |
| Basement Type | N/a (finished) |
| Construction Style Attachment | Detached |
| Cooling Type | Central Air Conditioning |
| Exterior Finish | Brick |
| Foundation Type | Poured Concrete |
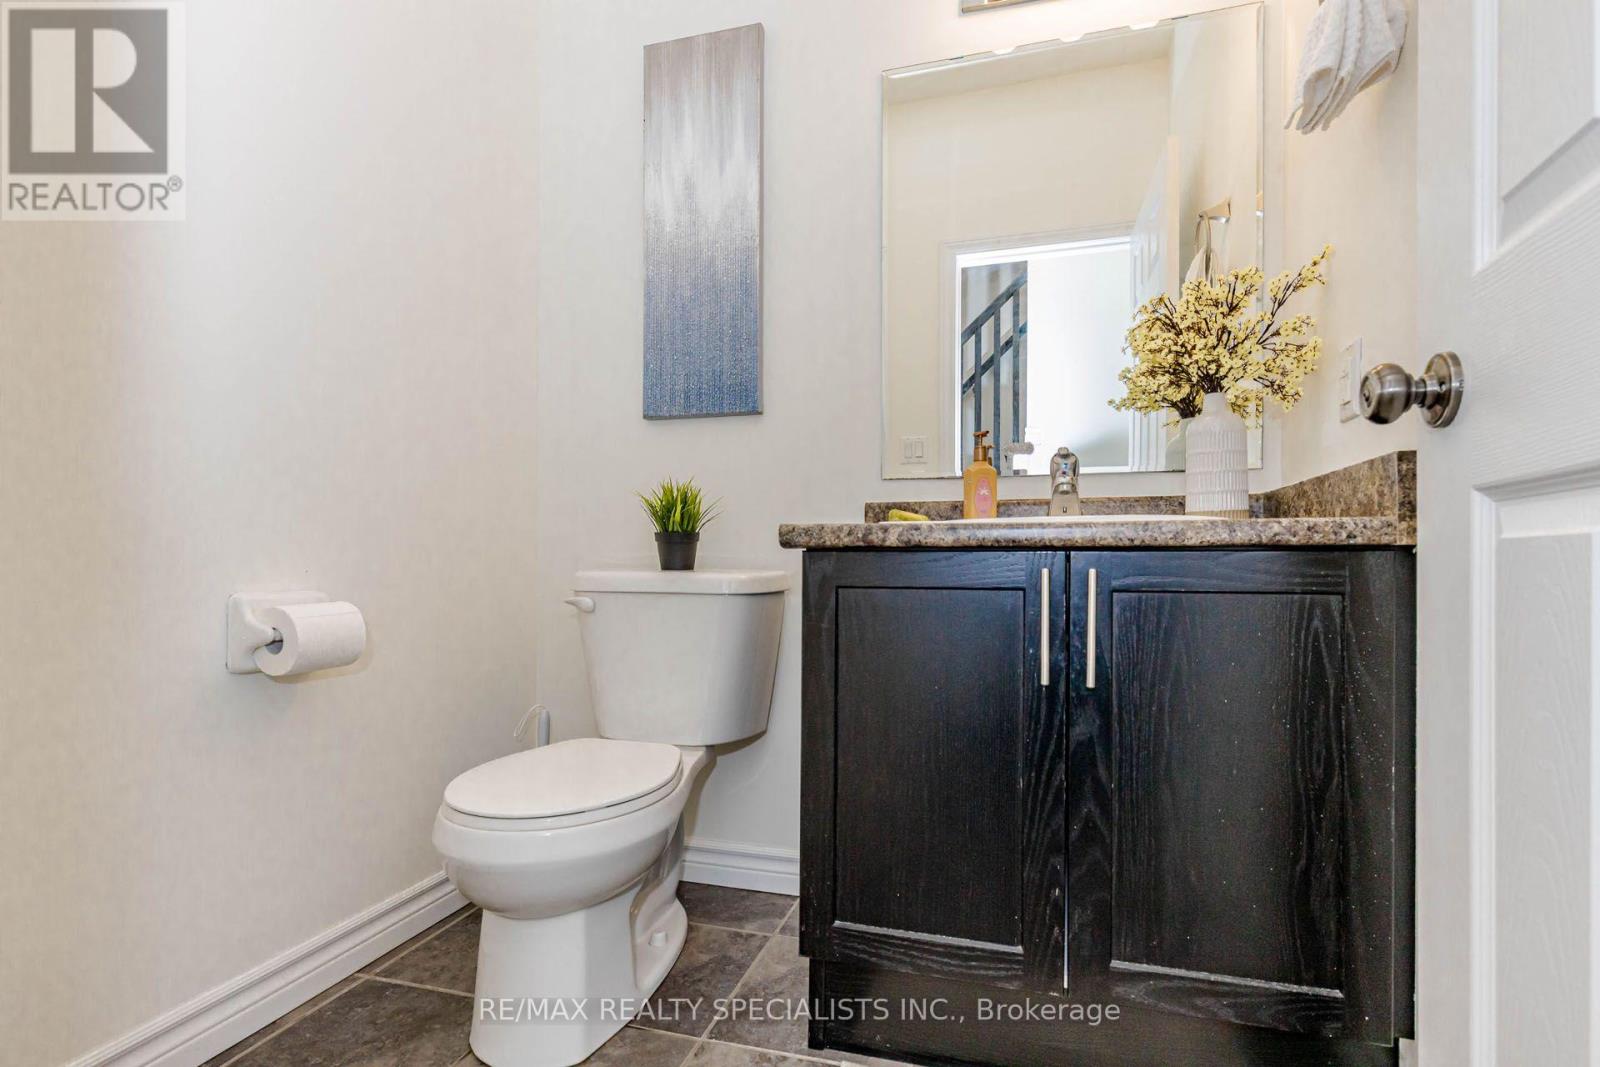
| Half Bath Total | 1 |
| Heating Fuel | Natural Gas |
| Heating Type | Forced Air |
| Stories Total | 2 |
| Size Interior | 3,000 - 3,500 Sqft |
| Type | House |
| Utility Water | Municipal Water |
Parking
| Attached Garage | |
| Garage |
Land
| Acreage | No |
| Sewer | Sanitary Sewer |
| Size Depth | 130 Ft ,10 In |
| Size Frontage | 39 Ft |
| Size Irregular | 39 X 130.9 Ft |
| Size Total Text | 39 X 130.9 Ft |
Rooms
| Level | Type | Length | Width | Dimensions |
|---|---|---|---|---|
| Second Level | Bedroom 4 | 2.42 m | 2.9 m | 2.42 m x 2.9 m |
| Second Level | Loft | 10.85 m | 9.14 m | 10.85 m x 9.14 m |
| Basement | Bedroom | 4.42 m | 4.17 m | 4.42 m x 4.17 m |
| Basement | Utility Room | 4.55 m | 2.29 m | 4.55 m x 2.29 m |
| Basement | Laundry Room | 3 m | 2.34 m | 3 m x 2.34 m |
| Basement | Bathroom | 3.07 m | 1.91 m | 3.07 m x 1.91 m |
| Basement | Recreational, Games Room | 4.17 m | 14.88 m | 4.17 m x 14.88 m |
| Main Level | Primary Bedroom | 6.38 m | 3.89 m | 6.38 m x 3.89 m |
| Main Level | Bathroom | 3.5 m | 2.79 m | 3.5 m x 2.79 m |
| Main Level | Dining Room | 4.24 m | 4.62 m | 4.24 m x 4.62 m |
| Main Level | Bedroom 3 | 3.38 m | 5.3 m | 3.38 m x 5.3 m |
| Main Level | Living Room | 4.42 m | 6.25 m | 4.42 m x 6.25 m |
| Main Level | Bathroom | 2.46 m | 4.17 m | 2.46 m x 4.17 m |
| Main Level | Kitchen | 4.47 m | 3.96 m | 4.47 m x 3.96 m |
| Main Level | Bedroom 2 | 3 m | 5.3 m | 3 m x 5.3 m |
| Main Level | Laundry Room | 2.69 m | 2.57 m | 2.69 m x 2.57 m |
| Main Level | Eating Area | 4.47 m | 2.21 m | 4.47 m x 2.21 m |
https://www.realtor.ca/real-estate/30344203/117-norma-crescent-guelph-victoria-north-victoria-north


(905) 858-3434
(905) 858-2682

The trademarks REALTOR®, REALTORS®, and the REALTOR® logo are controlled by The Canadian Real Estate Association (CREA) and identify real estate professionals who are members of CREA. The trademarks MLS®, Multiple Listing Service® and the associated logos are owned by The Canadian Real Estate Association (CREA) and identify the quality of services provided by real estate professionals who are members of CREA. The trademark DDF® is owned by The Canadian Real Estate Association (CREA) and identifies CREA's Data Distribution Facility (DDF®)
September 30 2026 02:39:17
Toronto Regional Real Estate Board
RE/MAX Realty Specialists Inc.