
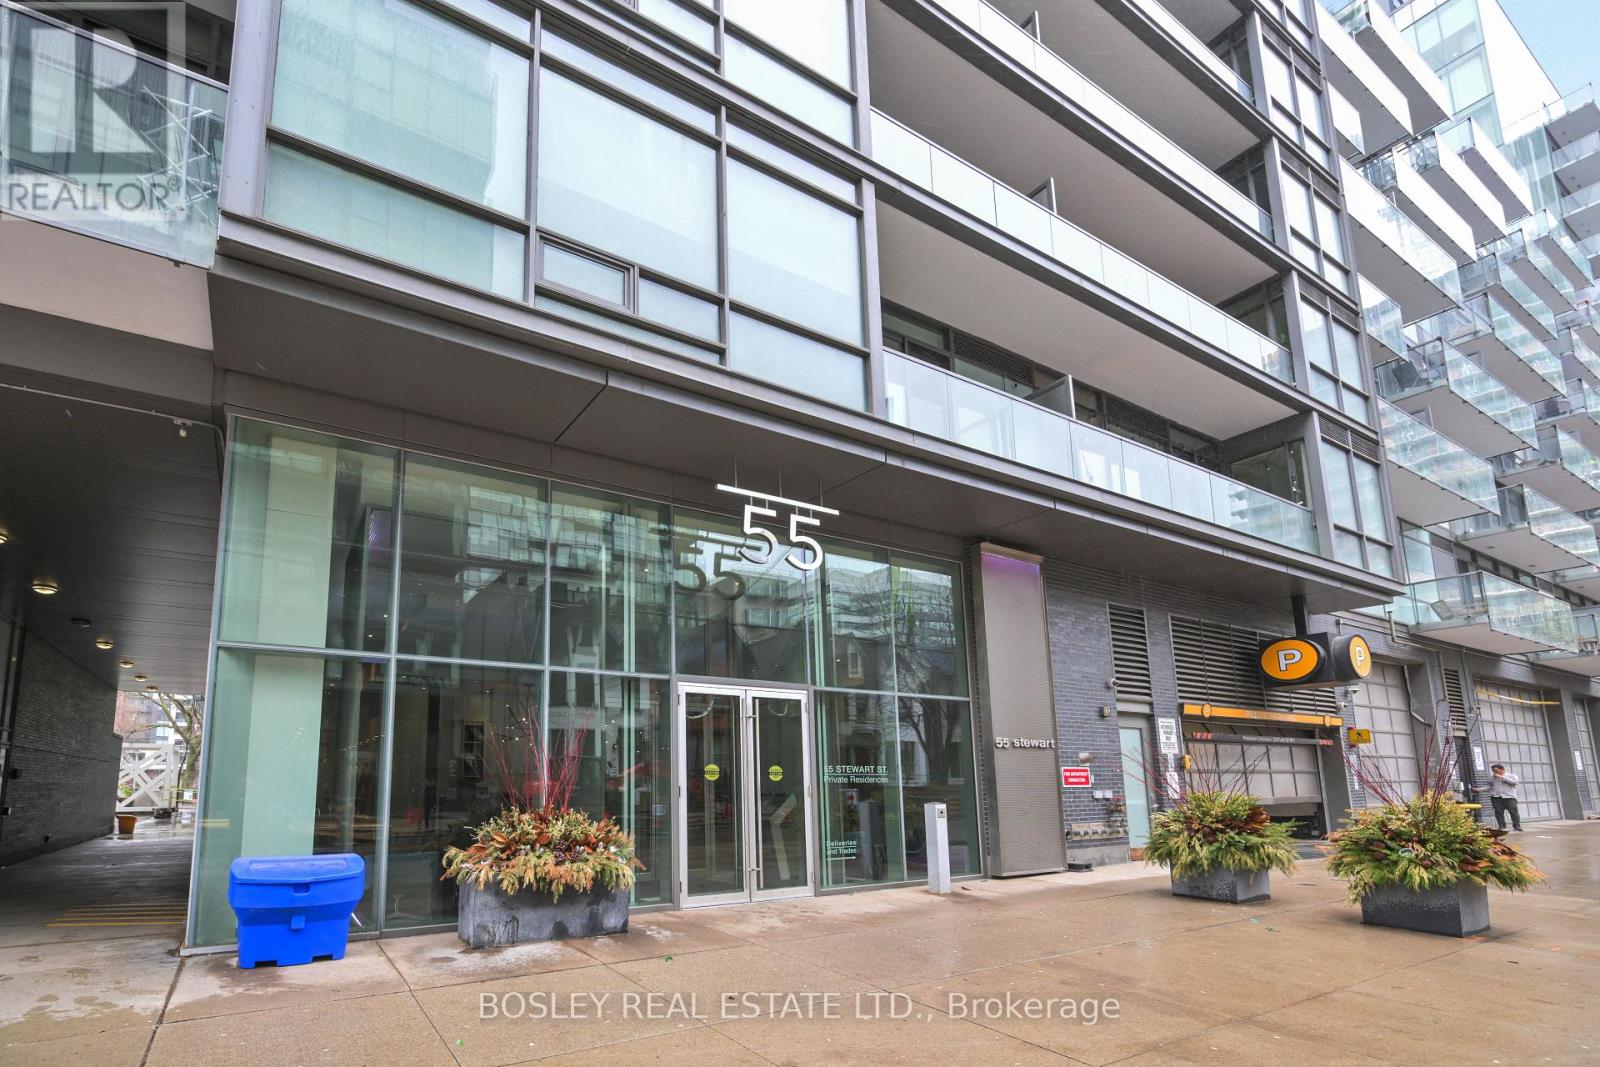
916 - 55 Stewart Street Toronto, Ontario M5V 2V1

$2,700 Monthly
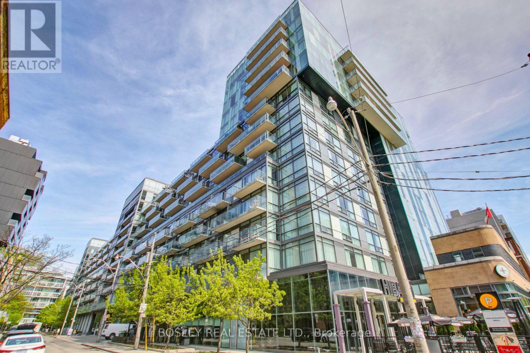
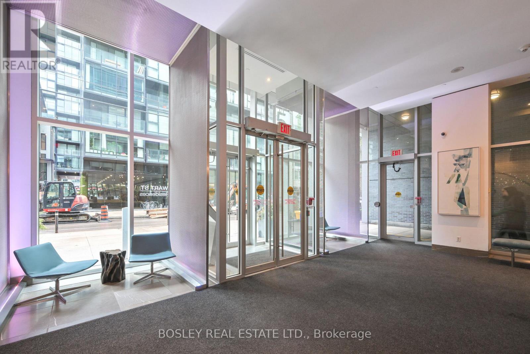
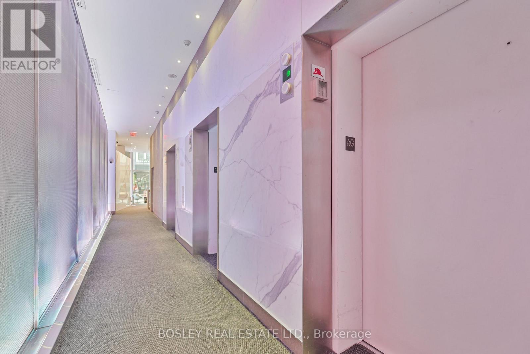
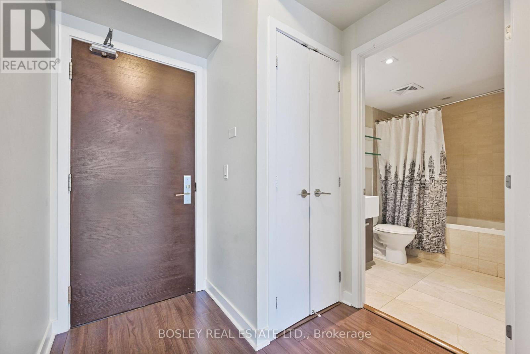
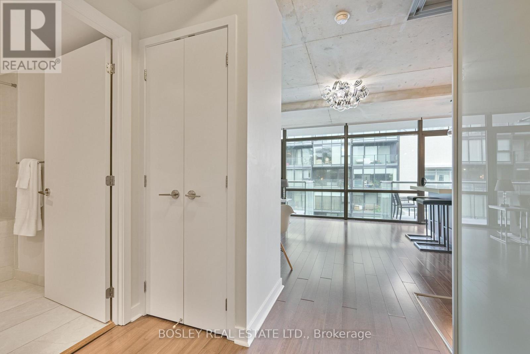
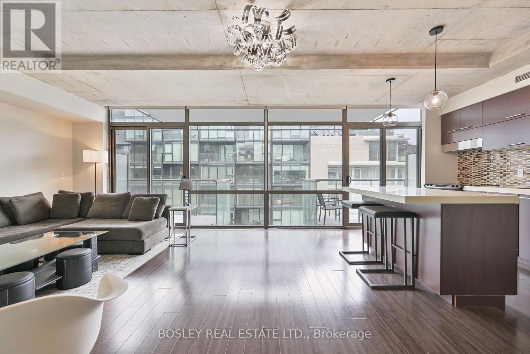
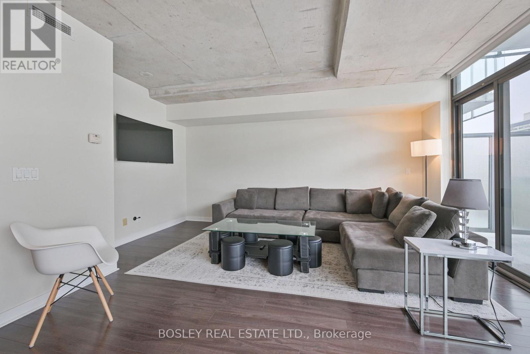
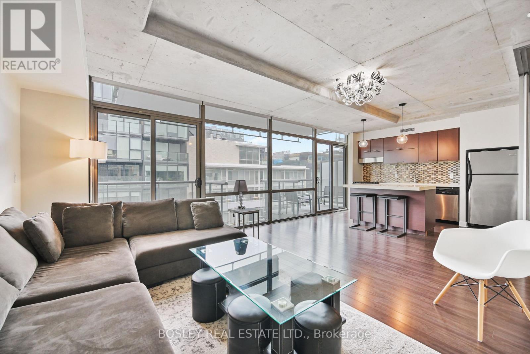
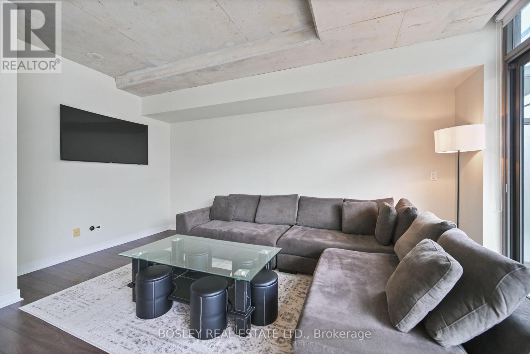
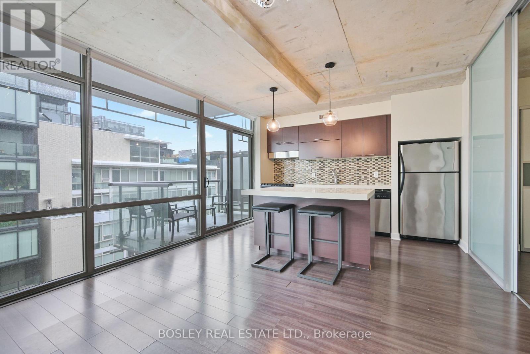
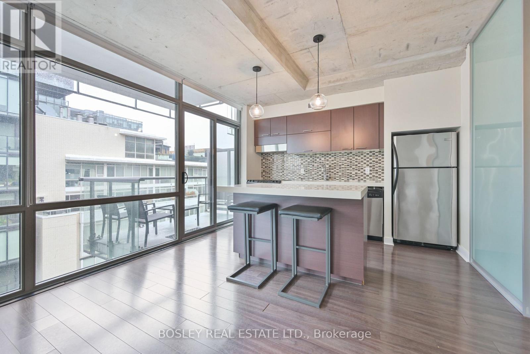
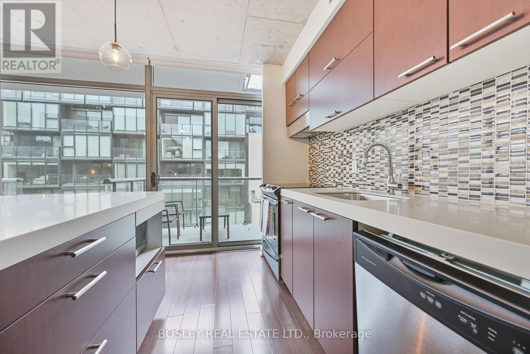
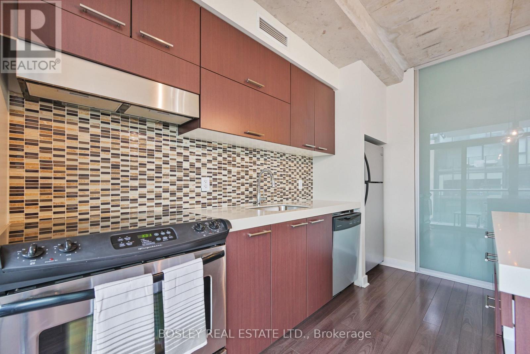
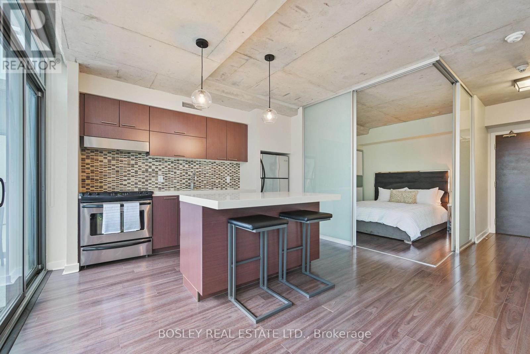
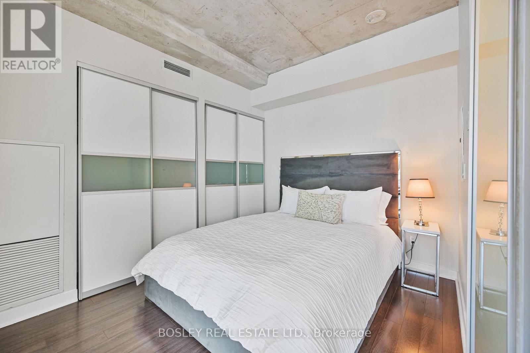
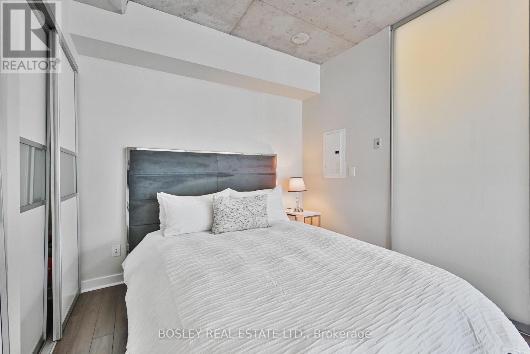
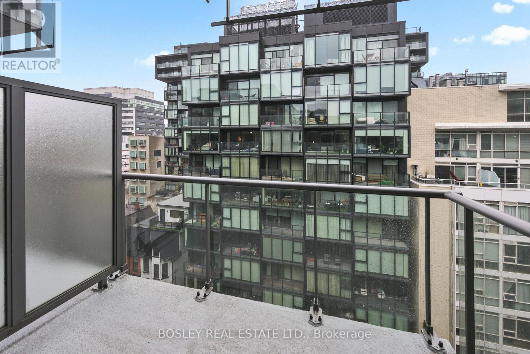
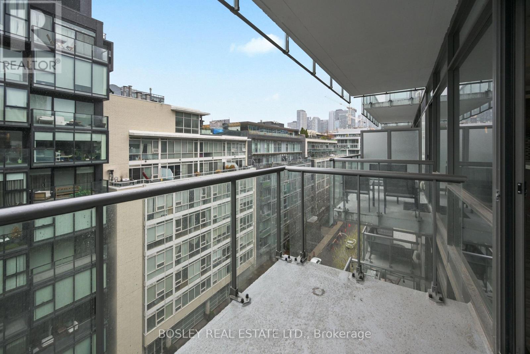
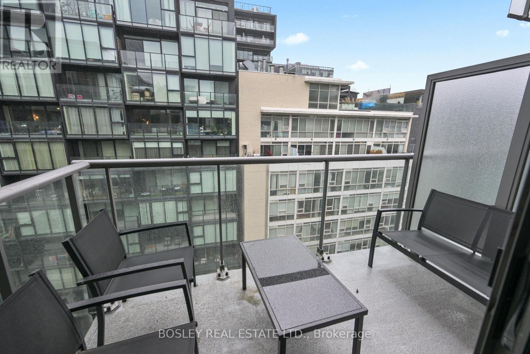
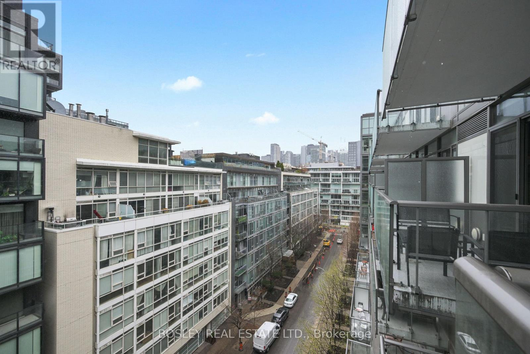
Experience the best of King West at the private residences of 1 Hotel Toronto. This elegant suite pairs generous open-concept living space with the building's distinctive design, featuring floor-to-ceiling windows and nine-foot exposed concrete ceilings. Two private balconies, complete with patio furniture, extend the living space outdoors and offer inviting spots for a morning coffee or an evening drink. Enjoy the convenience of hotel living with access to the renowned rooftop pool and deck, where sweeping city views provide a striking backdrop. A state-of-the-art gym, 24-hour concierge, car wash, and dry-cleaning services add ease to everyday life. Located In The Heart of Vibrant King West & Just Moments to the Entertainment District, Restaurants, TTC, Billy Bishop Airport, Shopping & more! (id:55460)
Property Details
| MLS® Number | C13843926 |
| Property Type | Single Family |
| Community Name | Waterfront Communities C1 |
| Amenities Near By | Park, Public Transit, Schools |
| Community Features | Pets Not Allowed, Community Centre |
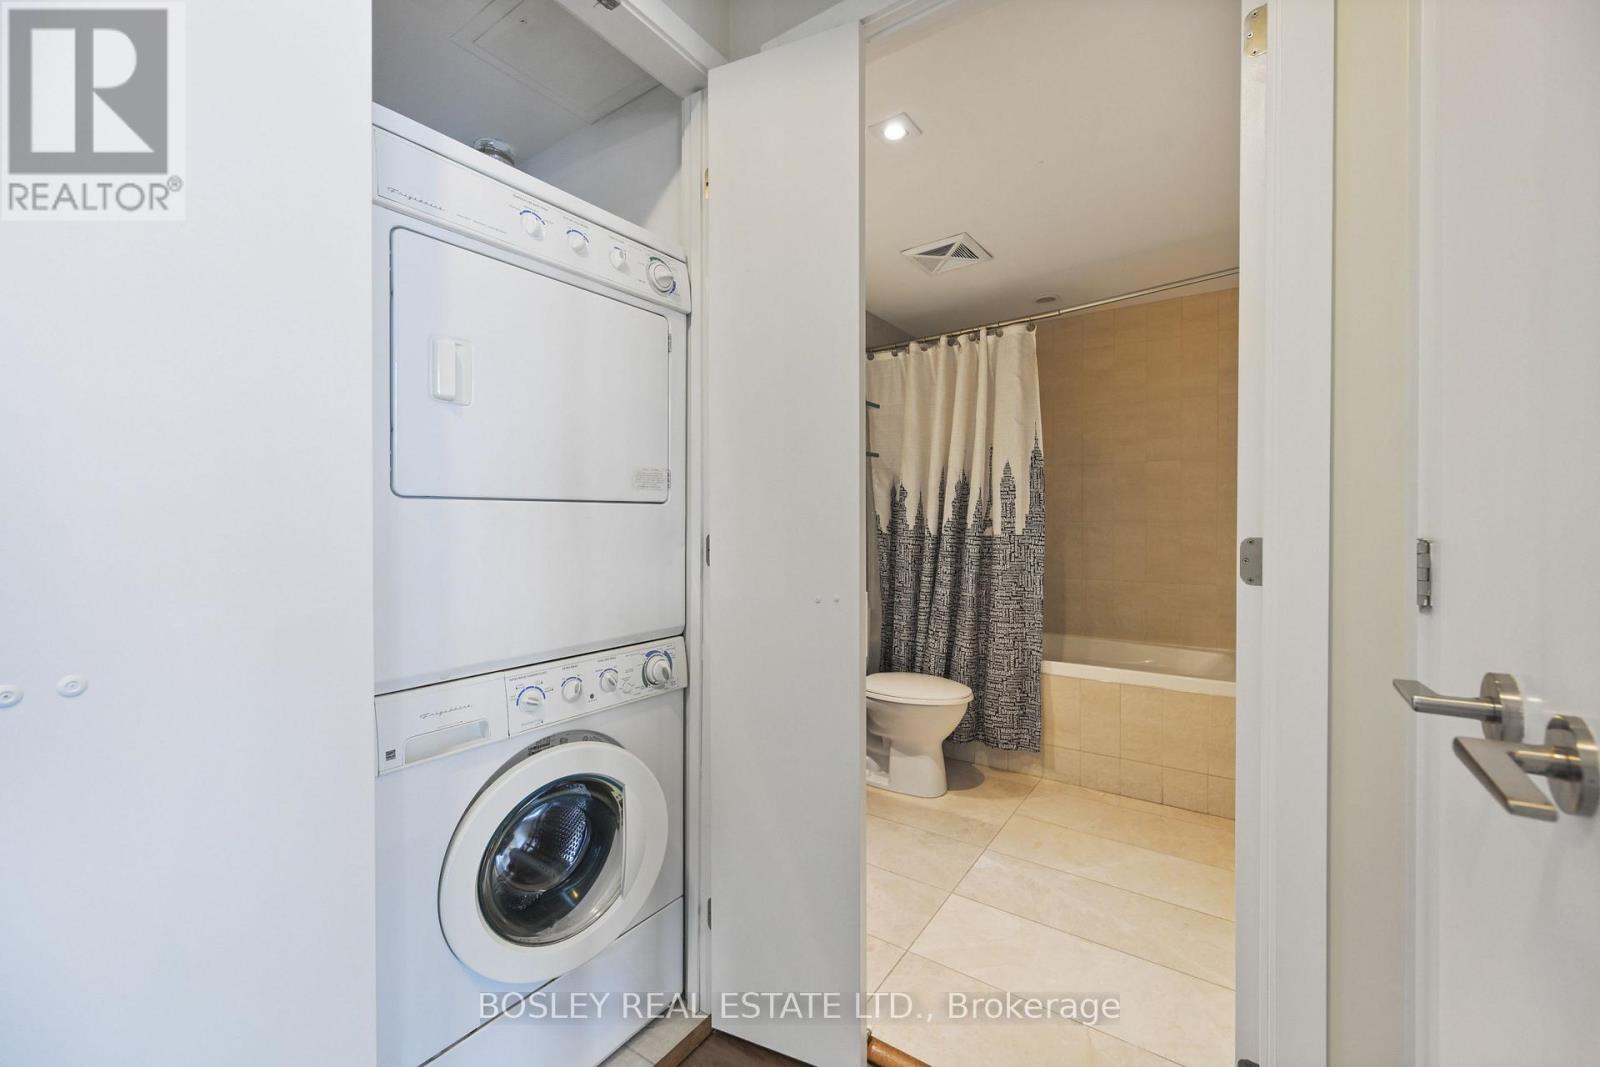
| Features | Balcony, Carpet Free, In Suite Laundry |
| Pool Type | Outdoor Pool |
| View Type | City View |
Building
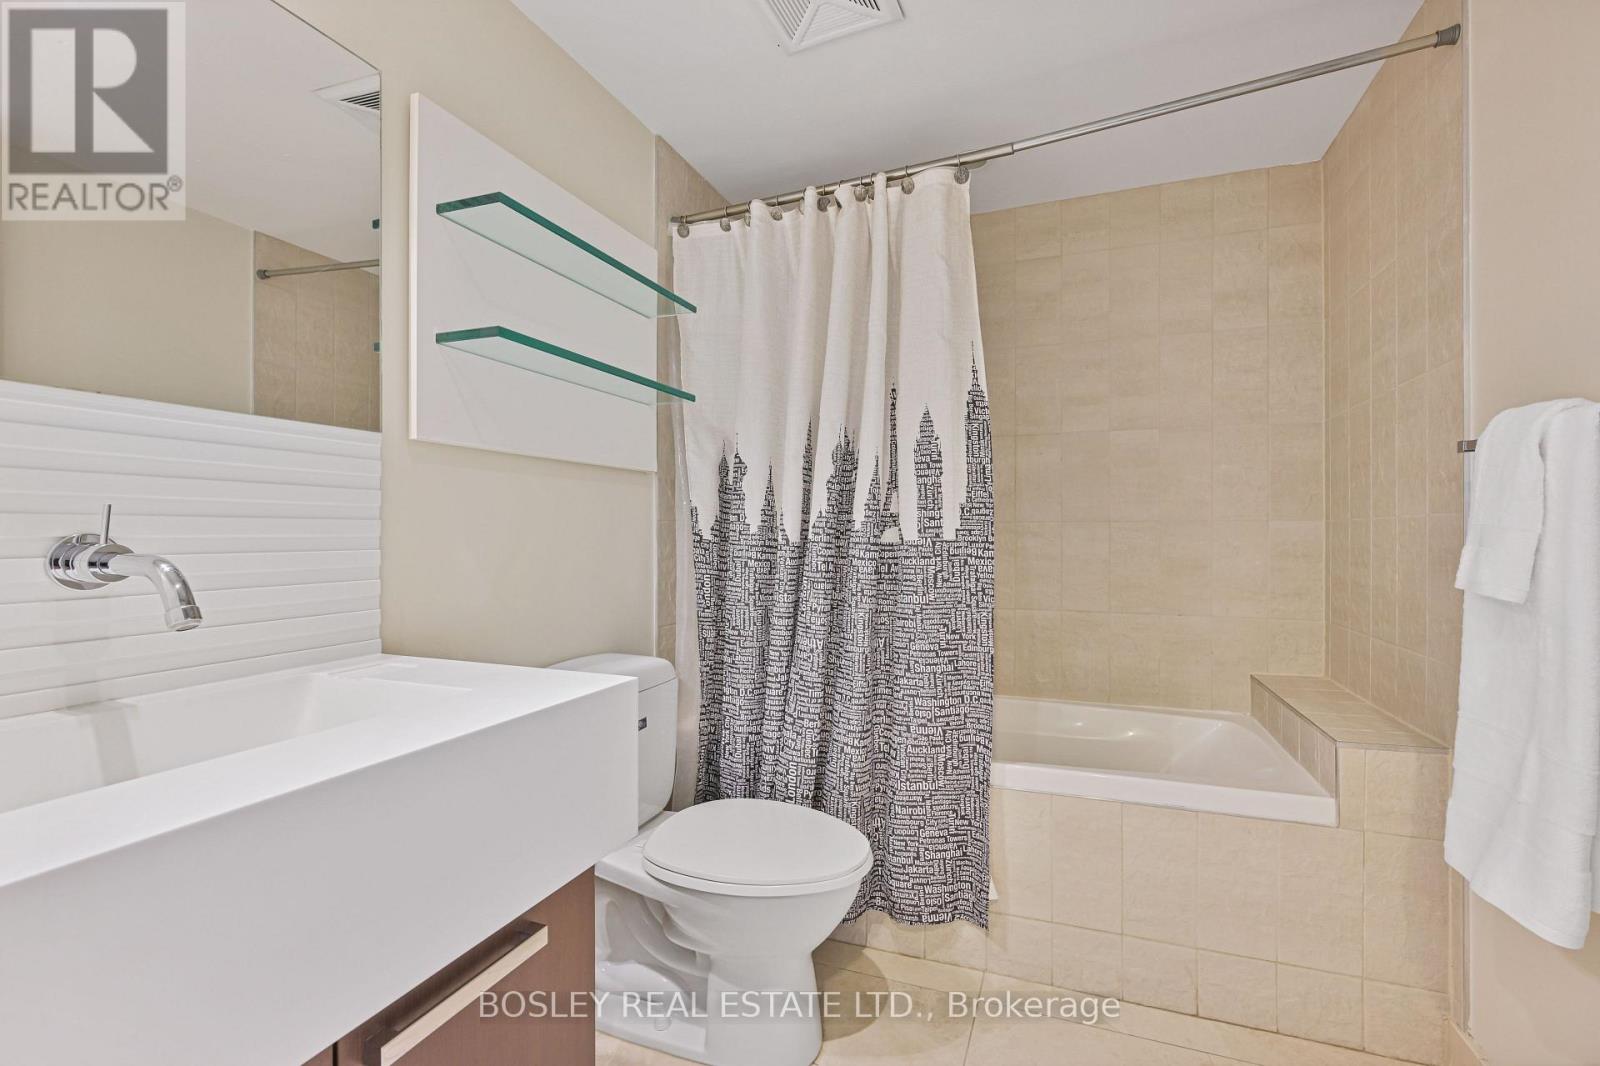
| Bathroom Total | 1 |
| Bedrooms Above Ground | 1 |
| Bedrooms Total | 1 |
| Age | 11 To 15 Years |
| Amenities | Exercise Centre, Party Room, Storage - Locker, Security/concierge |
| Appliances | Dryer, Furniture, Washer, Window Coverings |
| Basement Type | None |
| Cooling Type | Central Air Conditioning |
| Exterior Finish | Aluminum Siding, Concrete |
| Fire Protection | Controlled Entry |
| Flooring Type | Hardwood, Tile |
| Heating Fuel | Natural Gas |
| Heating Type | Forced Air |
| Size Interior | 600 - 699 Sqft |
| Type | Apartment |
Parking
| Underground | |
| Garage |
Land
| Acreage | No |
| Land Amenities | Park, Public Transit, Schools |
Rooms
| Level | Type | Length | Width | Dimensions |
|---|---|---|---|---|
| Flat | Foyer | 1 m | 1.09 m | 1 m x 1.09 m |
| Flat | Living Room | 5.48 m | 4.6 m | 5.48 m x 4.6 m |
| Flat | Kitchen | 3.72 m | 3.75 m | 3.72 m x 3.75 m |
| Flat | Primary Bedroom | 3.26 m | 3 m | 3.26 m x 3 m |
| Flat | Bathroom | 2.45 m | 1.82 m | 2.45 m x 1.82 m |

Salesperson
(416) 322-8000

103 Vanderhoof Avenue
Toronto, Ontario M4G 2H5
(416) 322-8000
(416) 322-8800

The trademarks REALTOR®, REALTORS®, and the REALTOR® logo are controlled by The Canadian Real Estate Association (CREA) and identify real estate professionals who are members of CREA. The trademarks MLS®, Multiple Listing Service® and the associated logos are owned by The Canadian Real Estate Association (CREA) and identify the quality of services provided by real estate professionals who are members of CREA. The trademark DDF® is owned by The Canadian Real Estate Association (CREA) and identifies CREA's Data Distribution Facility (DDF®)
September 30 2026 04:31:12
Toronto Regional Real Estate Board
Bosley Real Estate Ltd.