
1101 Skyridge Boulevard Pickering, Ontario L1X 0G7

$979,900
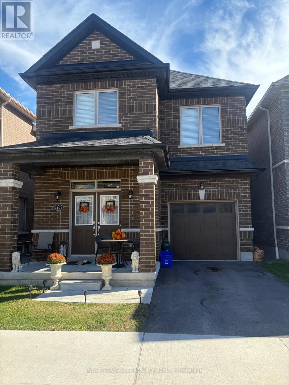
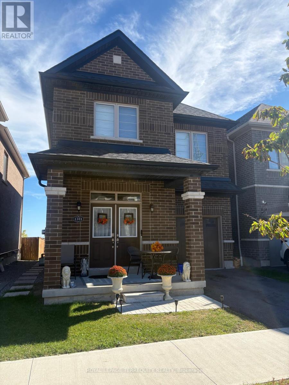
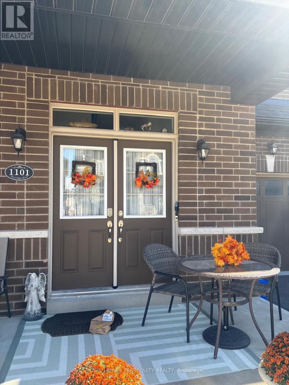
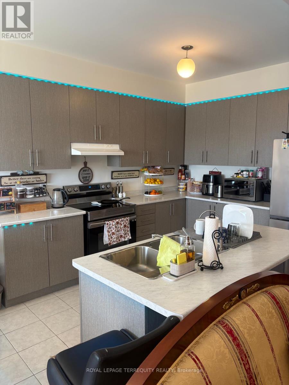
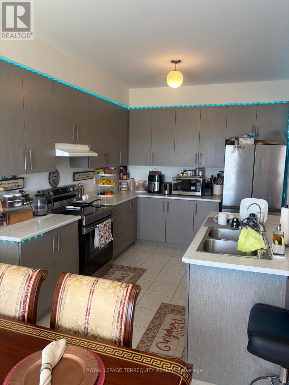
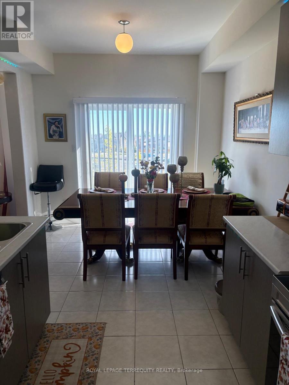
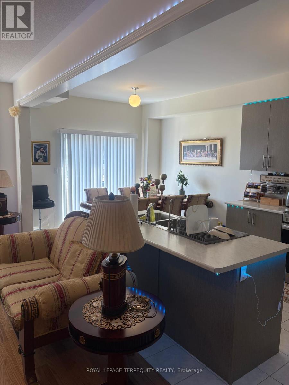
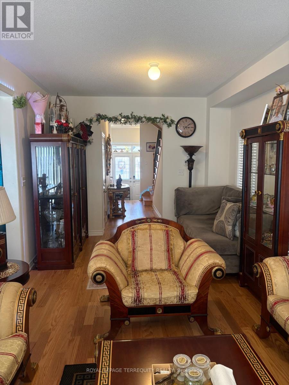
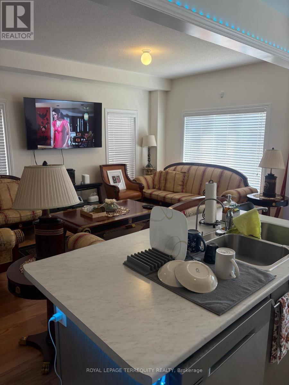
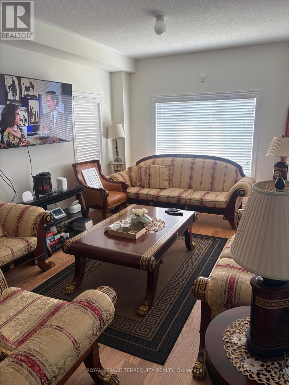
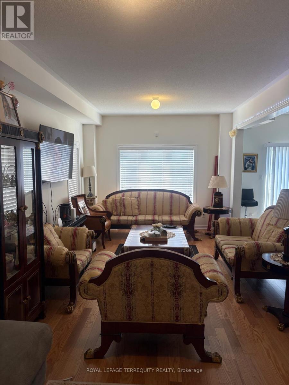
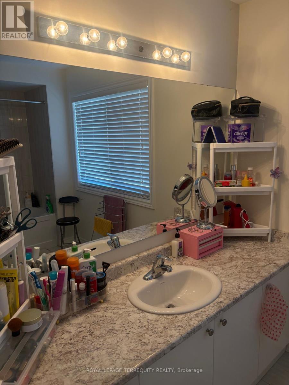
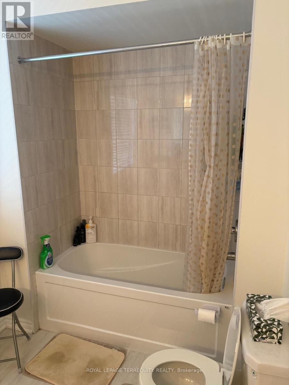
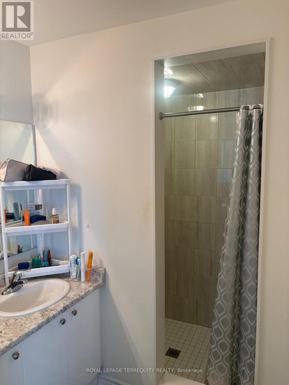
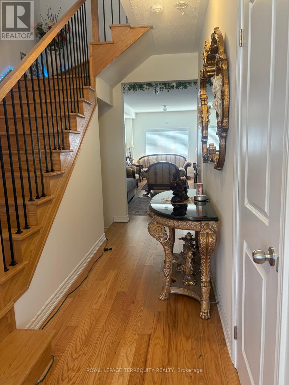
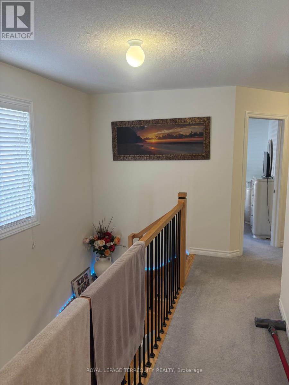
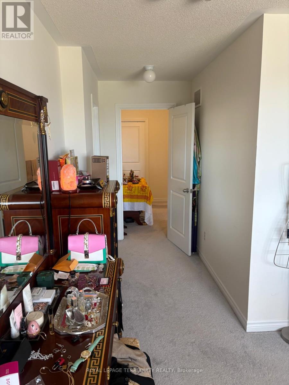
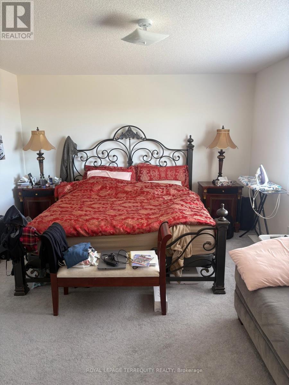
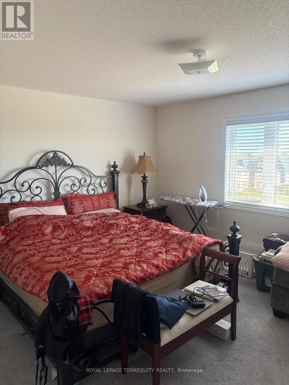
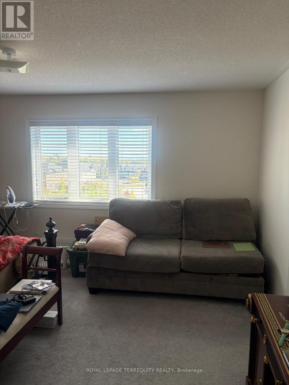
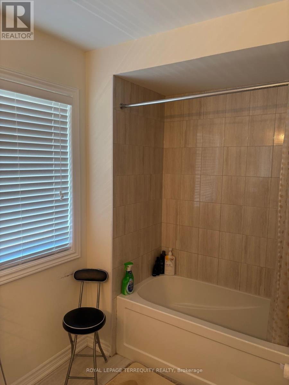
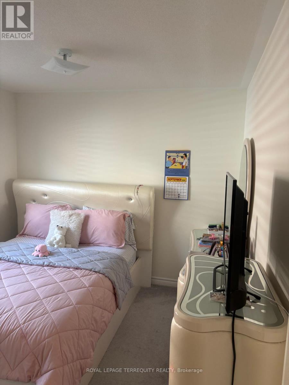
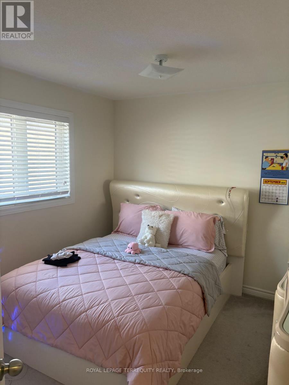
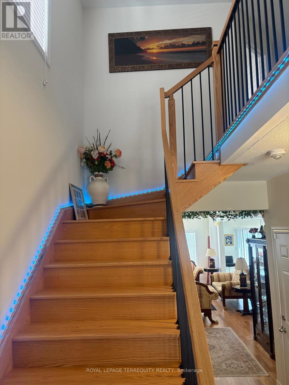
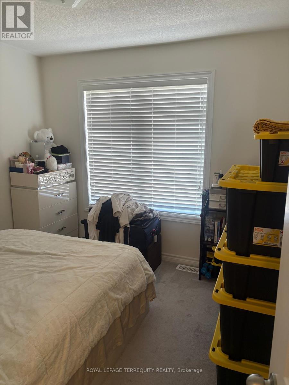
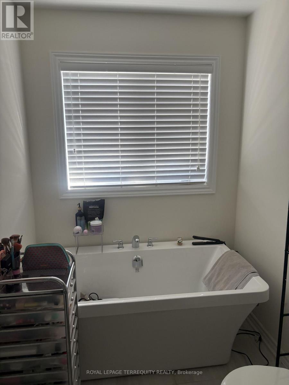
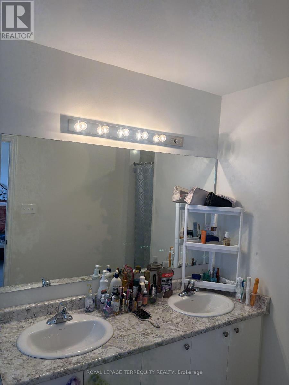
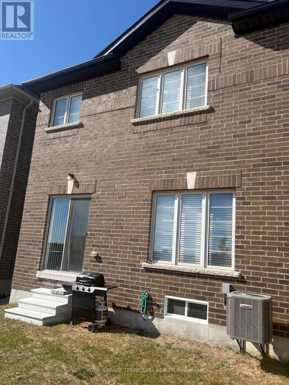
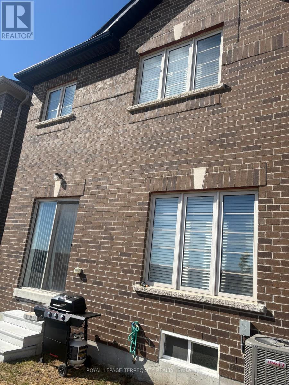
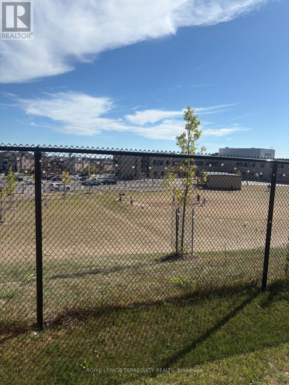
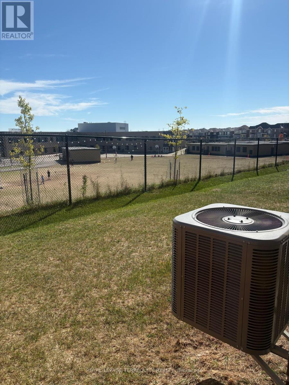
Own a Detached Home in One of Pickering's Most Desirable Neighbourhoods! Offering almost 1,900sqft. of functional and practical living space, this beautifully designed home features an open-concept main floor with 9' ceilings and a bright living room overlooking the front porch.The spacious kitchen boasts stainless steel appliances and a walkout to the backyard, perfect for everyday living and entertaining. Hardwood floors throughout the main floor. The primary bedroom features a large window, walk-in closet, and luxurious 5-piece ensuite with a soaker tub. Two more generously sized bedrooms and a conveniently located second-floor laundry room add to the home's functionality. Ideally located near schools, parks, shopping, the GO Station, and major highways, including the 401 and 407. (id:55460)
Property Details
| MLS® Number | E13843796 |
| Property Type | Single Family |
| Community Name | Rural Pickering |
| Amenities Near By | Golf Nearby, Hospital, Park, Place Of Worship, Public Transit, Schools |
| Parking Space Total | 2 |
Building
| Bathroom Total | 3 |
| Bedrooms Above Ground | 3 |
| Bedrooms Total | 3 |
| Age | 0 To 5 Years |
| Appliances | Blinds, Dishwasher, Hood Fan, Stove, Refrigerator |
| Basement Development | Unfinished |
| Basement Type | N/a (unfinished) |
| Construction Style Attachment | Detached |
| Cooling Type | Central Air Conditioning |
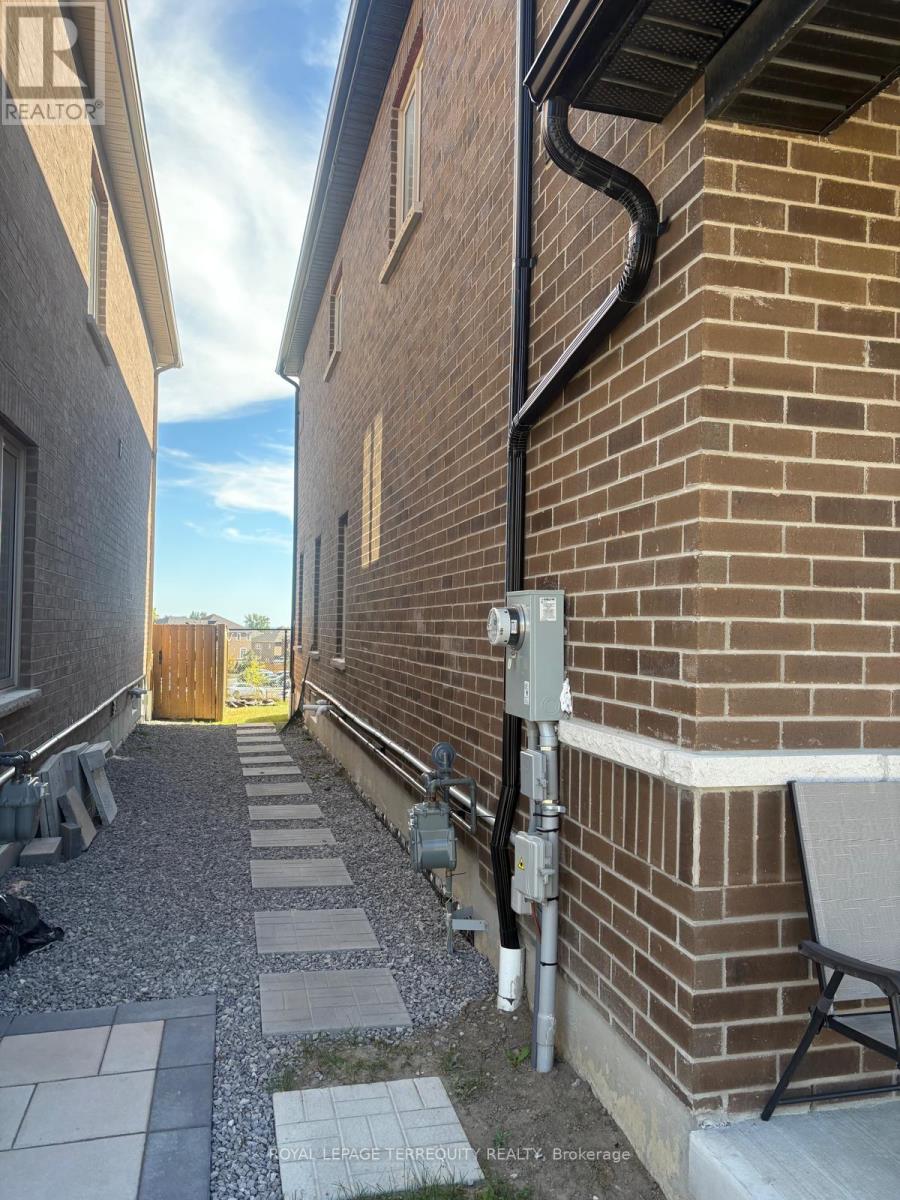
| Exterior Finish | Brick |
| Flooring Type | Hardwood, Ceramic, Carpeted |
| Foundation Type | Concrete |
| Half Bath Total | 1 |
| Heating Fuel | Natural Gas |
| Heating Type | Forced Air |
| Stories Total | 2 |
| Size Interior | 1,500 - 2,000 Sqft |
| Type | House |
| Utility Water | Municipal Water |
Parking
| Garage |
Land
| Acreage | No |
| Land Amenities | Golf Nearby, Hospital, Park, Place Of Worship, Public Transit, Schools |
| Sewer | Sanitary Sewer |
| Size Depth | 82 Ft |
| Size Frontage | 29 Ft ,6 In |
| Size Irregular | 29.5 X 82 Ft |
| Size Total Text | 29.5 X 82 Ft |
Rooms
| Level | Type | Length | Width | Dimensions |
|---|---|---|---|---|
| Second Level | Primary Bedroom | 4.75 m | 3.84 m | 4.75 m x 3.84 m |
| Second Level | Bedroom 2 | 3.05 m | 3.16 m | 3.05 m x 3.16 m |
| Second Level | Bedroom 3 | 3.05 m | 3.05 m | 3.05 m x 3.05 m |
| Main Level | Great Room | 4.2 m | 3.47 m | 4.2 m x 3.47 m |
| Main Level | Dining Room | 3.47 m | 3.47 m | 3.47 m x 3.47 m |
| Main Level | Kitchen | 2.77 m | 3.5 m | 2.77 m x 3.5 m |
| Main Level | Eating Area | 2.77 m | 2.74 m | 2.77 m x 2.74 m |
Utilities
| Cable | Available |
| Electricity | Available |
| Sewer | Available |
https://www.realtor.ca/real-estate/30344974/1101-skyridge-boulevard-pickering-rural-pickering

Salesperson
(647) 965-2957
100 Dynamic Dr Ste 104
Toronto, Ontario M1V 5C4
(416) 496-9220
(416) 497-5949
www.terrequity.com/

Broker
(416) 496-9220
100 Dynamic Dr Ste 104
Toronto, Ontario M1V 5C4
(416) 496-9220
(416) 497-5949
www.terrequity.com/

The trademarks REALTOR®, REALTORS®, and the REALTOR® logo are controlled by The Canadian Real Estate Association (CREA) and identify real estate professionals who are members of CREA. The trademarks MLS®, Multiple Listing Service® and the associated logos are owned by The Canadian Real Estate Association (CREA) and identify the quality of services provided by real estate professionals who are members of CREA. The trademark DDF® is owned by The Canadian Real Estate Association (CREA) and identifies CREA's Data Distribution Facility (DDF®)
September 30 2026 04:37:20
Toronto Regional Real Estate Board
Royal LePage Terrequity Realty