
743 Stanstead Path Oshawa, Ontario L1K 3G4

$709,000
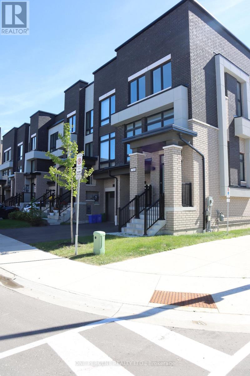
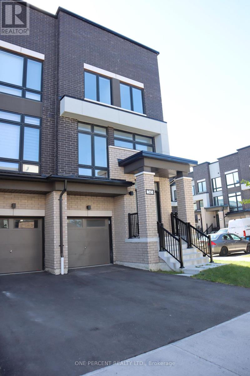
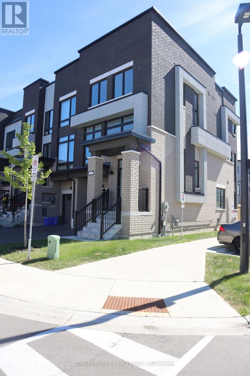
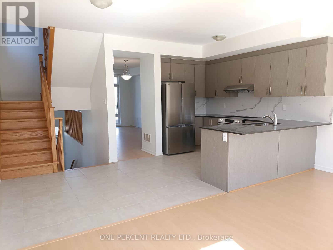
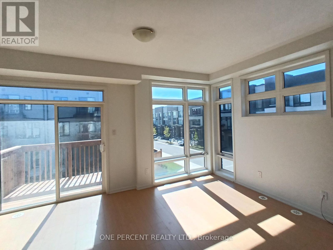
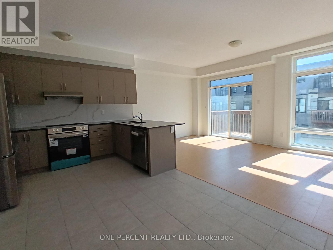
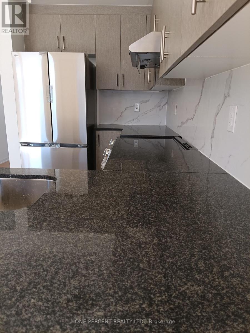
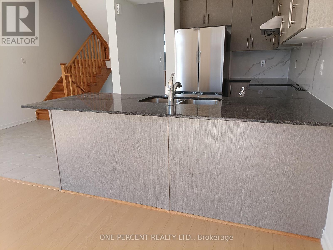
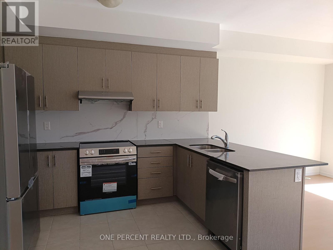
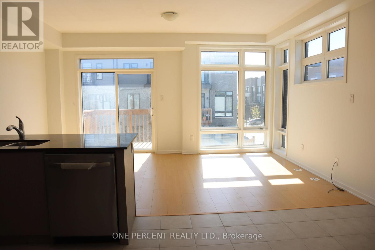
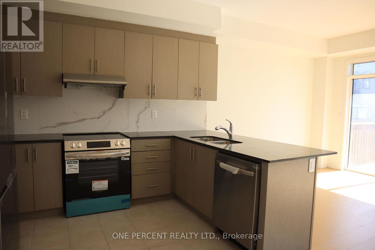
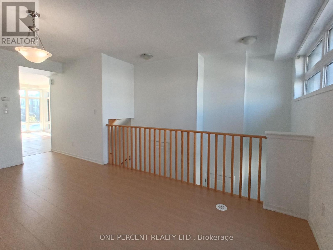
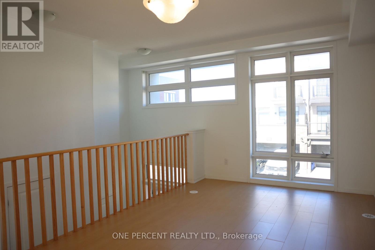
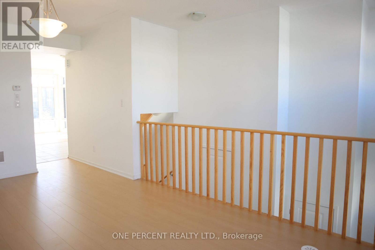
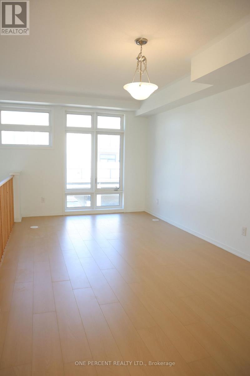
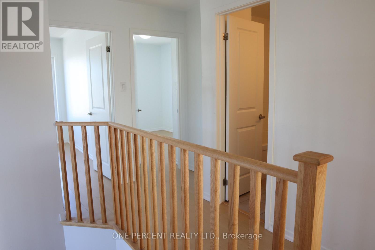
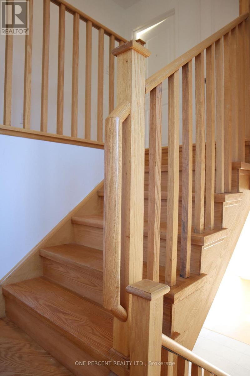
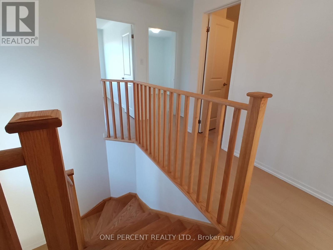
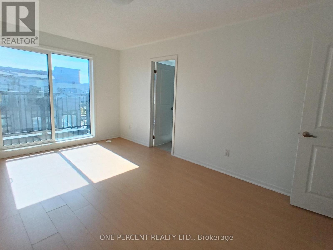
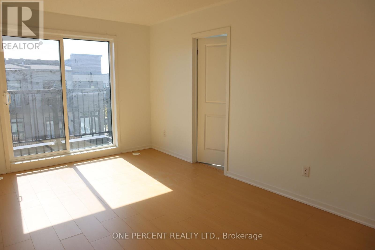
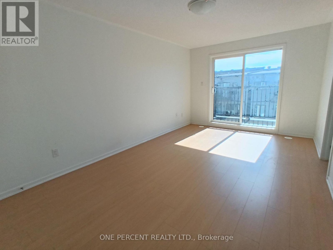
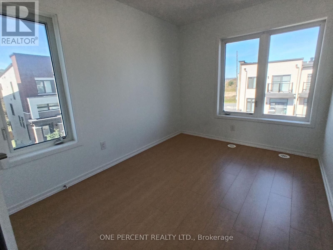
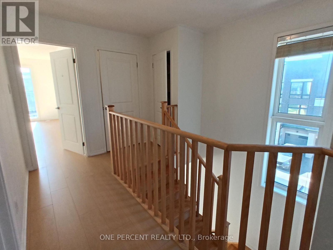
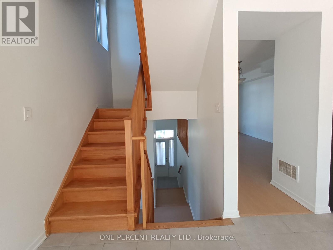
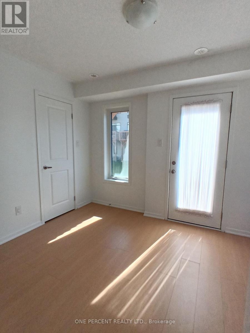
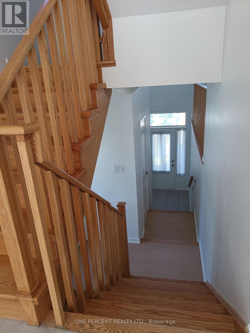
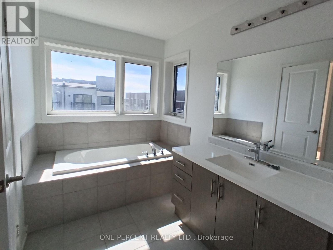
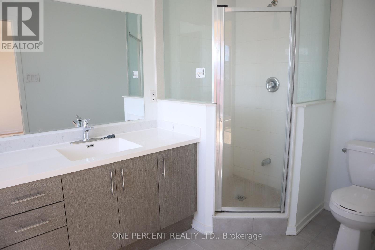
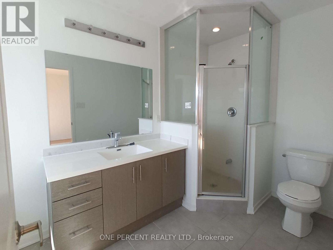
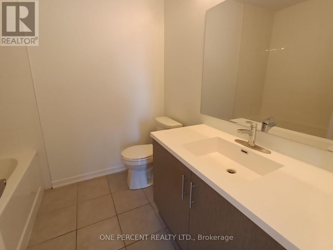
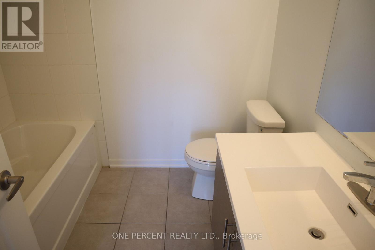
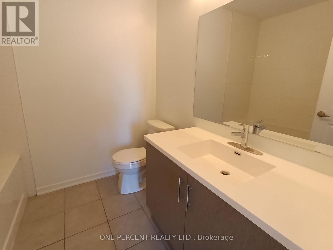
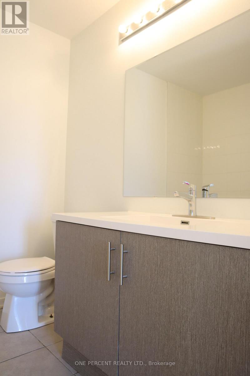
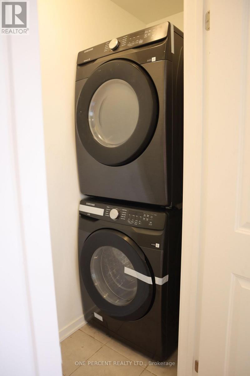
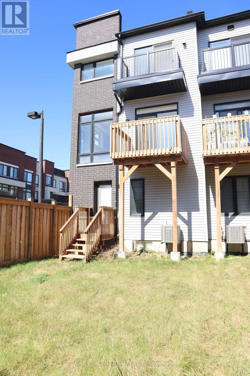
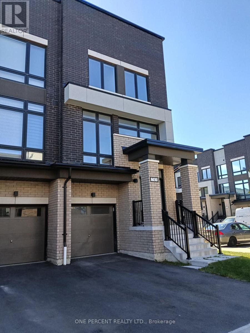
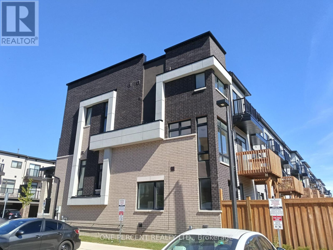
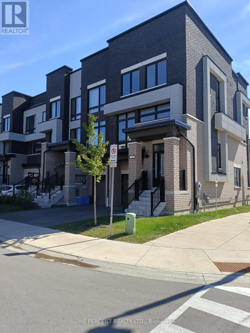
Well established community waiting for your great move. This 3 story Freehold home and the basement has a plenty of room for growing family. Elegant exterior, prime cornet lot.Interior features solid hardwood stairs throughout the levels, carpet free rooms, upgraded kitchen appliances and laundry appliances, granite counter top and brand new laminate flooring throughout the house.Spacious bedrooms with two on suite, one on the third floor and one on the ground floor.Ideal place to raise family. In close proximity to schools and Durham college, shopping malls and easy access to highway 407. Additional maintenance fee POTL is $199 and it covers grounds maintenance and garbage removal. The home is ready to move in. (id:55460)
Property Details
| MLS® Number | E13843964 |
| Property Type | Single Family |
| Community Name | Samac |
| Equipment Type | Water Heater |
| Features | Carpet Free |
| Parking Space Total | 2 |
| Rental Equipment Type | Water Heater |
Building
| Bathroom Total | 4 |
| Bedrooms Above Ground | 4 |
| Bedrooms Total | 4 |
| Age | 0 To 5 Years |
| Appliances | Dishwasher, Dryer, Stove, Washer |
| Basement Development | Unfinished |
| Basement Type | N/a (unfinished) |
| Construction Style Attachment | Attached |
| Cooling Type | Central Air Conditioning |
| Exterior Finish | Brick, Vinyl Siding |
| Foundation Type | Poured Concrete |
| Half Bath Total | 1 |
| Heating Fuel | Natural Gas |
| Heating Type | Forced Air |
| Stories Total | 3 |
| Size Interior | 2,000 - 2,500 Sqft |
| Type | Row / Townhouse |
| Utility Water | Municipal Water |
Parking
| Attached Garage | |
| Garage |
Land
| Acreage | No |
| Sewer | Sanitary Sewer |
| Size Depth | 92 Ft ,4 In |
| Size Frontage | 20 Ft ,1 In |
| Size Irregular | 20.1 X 92.4 Ft |
| Size Total Text | 20.1 X 92.4 Ft |
Rooms
| Level | Type | Length | Width | Dimensions |
|---|---|---|---|---|
| Second Level | Bathroom | 1.52 m | 1.22 m | 1.52 m x 1.22 m |
| Second Level | Eating Area | 3.05 m | 2.65 m | 3.05 m x 2.65 m |
| Second Level | Kitchen | 3.32 m | 2.16 m | 3.32 m x 2.16 m |
| Second Level | Great Room | 5.46 m | 3.35 m | 5.46 m x 3.35 m |
| Second Level | Living Room | 5.79 m | 3.29 m | 5.79 m x 3.29 m |
| Third Level | Bedroom | 5 m | 3.23 m | 5 m x 3.23 m |
| Third Level | Bedroom 2 | 3.35 m | 2.62 m | 3.35 m x 2.62 m |
| Third Level | Bedroom 3 | 3.05 m | 2.62 m | 3.05 m x 2.62 m |
| Third Level | Bathroom | 1.83 m | 1.83 m | 1.83 m x 1.83 m |
| Third Level | Bathroom | 3.05 m | 1.83 m | 3.05 m x 1.83 m |
| Ground Level | Bathroom | 1.83 m | 1.83 m | 1.83 m x 1.83 m |
| Ground Level | Bedroom 4 | 5.46 m | 5.79 m | 5.46 m x 5.79 m |
https://www.realtor.ca/real-estate/30344980/743-stanstead-path-oshawa-samac-samac

Salesperson
(888) 966-3111

300 John St Unit 607
Thornhill, Ontario L3T 5W4
(888) 966-3111
(888) 870-0411
www.onepercentrealty.com

The trademarks REALTOR®, REALTORS®, and the REALTOR® logo are controlled by The Canadian Real Estate Association (CREA) and identify real estate professionals who are members of CREA. The trademarks MLS®, Multiple Listing Service® and the associated logos are owned by The Canadian Real Estate Association (CREA) and identify the quality of services provided by real estate professionals who are members of CREA. The trademark DDF® is owned by The Canadian Real Estate Association (CREA) and identifies CREA's Data Distribution Facility (DDF®)
September 30 2026 05:31:34
Toronto Regional Real Estate Board
One Percent Realty Ltd.