
21 Glenmanor Way Vaughan, Ontario L4J 3A3

$1,199,900
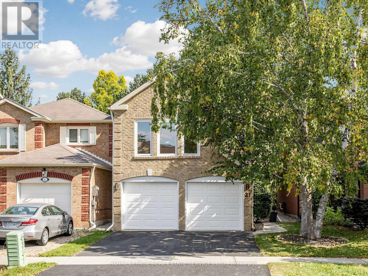
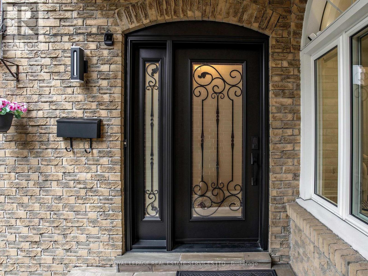
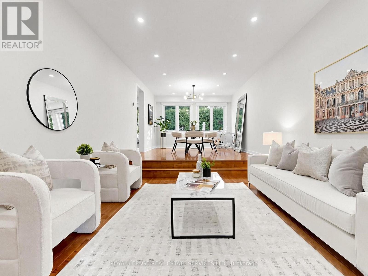
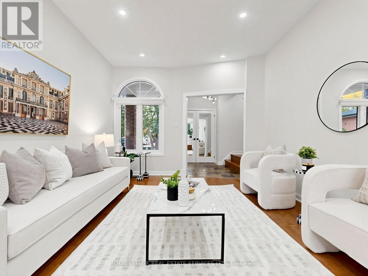
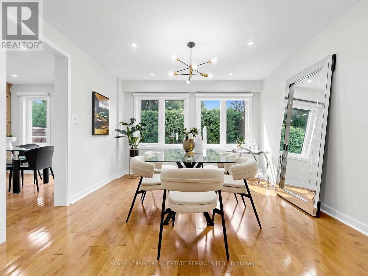
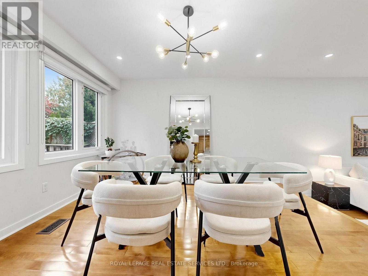
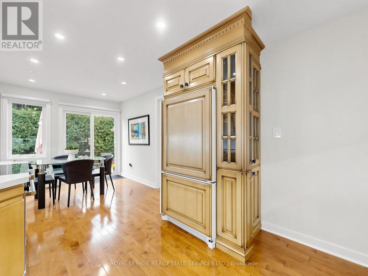
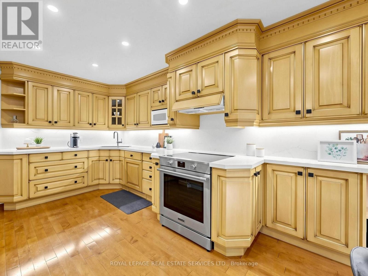
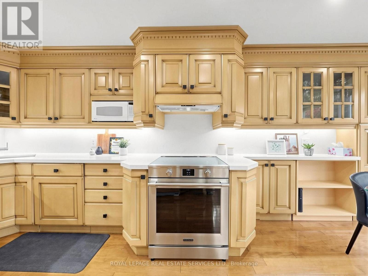
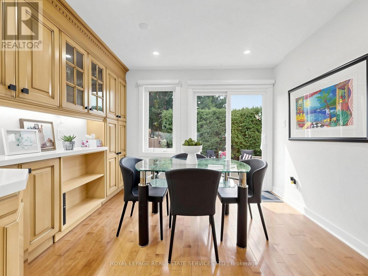
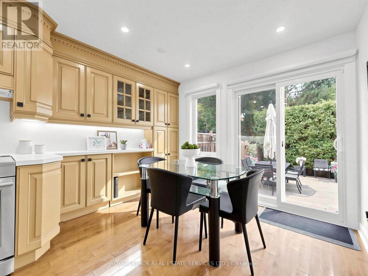
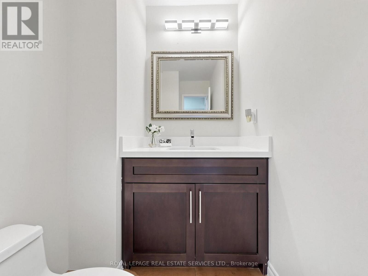
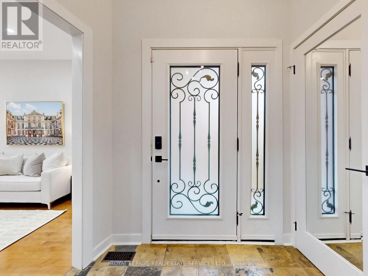
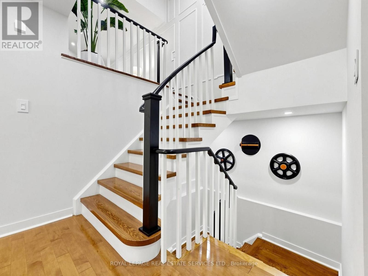
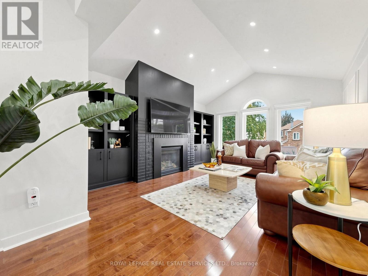
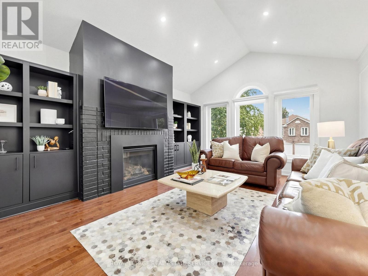
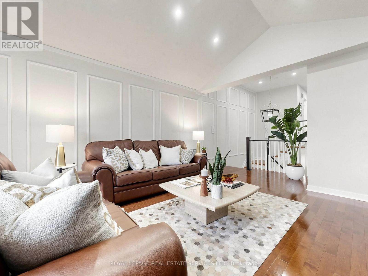
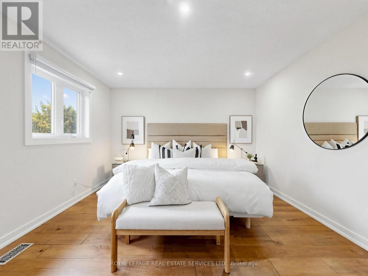
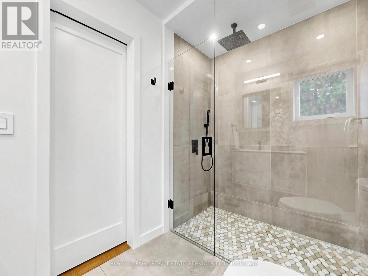
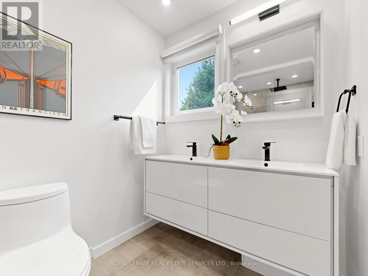
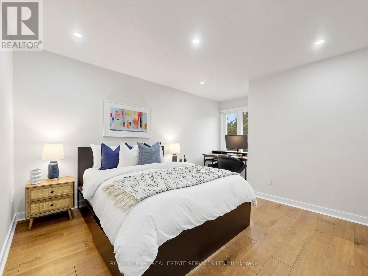
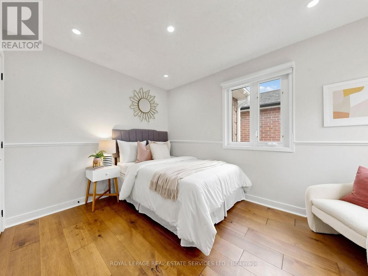
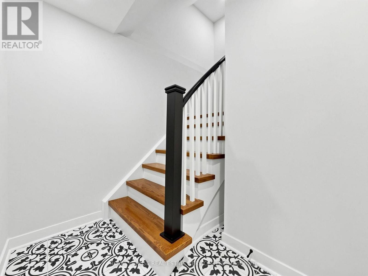
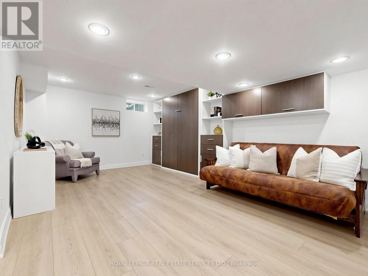
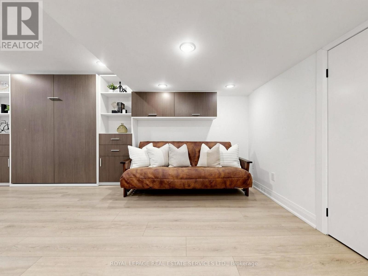
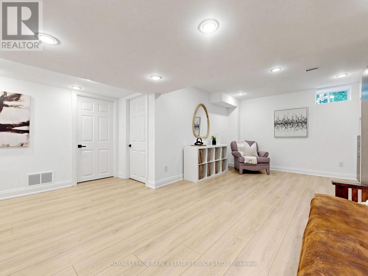
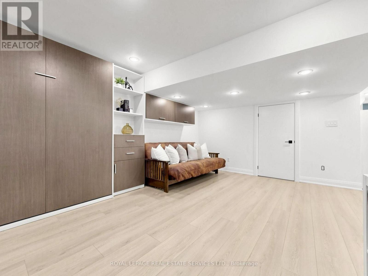
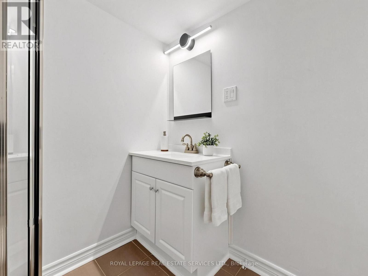
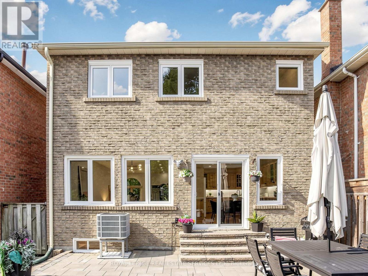
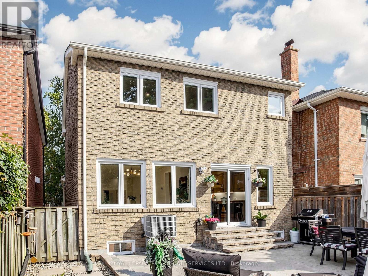
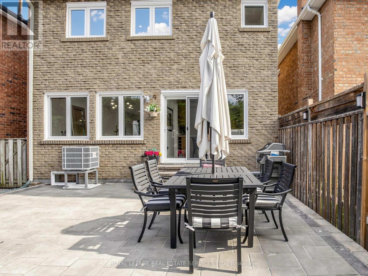
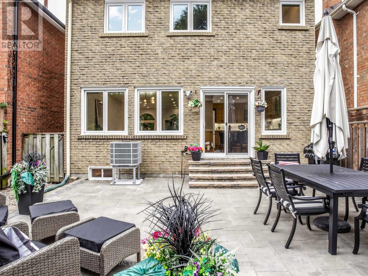
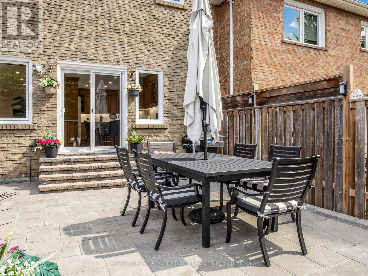
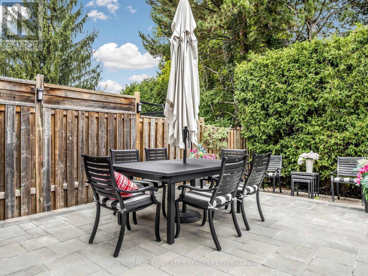
Welcome to a beautifully updated 3 +1 bedroom detached residence in the prestigious Spring Farm community of Thornhill. Bright spacious and elegantly appointed, this sophisticated family home offers beautifully appointed principal rooms, a warm and inviting family room, and a thoughtfully finished lower level featuring a generous recreation room and 4th bedroom and bathroom-perfect for guests, a home office or extended family. A double car garage adds convenience and functionality. Step outside to a private & beautifully landscaped backyard offering a serene setting for outdoor entertainment and everyday enjoyment. Ideally positioned near excellent schools, parks, places of worship, transit and highway 407, this distinguished Thornhill residence offers an outstanding blend of comfort, elegance and location. No windows at the side of the house for privacy. A truly wonderful place to call home! (id:55460)
Open House
This property has open houses!
2:00 pm
Ends at:4:00 pm
Property Details
| MLS® Number | N13843840 |
| Property Type | Single Family |
| Community Name | Crestwood-Springfarm-Yorkhill |
| Equipment Type | Water Heater, Furnace, Heat Pump |
| Features | Irregular Lot Size, Carpet Free |
| Parking Space Total | 4 |
| Rental Equipment Type | Water Heater, Furnace, Heat Pump |
Building
| Bathroom Total | 4 |
| Bedrooms Above Ground | 3 |
| Bedrooms Below Ground | 1 |
| Bedrooms Total | 4 |
| Appliances | Dishwasher, Dryer, Garage Door Opener, Stove, Washer, Window Coverings, Refrigerator |
| Basement Development | Finished |
| Basement Type | N/a (finished) |
| Construction Style Attachment | Detached |
| Cooling Type | Central Air Conditioning |
| Exterior Finish | Brick |
| Fireplace Present | Yes |
| Flooring Type | Hardwood, Vinyl |
| Foundation Type | Concrete |
| Half Bath Total | 1 |
| Heating Fuel | Natural Gas |
| Heating Type | Forced Air |
| Stories Total | 2 |
| Size Interior | 2,000 - 2,500 Sqft |
| Type | House |
| Utility Water | Municipal Water |
Parking
| Attached Garage | |
| Garage |
Land
| Acreage | No |
| Sewer | Sanitary Sewer |
| Size Depth | 105 Ft ,8 In |
| Size Frontage | 29 Ft ,4 In |
| Size Irregular | 29.4 X 105.7 Ft ; N: 110.48 Rear 29.76 |
| Size Total Text | 29.4 X 105.7 Ft ; N: 110.48 Rear 29.76 |
| Zoning Description | Res |
Rooms
| Level | Type | Length | Width | Dimensions |
|---|---|---|---|---|
| Second Level | Primary Bedroom | 5.05 m | 4.61 m | 5.05 m x 4.61 m |
| Second Level | Bedroom 2 | 4.46 m | 4.05 m | 4.46 m x 4.05 m |
| Second Level | Bedroom 3 | 3.64 m | 2.7 m | 3.64 m x 2.7 m |
| Basement | Recreational, Games Room | 5.59 m | 5.06 m | 5.59 m x 5.06 m |
| Basement | Bedroom 4 | 3.3 m | 3.13 m | 3.3 m x 3.13 m |
| Ground Level | Living Room | 4.3 m | 3.5 m | 4.3 m x 3.5 m |
| Ground Level | Dining Room | 3.94 m | 3.5 m | 3.94 m x 3.5 m |
| Ground Level | Kitchen | 5.93 m | 3.15 m | 5.93 m x 3.15 m |
| In Between | Family Room | 5.88 m | 3.99 m | 5.88 m x 3.99 m |

Salesperson
(416) 399-2734

4101 Yonge Street Unit 502
Toronto, Ontario M2P 1N6
(416) 487-4311
(416) 487-3699

4101 Yonge Street Unit 502
Toronto, Ontario M2P 1N6
(416) 487-4311
(416) 487-3699

Broker
(416) 731-7808
www.leslietokayer.com/
www.facebook.com/gerlockrealestate/
@leslietokayer/
4101 Yonge Street Unit 502
Toronto, Ontario M2P 1N6
(416) 487-4311
(416) 487-3699

The trademarks REALTOR®, REALTORS®, and the REALTOR® logo are controlled by The Canadian Real Estate Association (CREA) and identify real estate professionals who are members of CREA. The trademarks MLS®, Multiple Listing Service® and the associated logos are owned by The Canadian Real Estate Association (CREA) and identify the quality of services provided by real estate professionals who are members of CREA. The trademark DDF® is owned by The Canadian Real Estate Association (CREA) and identifies CREA's Data Distribution Facility (DDF®)
October 03 2026 06:32:42
Toronto Regional Real Estate Board
Royal LePage Real Estate Services Ltd.