
Main - 1691 Bathurst Street Toronto, Ontario M5P 3K2

$3,200 Monthly
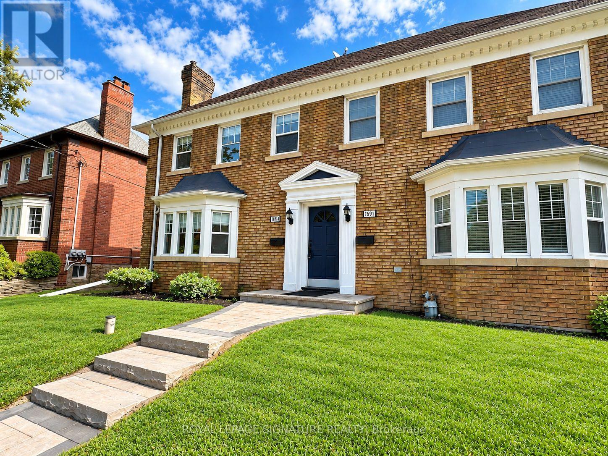
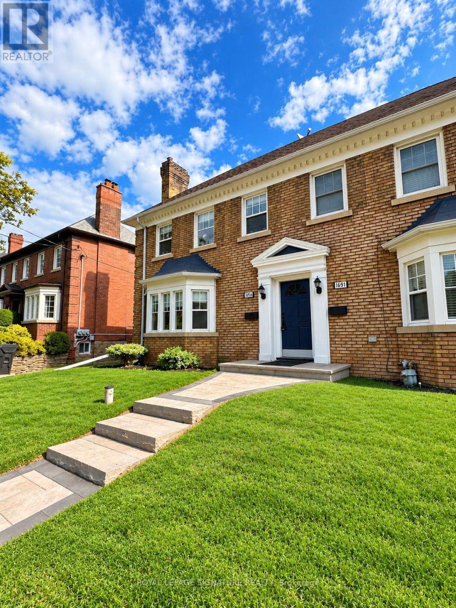
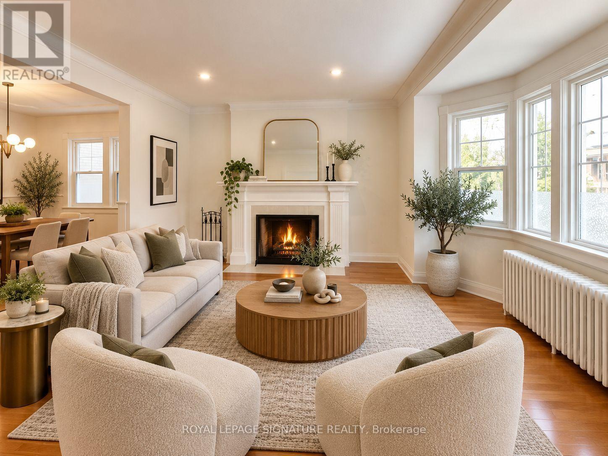
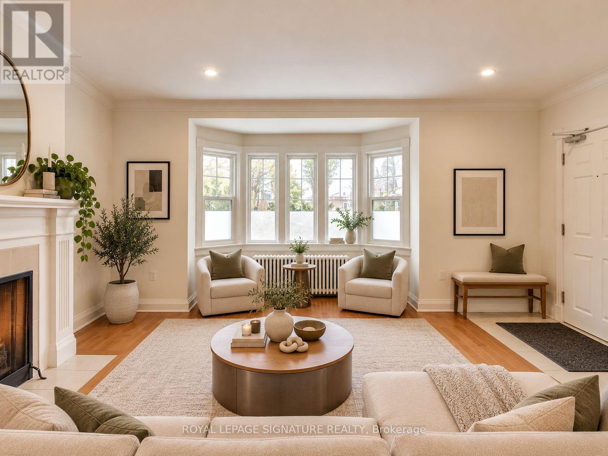
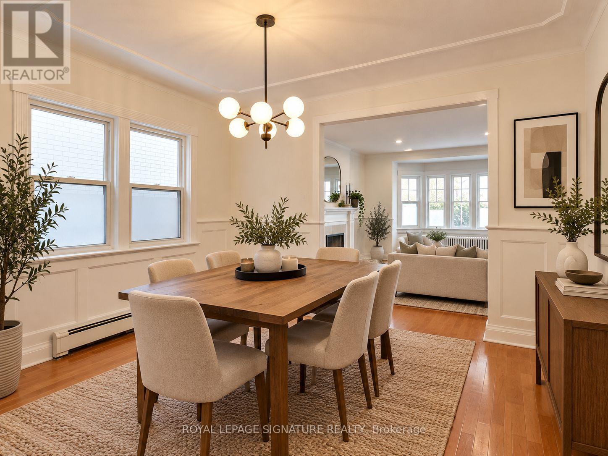
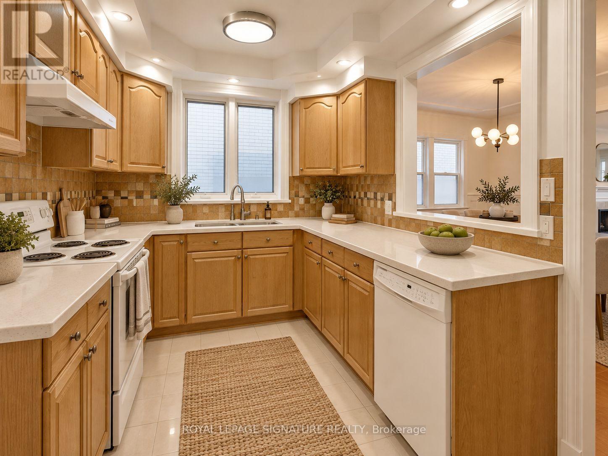
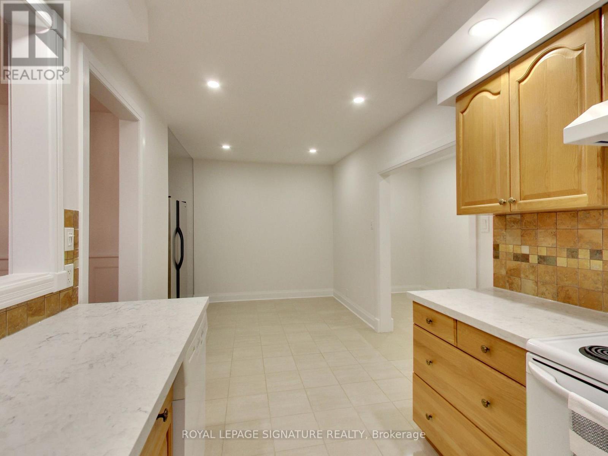
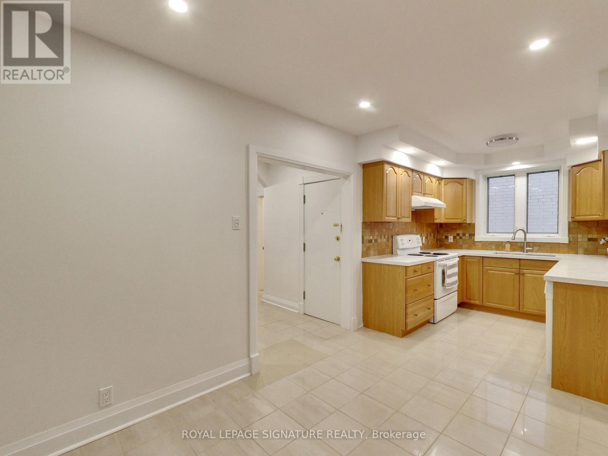
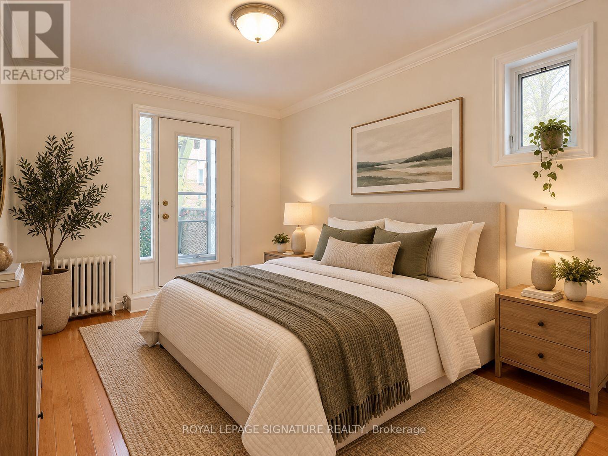
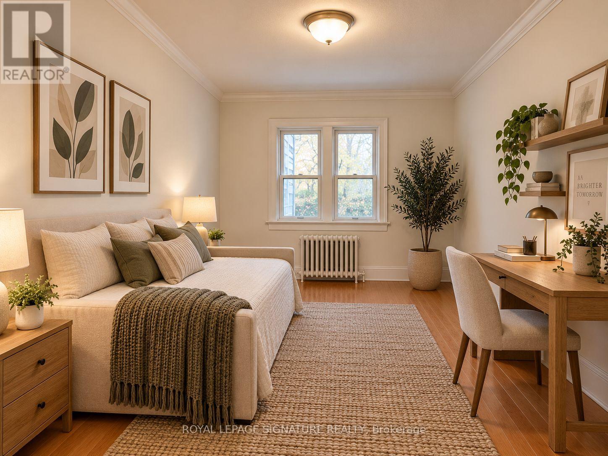
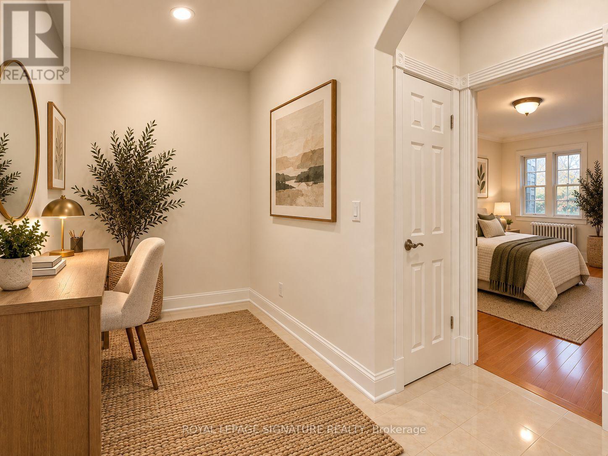
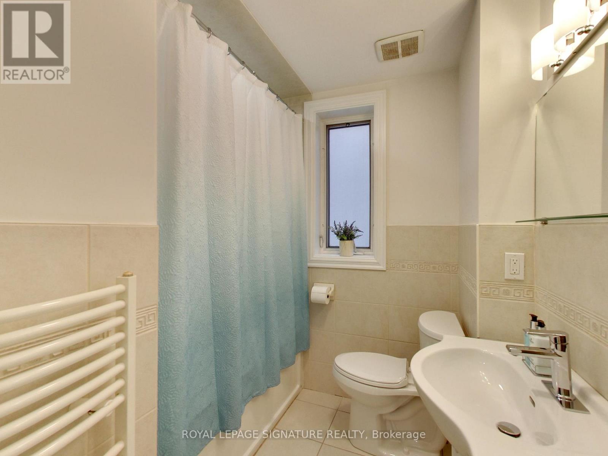
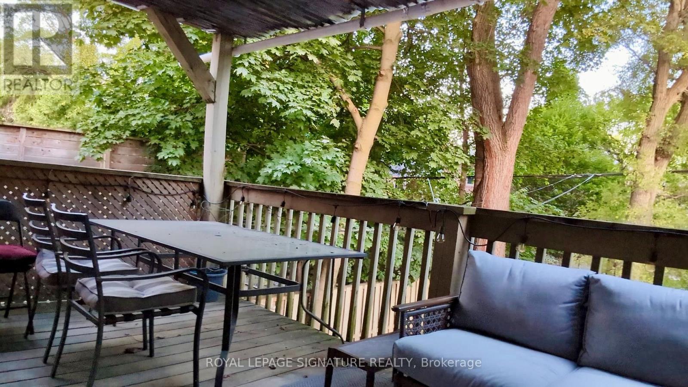
Welcome To This Charming & Spacious 2+1 Bedroom Suite In Demand Forest Hill! Just Over 1,200 Sq. Feet! Bright & Spacious Floor Plan With Updated Flooring, Tiling, Quartz Countertop, Formal Dining Room, Wainscotting & Crown Mouldings, Pot Lights And Walk-Out To A Large Private Deck. Perfectly Located With Direct Ttc Access, Mins From Eglinton West (Forest Hill Station), Top School, Shops & More! Just Move In And Enjoy! (id:55460)
Property Details
| MLS® Number | C13844086 |
| Property Type | Multi-family |
| Community Name | Forest Hill South |
| Amenities Near By | Park, Place Of Worship, Public Transit, Schools |
| Parking Space Total | 1 |
| Structure | Deck |
Building
| Bathroom Total | 1 |
| Bedrooms Above Ground | 2 |
| Bedrooms Below Ground | 1 |
| Bedrooms Total | 3 |
| Appliances | Blinds, Dishwasher, Dryer, Hood Fan, Stove, Washer, Refrigerator |
| Basement Type | None |
| Cooling Type | Wall Unit |
| Exterior Finish | Brick |
| Flooring Type | Hardwood, Tile |
| Foundation Type | Concrete |
| Heating Fuel | Other |
| Heating Type | Radiant Heat |
| Stories Total | 2 |
| Size Interior | 1,100 - 1,500 Sqft |
| Type | Duplex |
| Utility Water | Municipal Water |
Parking
| Attached Garage | |
| Garage |
Land
| Acreage | No |
| Land Amenities | Park, Place Of Worship, Public Transit, Schools |
| Sewer | Sanitary Sewer |
| Size Depth | 128 Ft |
| Size Frontage | 30 Ft |
| Size Irregular | 30 X 128 Ft |
| Size Total Text | 30 X 128 Ft |
Rooms
| Level | Type | Length | Width | Dimensions |
|---|---|---|---|---|
| Main Level | Living Room | 17 m | 11.9 m | 17 m x 11.9 m |
| Main Level | Dining Room | 13.5 m | 10.3 m | 13.5 m x 10.3 m |
| Main Level | Kitchen | 19.8 m | 7.11 m | 19.8 m x 7.11 m |
| Main Level | Primary Bedroom | 10.2 m | 11.2 m | 10.2 m x 11.2 m |
| Main Level | Bedroom 2 | 8.1 m | 16.1 m | 8.1 m x 16.1 m |
| Main Level | Den | 10.8 m | 5.3 m | 10.8 m x 5.3 m |


8 Sampson Mews Suite 201 The Shops At Don Mills
Toronto, Ontario M3C 0H5
(416) 443-0300
(416) 443-8619

The trademarks REALTOR®, REALTORS®, and the REALTOR® logo are controlled by The Canadian Real Estate Association (CREA) and identify real estate professionals who are members of CREA. The trademarks MLS®, Multiple Listing Service® and the associated logos are owned by The Canadian Real Estate Association (CREA) and identify the quality of services provided by real estate professionals who are members of CREA. The trademark DDF® is owned by The Canadian Real Estate Association (CREA) and identifies CREA's Data Distribution Facility (DDF®)
September 30 2026 05:00:15
Toronto Regional Real Estate Board
Royal LePage Signature Realty