
124 Kirby Avenue Collingwood, Ontario L9Y 4C5

$1,075,000
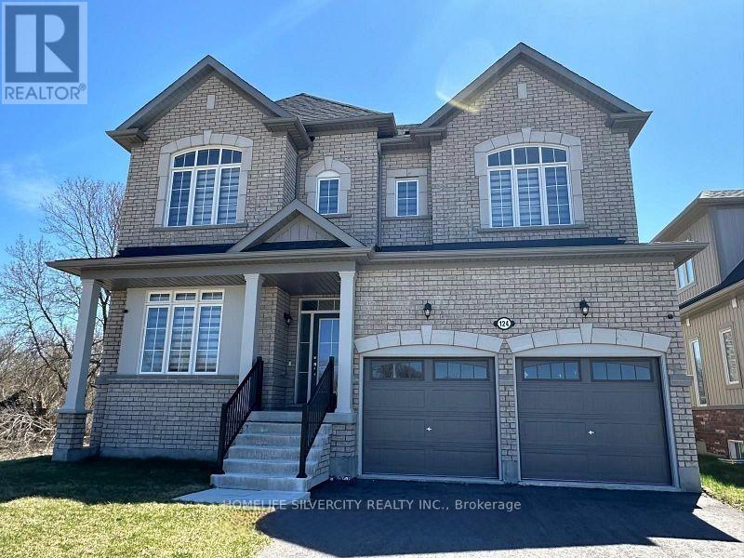
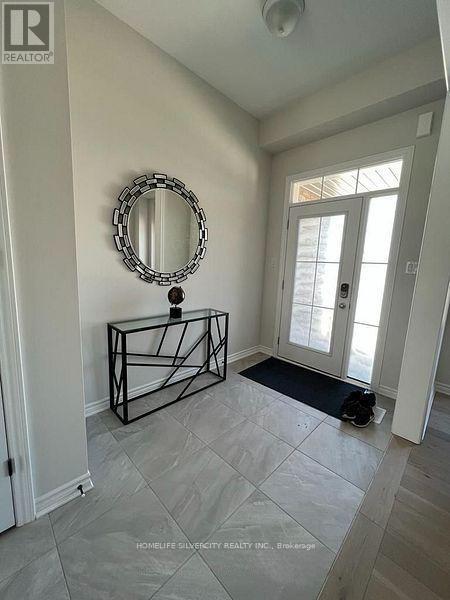
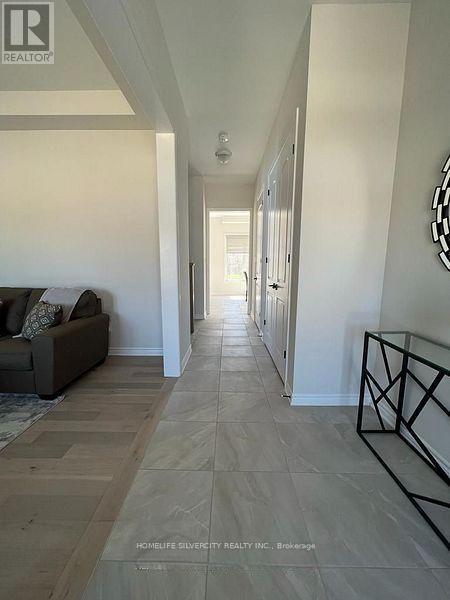
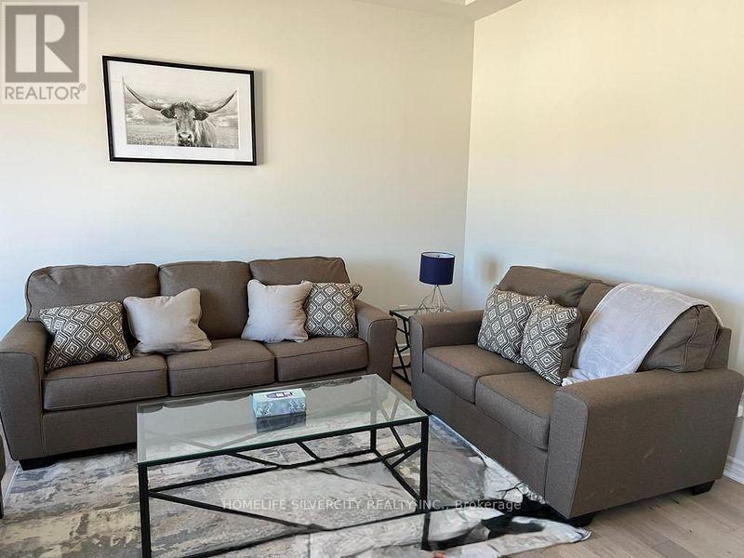
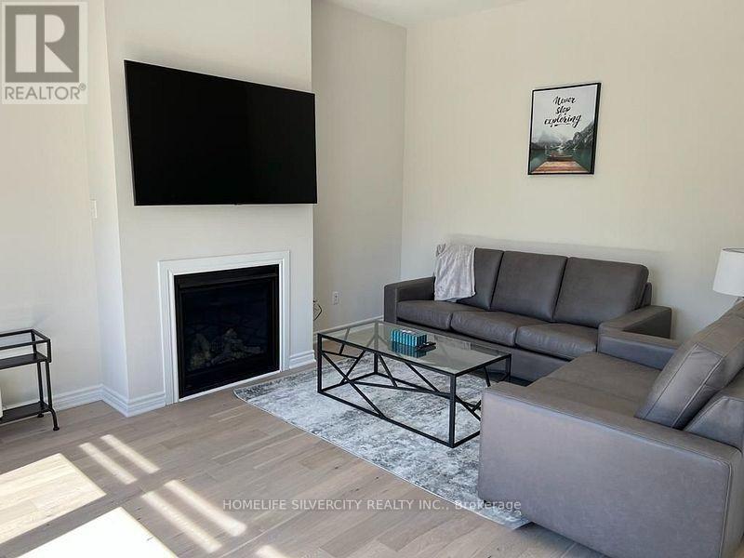
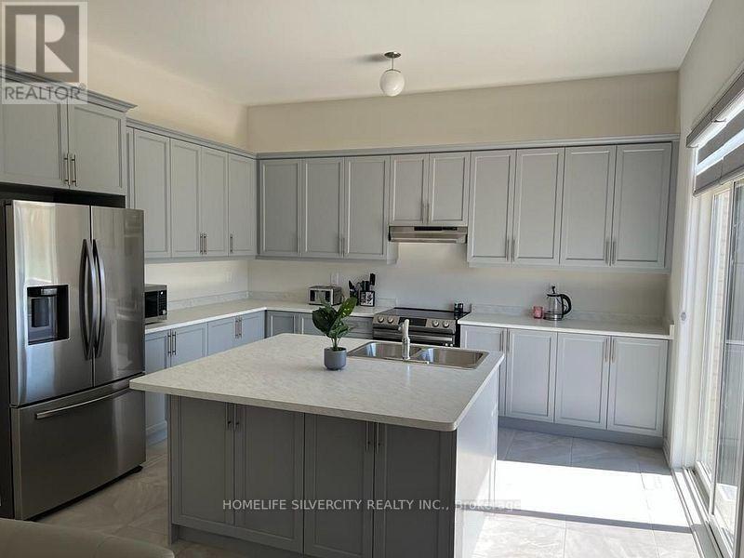
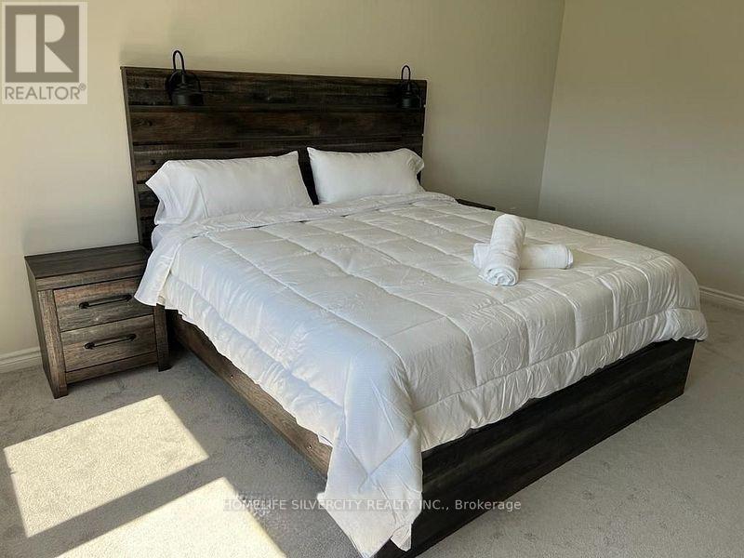
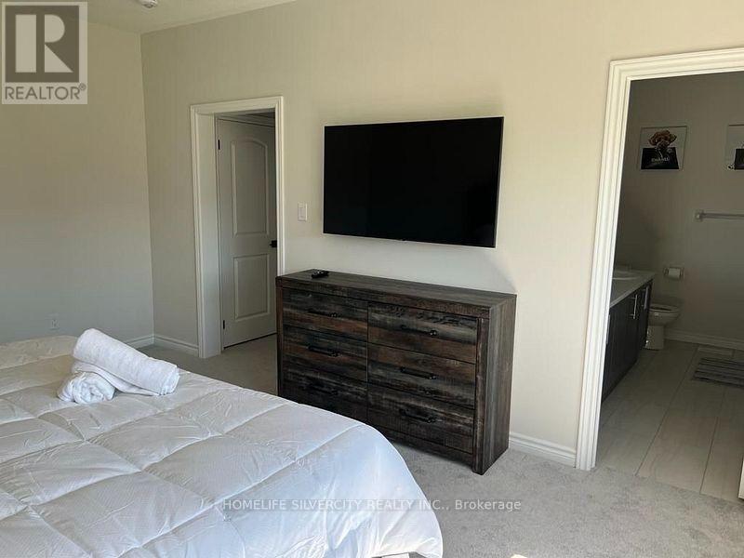
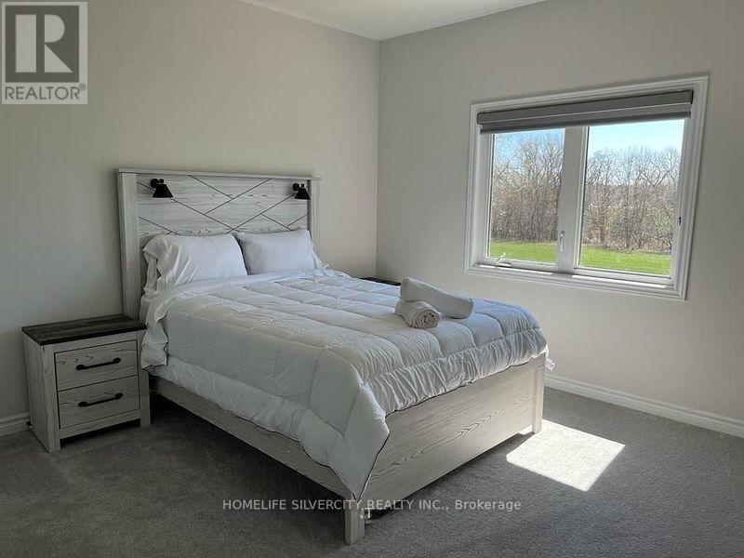
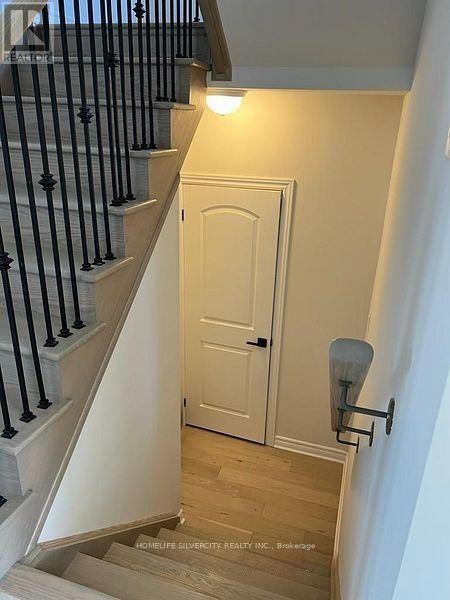
Welcome to this Stunning, Fully Upgraded All-Brick Home, Ideally Situated on a Premium Ravine Lot in One of Collingwood's Most Sought-After Communities!This exceptional 4-bedroom, 3-bathroom residence offers an impressive combination of modern elegance, spacious living, and breathtaking natural surroundings. Nestled on a quiet, family-friendly street with no home directly in front, the property provides an added sense of privacy and an unobstructed feel.Step inside to a bright and beautifully designed interior featuring 10-ft ceilings on the main floor and 9-ft ceilings on the second floor and basement, creating an airy and grand atmosphere throughout. Large windows flood the home with natural light, while rich hardwood flooring and an expansive open-concept layout add warmth and sophistication.The spacious living room seamlessly flows into the modern kitchen, creating the perfect setting for family gatherings and entertaining. Thoughtfully designed with contemporary finishes and generous living spaces, this home offers both style and functionality for today's modern family.Enjoy the best of the Collingwood lifestyle, surrounded by nature and year-round recreation. Just minutes from Blue Mountain Resort, ski resorts, championship golf courses, scenic hiking and biking trails, beaches, and downtown Collingwood. Located in a rapidly growing, highly desirable, and family-oriented community, this home offers the perfect balance of luxury, privacy, recreation, and everyday convenience.A truly exceptional opportunity to own a beautifully upgraded home in the heart of Collingwood- where modern living meets four-season adventure. (id:55460)
Property Details
| MLS® Number | S13844124 |
| Property Type | Single Family |
| Community Name | Collingwood |
| Equipment Type | Water Heater |
| Parking Space Total | 6 |
| Rental Equipment Type | Water Heater |
Building
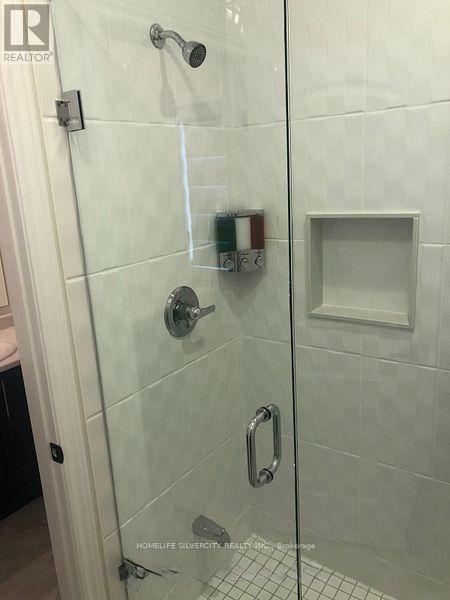
| Bathroom Total | 3 |
| Bedrooms Above Ground | 4 |
| Bedrooms Total | 4 |
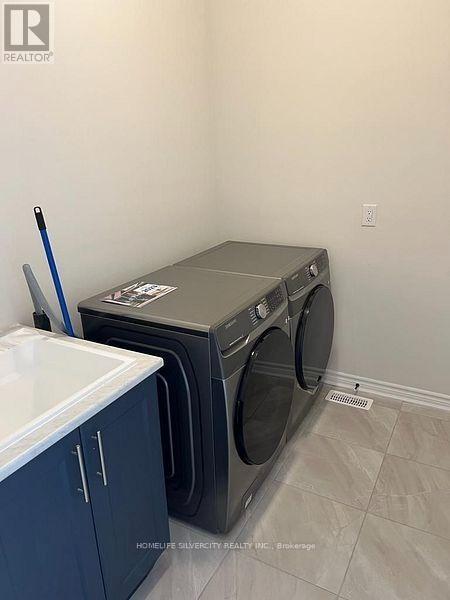
| Appliances | Central Vacuum, Water Heater, Dryer, Washer |
| Basement Type | Full |
| Construction Style Attachment | Detached |
| Cooling Type | Central Air Conditioning |
| Exterior Finish | Brick, Stone |
| Fireplace Present | Yes |
| Flooring Type | Ceramic, Carpeted |
| Foundation Type | Poured Concrete |
| Half Bath Total | 1 |
| Heating Fuel | Natural Gas |
| Heating Type | Forced Air |
| Stories Total | 2 |
| Size Interior | 2,000 - 2,500 Sqft |
| Type | House |
| Utility Water | Municipal Water |
Parking
| Attached Garage | |
| Garage |
Land
| Acreage | No |
| Sewer | Sanitary Sewer |
| Size Depth | 90 Ft ,3 In |
| Size Frontage | 45 Ft ,10 In |
| Size Irregular | 45.9 X 90.3 Ft |
| Size Total Text | 45.9 X 90.3 Ft |
Rooms
| Level | Type | Length | Width | Dimensions |
|---|---|---|---|---|
| Second Level | Primary Bedroom | 5.18 m | 4.11 m | 5.18 m x 4.11 m |
| Second Level | Bedroom 2 | 3.75 m | 3.47 m | 3.75 m x 3.47 m |
| Second Level | Bedroom 3 | 4.57 m | 4.14 m | 4.57 m x 4.14 m |
| Second Level | Bedroom 4 | 4.72 m | 4 m | 4.72 m x 4 m |
| Main Level | Kitchen | 4.41 m | 6.11 m | 4.41 m x 6.11 m |
| Main Level | Dining Room | 4.14 m | 6.11 m | 4.14 m x 6.11 m |
| Main Level | Den | 4.57 m | 3.35 m | 4.57 m x 3.35 m |
| Main Level | Family Room | 4.57 m | 3.35 m | 4.57 m x 3.35 m |
https://www.realtor.ca/real-estate/30345249/124-kirby-avenue-collingwood-collingwood

Salesperson
(905) 913-8500

50 Cottrelle Blvd #29
Brampton, Ontario
(905) 913-8500
(905) 913-8585

The trademarks REALTOR®, REALTORS®, and the REALTOR® logo are controlled by The Canadian Real Estate Association (CREA) and identify real estate professionals who are members of CREA. The trademarks MLS®, Multiple Listing Service® and the associated logos are owned by The Canadian Real Estate Association (CREA) and identify the quality of services provided by real estate professionals who are members of CREA. The trademark DDF® is owned by The Canadian Real Estate Association (CREA) and identifies CREA's Data Distribution Facility (DDF®)
September 30 2026 05:03:45
Toronto Regional Real Estate Board
Homelife Silvercity Realty Inc.