
85 Pelham Road St. Catharines, Ontario L2S 1S3

$2,395 Monthly
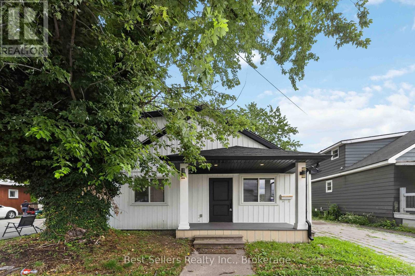
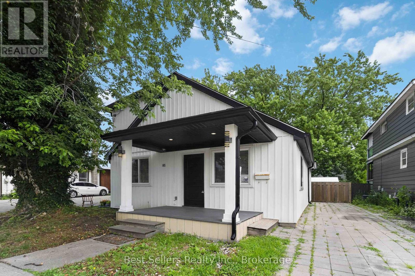
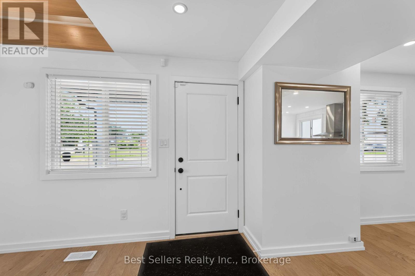
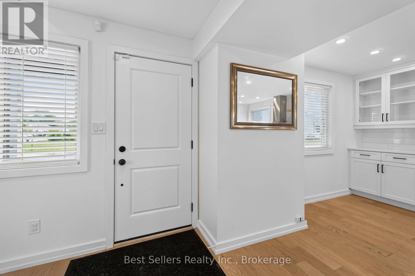
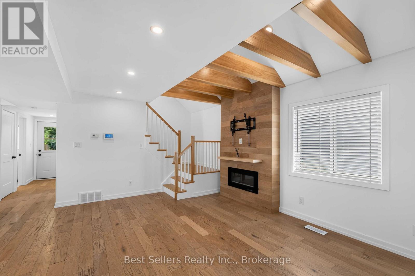
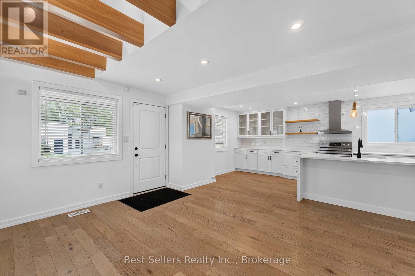
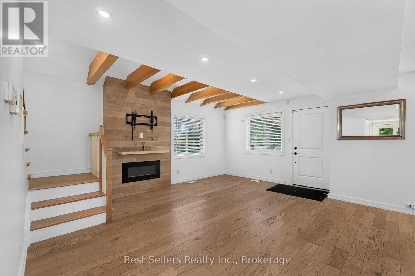
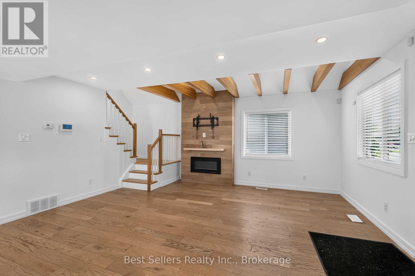
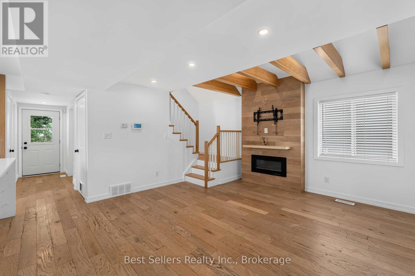
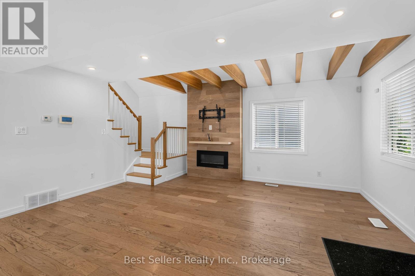
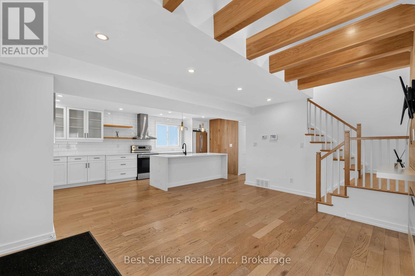
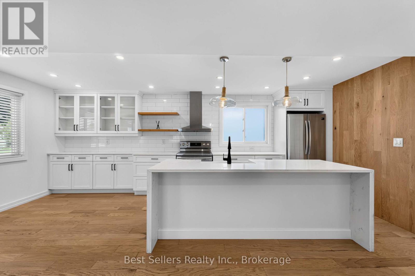
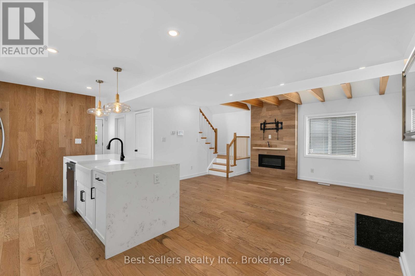
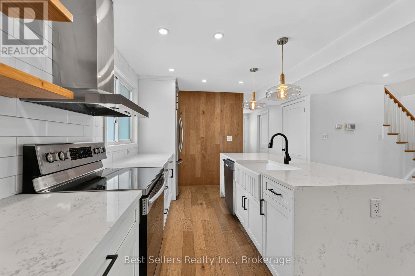
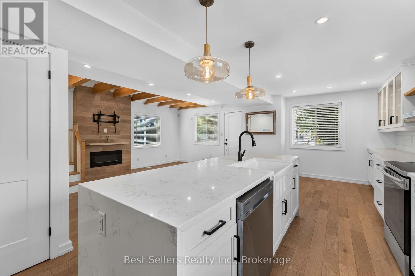
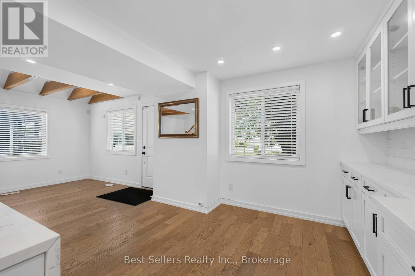
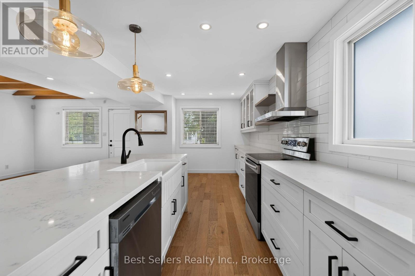
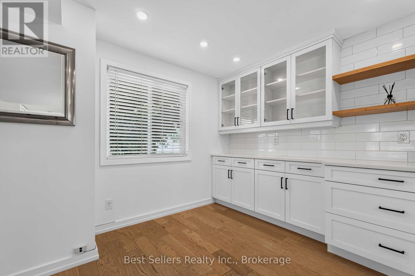
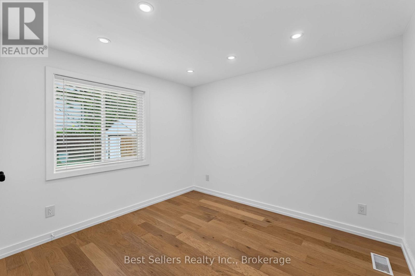
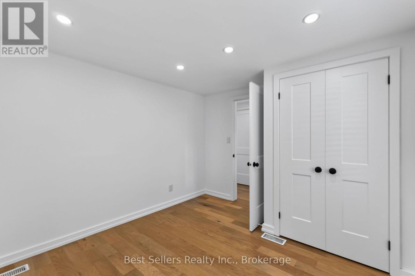
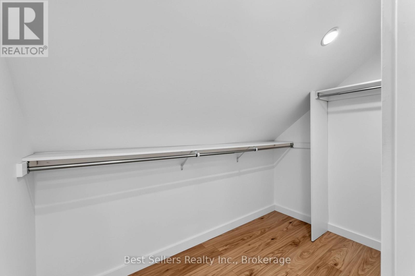
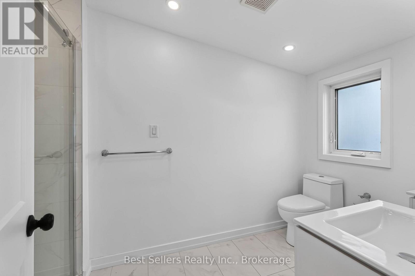
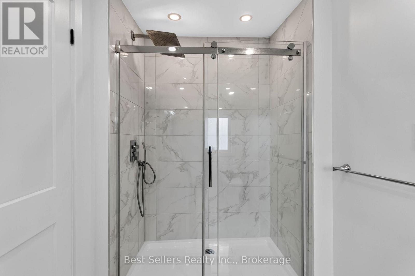
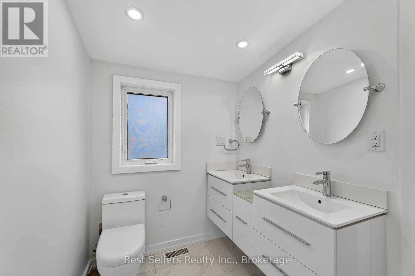
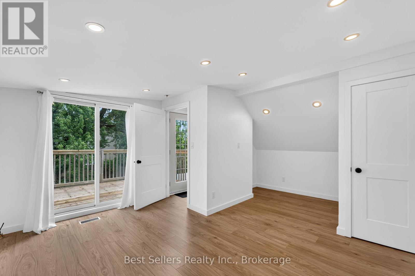
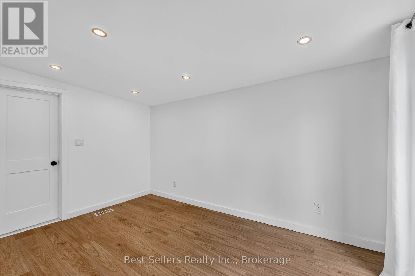
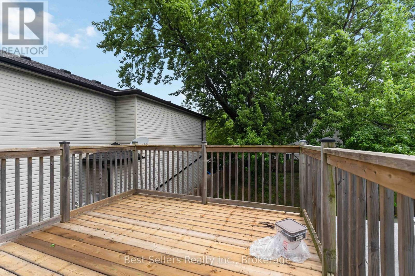
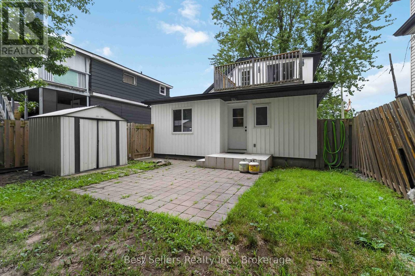
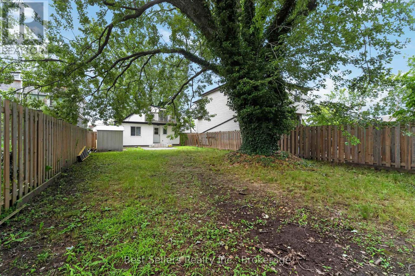
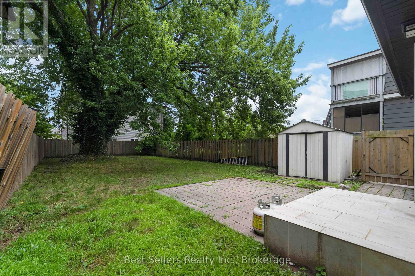
Welcome to this beautifully renovated home in the heart of St. Catharines. Thoughtfully updated throughout, this move in ready property features modern finishes while maintaining a warm and inviting feel. Enjoy a spacious private driveway with ample parking and a large backyard, perfect for entertaining, gardening, or creating your own outdoor oasis. Conveniently located close to schools, parks, shopping, public transit, and major amenities. Also available for sale, rent to own. (id:55460)
Property Details
| MLS® Number | X13707980 |
| Property Type | Single Family |
| Community Name | 458 - Western Hill |
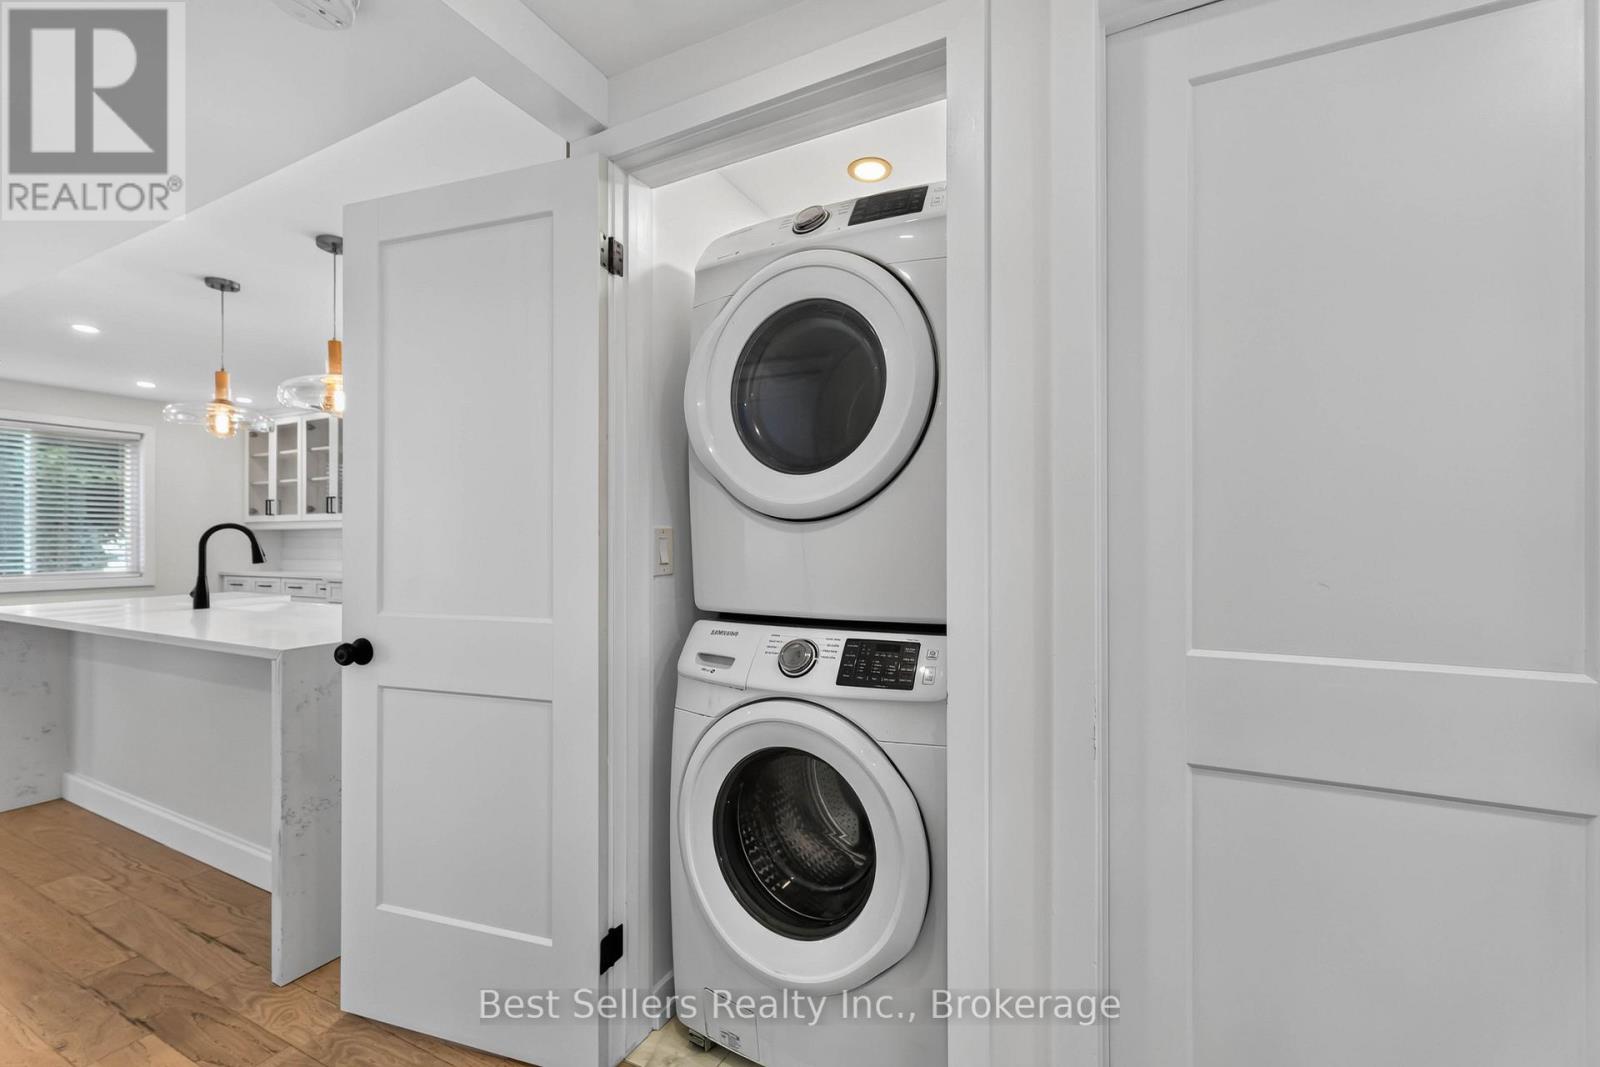
| Features | In Suite Laundry |
| Parking Space Total | 3 |
Building
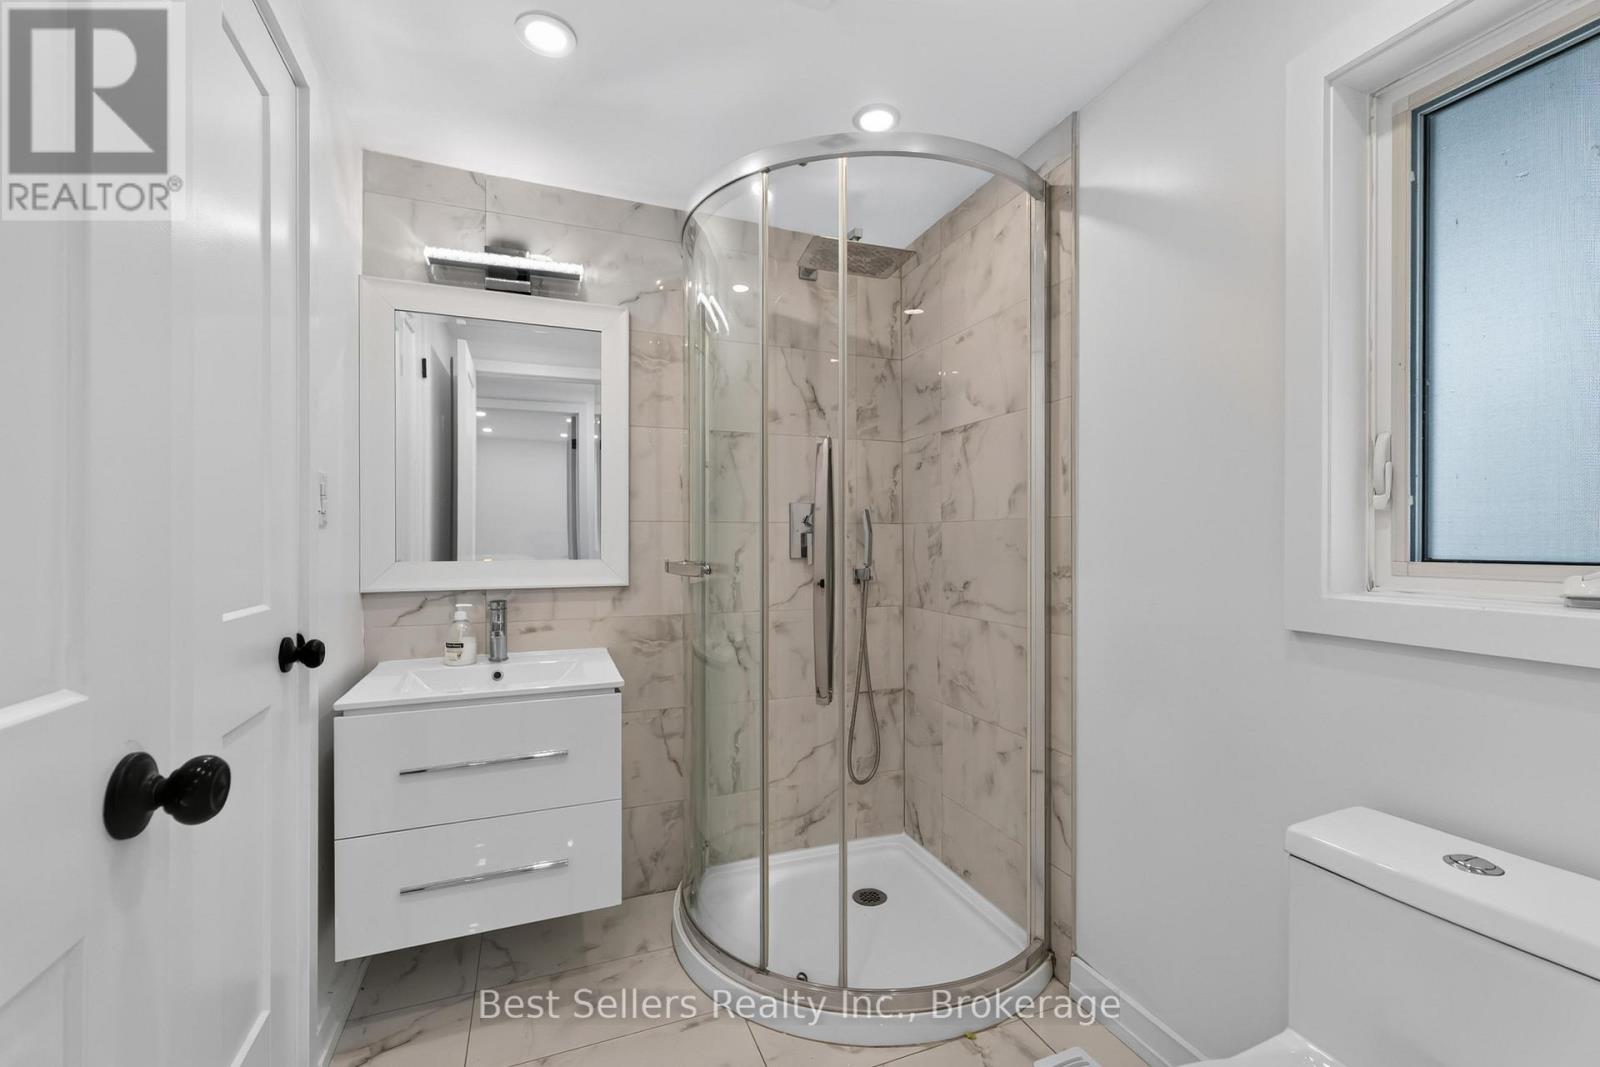
| Bathroom Total | 2 |
| Bedrooms Above Ground | 2 |
| Bedrooms Total | 2 |
| Age | 51 To 99 Years |
| Amenities | Fireplace(s) |
| Basement Development | Unfinished |
| Basement Type | Crawl Space (unfinished) |
| Construction Style Attachment | Detached |
| Cooling Type | Central Air Conditioning |
| Exterior Finish | Vinyl Siding |
| Fire Protection | Alarm System |
| Fireplace Present | Yes |
| Fireplace Total | 1 |
| Foundation Type | Block |
| Heating Fuel | Natural Gas |
| Heating Type | Forced Air |
| Stories Total | 2 |
| Size Interior | 700 - 1,100 Sqft |
| Type | House |
| Utility Water | Municipal Water |
Parking
| No Garage |
Land
| Acreage | No |
| Sewer | Sanitary Sewer |
| Size Depth | 117 Ft ,10 In |
| Size Frontage | 35 Ft ,1 In |
| Size Irregular | 35.1 X 117.9 Ft |
| Size Total Text | 35.1 X 117.9 Ft|under 1/2 Acre |
Rooms
| Level | Type | Length | Width | Dimensions |
|---|---|---|---|---|
| Second Level | Primary Bedroom | 5.13 m | 4.19 m | 5.13 m x 4.19 m |
| Second Level | Bathroom | 3.35 m | 1.67 m | 3.35 m x 1.67 m |
| Main Level | Kitchen | 6.7 m | 3.45 m | 6.7 m x 3.45 m |
| Main Level | Living Room | 5.08 m | 3.37 m | 5.08 m x 3.37 m |
| Main Level | Bedroom | 3.47 m | 3.12 m | 3.47 m x 3.12 m |
| Main Level | Bathroom | 2.18 m | 1.65 m | 2.18 m x 1.65 m |

150 - 4 Robert Speck Parkway
Mississauga, Ontario L4Z 1S1
(905) 273-4211
www.bestsellersrealty.ca/

150 - 4 Robert Speck Parkway
Mississauga, Ontario L4Z 1S1
(905) 273-4211
www.bestsellersrealty.ca/

The trademarks REALTOR®, REALTORS®, and the REALTOR® logo are controlled by The Canadian Real Estate Association (CREA) and identify real estate professionals who are members of CREA. The trademarks MLS®, Multiple Listing Service® and the associated logos are owned by The Canadian Real Estate Association (CREA) and identify the quality of services provided by real estate professionals who are members of CREA. The trademark DDF® is owned by The Canadian Real Estate Association (CREA) and identifies CREA's Data Distribution Facility (DDF®)
September 19 2026 07:07:02
Toronto Regional Real Estate Board
Best Sellers Realty Inc.