
4 Castle Mountain Drive Brampton, Ontario L6R 2Y1

$1,147,777
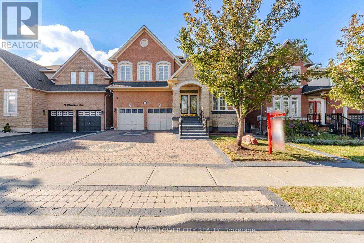
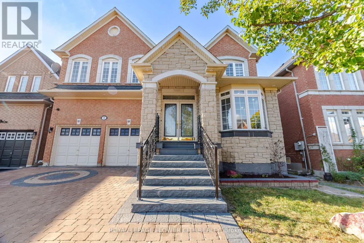
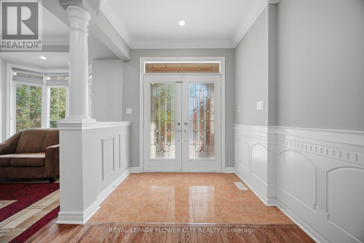
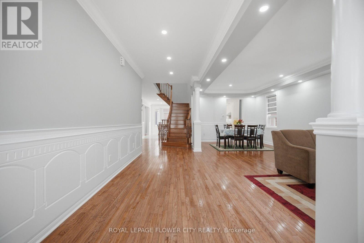
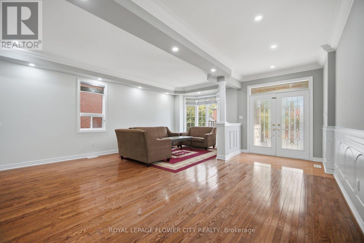
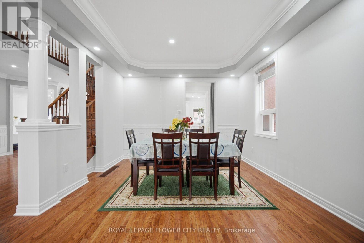
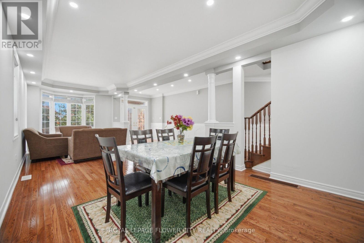
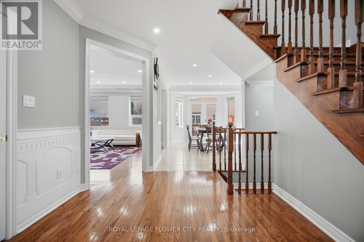
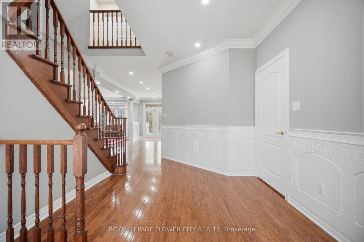
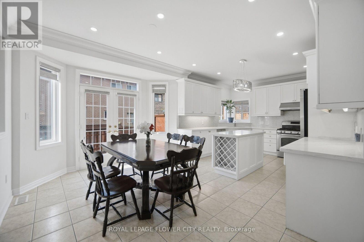
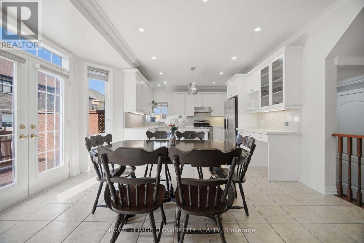
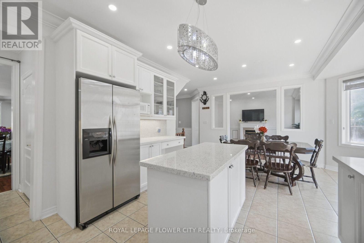
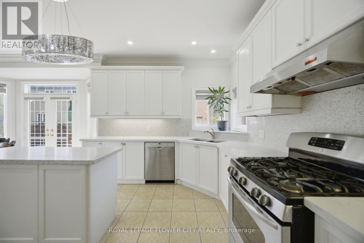
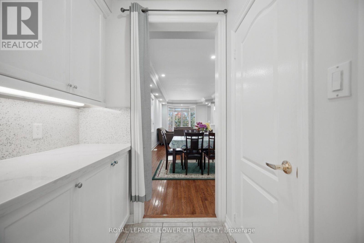
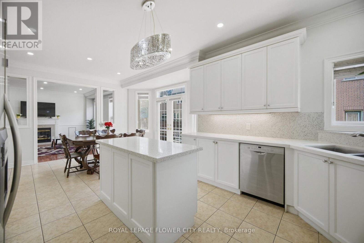
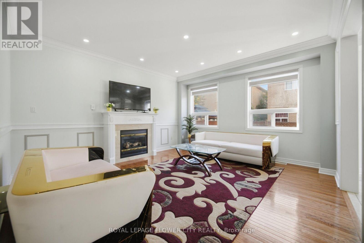
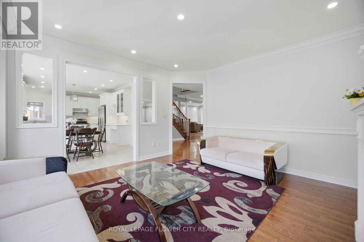
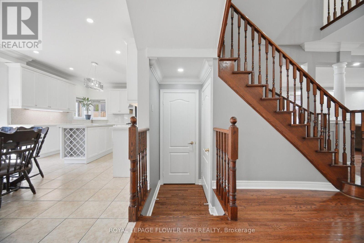
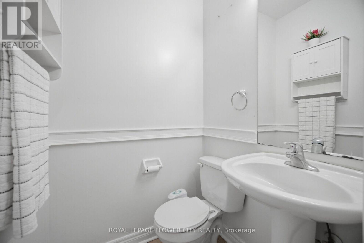
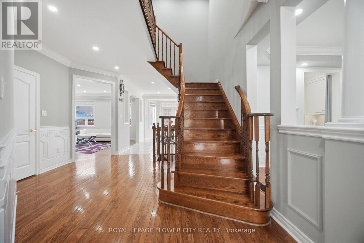
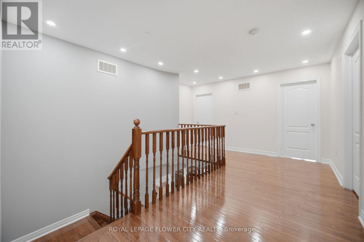
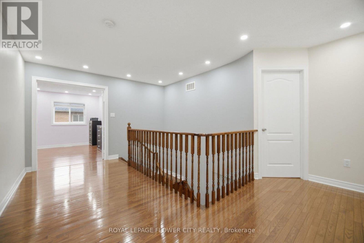
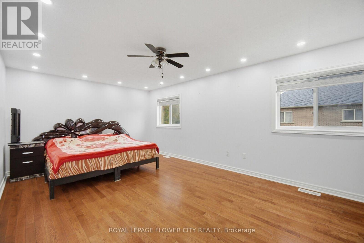
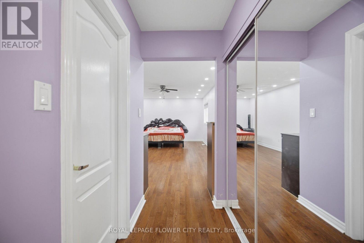
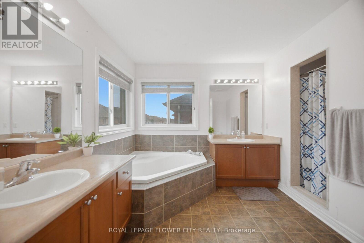
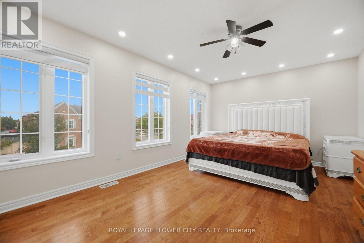
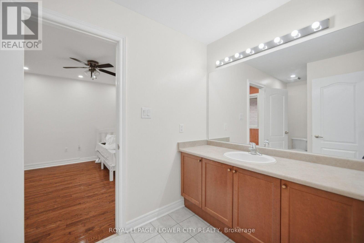
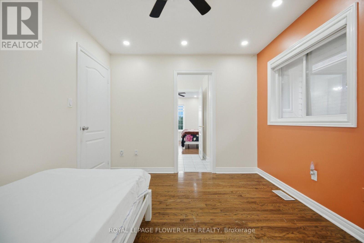
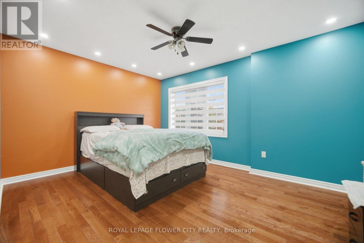
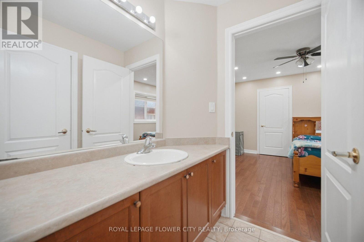
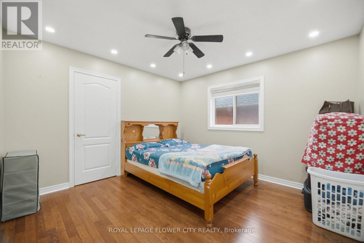
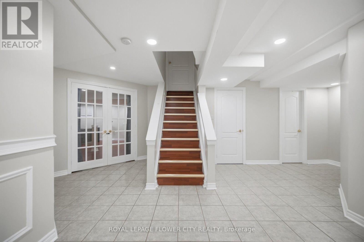
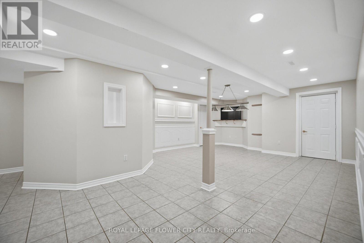
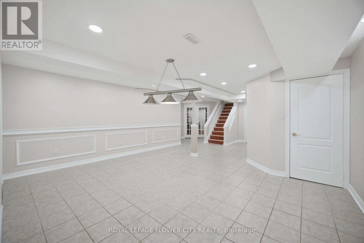
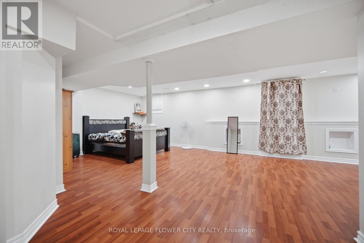
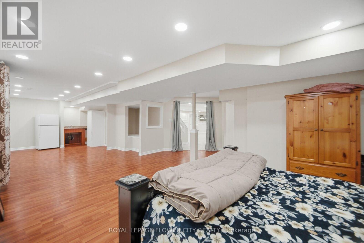
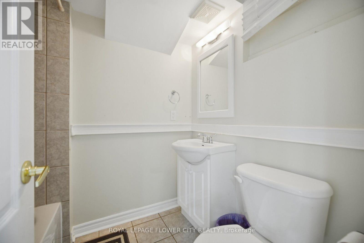
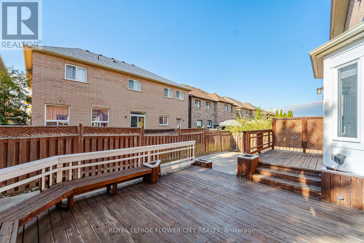
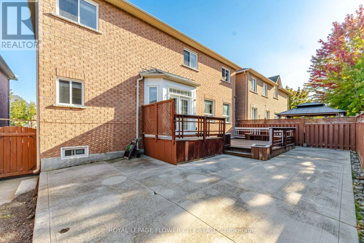
This Beautiful Home offers 5+1 BDM, 5 BATH, 2-storey, Over 3100 Above Grade sq. ft. of living space. The main floor features hardwood with no carpet throughout, custom wainscoting, pot lights, and an open-concept layout. The gourmet kitchen boasts a central island and wine rack, with French doors opening to a custom 2-tier deck. Upper level includes 5 generously sized bedrooms, each with walk-in closets and ensuite access. Enjoy a fully finished basement apartment with home theatre setup, wet bar, and 4-piece bath. Complete with an extended driveway, full interlocking around the home and backyard, plus direct garage access. Walking distance to schools, parks, transit, and amenities-perfect for families seeking comfort, luxury, and functionality... (id:55460)
Open House
This property has open houses!
2:00 pm
Ends at:4:00 pm
Property Details
| MLS® Number | W13842246 |
| Property Type | Single Family |
| Community Name | Sandringham-Wellington |
| Amenities Near By | Hospital, Park, Place Of Worship, Public Transit, Schools |
| Equipment Type | Water Heater |
| Features | Carpet Free, In-law Suite |
| Parking Space Total | 7 |
| Rental Equipment Type | Water Heater |
Building
| Bathroom Total | 5 |
| Bedrooms Above Ground | 5 |
| Bedrooms Below Ground | 1 |
| Bedrooms Total | 6 |
| Amenities | Fireplace(s) |
| Appliances | Central Vacuum, Water Heater, Dishwasher, Dryer, Stove, Washer, Window Coverings, Refrigerator |
| Basement Development | Finished |
| Basement Type | Full (finished) |
| Construction Style Attachment | Detached |
| Cooling Type | Central Air Conditioning |
| Exterior Finish | Brick, Stone |
| Fireplace Present | Yes |
| Fireplace Total | 1 |
| Flooring Type | Hardwood, Laminate, Ceramic |
| Foundation Type | Poured Concrete |
| Half Bath Total | 1 |
| Heating Fuel | Natural Gas |
| Heating Type | Forced Air |
| Stories Total | 2 |
| Size Interior | 3,000 - 3,500 Sqft |
| Type | House |
| Utility Water | Municipal Water |
Parking
| Garage |
Land
| Acreage | No |
| Fence Type | Fenced Yard |
| Land Amenities | Hospital, Park, Place Of Worship, Public Transit, Schools |
| Sewer | Septic System |
| Size Depth | 86 Ft |
| Size Frontage | 45 Ft |
| Size Irregular | 45 X 86 Ft |
| Size Total Text | 45 X 86 Ft |
| Zoning Description | Residential |
Rooms
| Level | Type | Length | Width | Dimensions |
|---|---|---|---|---|
| Second Level | Primary Bedroom | 6.1 m | 3.9 m | 6.1 m x 3.9 m |
| Second Level | Bedroom 2 | 3.95 m | 3.35 m | 3.95 m x 3.35 m |
| Second Level | Bedroom 3 | 3.35 m | 5.18 m | 3.35 m x 5.18 m |
| Second Level | Bedroom 4 | 4.39 m | 3.35 m | 4.39 m x 3.35 m |
| Second Level | Bedroom 5 | 3.1 m | 4.19 m | 3.1 m x 4.19 m |
| Basement | Great Room | 7.38 m | 4.29 m | 7.38 m x 4.29 m |
| Basement | Recreational, Games Room | 5.1 m | 5.38 m | 5.1 m x 5.38 m |
| Main Level | Living Room | 8.56 m | 3.66 m | 8.56 m x 3.66 m |
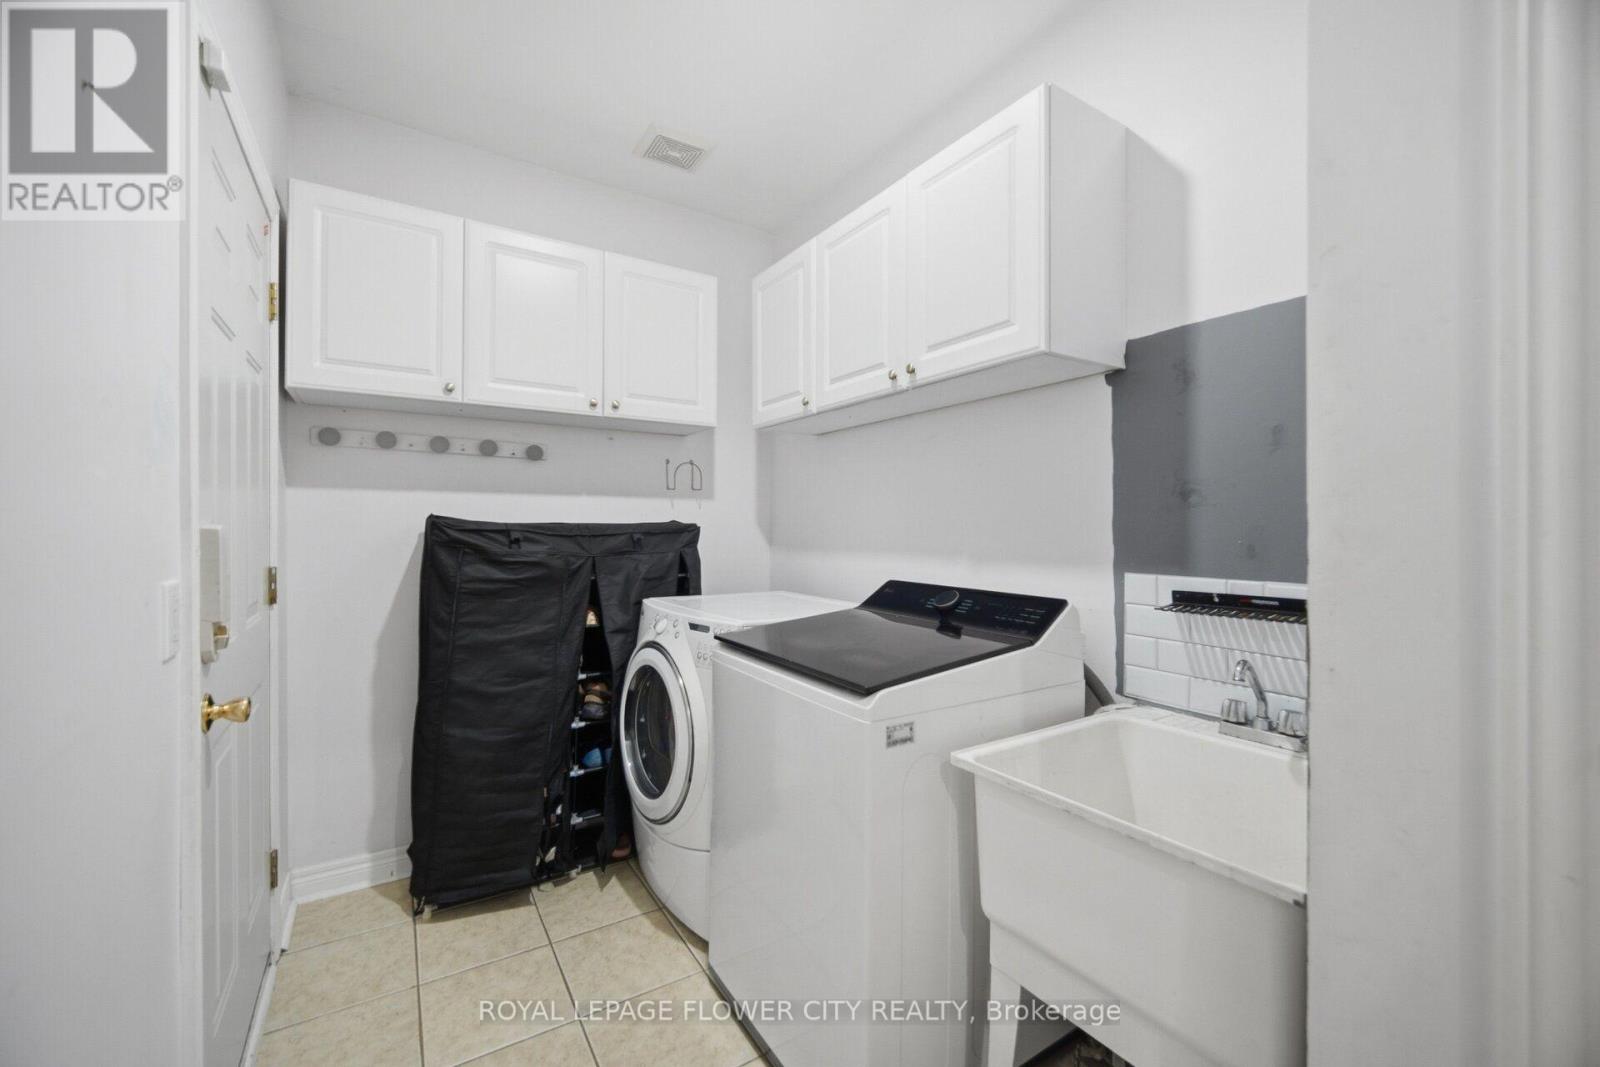
| Main Level | Laundry Room | 3.35 m | 2.27 m | 3.35 m x 2.27 m |
| Main Level | Dining Room | 8.56 m | 3.66 m | 8.56 m x 3.66 m |
| Main Level | Kitchen | 3.9 m | 3.35 m | 3.9 m x 3.35 m |
| Main Level | Eating Area | 3.35 m | 4.57 m | 3.35 m x 4.57 m |
| Main Level | Family Room | 4.39 m | 4.88 m | 4.39 m x 4.88 m |
Utilities
| Cable | Available |
| Electricity | Available |
| Sewer | Available |

Broker
(416) 418-1777
www.vishavtatla.com/
www.facebook.com/vishav.tatla#!/pages/Vishav-Tatla-Real-Estate-Broker/625497594201153
twitter.com/VISHAVTATLA
www.linkedin.com/pub/vishav-tatla/21/365/955

10 Cottrelle Blvd #302
Brampton, Ontario L6S 0E2
(905) 230-3100
(905) 230-8577
www.flowercityrealty.com

The trademarks REALTOR®, REALTORS®, and the REALTOR® logo are controlled by The Canadian Real Estate Association (CREA) and identify real estate professionals who are members of CREA. The trademarks MLS®, Multiple Listing Service® and the associated logos are owned by The Canadian Real Estate Association (CREA) and identify the quality of services provided by real estate professionals who are members of CREA. The trademark DDF® is owned by The Canadian Real Estate Association (CREA) and identifies CREA's Data Distribution Facility (DDF®)
October 01 2026 01:02:00
Toronto Regional Real Estate Board
Royal LePage Flower City Realty