
21 Anderson Road Brantford, Ontario N3T 0R1

$895,000
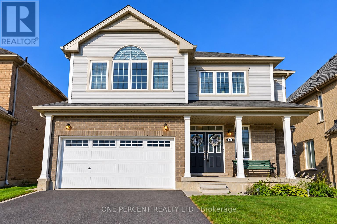
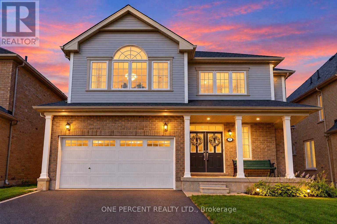
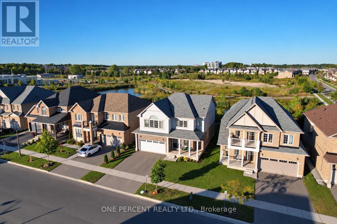
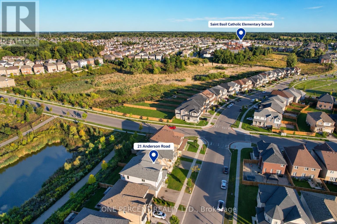
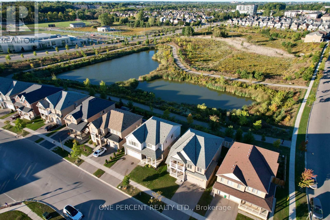
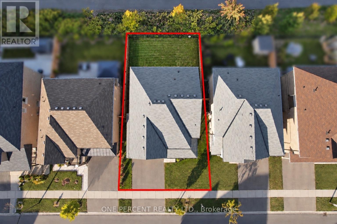
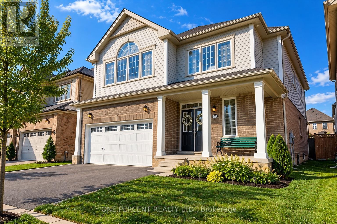
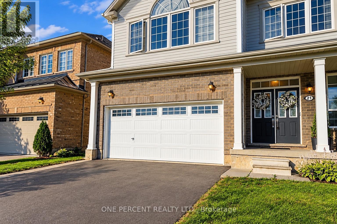
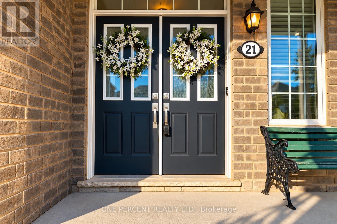
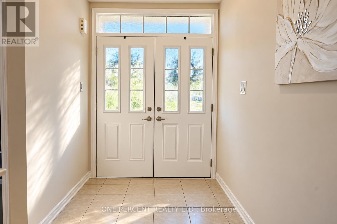
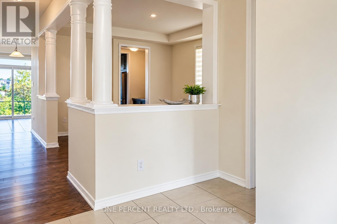
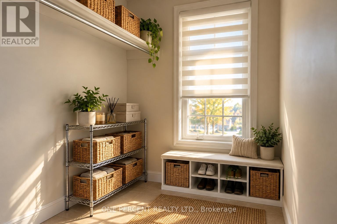
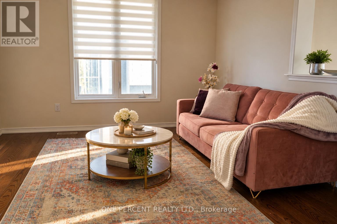
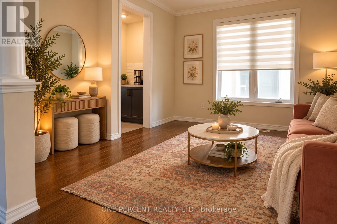
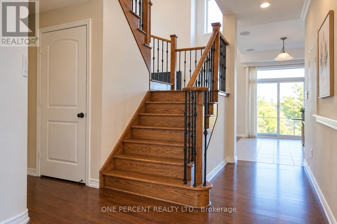
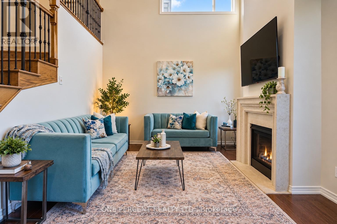
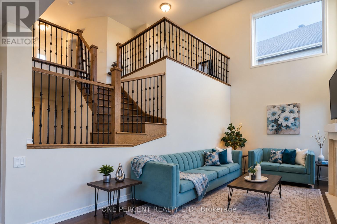
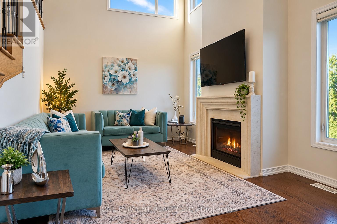
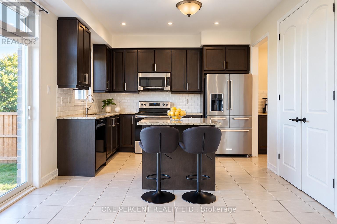
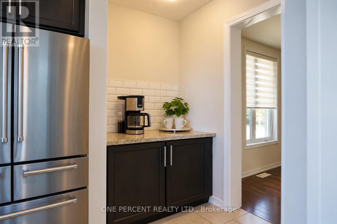
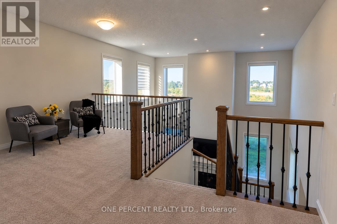
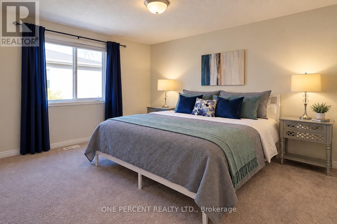
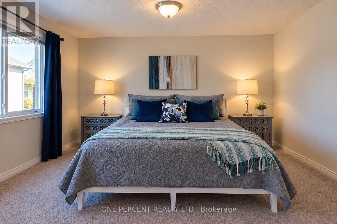
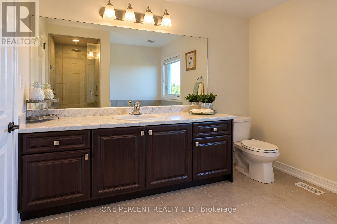
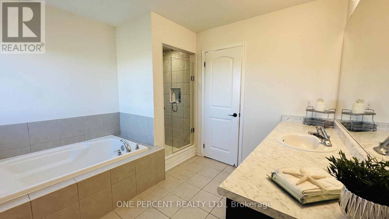
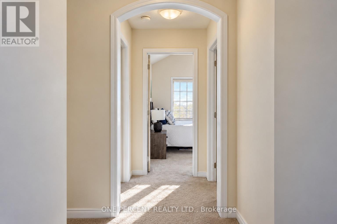
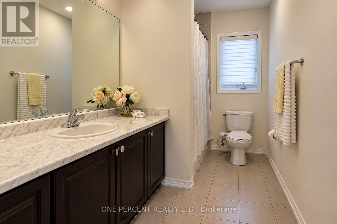
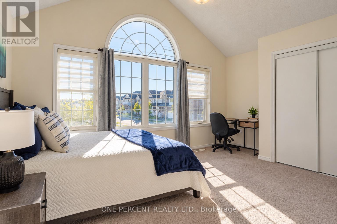
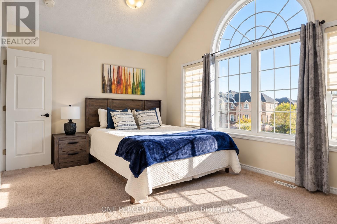
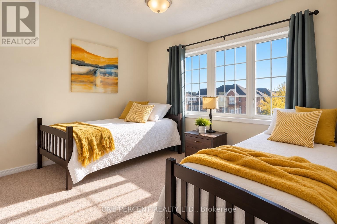
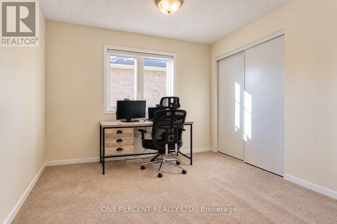
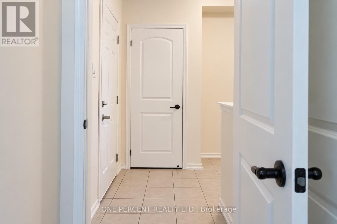
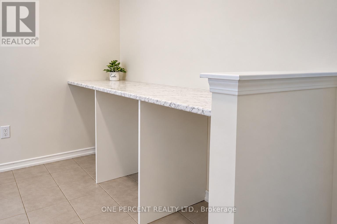
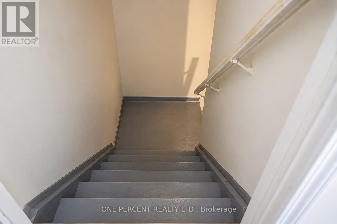
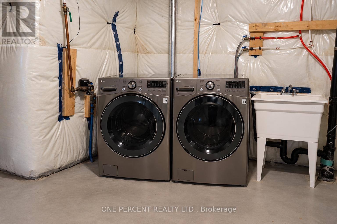
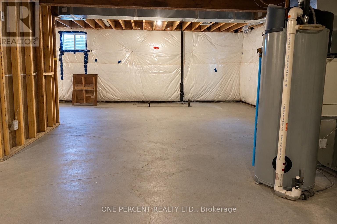
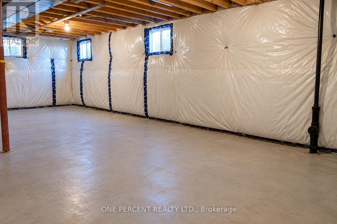
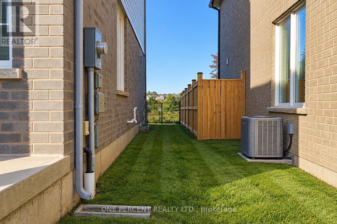
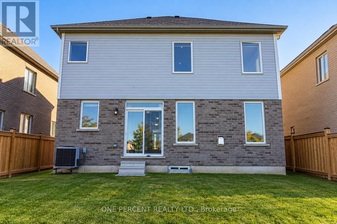
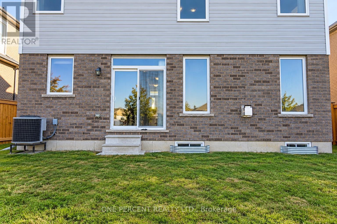
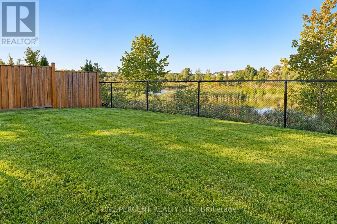
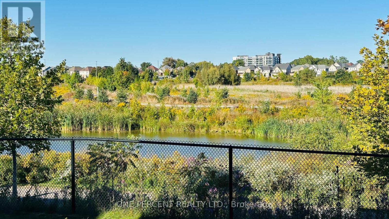
Amazing 4 BR, 2.5-bath, 2-storey home in West Brant's sought-after Longboat Run. Built in 2020, above-grade 2,500 sq. ft., plus a huge basement of approx. 1,200 sq. Ft. 9-foot ceilings. Bright Living and dining plus family room with fireplace and high ceilings. Upstairs: 4 generously sized bedrooms, master bedroom with 4-pc ensuite and walk-in closet. Loft-style home has a separate office area. The lot and layout allow a side entrance to the basement; a 3-pc rough-in bath and sump pump are available for future expansion, opening more living space or income potential. Quick access to West Brant shopping, Highway 403, and all amenities. The new school and a new community centre are a 2-minute walk away. Brantford's largest new multi-use park is right in the neighbourhood. Perfect for investment in a growing community. Book your private visit today. (id:55460)
Property Details
| MLS® Number | X13842168 |
| Property Type | Single Family |
| Equipment Type | Water Heater |
| Features | Sump Pump |
| Parking Space Total | 4 |
| Rental Equipment Type | Water Heater |
Building
| Bathroom Total | 3 |
| Bedrooms Above Ground | 4 |
| Bedrooms Total | 4 |
| Age | 6 To 15 Years |
| Appliances | Garage Door Opener Remote(s), Dishwasher, Dryer, Stove, Washer, Refrigerator |
| Basement Development | Unfinished |
| Basement Type | Full (unfinished) |
| Construction Style Attachment | Detached |
| Cooling Type | Central Air Conditioning |
| Exterior Finish | Brick |
| Fireplace Present | Yes |
| Fireplace Total | 1 |
| Flooring Type | Ceramic, Hardwood, Carpeted |
| Foundation Type | Concrete |
| Half Bath Total | 1 |
| Heating Fuel | Natural Gas |
| Heating Type | Forced Air |
| Stories Total | 2 |
| Size Interior | 2,000 - 2,500 Sqft |
| Type | House |
| Utility Water | Municipal Water |
Parking
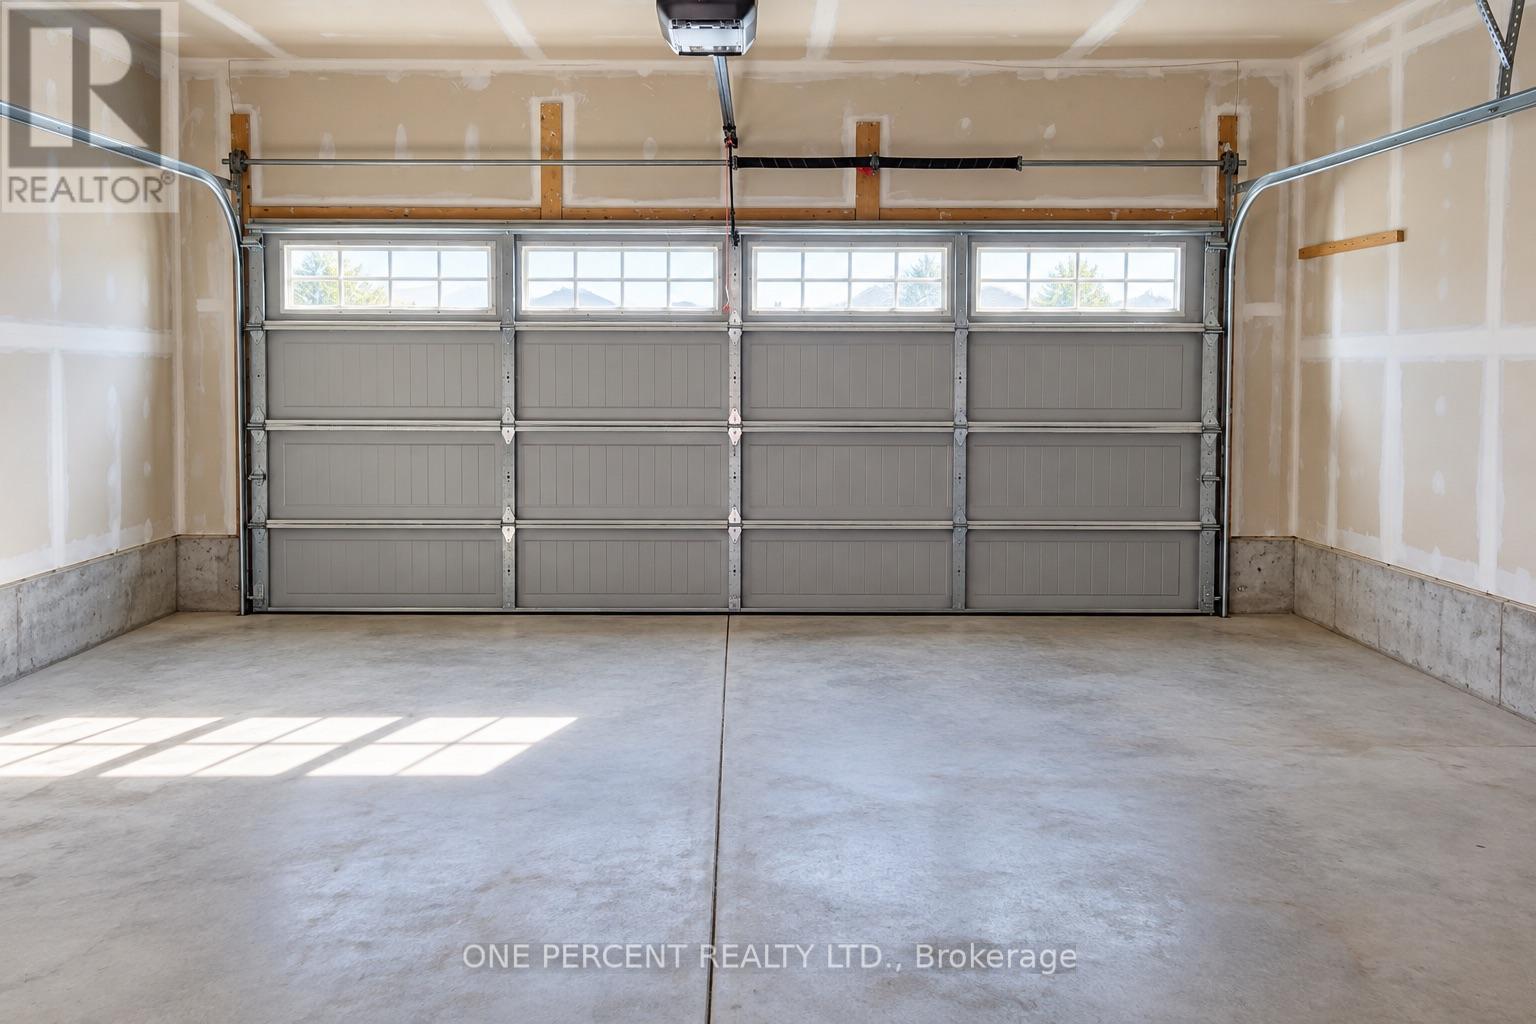
| Attached Garage | |
| Garage |
Land
| Acreage | No |
| Sewer | Sanitary Sewer |
| Size Depth | 91.86 M |
| Size Frontage | 45.93 M |
| Size Irregular | 45.9 X 91.9 M |
| Size Total Text | 45.9 X 91.9 M |
Rooms
| Level | Type | Length | Width | Dimensions |
|---|---|---|---|---|
| Second Level | Bathroom | 3 m | 2.82 m | 3 m x 2.82 m |
| Second Level | Bathroom | 3.41 m | 1.72 m | 3.41 m x 1.72 m |
| Second Level | Primary Bedroom | 4.83 m | 4 m | 4.83 m x 4 m |
| Second Level | Bedroom 2 | 3.48 m | 3 m | 3.48 m x 3 m |
| Second Level | Bedroom 3 | 4.79 m | 3.14 m | 4.79 m x 3.14 m |
| Second Level | Bedroom 4 | 3.55 m | 2.98 m | 3.55 m x 2.98 m |
| Basement | Laundry Room | Measurements not available | ||
| Main Level | Foyer | 1.85 m | 1.69 m | 1.85 m x 1.69 m |
| Main Level | Living Room | 3.51 m | 4.1 m | 3.51 m x 4.1 m |
| Main Level | Dining Room | 3.51 m | 4.1 m | 3.51 m x 4.1 m |
| Main Level | Family Room | 4.93 m | 3.48 m | 4.93 m x 3.48 m |
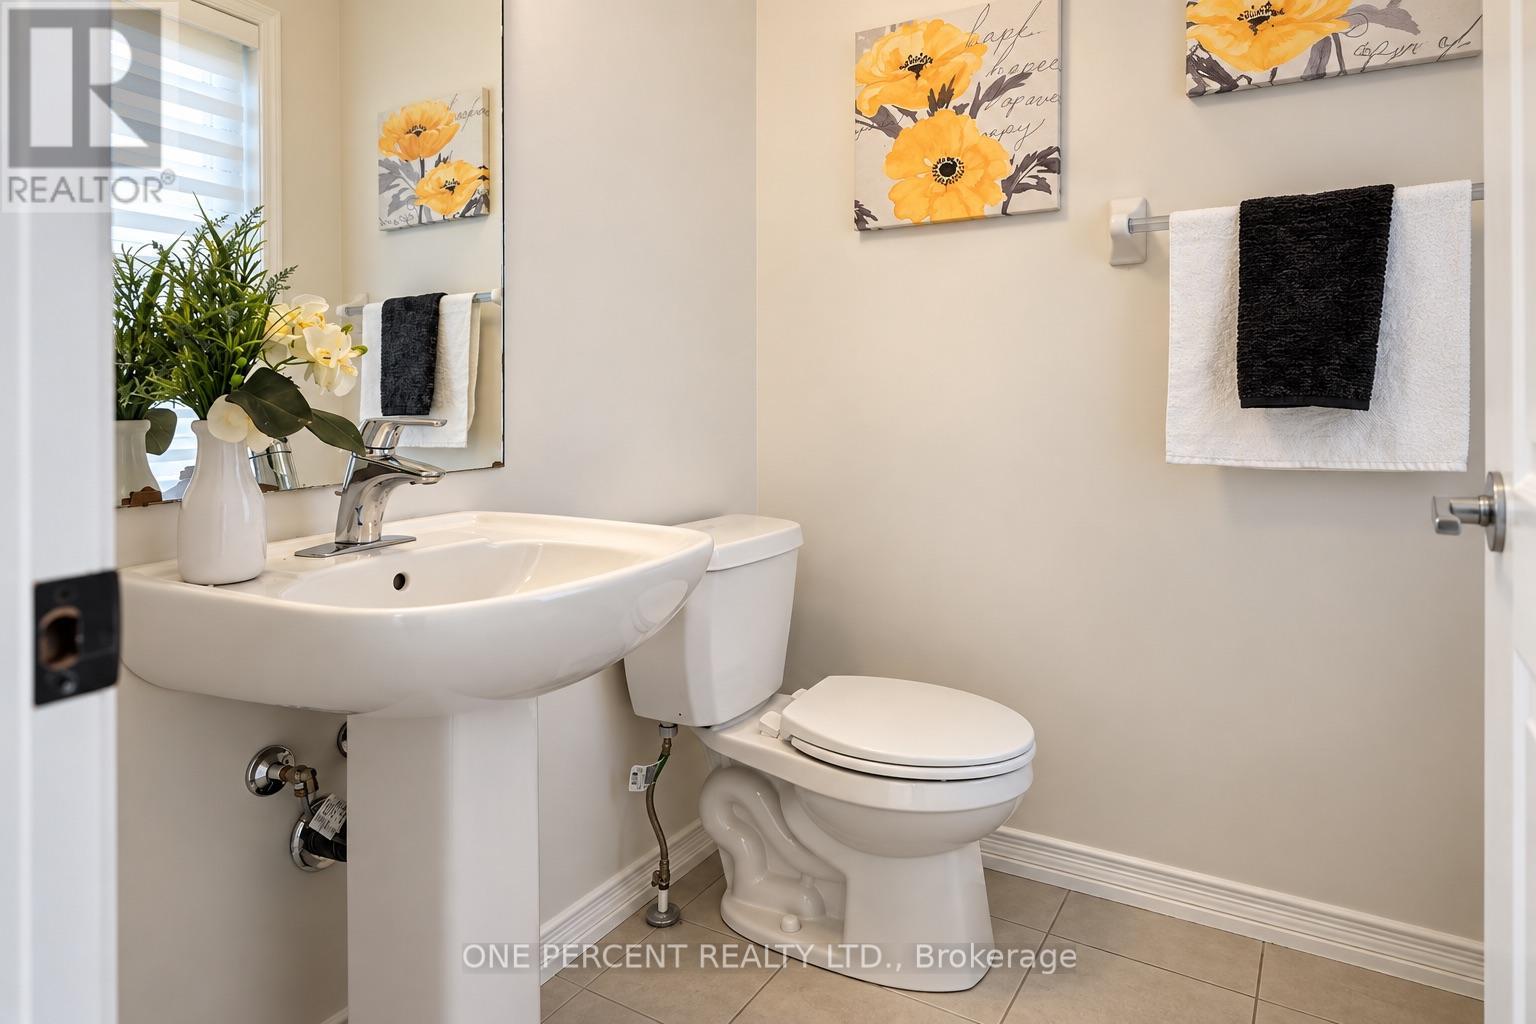
| Main Level | Bathroom | 1.55 m | 1.59 m | 1.55 m x 1.59 m |
| Upper Level | Office | 2.67 m | 3.56 m | 2.67 m x 3.56 m |
Utilities
| Cable | Installed |
| Electricity | Installed |
| Sewer | Installed |
https://www.realtor.ca/real-estate/30343600/21-anderson-road-brantford

Salesperson
(647) 836-4037
(647) 836-4037
www.minademir.com/
www.facebook.com/
twitter.com/MINAREALTOR
www.linkedin.com/in/mina-demir-70b46790?trk=nav_responsive_tab_profile_pic

300 John St Unit 607
Thornhill, Ontario L3T 5W4
(888) 966-3111
(888) 870-0411
www.onepercentrealty.com

The trademarks REALTOR®, REALTORS®, and the REALTOR® logo are controlled by The Canadian Real Estate Association (CREA) and identify real estate professionals who are members of CREA. The trademarks MLS®, Multiple Listing Service® and the associated logos are owned by The Canadian Real Estate Association (CREA) and identify the quality of services provided by real estate professionals who are members of CREA. The trademark DDF® is owned by The Canadian Real Estate Association (CREA) and identifies CREA's Data Distribution Facility (DDF®)
September 30 2026 05:32:14
Toronto Regional Real Estate Board
One Percent Realty Ltd.