
331 Trafalgar Road Oakville, Ontario L6J 3H3

$4,500 Monthly
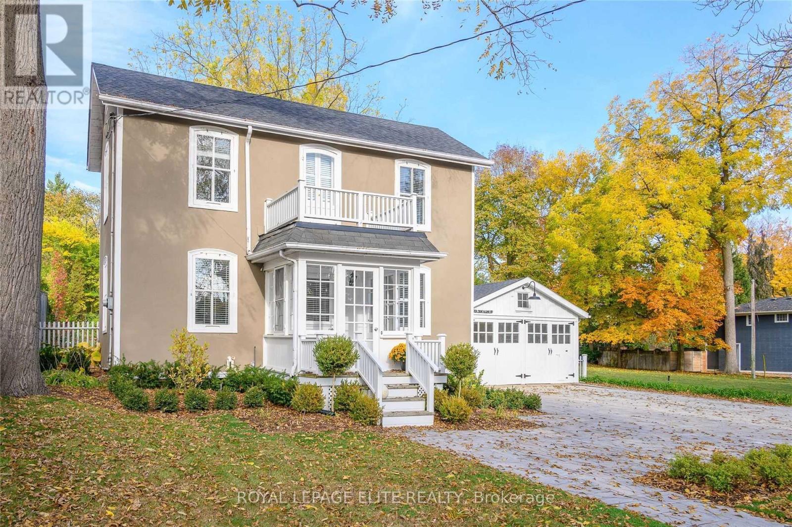
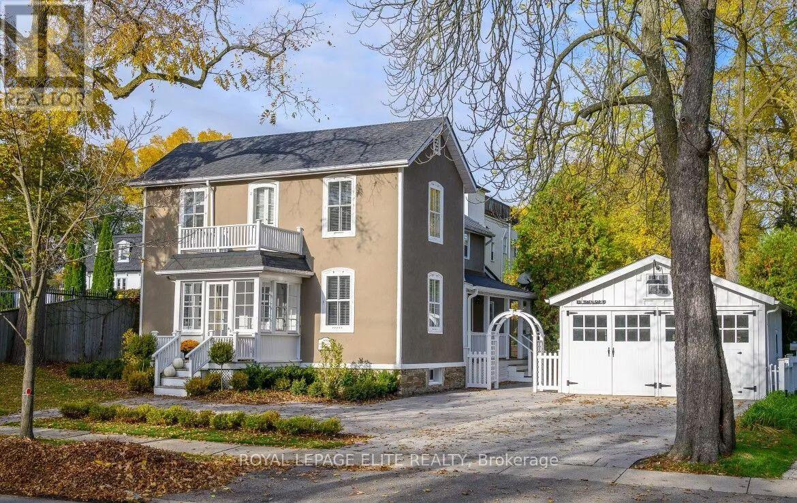
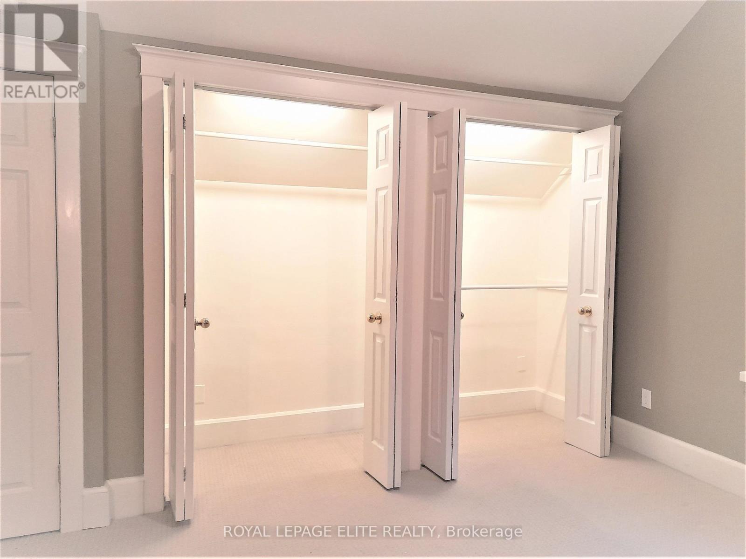
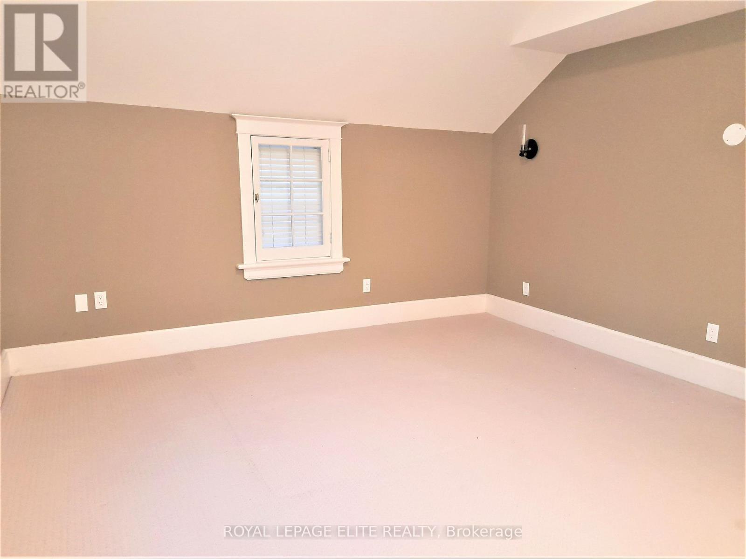
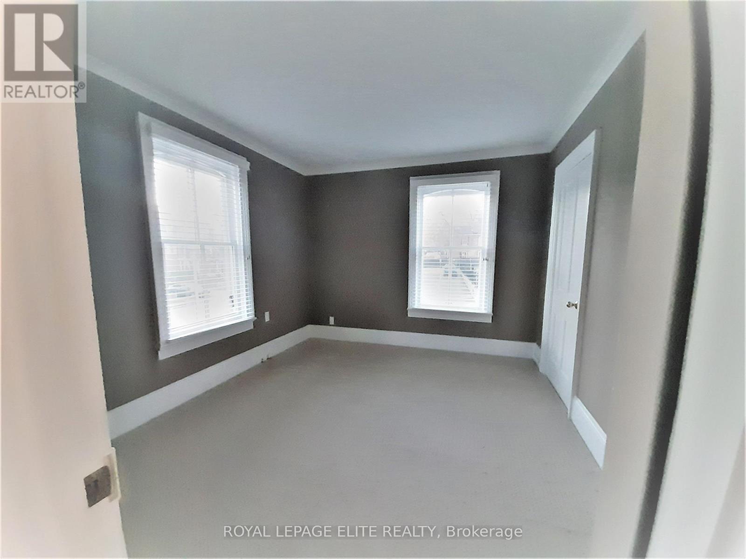
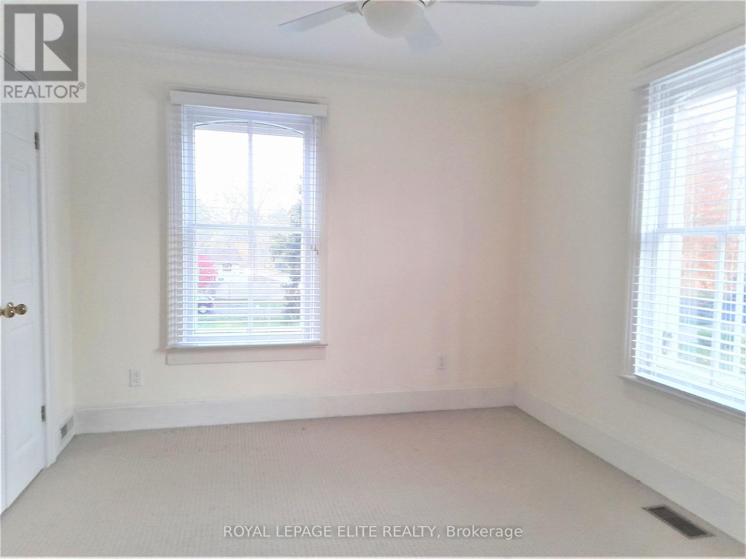
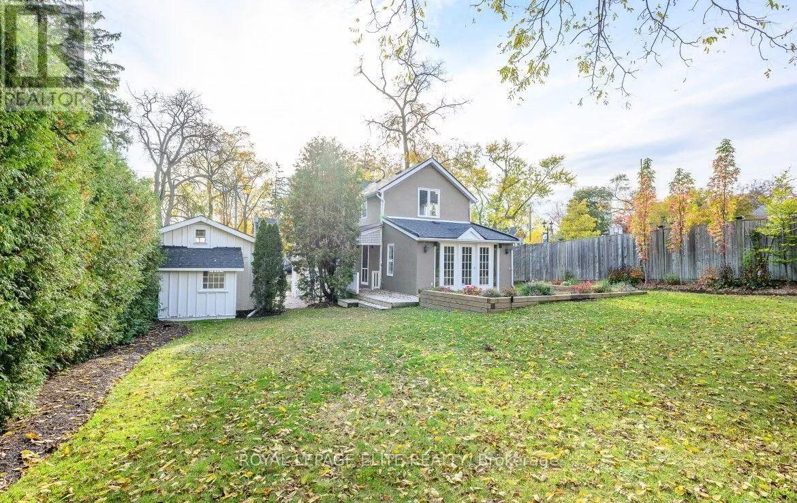
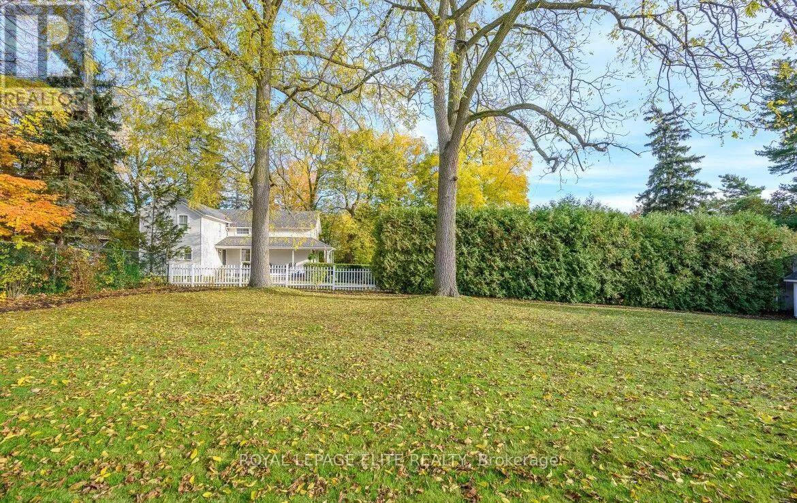
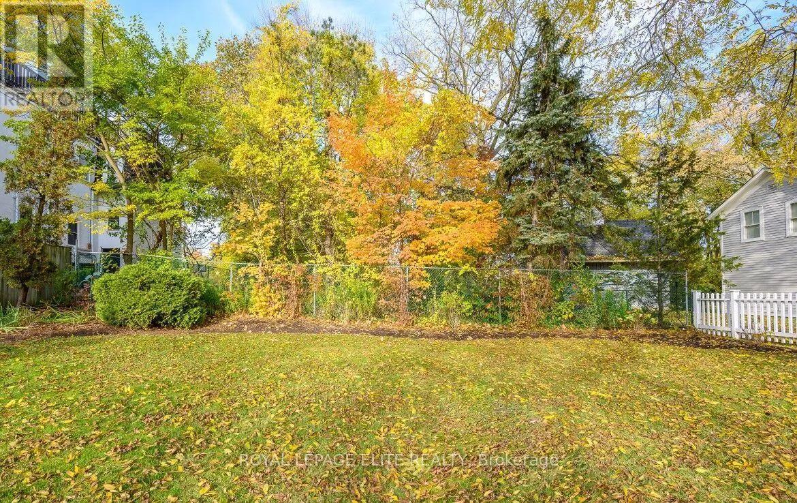
Welcome To This Beautiful Heritage Home In Prestigious South East Oakville, Set On An Exceptional 64' x 170' Lot Surrounded By Mature Trees and Perennial Gardens. Full Of Character And Charm, This Lovely Property Offers A Rare Opportunity To Enjoy A Generous Lot In One Of Oakville's Most Sought - After, Family - Friendly Neighbourhoods. Step Outside To A Spacious Deck Overlooking The Beautifully Established Gardens -Perfect For Relaxing, Entertaining Or Enjoying The Privacy Of The Expansive Backyard, Ideally Located Within Walking Distance To Parks And Just Minutes From The Lake, Shopping, Dining, Schools and Everyday Amenities. Commuters Will Appreciate Convenient Access To The GO Train and Major Routes. A Truly Special Property Combining Heritage Charm, An Incredible Lot and Exceptional South East Oakville Location. (id:55460)
Property Details
| MLS® Number | W13841146 |
| Property Type | Single Family |
| Community Name | 1013 - OO Old Oakville |
| Equipment Type | Water Heater |
| Parking Space Total | 5 |
| Rental Equipment Type | Water Heater |
Building
| Bathroom Total | 2 |
| Bedrooms Above Ground | 3 |
| Bedrooms Total | 3 |
| Age | 100+ Years |
| Basement Development | Unfinished |
| Basement Type | N/a (unfinished) |
| Construction Style Attachment | Detached |
| Cooling Type | Central Air Conditioning |
| Exterior Finish | Stucco |
| Flooring Type | Hardwood, Tile, Carpeted |
| Foundation Type | Concrete |
| Half Bath Total | 1 |
| Heating Fuel | Natural Gas |
| Heating Type | Forced Air |
| Stories Total | 2 |
| Size Interior | 1,500 - 2,000 Sqft |
| Type | House |
| Utility Water | Municipal Water |
Parking
| Detached Garage | |
| Garage |
Land
| Acreage | No |
| Sewer | Sanitary Sewer |
| Size Depth | 170 Ft |
| Size Frontage | 64 Ft |
| Size Irregular | 64 X 170 Ft |
| Size Total Text | 64 X 170 Ft |
Rooms
| Level | Type | Length | Width | Dimensions |
|---|---|---|---|---|
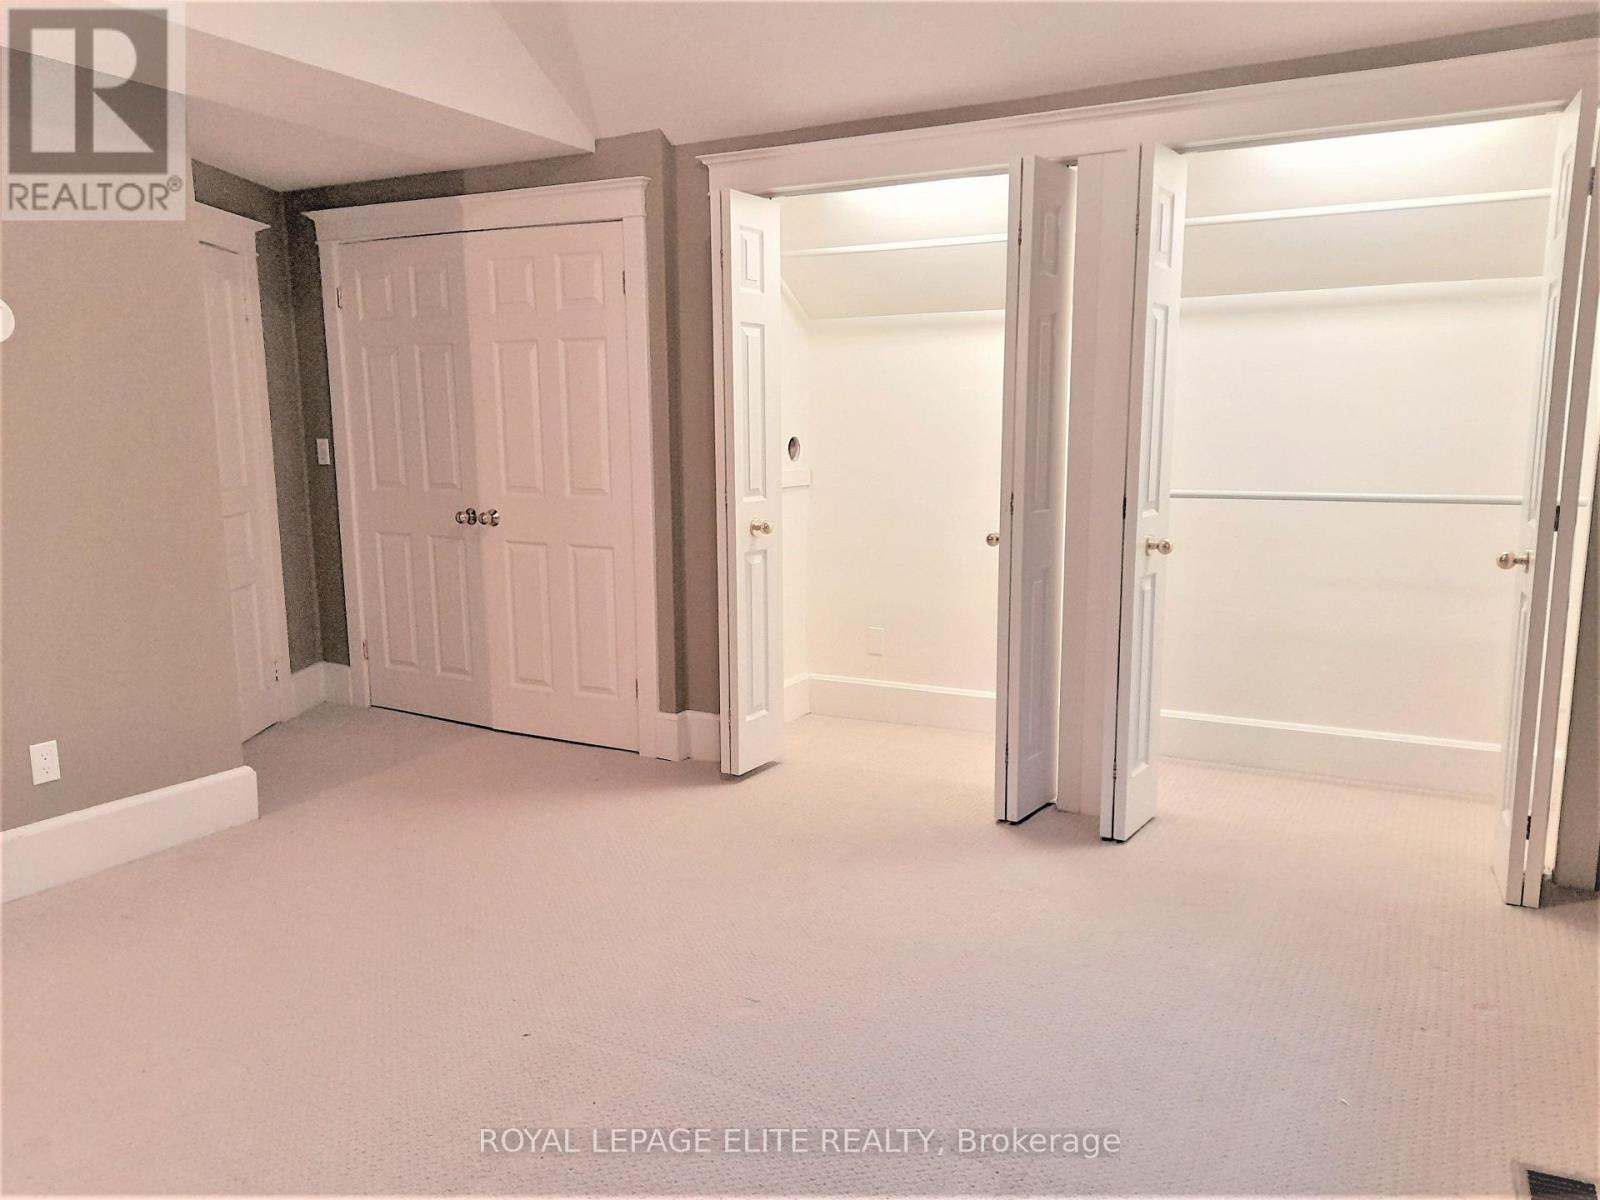
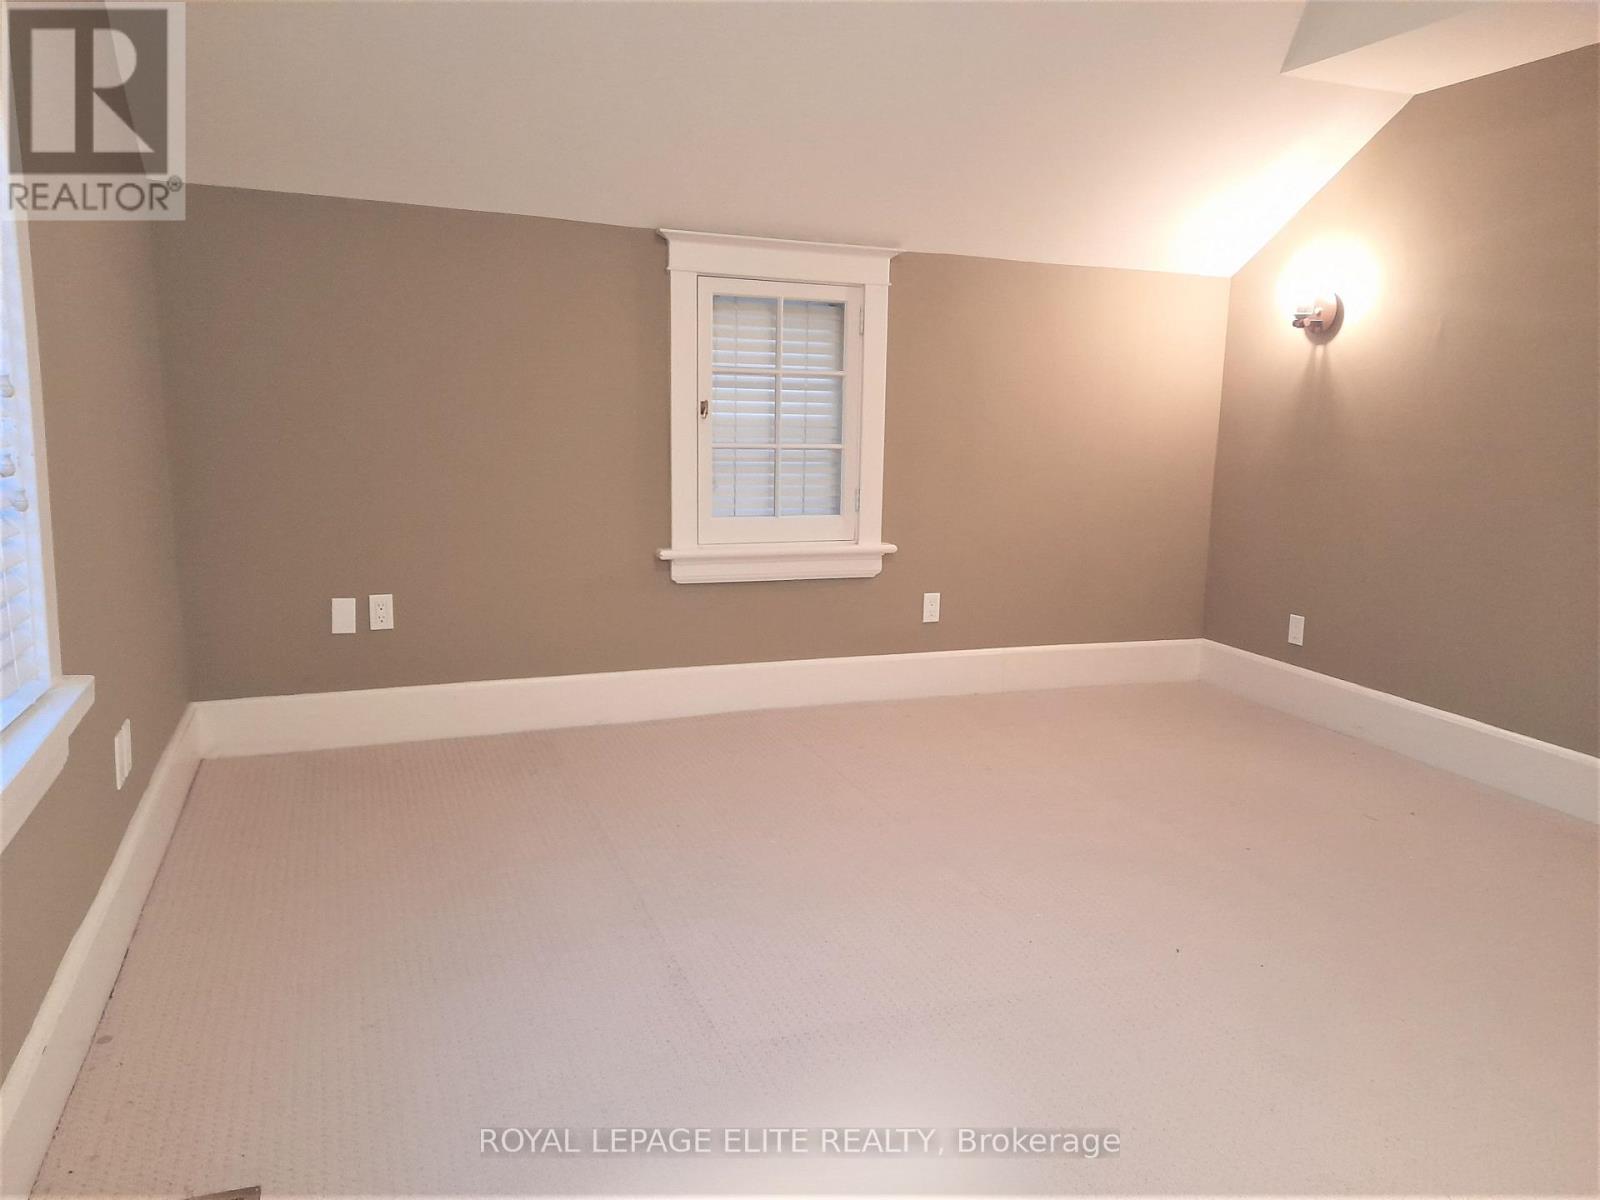
| Second Level | Primary Bedroom | 13.06 m | 12.96 m | 13.06 m x 12.96 m |
| Second Level | Bedroom 2 | 11.38 m | 10.14 m | 11.38 m x 10.14 m |
| Second Level | Bedroom 3 | 11.48 m | 10.04 m | 11.48 m x 10.04 m |
| Lower Level | Utility Room | 14.24 m | 9.38 m | 14.24 m x 9.38 m |
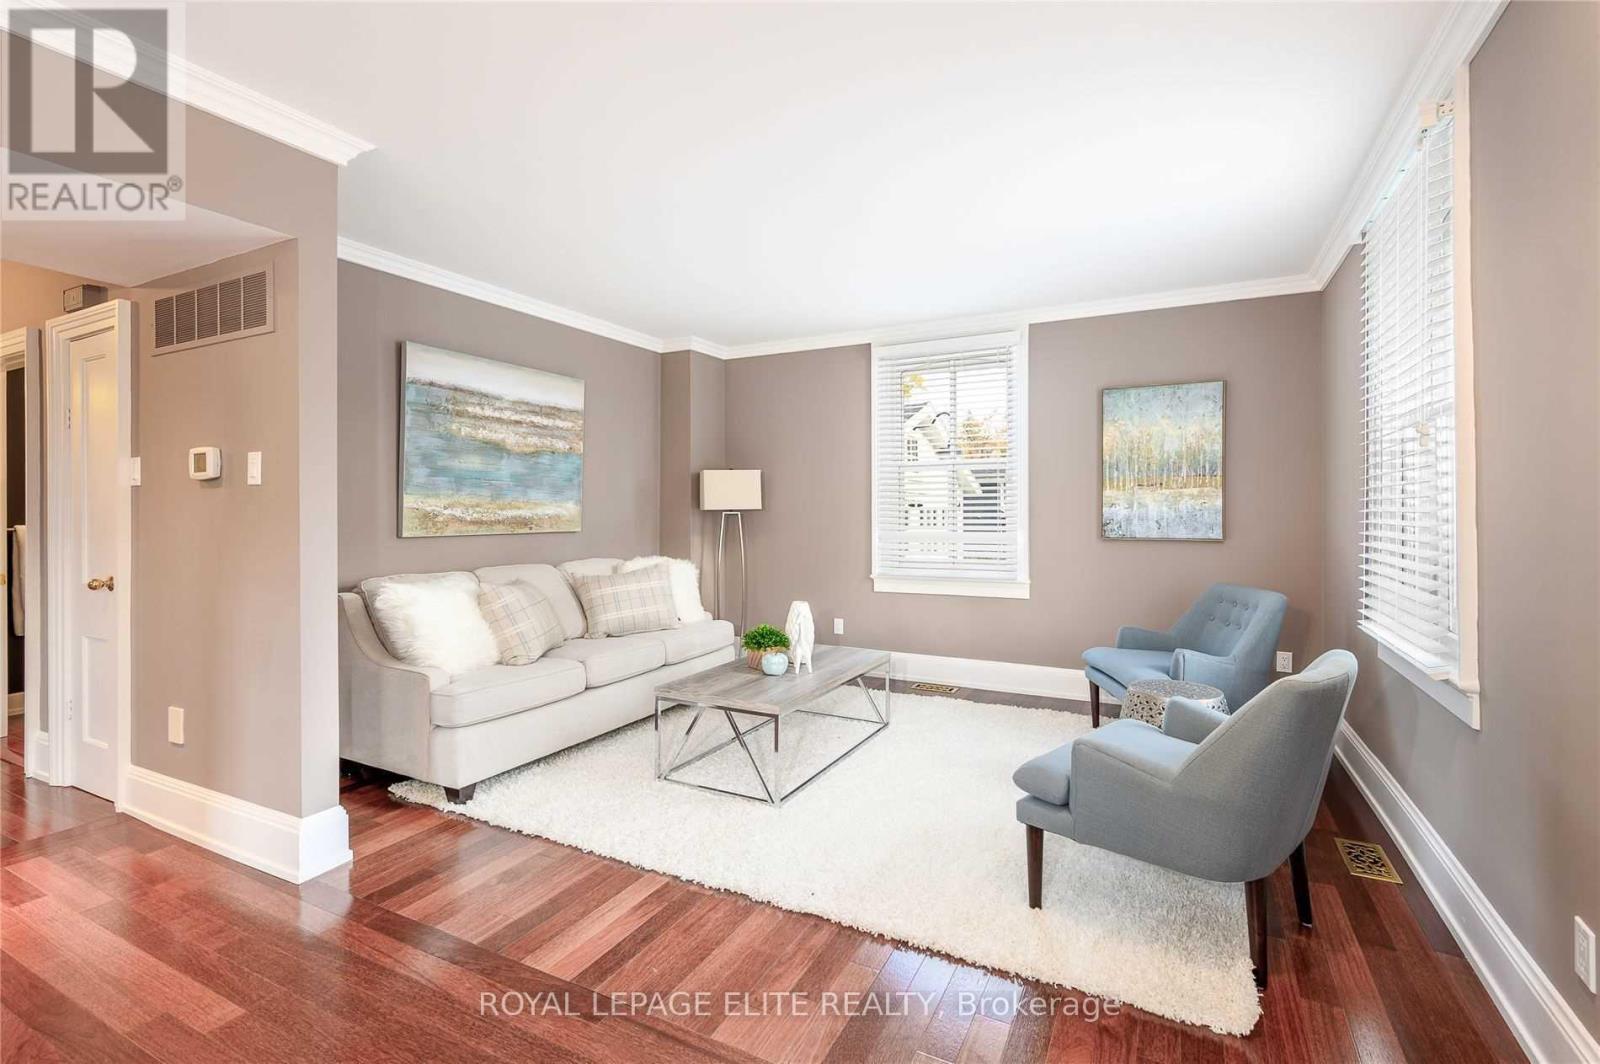
| Main Level | Living Room | 13.32 m | 10.73 m | 13.32 m x 10.73 m |
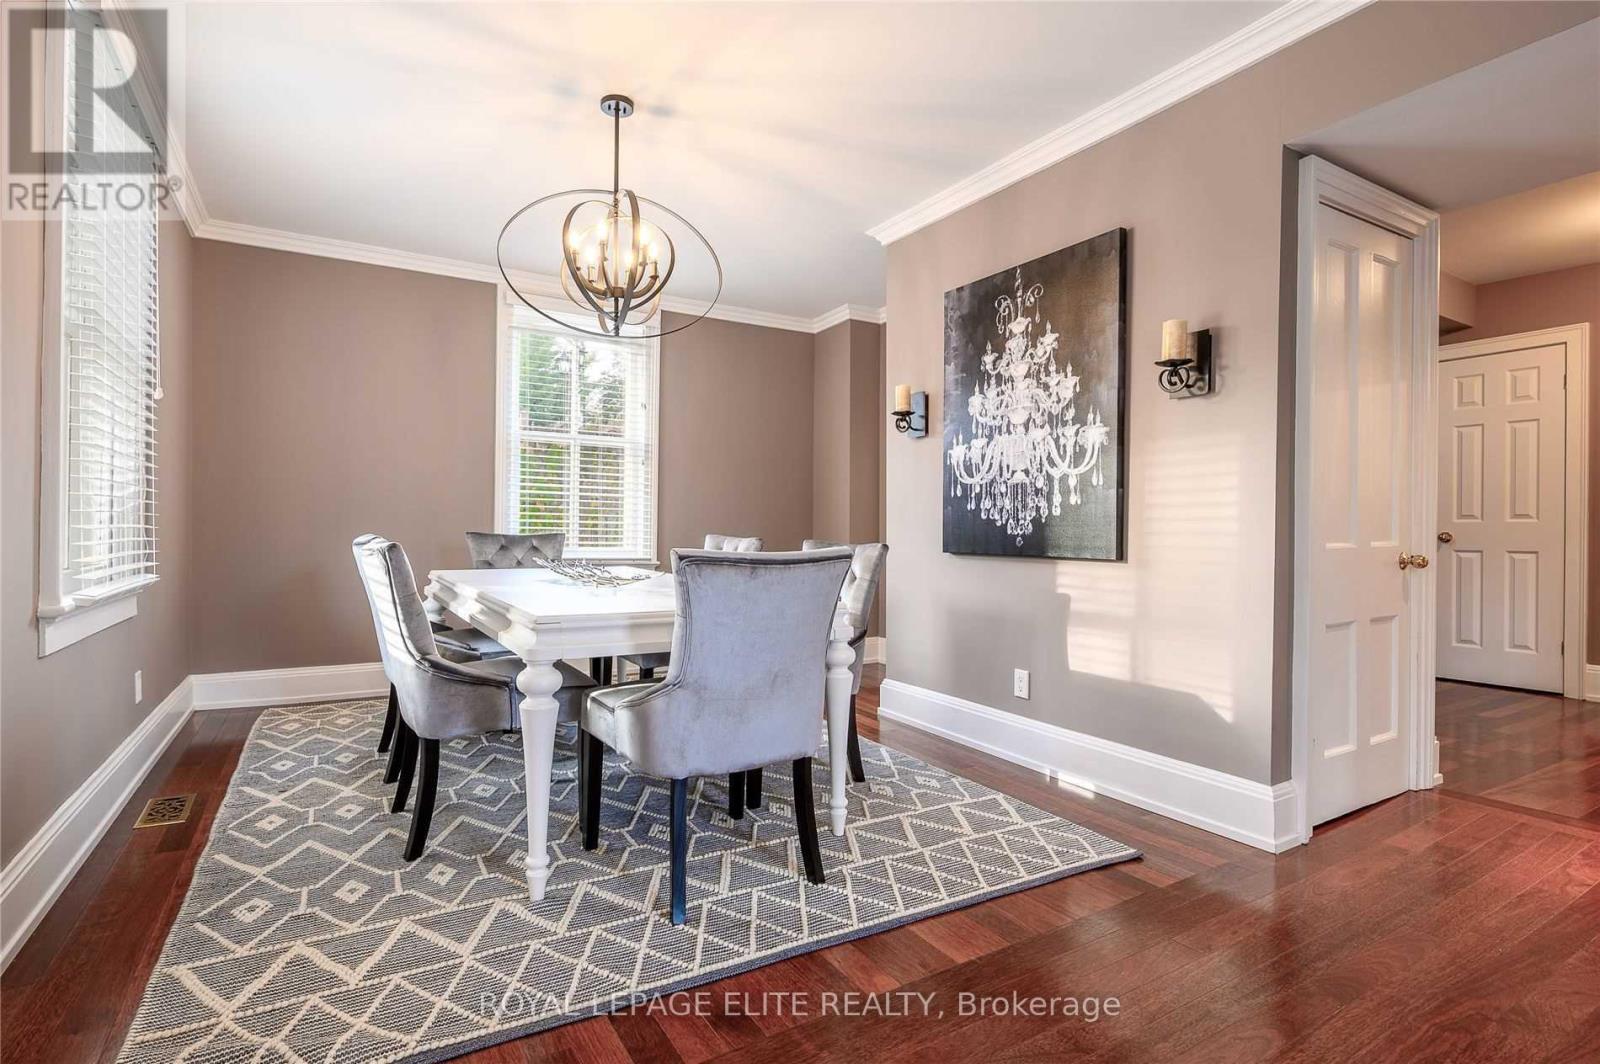
| Main Level | Dining Room | 13.42 m | 11.55 m | 13.42 m x 11.55 m |
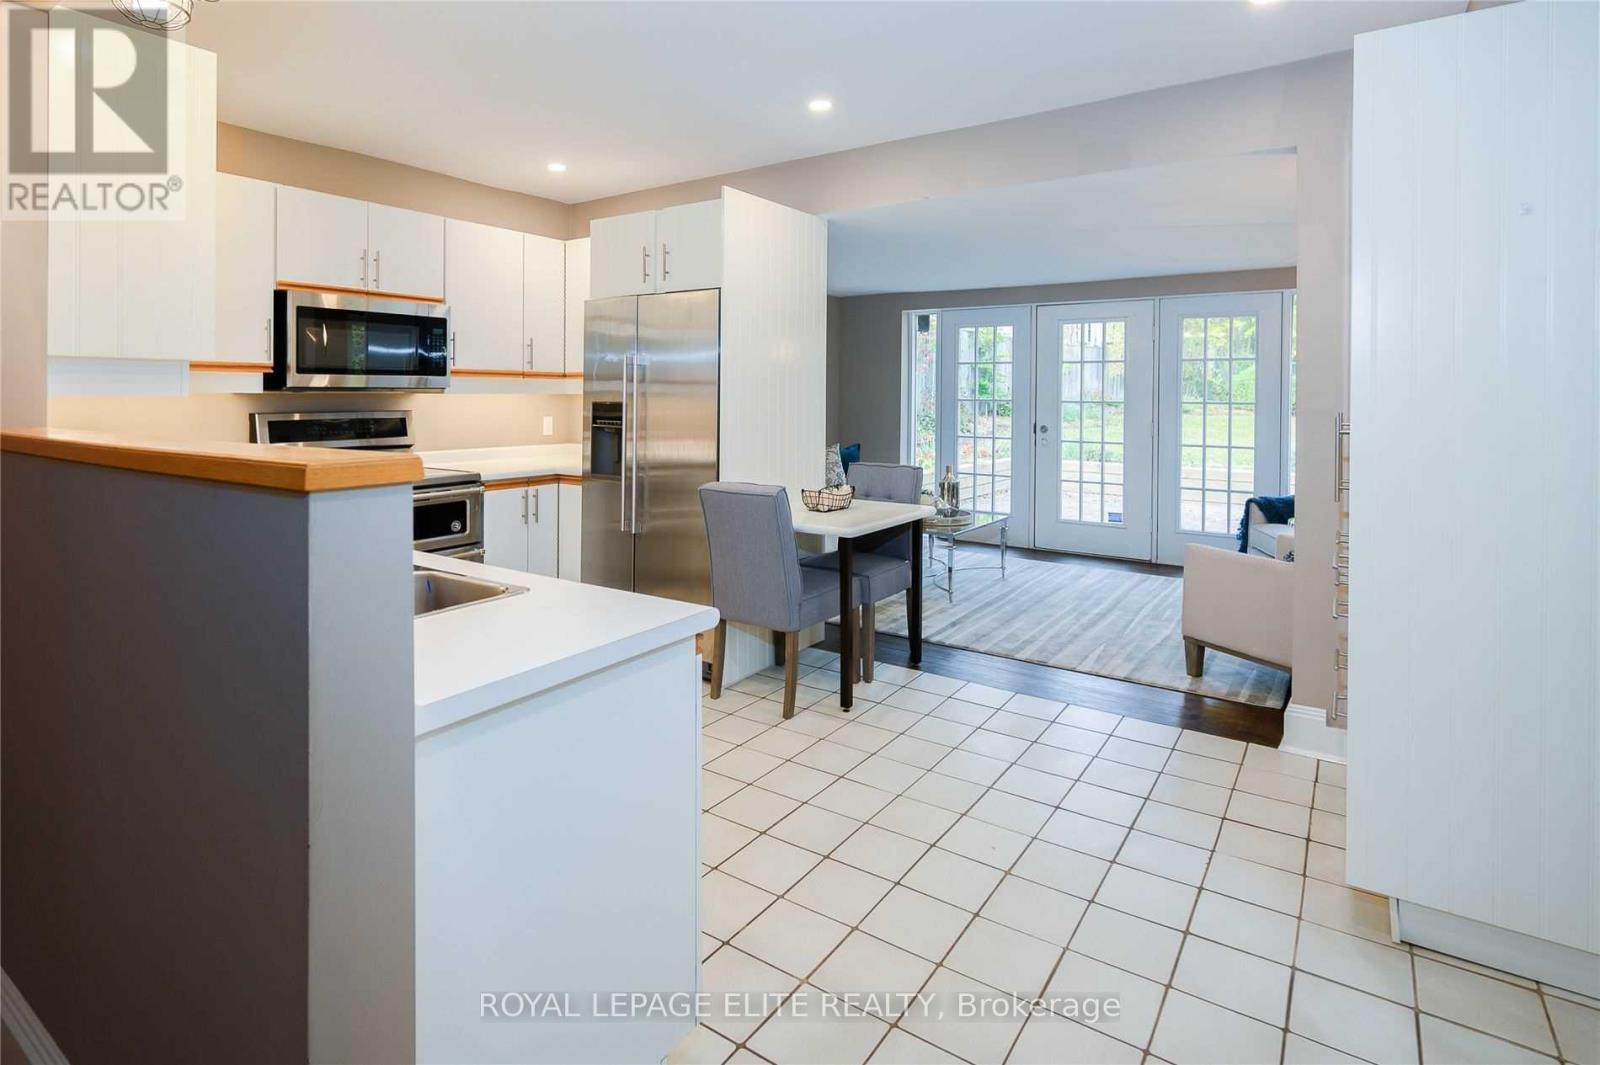
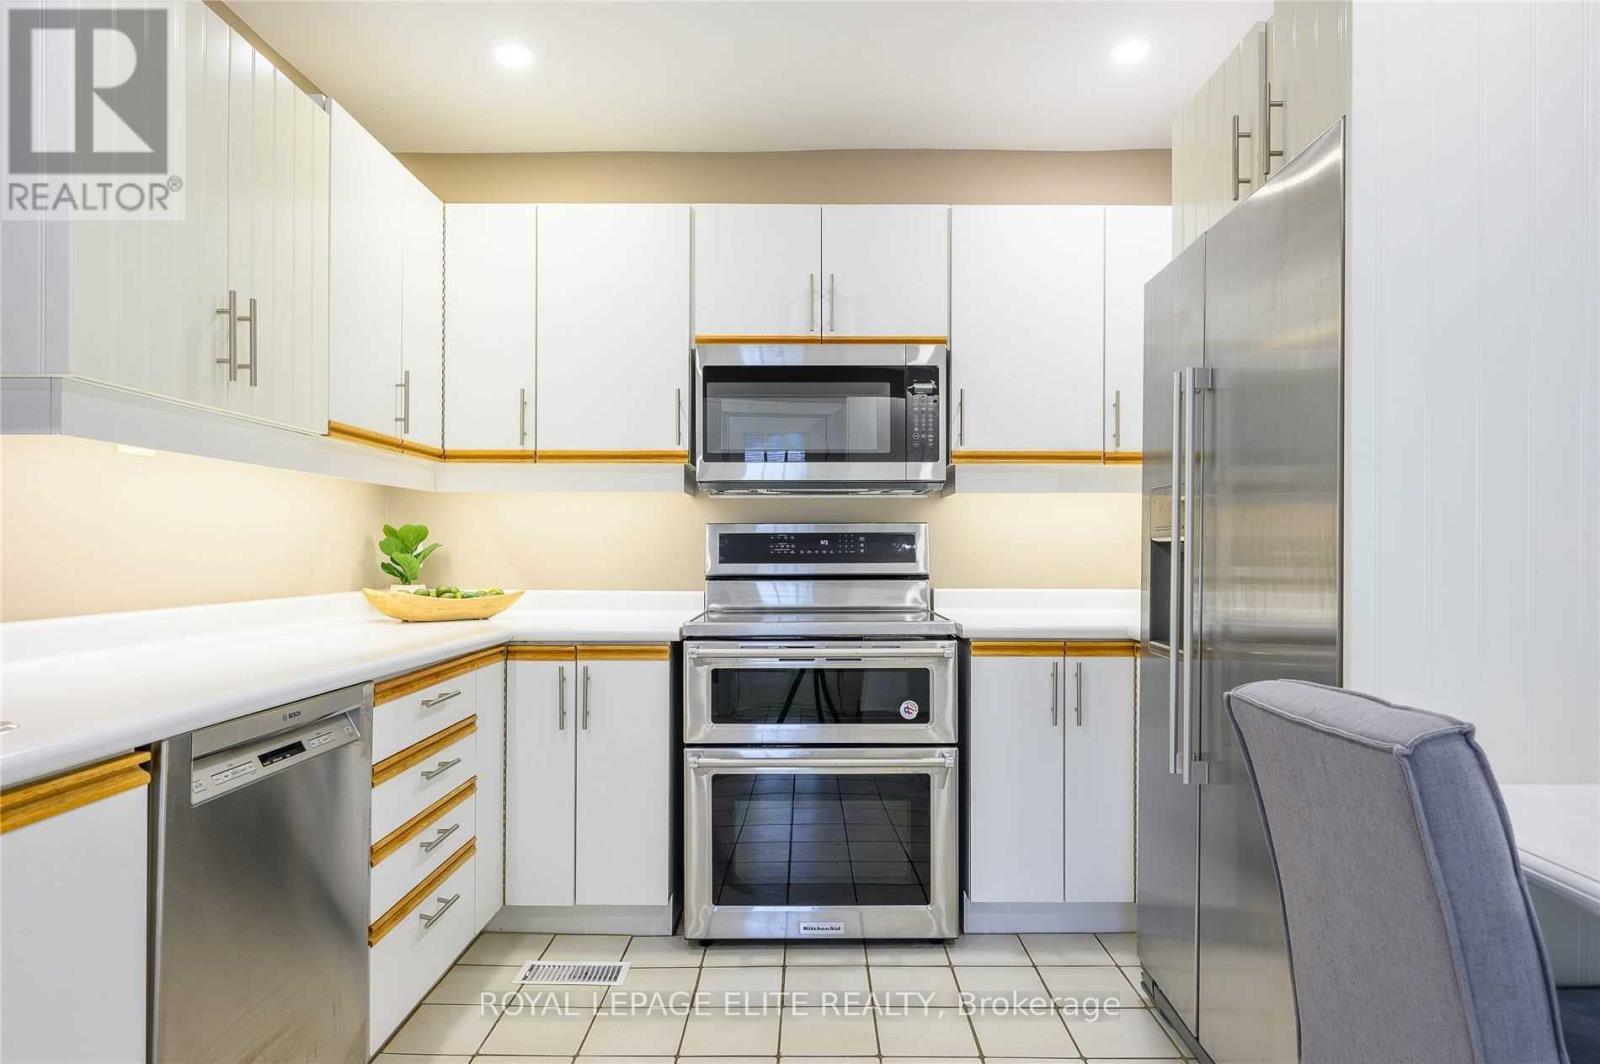
| Main Level | Kitchen | 15.6 m | 9.81 m | 15.6 m x 9.81 m |
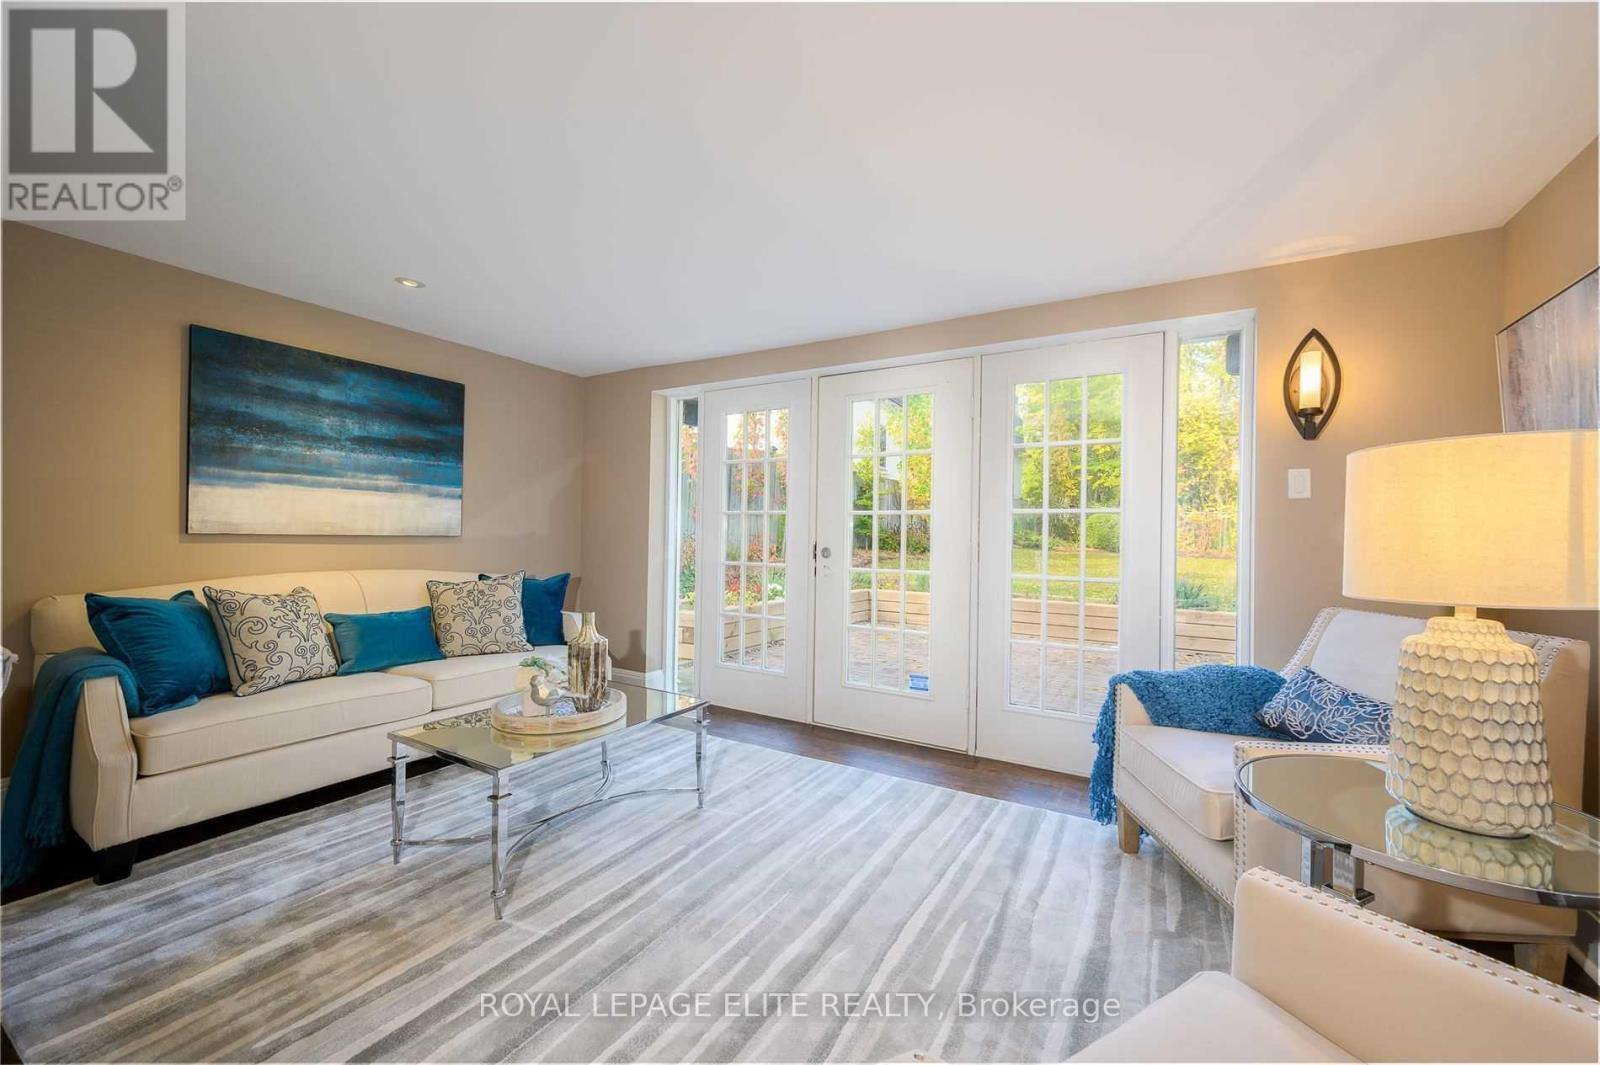
| Main Level | Family Room | 15.22 m | 9.97 m | 15.22 m x 9.97 m |
Utilities
| Cable | Available |
| Electricity | Available |
| Sewer | Available |
Salesperson
(905) 629-1515

5160 Explorer Drive #7
Mississauga, Ontario L4W 4T7
(905) 629-1515
(905) 629-0496

The trademarks REALTOR®, REALTORS®, and the REALTOR® logo are controlled by The Canadian Real Estate Association (CREA) and identify real estate professionals who are members of CREA. The trademarks MLS®, Multiple Listing Service® and the associated logos are owned by The Canadian Real Estate Association (CREA) and identify the quality of services provided by real estate professionals who are members of CREA. The trademark DDF® is owned by The Canadian Real Estate Association (CREA) and identifies CREA's Data Distribution Facility (DDF®)
September 30 2026 04:37:38
Toronto Regional Real Estate Board
Royal LePage Elite Realty