
27 - 1518 Sixth Line Oakville, Ontario L6H 2P2
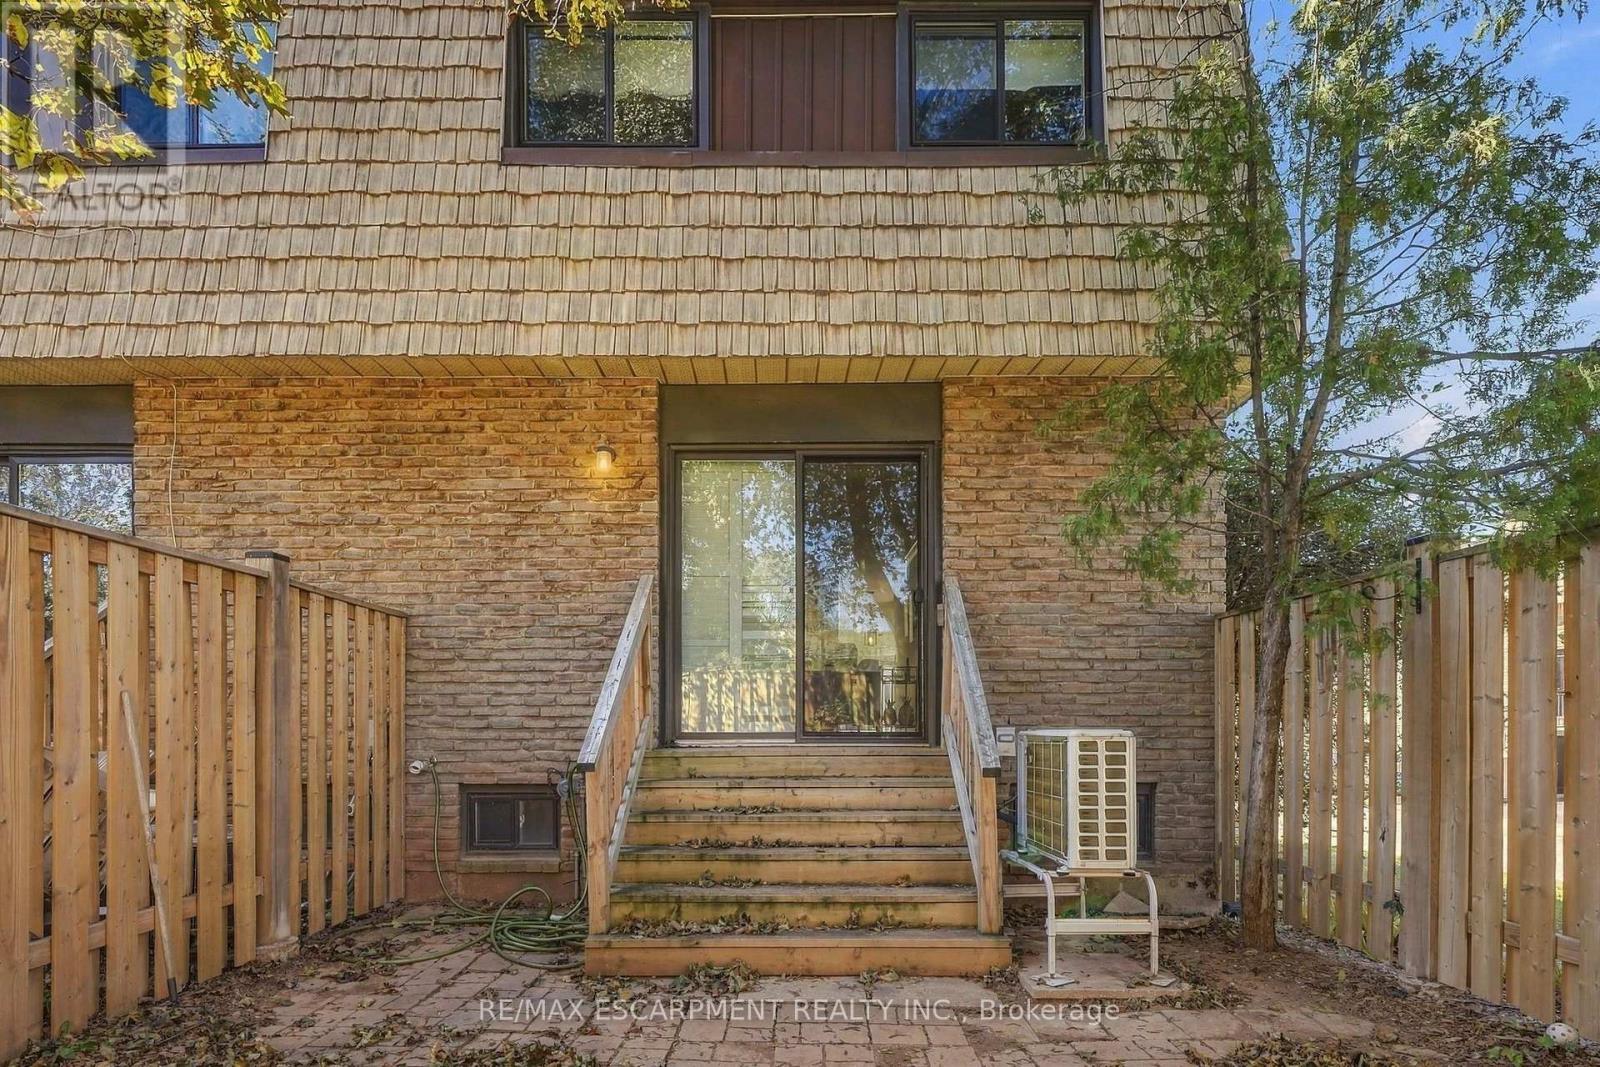

$719,000Maintenance, Electricity, Insurance, Water, Parking
$580 Monthly
Maintenance, Electricity, Insurance, Water, Parking
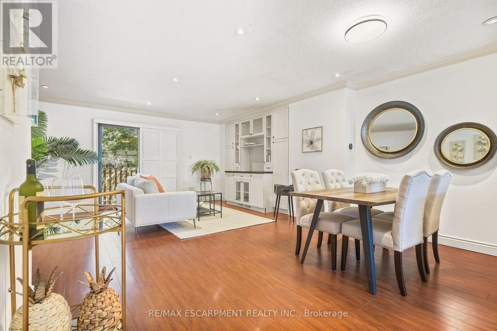
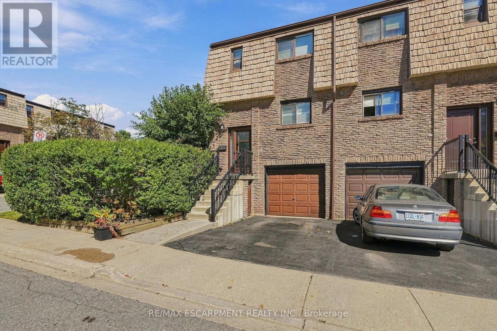
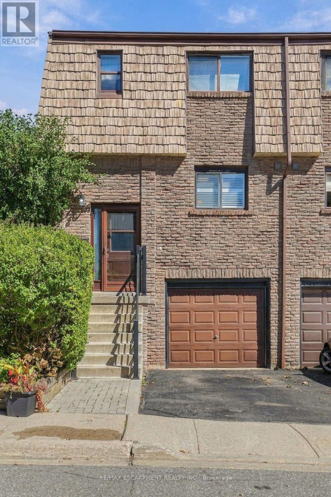
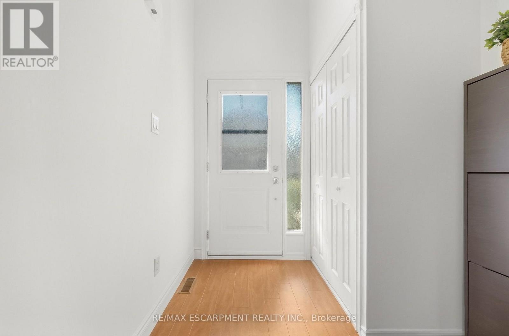
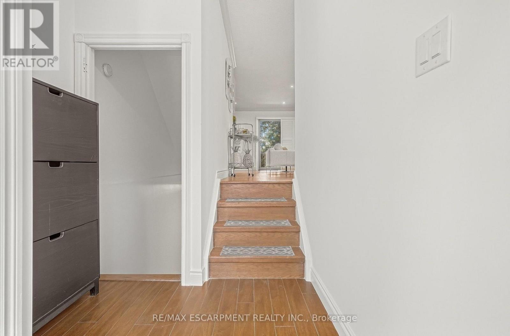
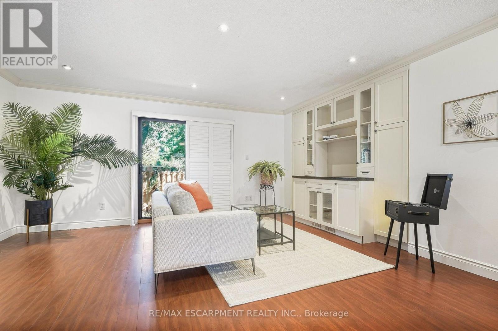
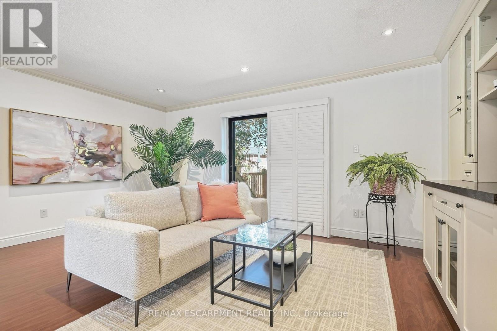
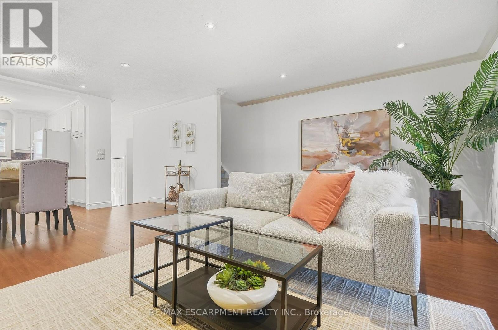
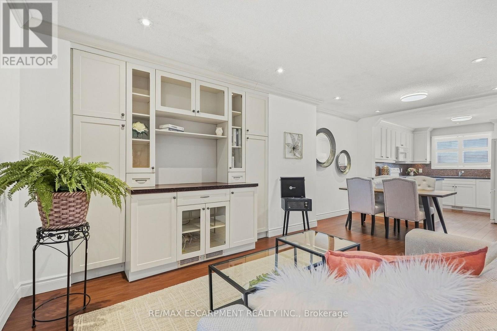
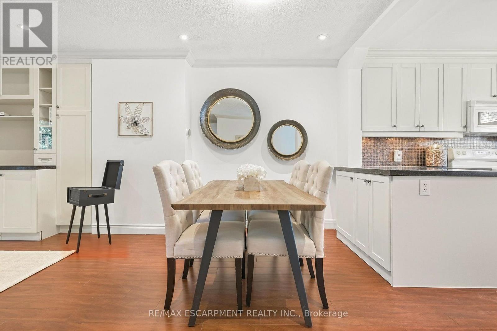
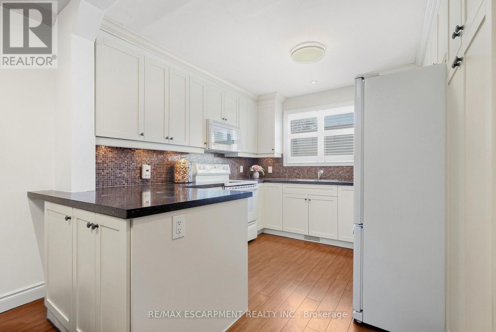
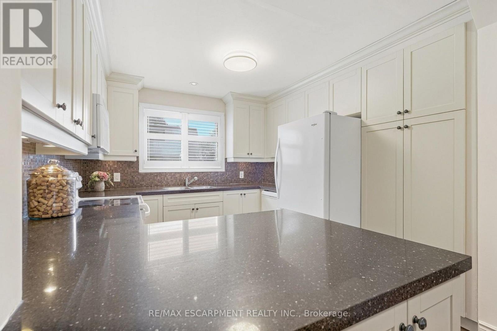
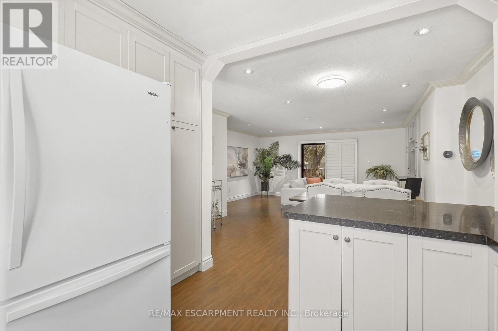
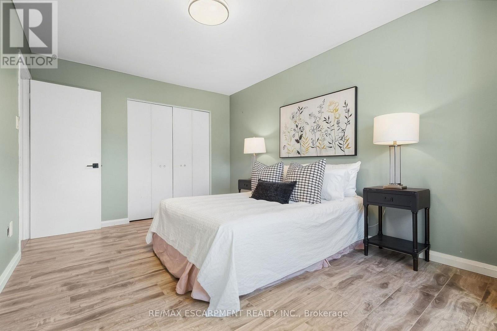
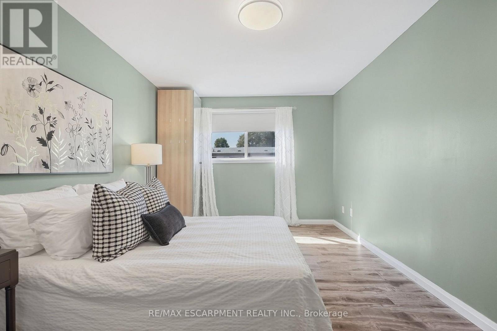
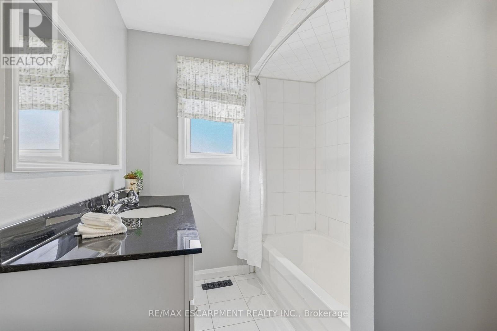
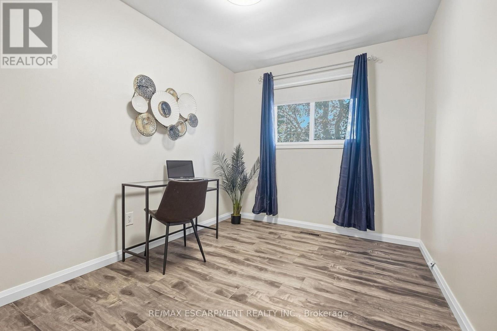
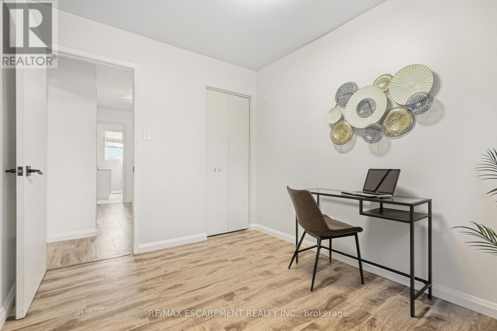
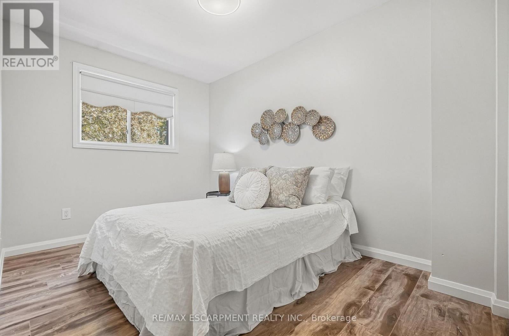
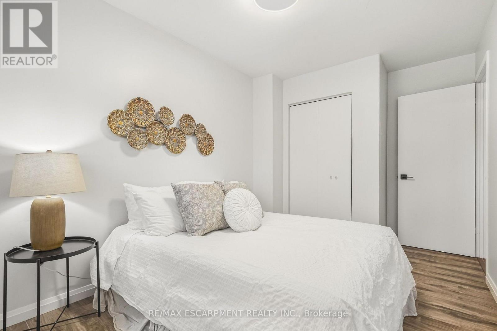
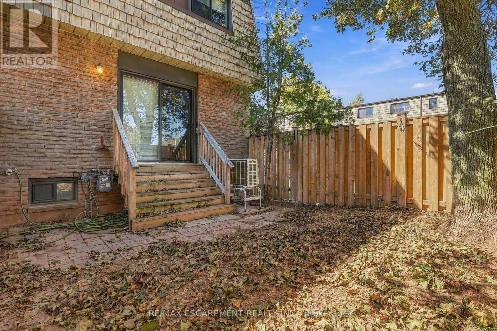
$580 MonthlyWelcome to this beautifully finished 3-bedroom, 2-bathroom end-unit townhouse in Oakville's desirable College Park neighbourhood. Bright, spacious and thoughtfully designed, this home features an inviting open-concept main floor that offers a seamless flow for everyday living and entertaining. The end-unit location provides added privacy and a wonderful sense of space, while the bright interior creates a warm and welcoming atmosphere throughout. Enjoy a fantastic location close to excellent schools, parks, shopping, restaurants and everyday amenities. Walking trails are nearby, perfect for enjoying the outdoors, while the local recreation centre offers a variety of activities for the whole family. With easy access to major highways, commuting throughout Oakville and surrounding communities is convenient and effortless. Beautifully finished and move-in ready, this townhouse offers the perfect combination of comfort, style and location. A wonderful opportunity to enjoy all that College Park has to offer! (id:55460)
Open House
This property has open houses!
2:00 pm
Ends at:4:00 pm
Property Details
| MLS® Number | W13841276 |
| Property Type | Single Family |
| Community Name | 1003 - CP College Park |
| Amenities Near By | Hospital, Park, Place Of Worship, Schools |
| Community Features | Pets Allowed With Restrictions, School Bus |
| Equipment Type | Water Heater |
| Parking Space Total | 2 |
| Rental Equipment Type | Water Heater |
Building
| Bathroom Total | 2 |
| Bedrooms Above Ground | 3 |
| Bedrooms Total | 3 |
| Age | 51 To 99 Years |
| Amenities | Visitor Parking |
| Appliances | Garage Door Opener Remote(s), Dishwasher, Dryer, Stove, Washer, Refrigerator |
| Basement Type | Full |
| Cooling Type | Central Air Conditioning |
| Exterior Finish | Brick |
| Fire Protection | Smoke Detectors |
| Foundation Type | Poured Concrete |
| Half Bath Total | 1 |
| Heating Fuel | Natural Gas |
| Heating Type | Forced Air |
| Stories Total | 2 |
| Size Interior | 1,000 - 1,199 Sqft |
| Type | Row / Townhouse |
Parking
| Attached Garage | |
| Garage |
Land
| Acreage | No |
| Land Amenities | Hospital, Park, Place Of Worship, Schools |
Rooms
| Level | Type | Length | Width | Dimensions |
|---|---|---|---|---|
| Second Level | Primary Bedroom | 3.05 m | 4.32 m | 3.05 m x 4.32 m |
| Second Level | Bedroom | 2.39 m | 4.22 m | 2.39 m x 4.22 m |
| Second Level | Bedroom | 2.72 m | 3.1 m | 2.72 m x 3.1 m |
| Second Level | Bathroom | Measurements not available | ||
| Basement | Utility Room | 1.57 m | 1.78 m | 1.57 m x 1.78 m |
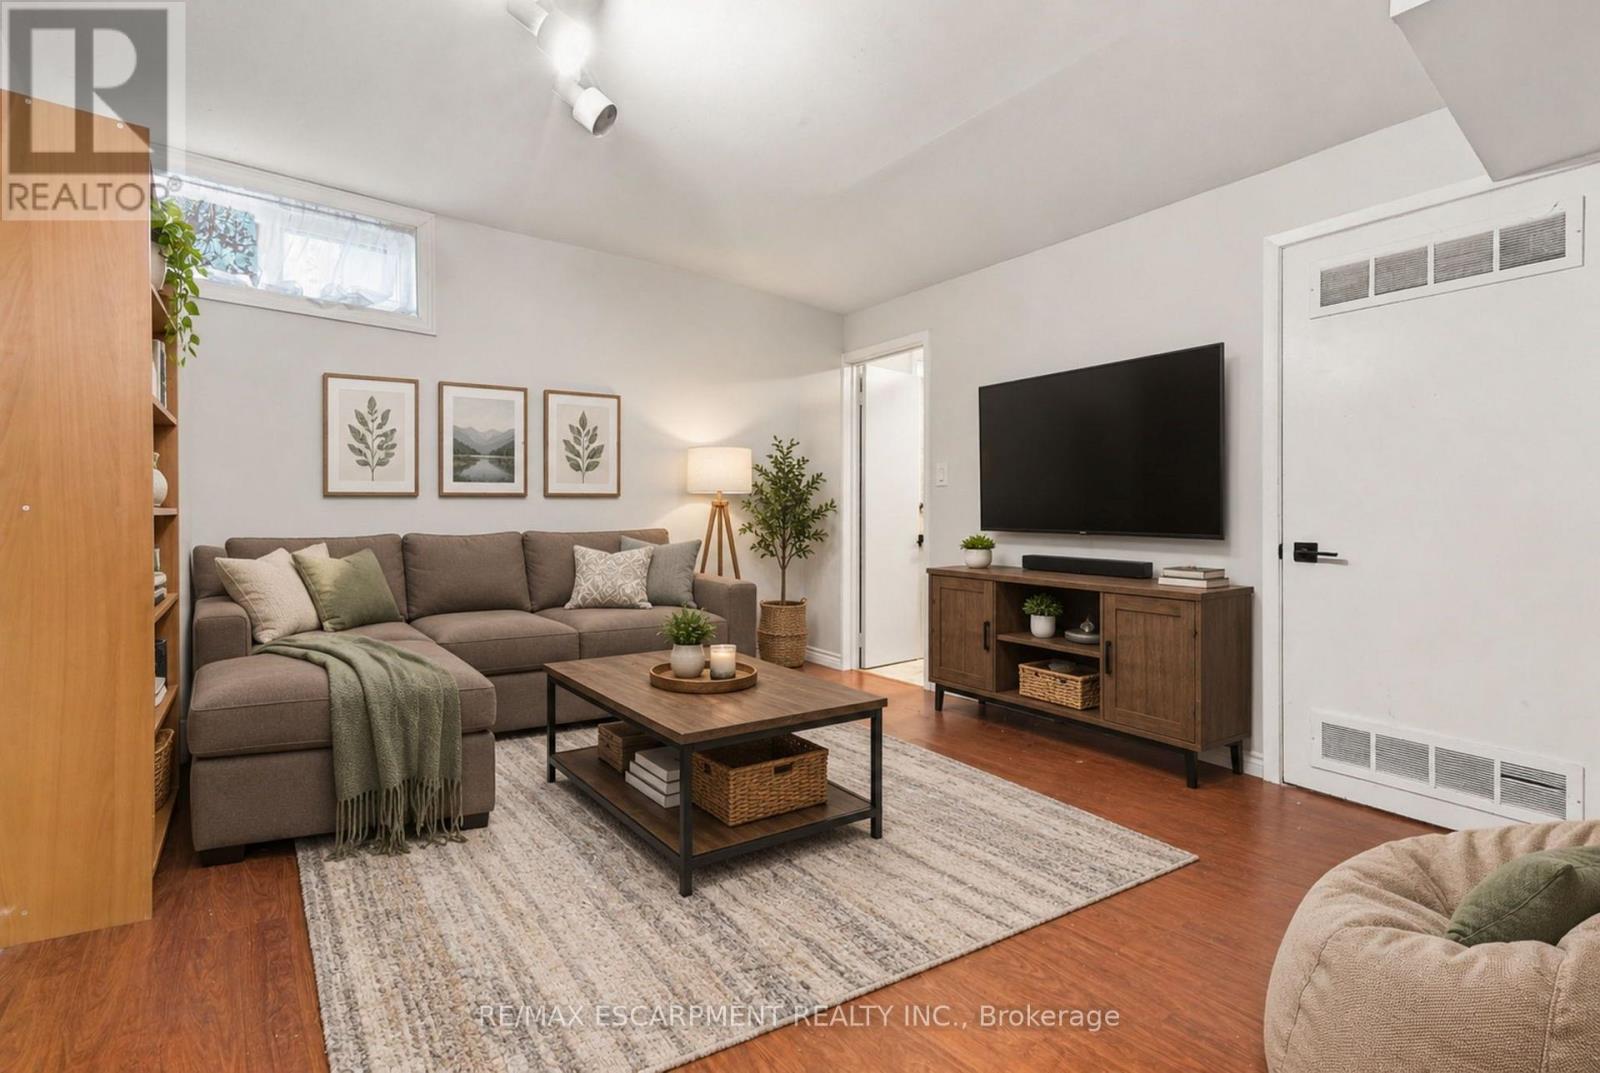
| Basement | Recreational, Games Room | 3.48 m | 5.26 m | 3.48 m x 5.26 m |
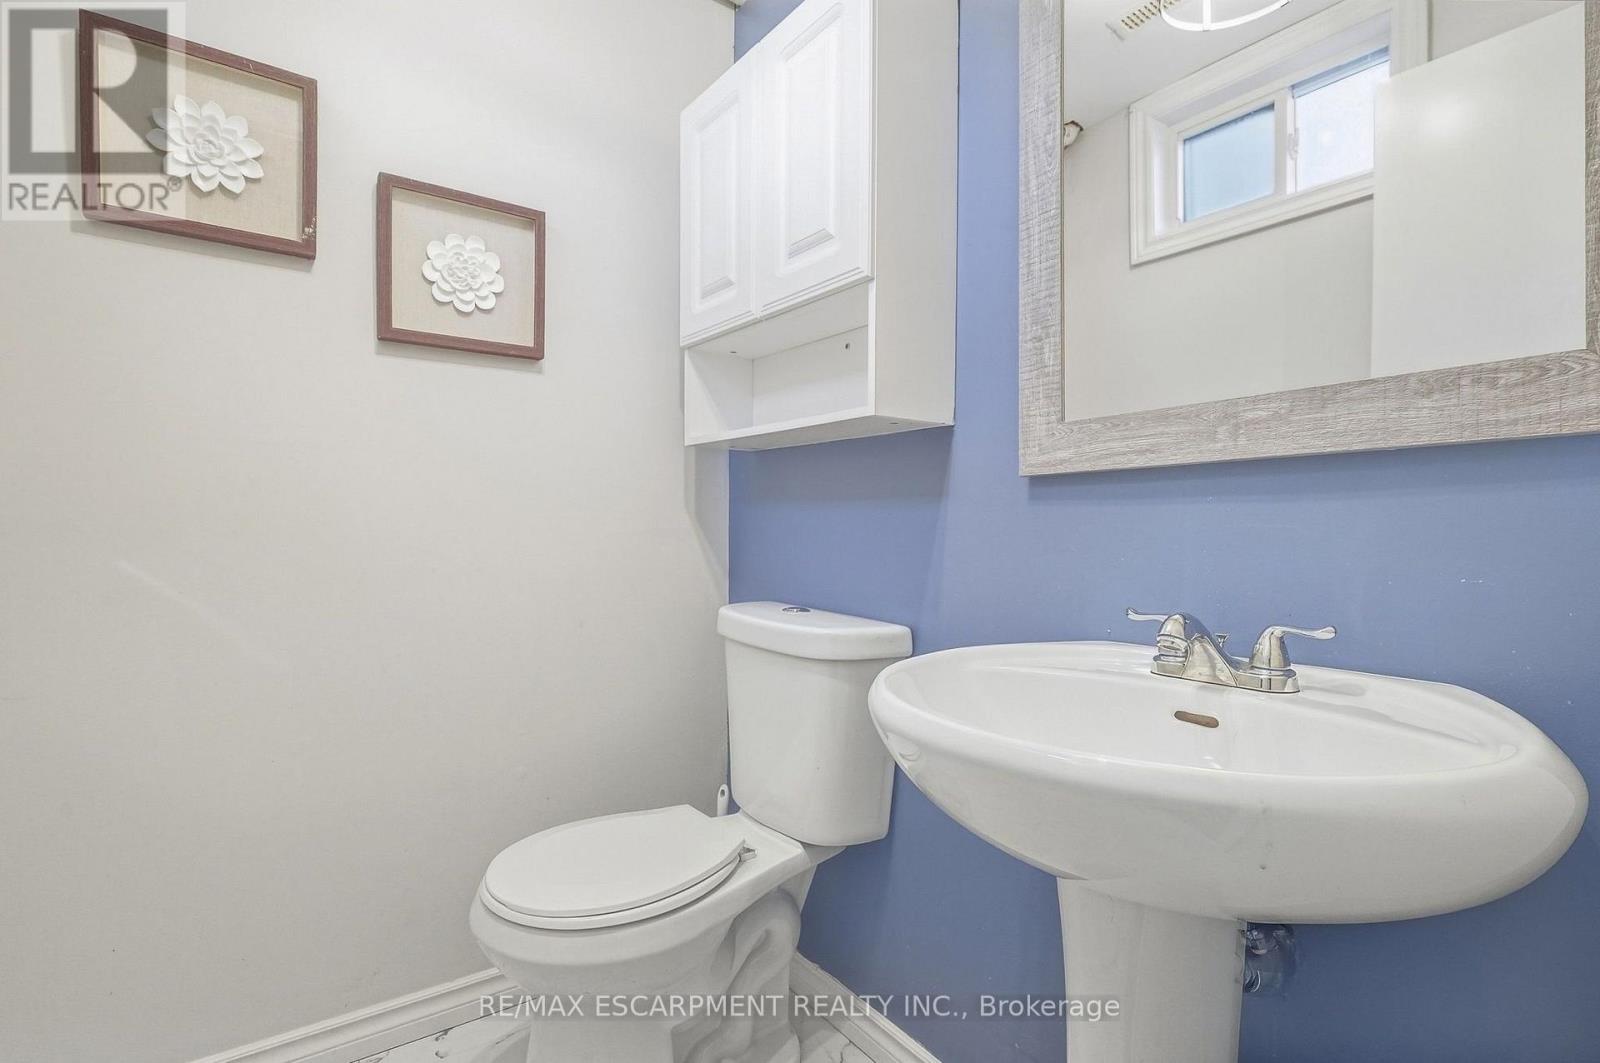
| Basement | Bathroom | Measurements not available | ||
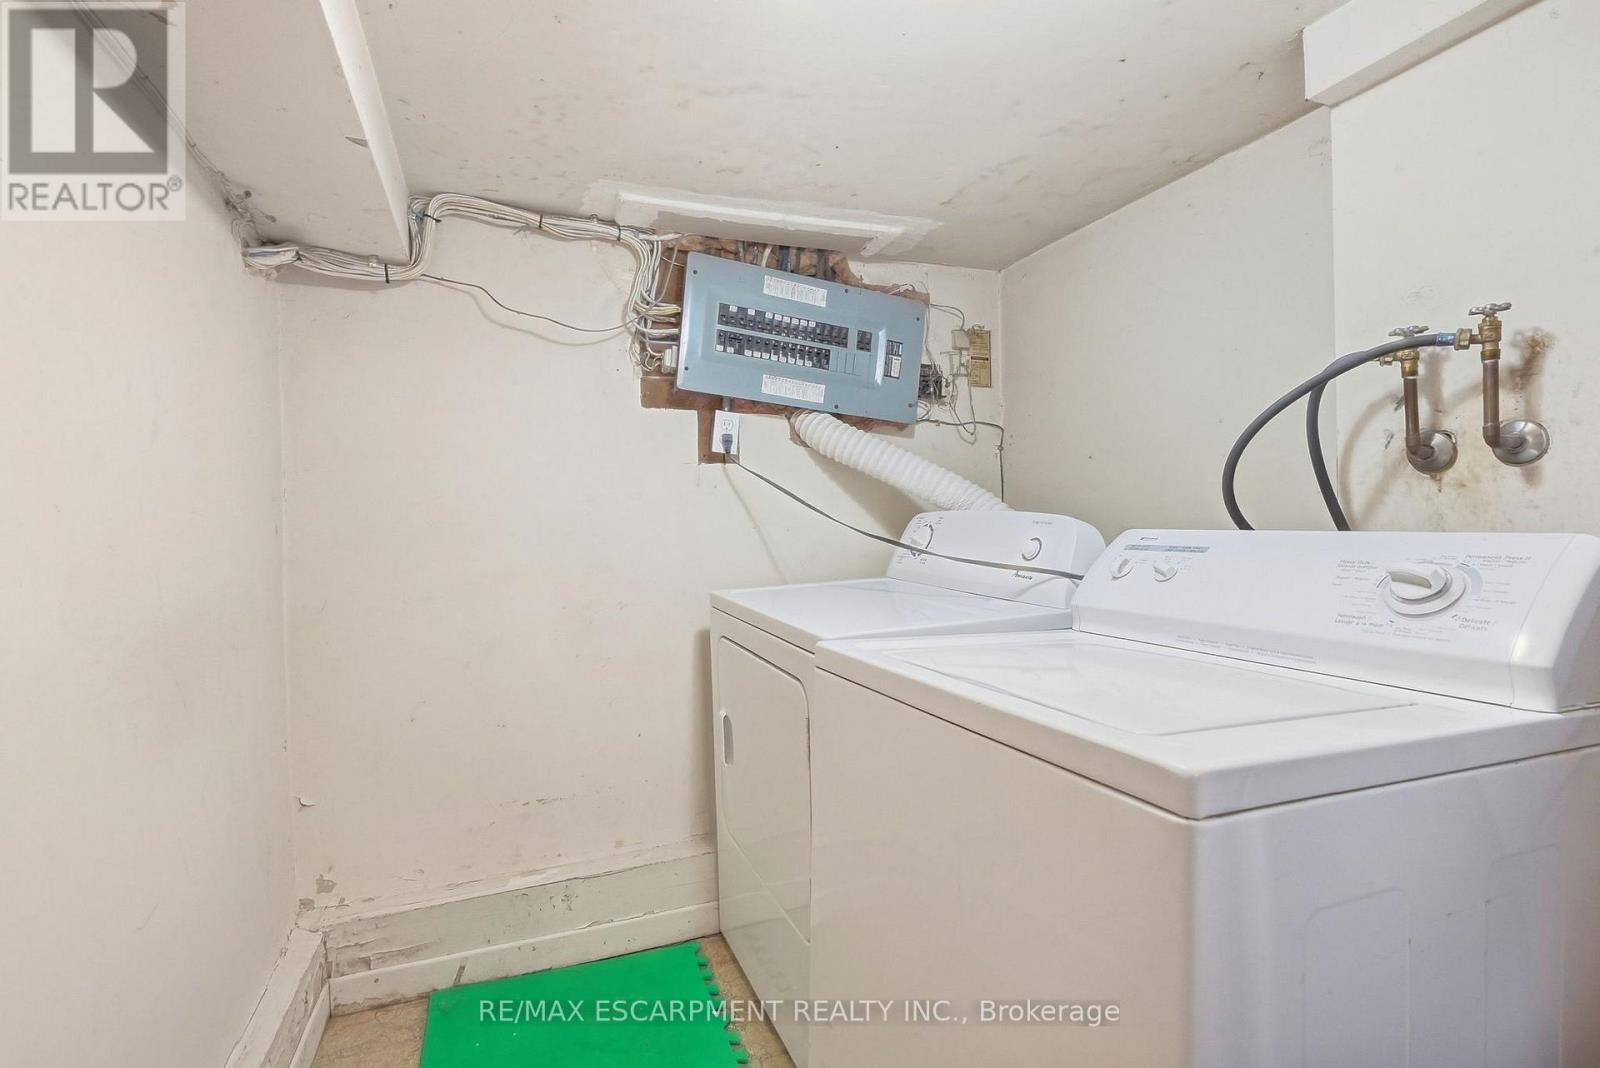
| Basement | Laundry Room | 1.83 m | 4.14 m | 1.83 m x 4.14 m |
| Main Level | Kitchen | 3.28 m | 3.25 m | 3.28 m x 3.25 m |
| Main Level | Living Room | 5.21 m | 2.82 m | 5.21 m x 2.82 m |
| Main Level | Dining Room | 4.85 m | 3.45 m | 4.85 m x 3.45 m |


2180 Itabashi Way #4b
Burlington, Ontario
(905) 639-7676
(905) 681-9908
www.remaxescarpment.com/

The trademarks REALTOR®, REALTORS®, and the REALTOR® logo are controlled by The Canadian Real Estate Association (CREA) and identify real estate professionals who are members of CREA. The trademarks MLS®, Multiple Listing Service® and the associated logos are owned by The Canadian Real Estate Association (CREA) and identify the quality of services provided by real estate professionals who are members of CREA. The trademark DDF® is owned by The Canadian Real Estate Association (CREA) and identifies CREA's Data Distribution Facility (DDF®)
September 30 2026 05:36:17
Toronto Regional Real Estate Board
RE/MAX Escarpment Realty Inc.