
515 - 1030 King Street W Toronto, Ontario M6K 3N3

$615,000Maintenance, Common Area Maintenance, Heat, Insurance, Water
$494.80 Monthly
Maintenance, Common Area Maintenance, Heat, Insurance, Water
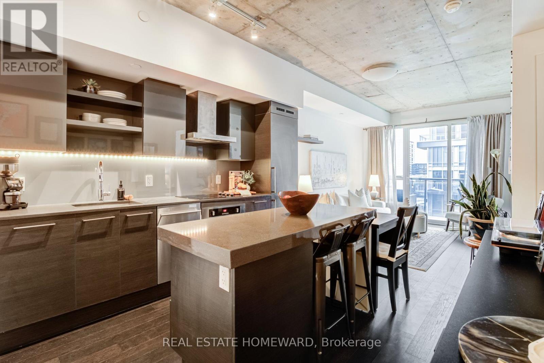
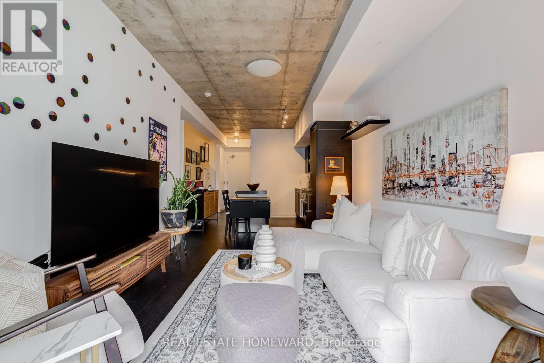
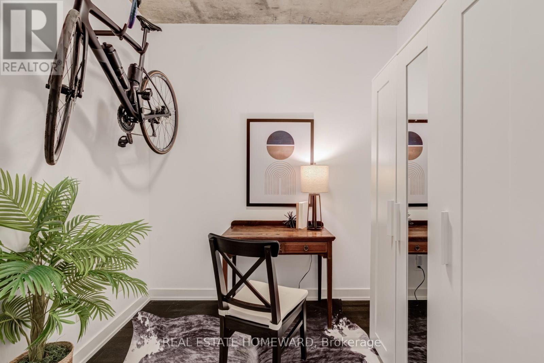
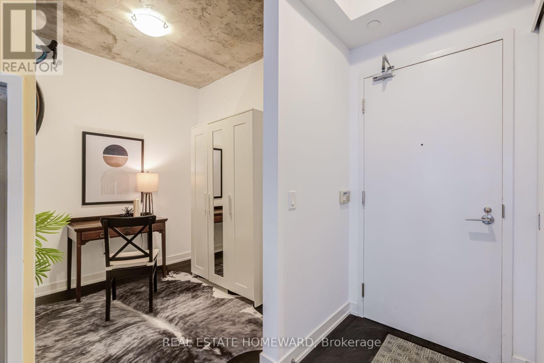
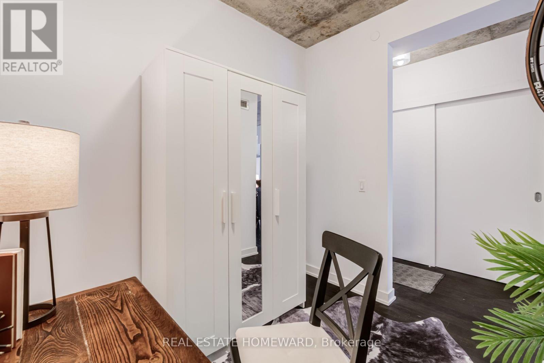
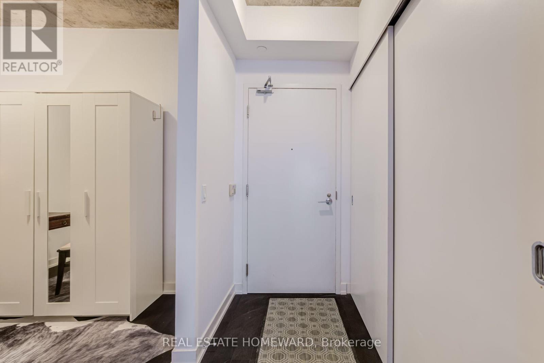
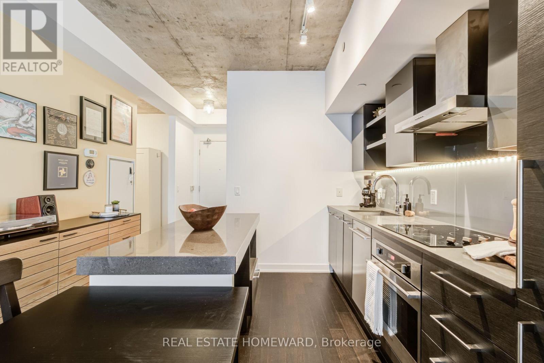
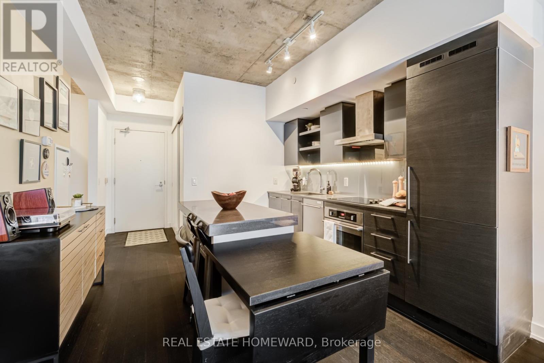
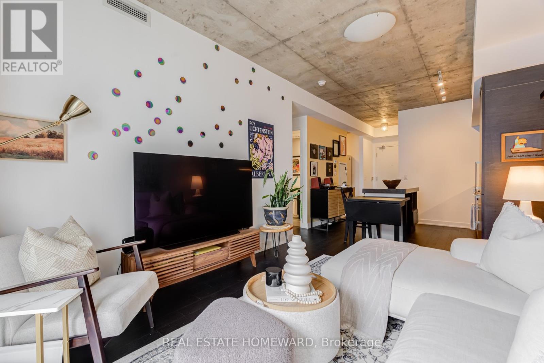
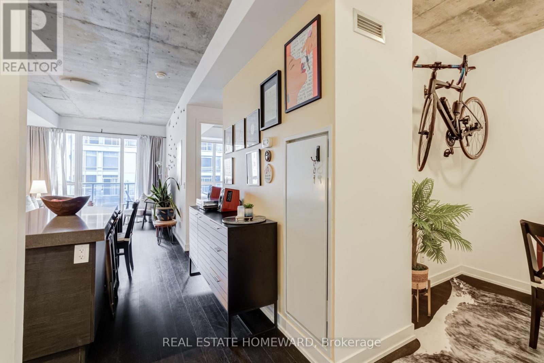
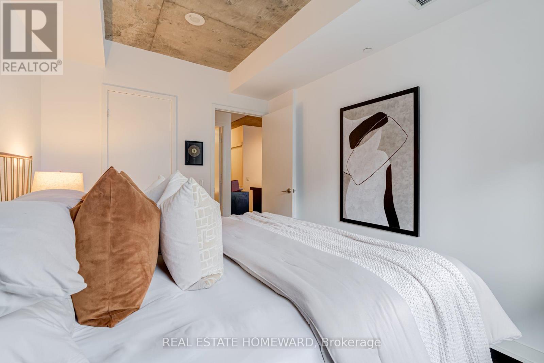
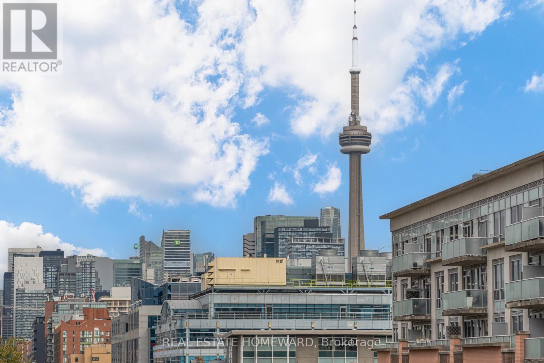
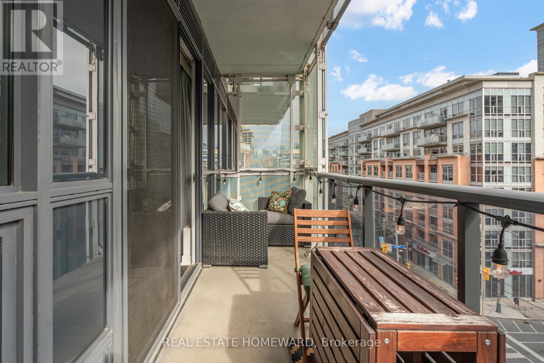
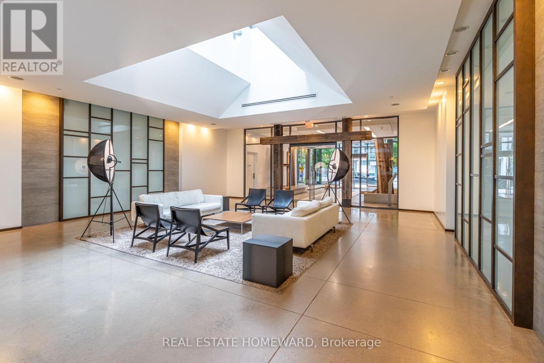
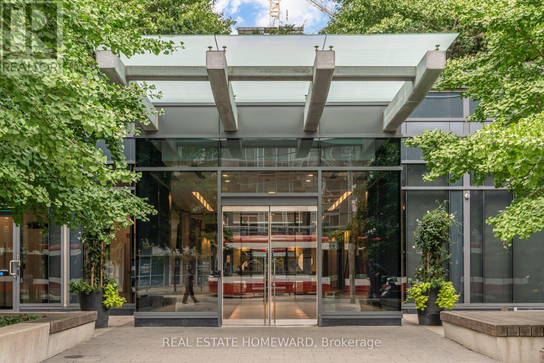
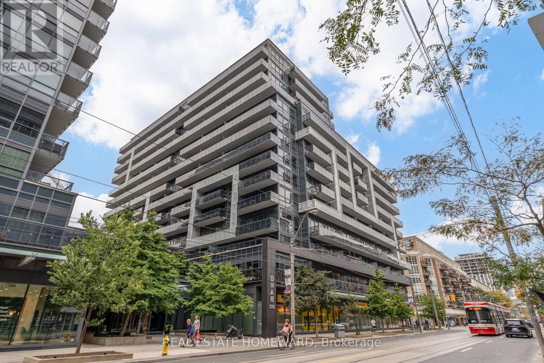
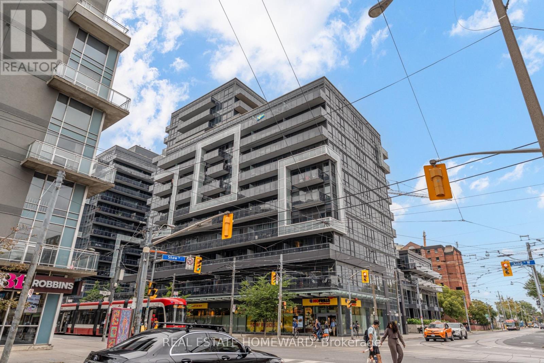
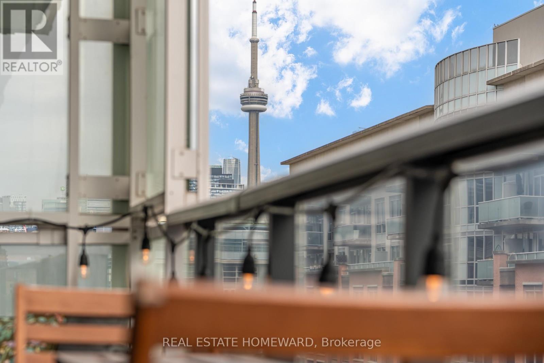
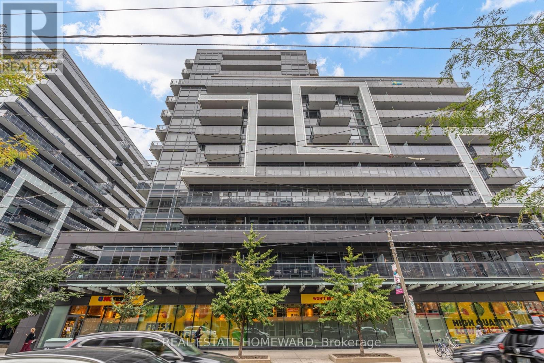
$494.80 MonthlyThis is the one! Better feel and space than other 1+ Den units, this sunny South Facing Model Suite with views of the CN Tower, this large 1 Bedroom boasts spacious Separate Den that can be made even more private with a sliding door (barn style or glass) - Wide Balcony, Modern Kitchen Has Centre Island And High End Built-In Appliances. 9 Ft Concrete And Smooth Drywall Ceilings, XL Laundry Room. Great Cn Tower View From Balcony. And this building boasts one of the most convenient amenities you can get: A No Frills grocery store built right into the building at street level. TTC At your Doorstep. Parking AND Locker *included!* Walk To everything: Queen West, Ossington, King West, Liberty Village shops, bars and restaurants. Residents here enjoy a standout Gym experience, Rooftop Terrace with Bbq's, fantastic concierge service and free visitor parking! One of the best buildings and locations in the city and and amazing 1+Den layout. (id:55460)
Property Details
| MLS® Number | C13841446 |
| Property Type | Single Family |
| Community Name | Niagara |
| Community Features | Pets Allowed With Restrictions |
| Features | Balcony |
| Parking Space Total | 1 |
Building
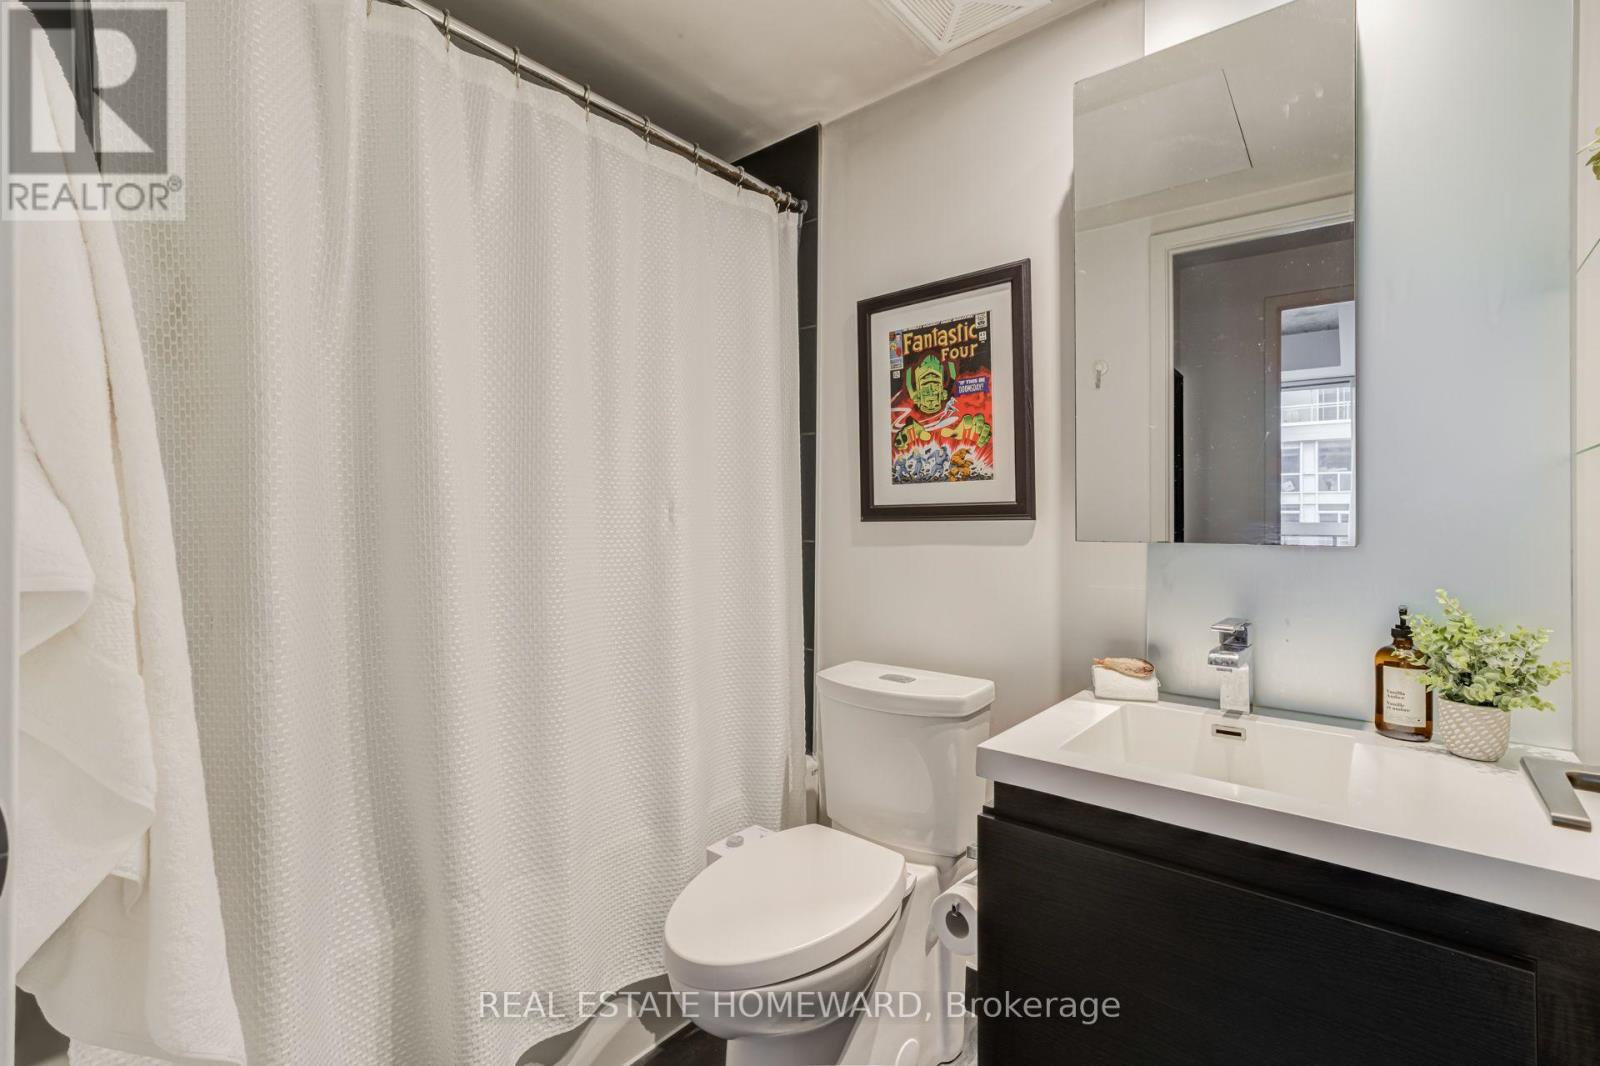
| Bathroom Total | 1 |
| Bedrooms Above Ground | 1 |
| Bedrooms Below Ground | 1 |
| Bedrooms Total | 2 |
| Amenities | Security/concierge, Party Room, Visitor Parking, Exercise Centre, Storage - Locker |
| Basement Type | None |
| Cooling Type | Central Air Conditioning |
| Exterior Finish | Concrete |
| Flooring Type | Hardwood, Ceramic |
| Heating Fuel | Natural Gas |
| Heating Type | Forced Air |
| Size Interior | 600 - 699 Sqft |
| Type | Apartment |
Parking
| Underground | |
| Garage |
Land
| Acreage | No |
Rooms
| Level | Type | Length | Width | Dimensions |
|---|---|---|---|---|
| Ground Level | Primary Bedroom | 3.73 m | 2.75 m | 3.73 m x 2.75 m |
| Ground Level | Laundry Room | 2.14 m | 1.83 m | 2.14 m x 1.83 m |
| Ground Level | Dining Room | 7.09 m | 3.05 m | 7.09 m x 3.05 m |
| Ground Level | Living Room | 7.09 m | 3.05 m | 7.09 m x 3.05 m |
| Ground Level | Den | 2.59 m | 2.44 m | 2.59 m x 2.44 m |
| Ground Level | Kitchen | 7.09 m | 3.05 m | 7.09 m x 3.05 m |
https://www.realtor.ca/real-estate/30342512/515-1030-king-street-w-toronto-niagara-niagara


1858 Queen Street E.
Toronto, Ontario M4L 1H1
(416) 698-2090
(416) 693-4284
www.homeward.info/

The trademarks REALTOR®, REALTORS®, and the REALTOR® logo are controlled by The Canadian Real Estate Association (CREA) and identify real estate professionals who are members of CREA. The trademarks MLS®, Multiple Listing Service® and the associated logos are owned by The Canadian Real Estate Association (CREA) and identify the quality of services provided by real estate professionals who are members of CREA. The trademark DDF® is owned by The Canadian Real Estate Association (CREA) and identifies CREA's Data Distribution Facility (DDF®)
September 30 2026 03:30:48
Toronto Regional Real Estate Board
Real Estate Homeward