
55 Copperhill Heights Barrie, Ontario L9S 2Z4

$2,600 Monthly
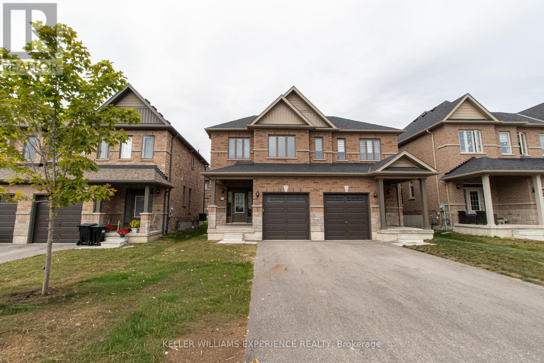
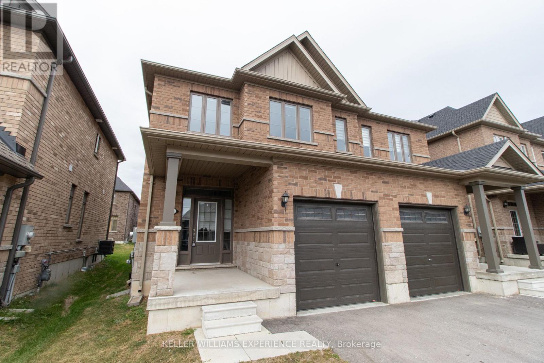
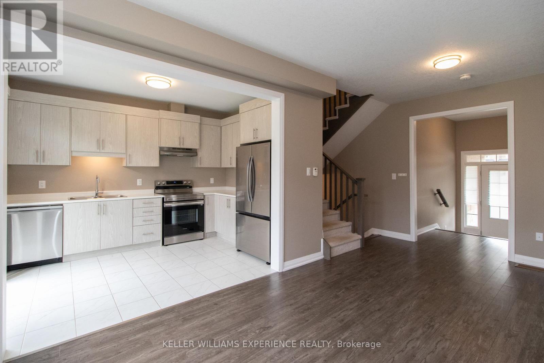
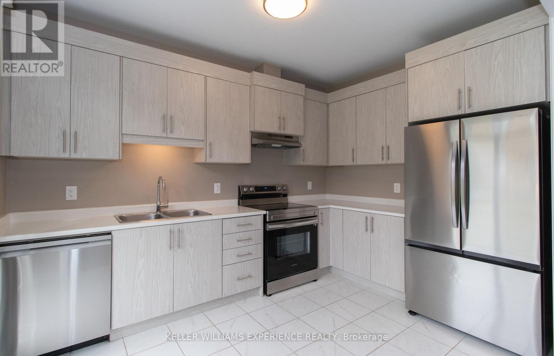
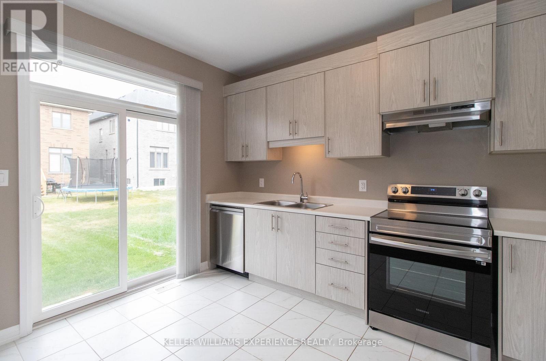
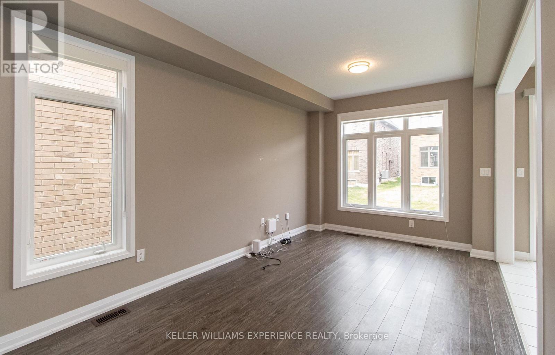
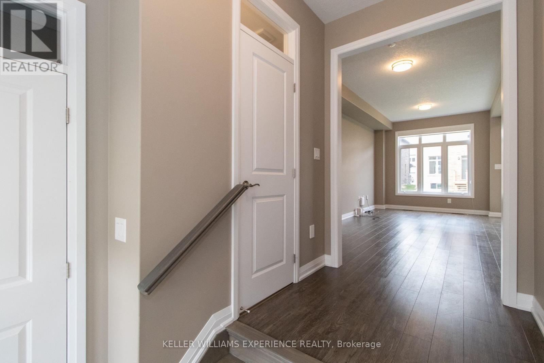
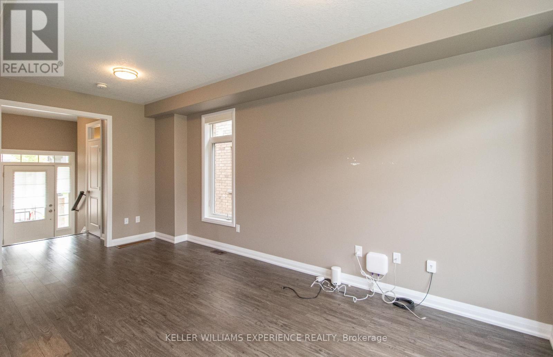
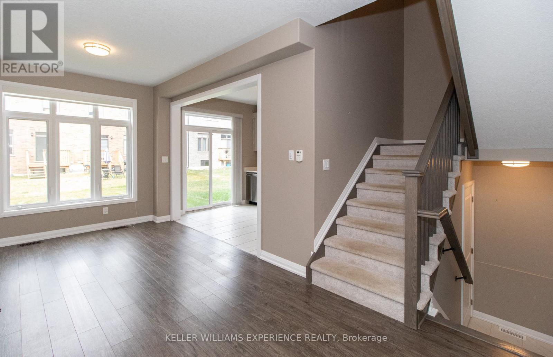
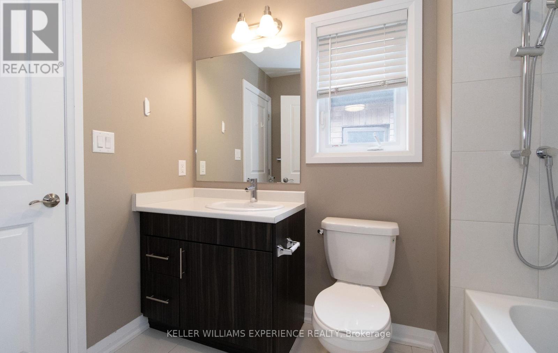
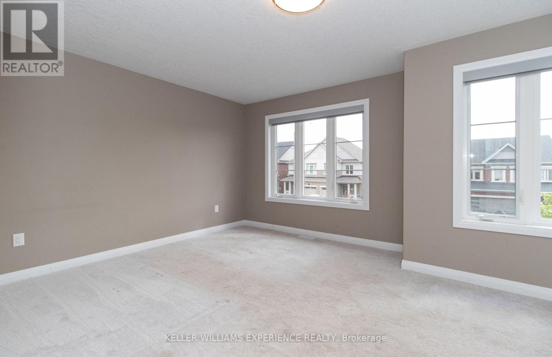
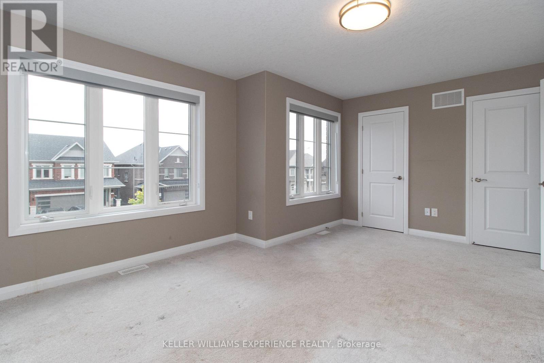
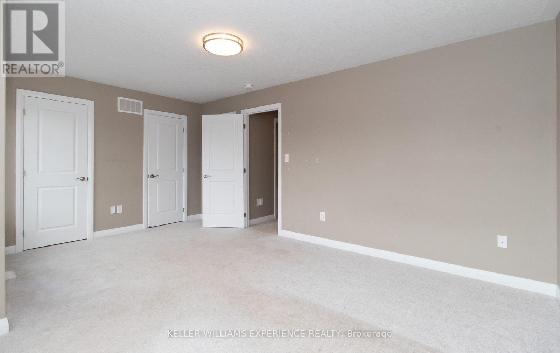
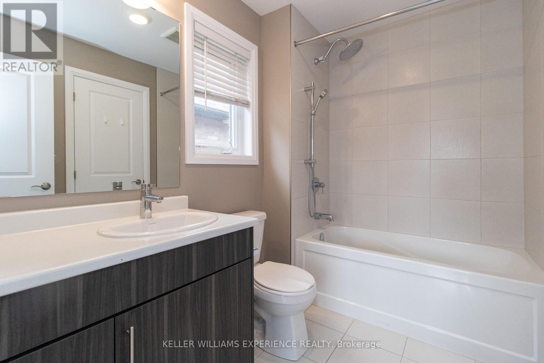
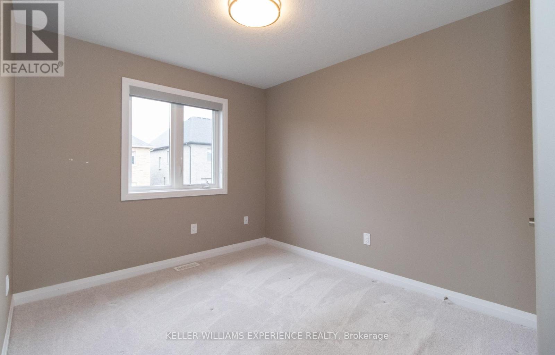
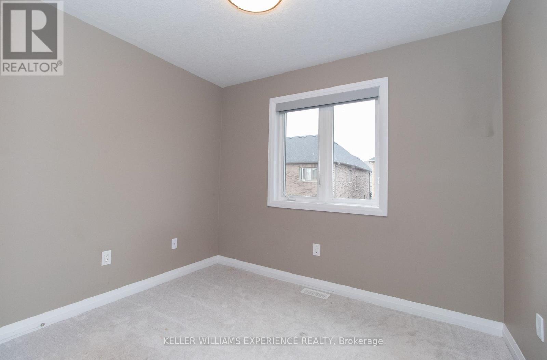
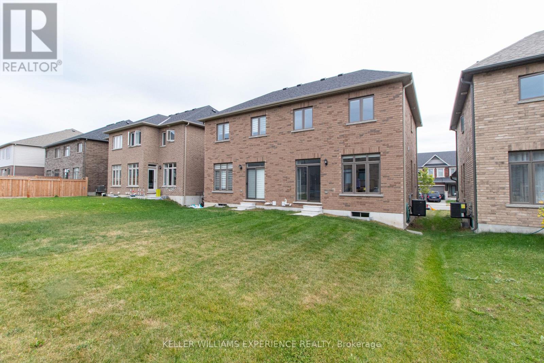
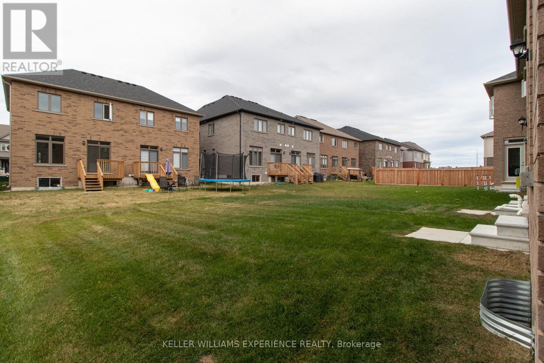
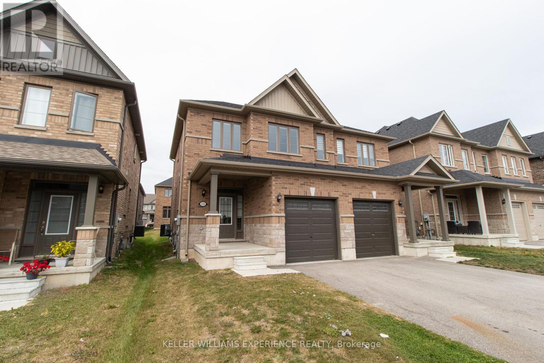
Welcome to 55 Copperhill Heights, a bright and inviting 3-bedroom, 1.5-bath semi-detached townhome available for lease in a desirable South Barrie neighbourhood. The main floor features a spacious open-concept layout with a modern kitchen complete with stainless steel appliances, including a built-in microwave range, and a comfortable living and dining area. Large windows throughout the home provide plenty of natural light, creating a warm and welcoming atmosphere. Upstairs, the primary bedroom offers a generous closet, along with two additional bedrooms and a full bathroom. Ideally located close to schools, parks, shopping, and everyday amenities, this home is just minutes from the South Barrie GO Station for convenient commuting and offers quick access to Highway 400. Additional features include a private driveway, attached garage, and convenient in-home laundry. A fantastic opportunity for families or professionals looking for a well-located rental in South Barrie. (id:55460)
Property Details
| MLS® Number | S13840632 |
| Property Type | Single Family |
| Community Name | Rural Barrie Southeast |
| Parking Space Total | 3 |
Building
| Bathroom Total | 2 |
| Bedrooms Above Ground | 3 |
| Bedrooms Total | 3 |
| Age | 6 To 15 Years |
| Appliances | Dishwasher, Dryer, Stove, Washer, Refrigerator |
| Basement Development | Unfinished |
| Basement Type | N/a (unfinished) |
| Construction Style Attachment | Semi-detached |
| Cooling Type | Central Air Conditioning |
| Exterior Finish | Brick |
| Foundation Type | Poured Concrete |
| Half Bath Total | 1 |
| Heating Fuel | Natural Gas |
| Heating Type | Forced Air |
| Stories Total | 2 |
| Size Interior | 1,100 - 1,500 Sqft |
| Type | House |
| Utility Water | Municipal Water |
Parking
| Attached Garage | |
| Garage |
Land
| Acreage | No |
| Sewer | Sanitary Sewer |
Rooms
| Level | Type | Length | Width | Dimensions |
|---|---|---|---|---|
| Second Level | Primary Bedroom | 5.21 m | 3.76 m | 5.21 m x 3.76 m |
| Second Level | Bedroom 2 | 2.82 m | 3.11 m | 2.82 m x 3.11 m |
| Second Level | Bedroom 3 | 2.57 m | 2.92 m | 2.57 m x 2.92 m |
| Second Level | Bathroom | 1.75 m | 2.59 m | 1.75 m x 2.59 m |
| Main Level | Kitchen | 3.89 m | 2.79 m | 3.89 m x 2.79 m |
| Main Level | Living Room | 3 m | 5.97 m | 3 m x 5.97 m |
| Main Level | Bathroom | 0.86 m | 1.96 m | 0.86 m x 1.96 m |
https://www.realtor.ca/real-estate/30341578/55-copperhill-heights-barrie-rural-barrie-southeast

Salesperson
(705) 720-2200
516 Bryne Drive, Unit I, 105898
Barrie, Ontario L4N 9P6
(705) 720-2200
(705) 733-2200

The trademarks REALTOR®, REALTORS®, and the REALTOR® logo are controlled by The Canadian Real Estate Association (CREA) and identify real estate professionals who are members of CREA. The trademarks MLS®, Multiple Listing Service® and the associated logos are owned by The Canadian Real Estate Association (CREA) and identify the quality of services provided by real estate professionals who are members of CREA. The trademark DDF® is owned by The Canadian Real Estate Association (CREA) and identifies CREA's Data Distribution Facility (DDF®)
October 08 2026 04:32:57
Toronto Regional Real Estate Board
Keller Williams Experience Realty