
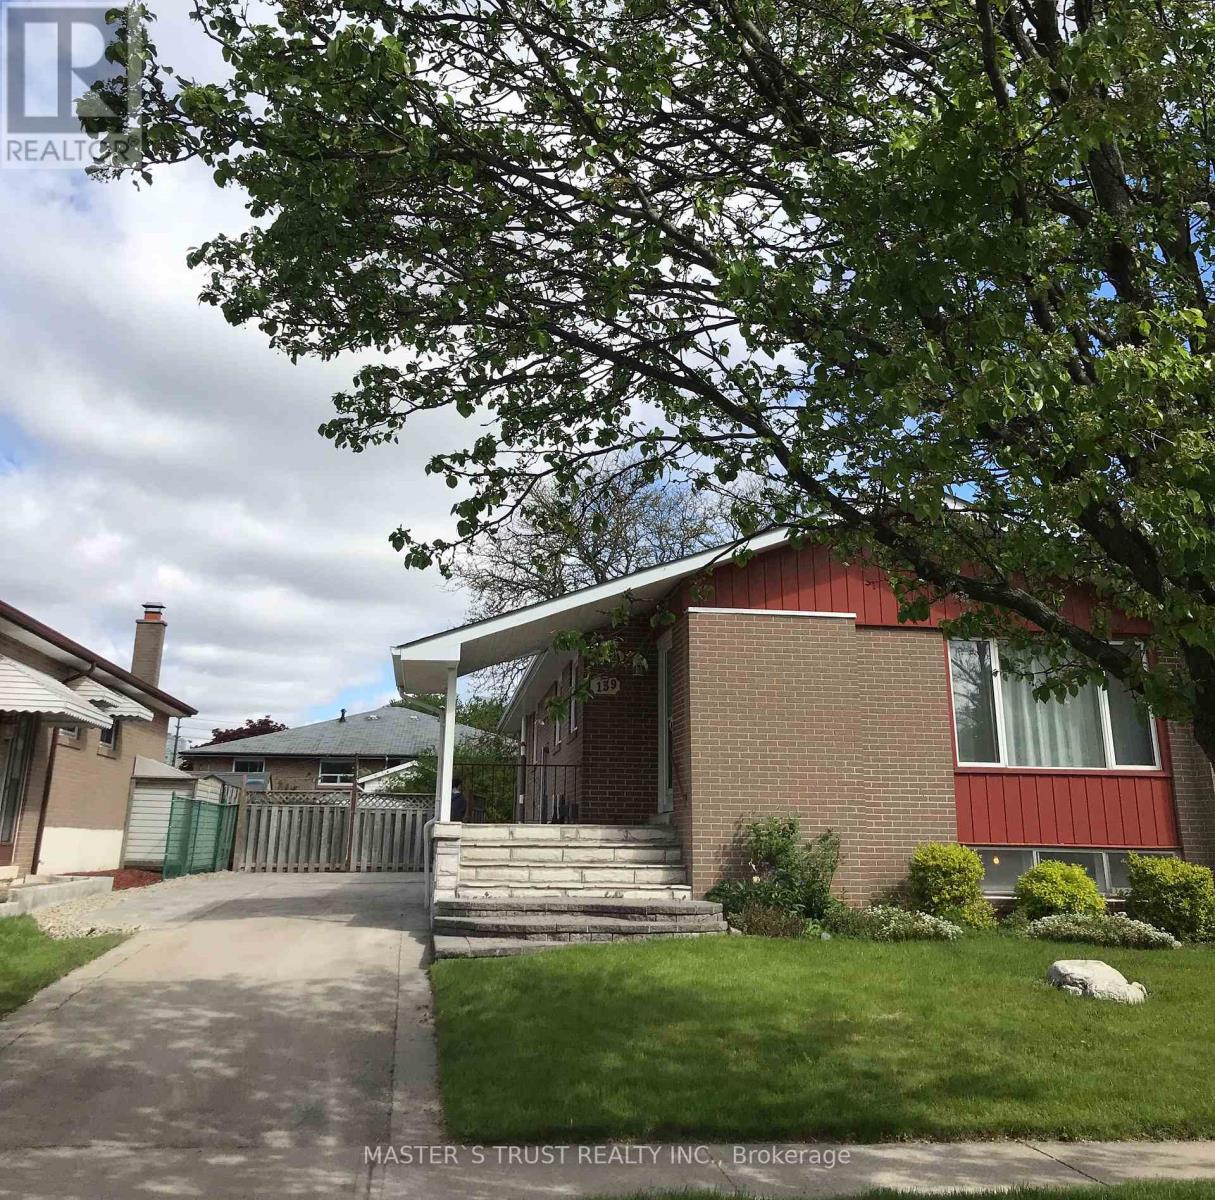
Main - 139 Amberjack Boulevard Toronto, Ontario M1H 2K1

$3,480 Monthly
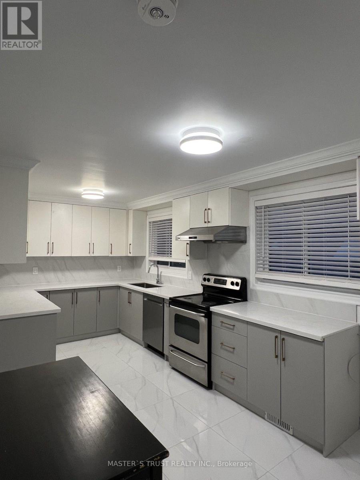
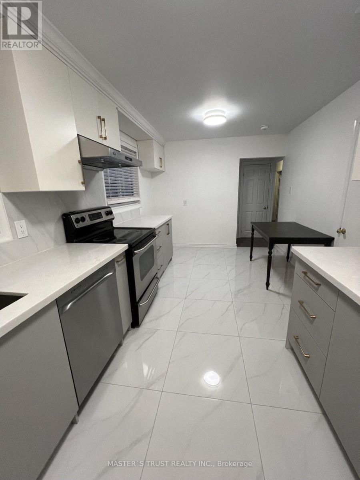
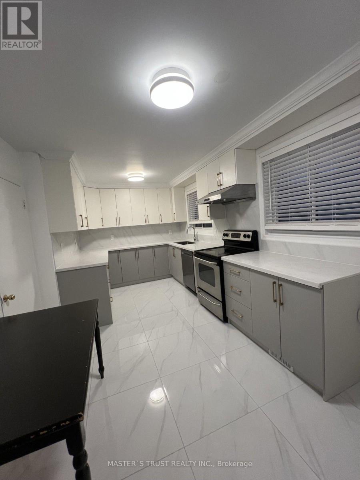
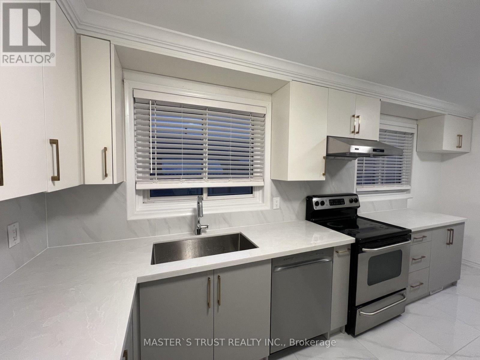
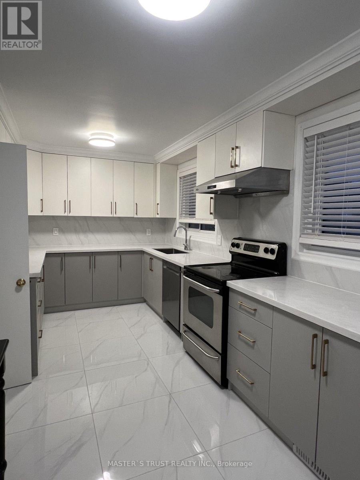
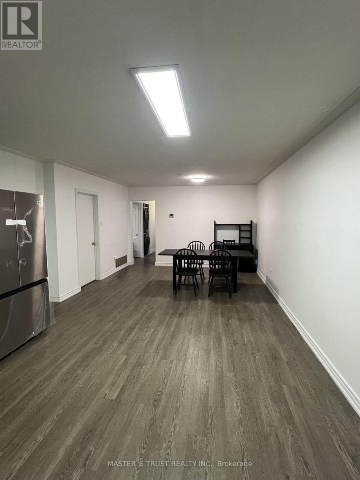
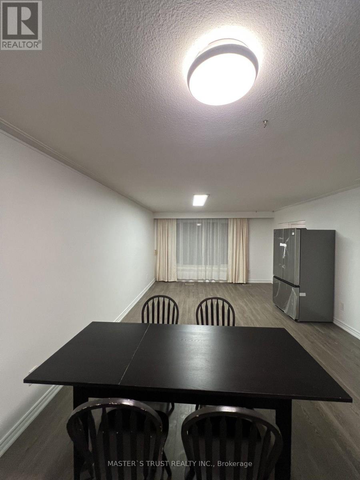
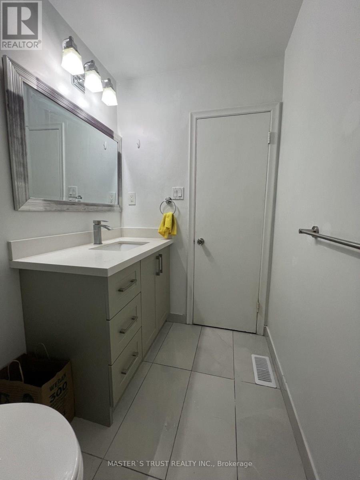
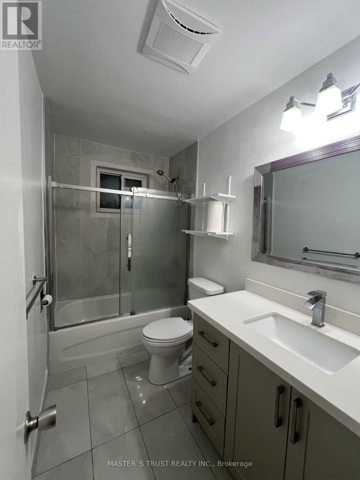
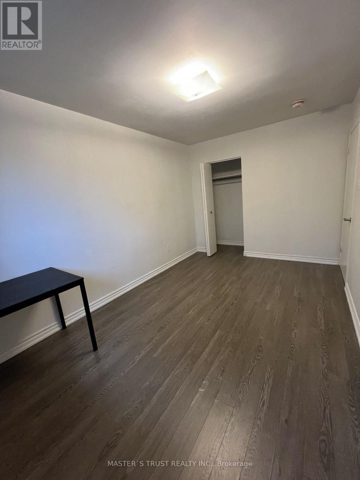
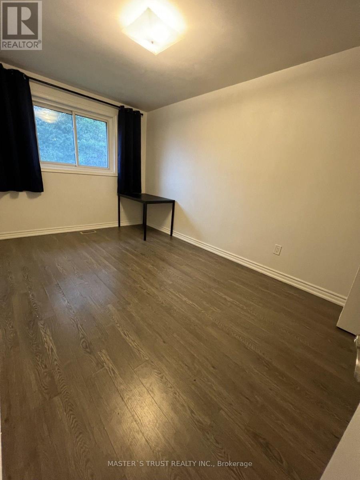
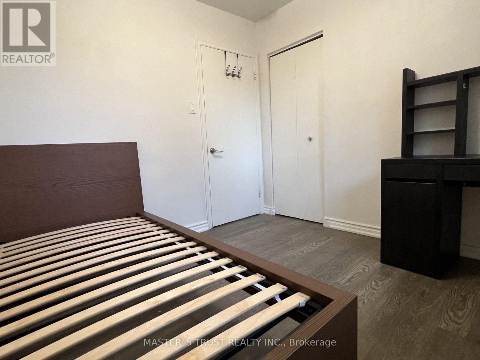
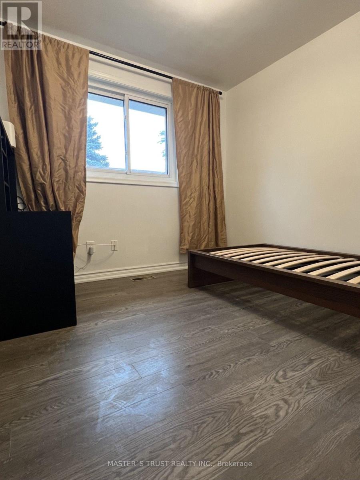
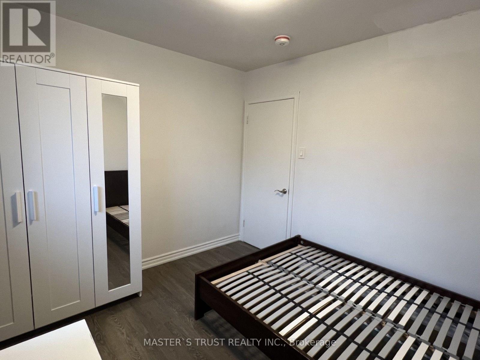
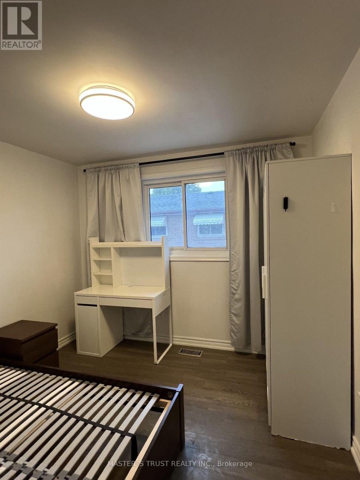
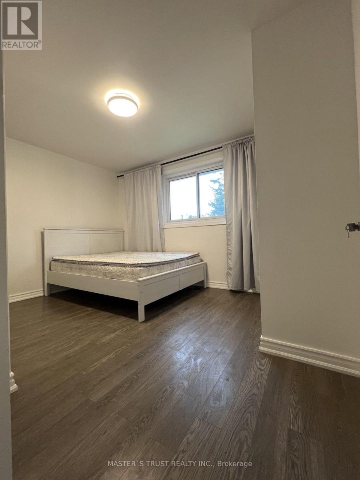
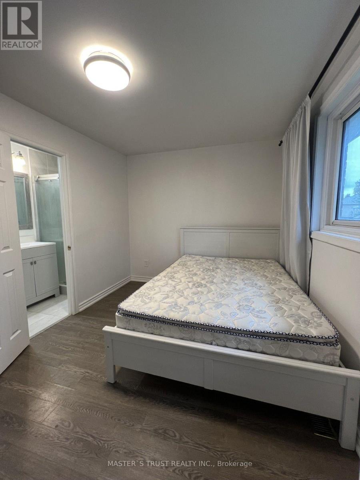
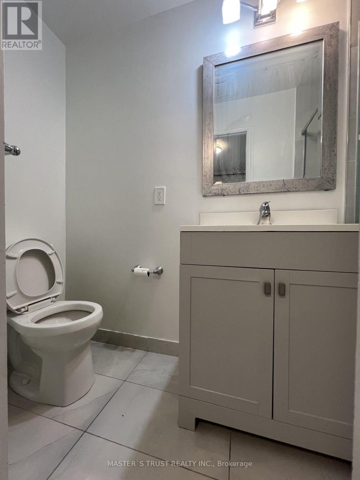
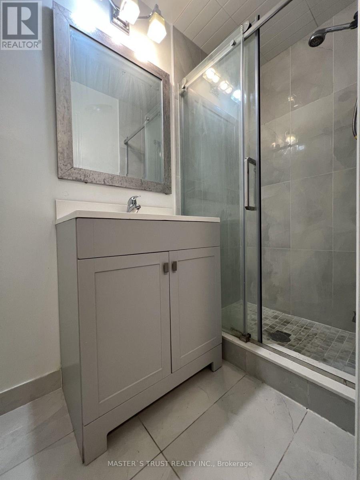
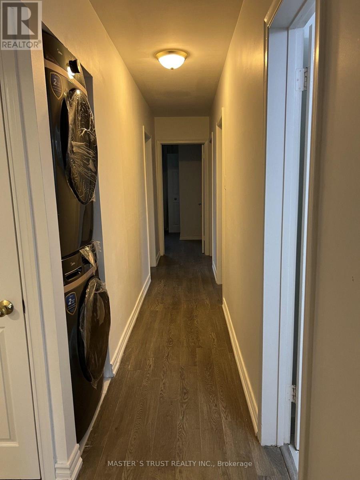
Single-family tenancy is preferred. Welcome to this exceptionally bright and spacious 4-bedroom, 2-bathroom main floor residence nestled in a quiet, family-friendly Scarborough neighborhood. Offering a perfect blend of comfort and modern convenience, the home features an expansive layout with sun-filled principal rooms and a brand-new gourmet kitchen fully equipped with a new refrigerator, new dishwasher, and dedicated new washer/dryer. Enjoy the convenience of a massive backyard and 2 parking spaces, all situated just minutes from Scarborough Town Centre, public transit, schools, dining, and shopping. Premium independant main floor lease. Tenant pays 60% utilities. New refrigerator will be installed before closing day. Furniture can stay or be removed. Legal basement suite with separate entrance and laundry is rented separately. (id:55460)
Property Details
| MLS® Number | E13840004 |
| Property Type | Single Family |
| Community Name | Woburn |
| Communication Type | High Speed Internet |
| Features | Carpet Free |
| Parking Space Total | 2 |
Building
| Bathroom Total | 2 |
| Bedrooms Above Ground | 4 |
| Bedrooms Total | 4 |
| Architectural Style | Raised Bungalow |
| Basement Features | Apartment In Basement, Separate Entrance |
| Basement Type | N/a, N/a |
| Construction Style Attachment | Detached |
| Cooling Type | Central Air Conditioning |
| Exterior Finish | Brick Facing, Vinyl Siding |
| Flooring Type | Laminate |
| Foundation Type | Brick |
| Heating Fuel | Natural Gas |
| Heating Type | Forced Air |
| Stories Total | 1 |
| Size Interior | 1,100 - 1,500 Sqft |
| Type | House |
| Utility Water | Municipal Water |
Parking
| No Garage |
Land
| Acreage | No |
| Sewer | Sanitary Sewer |
| Size Depth | 117 Ft |
| Size Frontage | 50 Ft |
| Size Irregular | 50 X 117 Ft |
| Size Total Text | 50 X 117 Ft |
Rooms
| Level | Type | Length | Width | Dimensions |
|---|---|---|---|---|
| Main Level | Living Room | 7.65 m | 4.26 m | 7.65 m x 4.26 m |
| Main Level | Dining Room | 7.65 m | 4.26 m | 7.65 m x 4.26 m |
| Main Level | Kitchen | 3.65 m | 3.01 m | 3.65 m x 3.01 m |
| Main Level | Primary Bedroom | 4.05 m | 3.07 m | 4.05 m x 3.07 m |
| Main Level | Bedroom 2 | 4.38 m | 2.86 m | 4.38 m x 2.86 m |
| Main Level | Bedroom 3 | 2.92 m | 2.86 m | 2.92 m x 2.86 m |
| Main Level | Bedroom 4 | 3.2 m | 2.97 m | 3.2 m x 2.97 m |
https://www.realtor.ca/real-estate/30340860/main-139-amberjack-boulevard-toronto-woburn-woburn
Salesperson
(905) 940-8996

7030 Woodbine Ave #905
Markham, Ontario L3R 6G2
(905) 940-8996
(905) 604-7661

The trademarks REALTOR®, REALTORS®, and the REALTOR® logo are controlled by The Canadian Real Estate Association (CREA) and identify real estate professionals who are members of CREA. The trademarks MLS®, Multiple Listing Service® and the associated logos are owned by The Canadian Real Estate Association (CREA) and identify the quality of services provided by real estate professionals who are members of CREA. The trademark DDF® is owned by The Canadian Real Estate Association (CREA) and identifies CREA's Data Distribution Facility (DDF®)
September 29 2026 06:31:58
Toronto Regional Real Estate Board
Master's Trust Realty Inc.