
227 Eastwood Road Toronto, Ontario M4L 2E2

$899,000
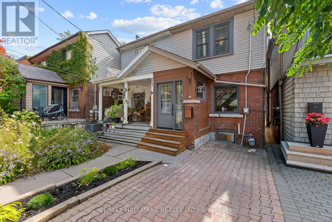
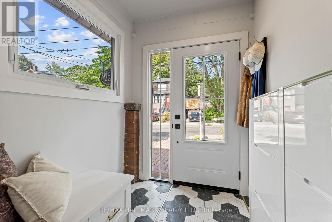
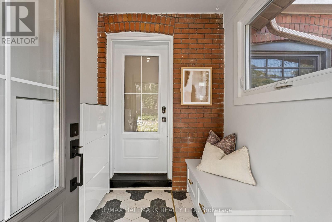
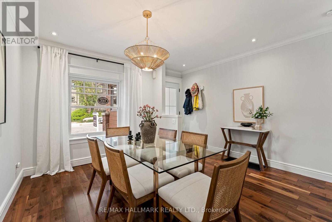
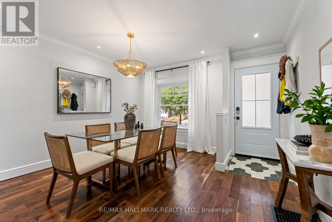
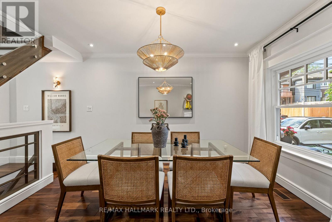
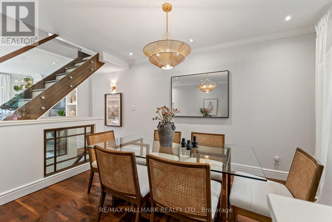
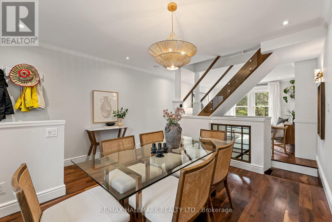
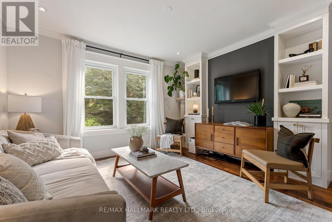
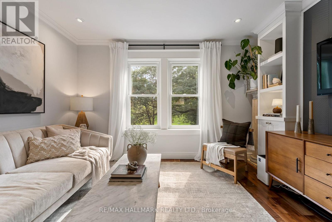
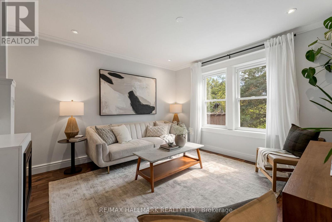
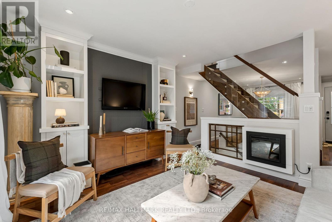
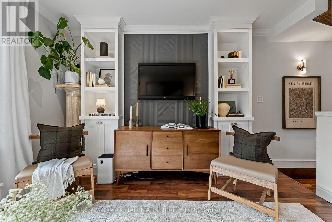
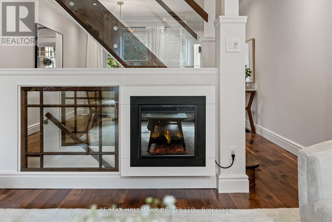
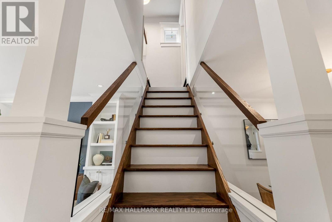
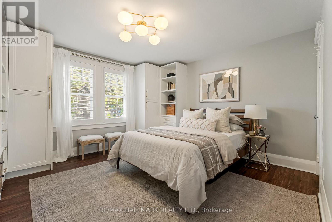
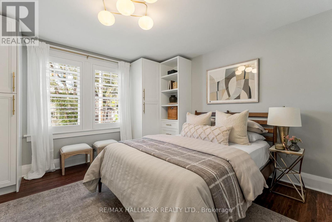
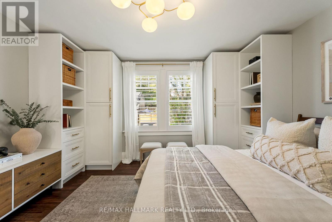
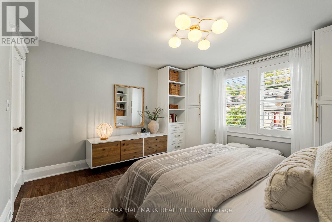
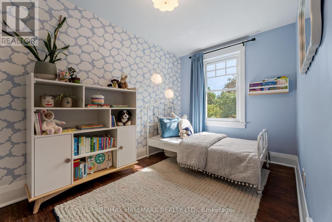
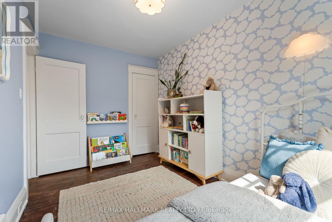
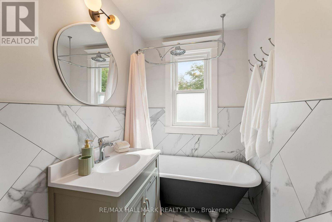
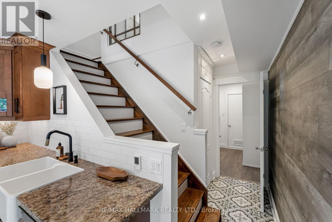
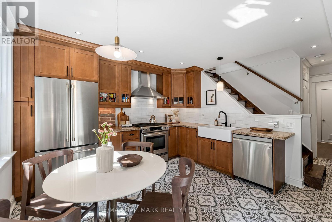
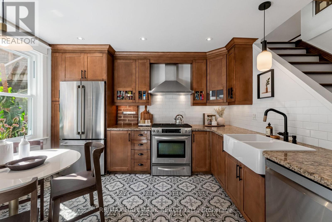
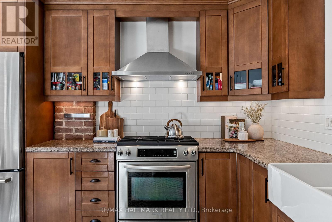
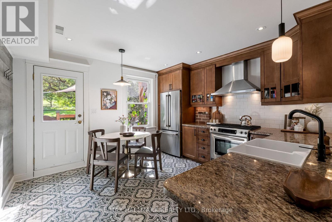
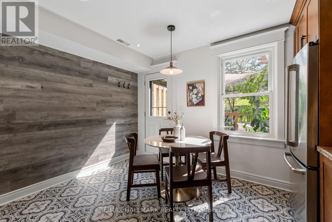
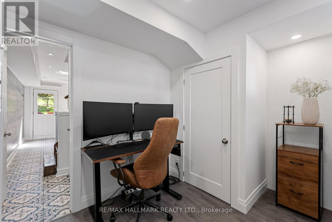
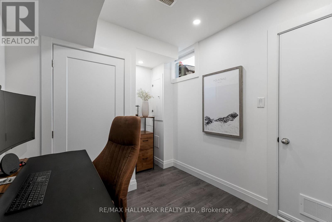
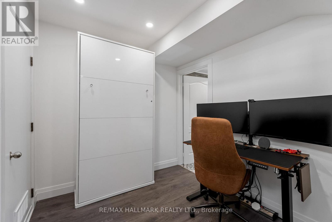
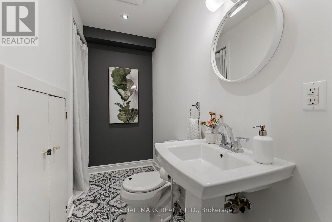
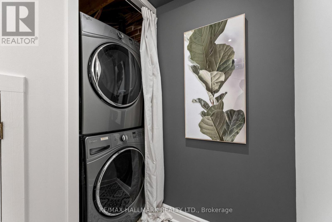
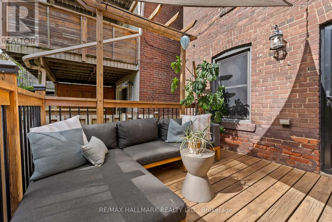
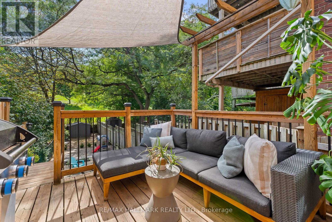
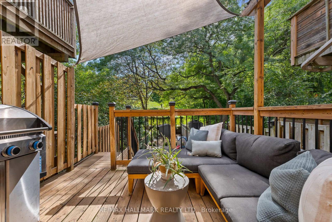
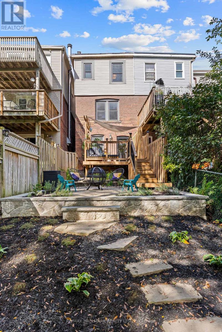
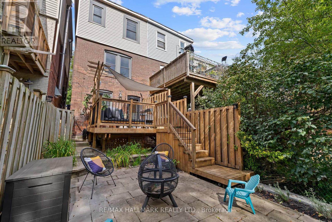
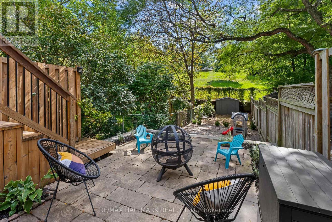
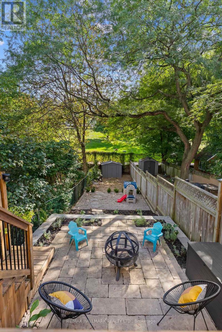
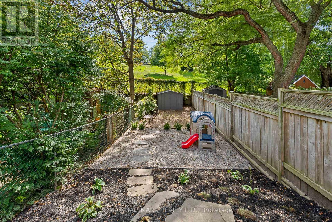
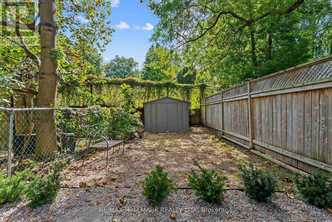
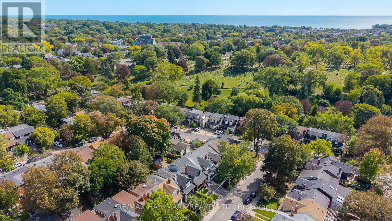
Welcome to 227 Eastwood Ave, a beautifully renovated 2+1 bedroom, 2 bathroom semi in the heart of the Beach, combining thoughtful design, character and turnkey living with one of the neighbourhood's rarest conveniences: a licensed front yard parking pad. An enclosed front foyer keeps coats, shoes and everyday clutter out of the living space, while hardwood floors, custom millwork, pot lights and carefully chosen finishes carry throughout. The main floor offers a generous dining room and bright living room with custom built-ins, feature wall and fireplace, connected by a striking open staircase with glass railings that brings light through the centre of the home. Upstairs are two well-proportioned bedrooms and a renovated family bath, while the spacious primary is wrapped in custom built-in cabinetry offering exceptional storage. The bright, above-grade lower level has been transformed into a functional extension of the home. The eat-in kitchen features extensive cabinetry, granite counters, stainless appliances, farmhouse sink and heated floors. Best of all, it walks directly out to the backyard, creating a natural indoor/outdoor connection with the deck and BBQ just steps from the kitchen. A separate +1 makes an ideal home office or guest space, while a second bathroom and laundry add even more function. Outside, enjoy an elevated deck, stone patio and remarkably deep, private treed yard with plenty of room to entertain, play or unwind. Just around the corner, Fairmount Park feels like an extension of your backyard with tennis courts, playground, outdoor hockey rink and neighbourhood-favourite toboggan hills, while Fairmount Park Community Centre offers an indoor pool for year-round recreation. Steps to Bowmore Road Jr & Sr PS and close to Kingston Rd, Gerrard, Queen, transit, the Beach and waterfront. Beautifully renovated, turnkey, packed with storage & complete with rare licensed parking, this is an east-end home that lives every bit as beautifully as it looks! (id:55460)
Open House
This property has open houses!
2:00 pm
Ends at:4:00 pm
2:00 pm
Ends at:4:00 pm
Property Details
| MLS® Number | E13839466 |
| Property Type | Single Family |
| Community Name | Woodbine Corridor |
| Parking Space Total | 1 |
Building
| Bathroom Total | 2 |
| Bedrooms Above Ground | 2 |
| Bedrooms Below Ground | 1 |
| Bedrooms Total | 3 |
| Amenities | Fireplace(s) |
| Basement Development | Finished |
| Basement Features | Walk Out |
| Basement Type | N/a (finished) |
| Construction Style Attachment | Semi-detached |
| Cooling Type | Central Air Conditioning |
| Exterior Finish | Brick |
| Fireplace Present | Yes |
| Fireplace Total | 1 |
| Flooring Type | Hardwood, Ceramic |
| Foundation Type | Brick |
| Half Bath Total | 1 |
| Heating Fuel | Natural Gas |
| Heating Type | Forced Air |
| Stories Total | 2 |
| Size Interior | 700 - 1,100 Sqft |
| Type | House |
| Utility Water | Municipal Water |
Parking
| No Garage |
Land
| Acreage | No |
| Sewer | Sanitary Sewer |
| Size Depth | 125 Ft |
| Size Frontage | 15 Ft ,10 In |
| Size Irregular | 15.9 X 125 Ft |
| Size Total Text | 15.9 X 125 Ft |
Rooms
| Level | Type | Length | Width | Dimensions |
|---|---|---|---|---|
| Second Level | Primary Bedroom | 3.95 m | 4.1 m | 3.95 m x 4.1 m |
| Second Level | Bedroom 2 | 3.83 m | 2.38 m | 3.83 m x 2.38 m |
| Basement | Kitchen | 3.79 m | 3.78 m | 3.79 m x 3.78 m |
| Basement | Office | 2.41 m | 3.37 m | 2.41 m x 3.37 m |
| Main Level | Foyer | 1.2 m | 1.2 m | 1.2 m x 1.2 m |
| Main Level | Living Room | 3.94 m | 3.72 m | 3.94 m x 3.72 m |
| Main Level | Dining Room | 3.94 m | 3.83 m | 3.94 m x 3.83 m |

Salesperson
(416) 699-9292
www.gracehomes.com/
www.facebook.com/pages/Grace-Homes/260425197225
www.linkedin.com/pub/geoffrey-grace/4/590/a3a

2277 Queen Street East
Toronto, Ontario
(416) 699-9292
(416) 699-8576

Salesperson
(416) 459-6465
2277 Queen Street East
Toronto, Ontario
(416) 699-9292
(416) 699-8576

The trademarks REALTOR®, REALTORS®, and the REALTOR® logo are controlled by The Canadian Real Estate Association (CREA) and identify real estate professionals who are members of CREA. The trademarks MLS®, Multiple Listing Service® and the associated logos are owned by The Canadian Real Estate Association (CREA) and identify the quality of services provided by real estate professionals who are members of CREA. The trademark DDF® is owned by The Canadian Real Estate Association (CREA) and identifies CREA's Data Distribution Facility (DDF®)
September 30 2026 07:32:41
Toronto Regional Real Estate Board
RE/MAX Hallmark Realty Ltd.