
123 Painter Terrace Hamilton, Ontario L0R 2H1

$3,200 Monthly
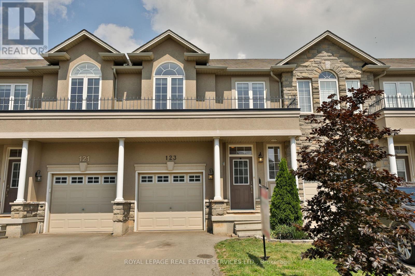
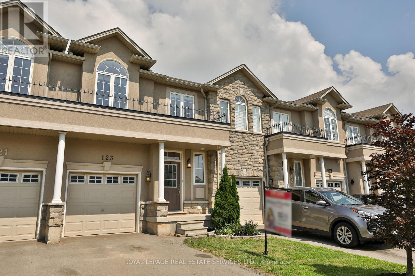
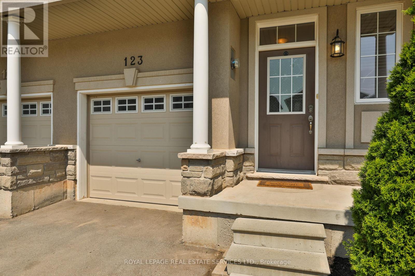
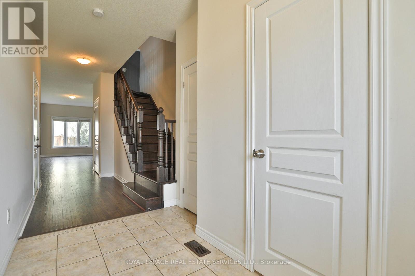
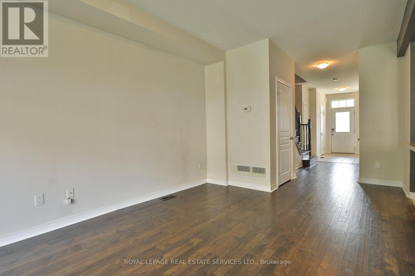
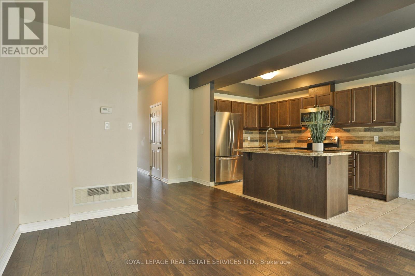
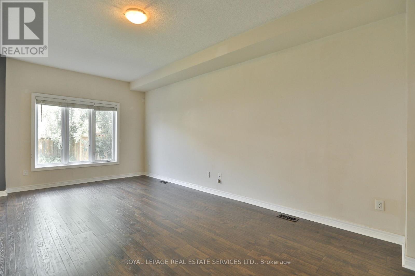
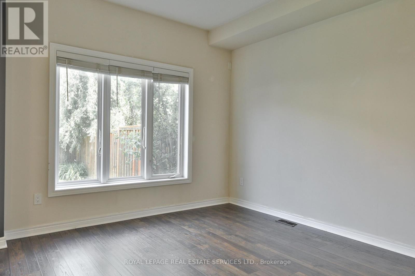
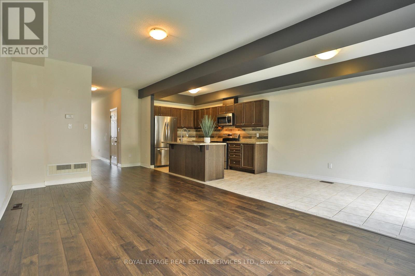
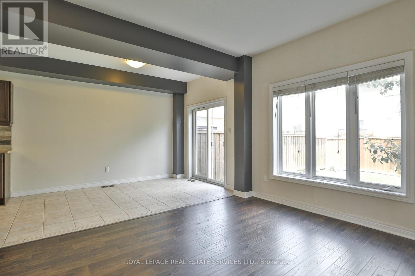
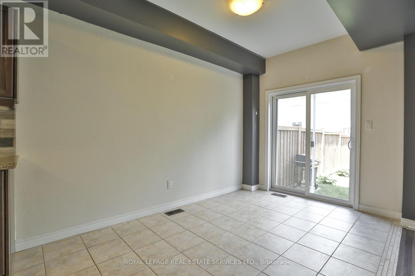
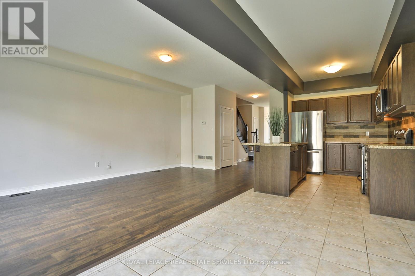
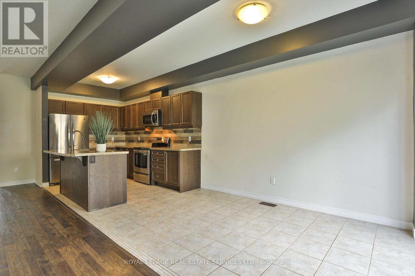
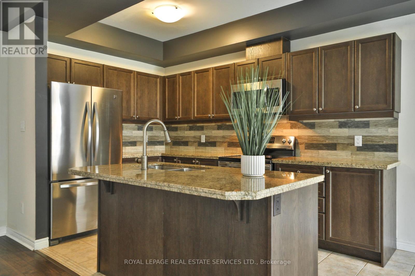
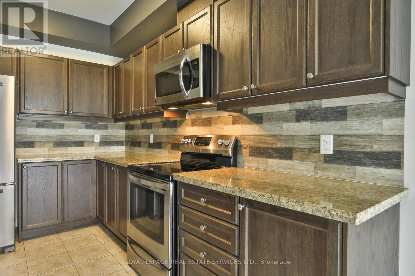
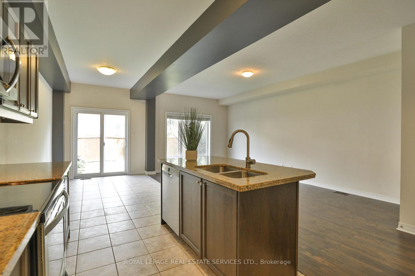
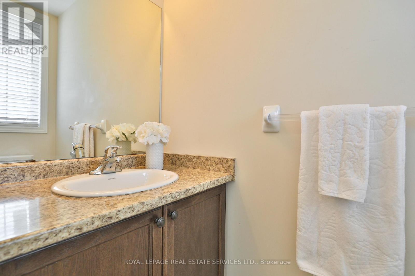
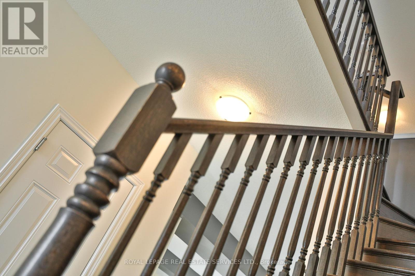
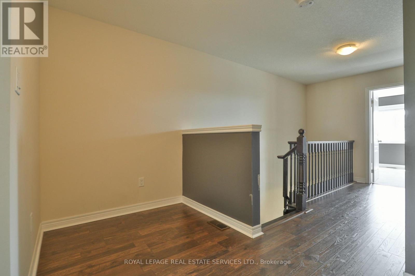
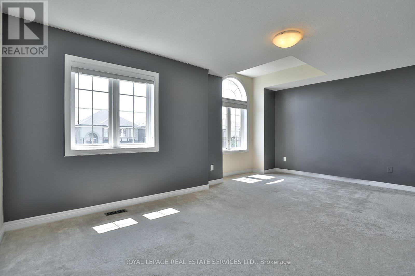
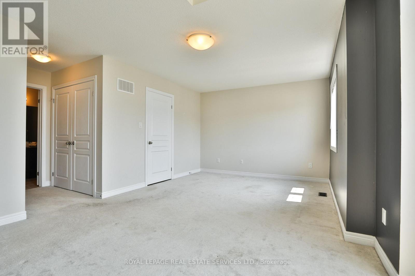
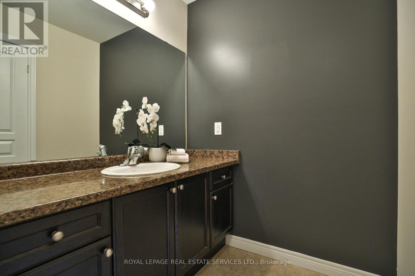
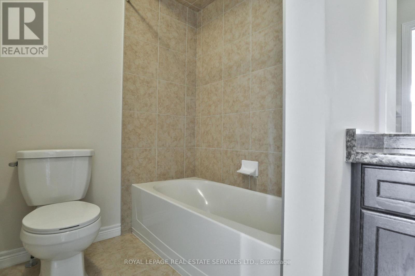
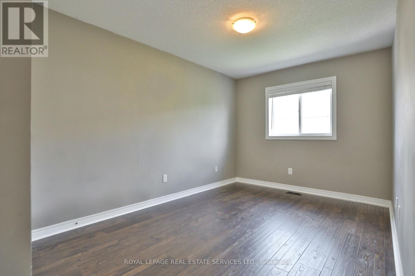
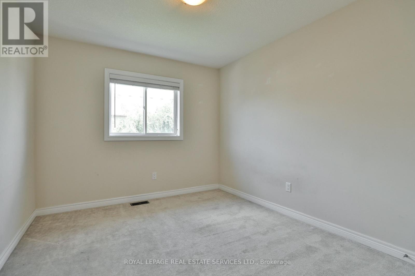
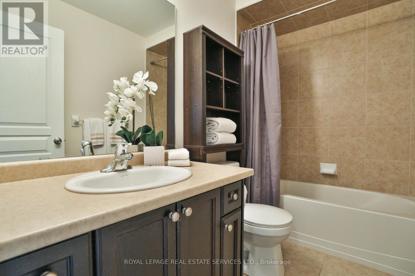
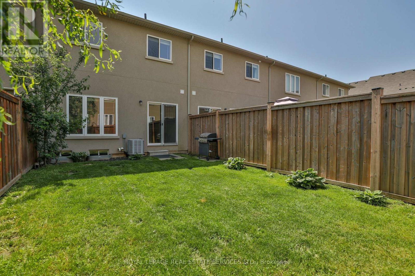
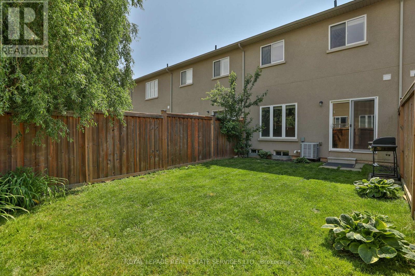
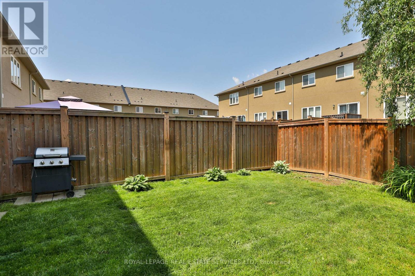
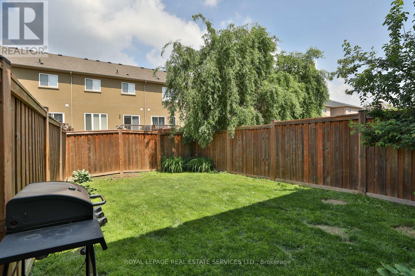
Fabulous two-storey townhome offering superb curb appeal and a spacious, open-concept layout with 1,620 sq. ft. of living space! The stylish stucco exterior is complemented by a 2-car tandem driveway. Inside, enjoy extensive dark hardwood flooring, rich dark oak cabinetry, granite countertops and a convenient breakfast bar. The bright, open living space offers a walkout to the fully fenced backyard - perfect for entertaining, kids or pets. Upstairs features three spacious bedrooms and two full bathrooms, including a generous primary suite complete with a walk-in closet and private ensuite. A versatile media niche provides the perfect spot for a home office, reading nook or additional lounge space. The unspoiled basement offers plenty of storage and excellent potential for future living space. Move-in ready and offering plenty of room to grow, this is a wonderful opportunity for families looking for space, comfort and functionality! (id:55460)
Property Details
| MLS® Number | X13839402 |
| Property Type | Single Family |
| Community Name | Waterdown |
| Amenities Near By | Park, Schools |
| Community Features | Community Centre |
| Equipment Type | Water Heater |
| Features | Flat Site |
| Parking Space Total | 3 |
| Rental Equipment Type | Water Heater |
Building
| Bathroom Total | 3 |
| Bedrooms Above Ground | 3 |
| Bedrooms Total | 3 |
| Age | 6 To 15 Years |
| Appliances | Garage Door Opener Remote(s), Dishwasher, Dryer, Garage Door Opener, Microwave, Stove, Washer, Window Coverings, Refrigerator |
| Basement Development | Unfinished |
| Basement Type | Full (unfinished) |
| Construction Style Attachment | Attached |
| Cooling Type | Central Air Conditioning |
| Exterior Finish | Stone, Stucco |
| Flooring Type | Hardwood, Tile, Carpeted |
| Foundation Type | Block |
| Half Bath Total | 1 |
| Heating Fuel | Natural Gas |
| Heating Type | Forced Air |
| Stories Total | 2 |
| Size Interior | 1,500 - 2,000 Sqft |
| Type | Row / Townhouse |
| Utility Water | Municipal Water |
Parking
| Attached Garage | |
| Garage |
Land
| Acreage | No |
| Land Amenities | Park, Schools |
| Sewer | Sanitary Sewer |
Rooms
| Level | Type | Length | Width | Dimensions |
|---|---|---|---|---|
| Second Level | Primary Bedroom | 5.84 m | 4.11 m | 5.84 m x 4.11 m |
| Second Level | Bedroom 2 | 4.55 m | 2.79 m | 4.55 m x 2.79 m |
| Second Level | Bedroom 3 | 9.75 m | 2.9 m | 9.75 m x 2.9 m |
| Ground Level | Living Room | 5.84 m | 3.35 m | 5.84 m x 3.35 m |
| Ground Level | Dining Room | 3.86 m | 2.51 m | 3.86 m x 2.51 m |
| Ground Level | Kitchen | 3.58 m | 2.51 m | 3.58 m x 2.51 m |
https://www.realtor.ca/real-estate/30340213/123-painter-terrace-hamilton-waterdown-waterdown

Salesperson
(905) 338-3737
www.youtube.com/embed/aysE9c2jgMw
www.mwheeler.ca/
www.facebook.com/#!/mirjana.wheeler?fref=ts
www.linkedin.com/in/mirjanawheeler
251 North Service Rd #102
Oakville, Ontario L6M 3E7
(905) 338-3737
(905) 338-7351

251 North Service Rd #102
Oakville, Ontario L6M 3E7
(905) 338-3737
(905) 338-7351

The trademarks REALTOR®, REALTORS®, and the REALTOR® logo are controlled by The Canadian Real Estate Association (CREA) and identify real estate professionals who are members of CREA. The trademarks MLS®, Multiple Listing Service® and the associated logos are owned by The Canadian Real Estate Association (CREA) and identify the quality of services provided by real estate professionals who are members of CREA. The trademark DDF® is owned by The Canadian Real Estate Association (CREA) and identifies CREA's Data Distribution Facility (DDF®)
September 29 2026 06:09:31
Toronto Regional Real Estate Board
Royal LePage Real Estate Services Ltd.