
41 - 6679 Shelter Bay Road Mississauga, Ontario L5N 2A2

$3,300 Monthly
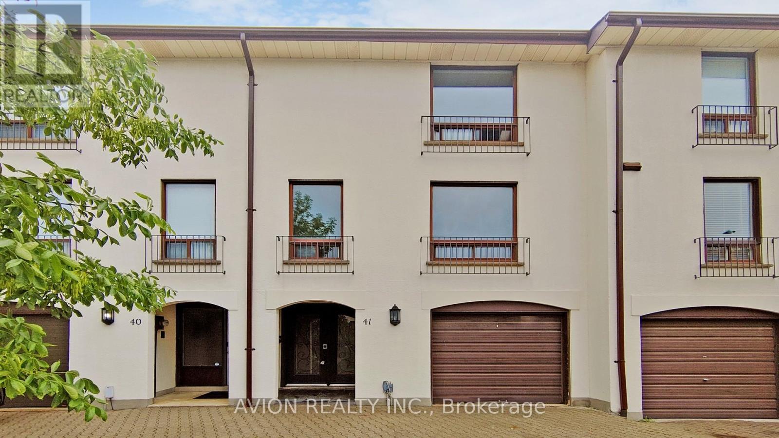
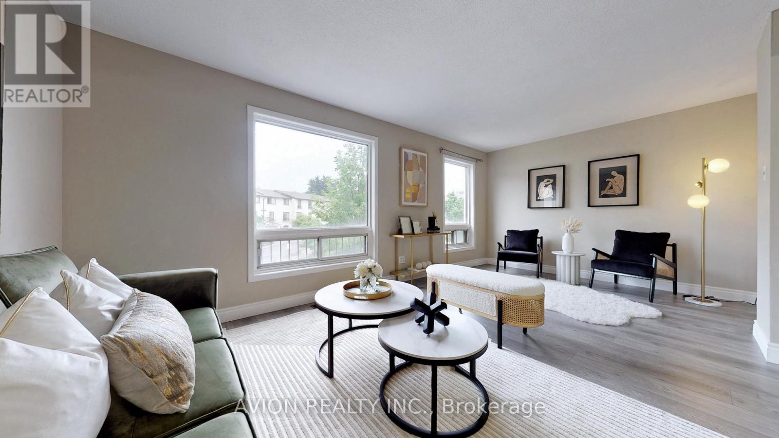
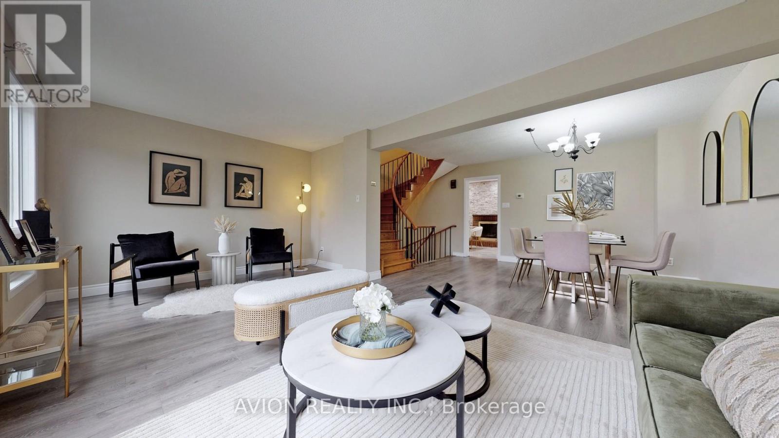
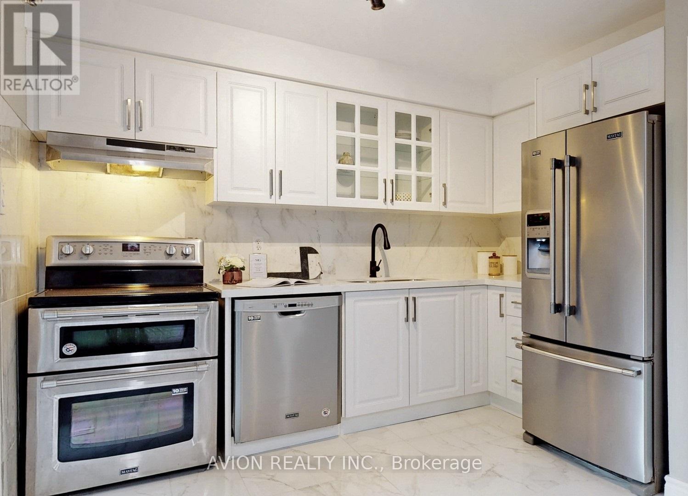
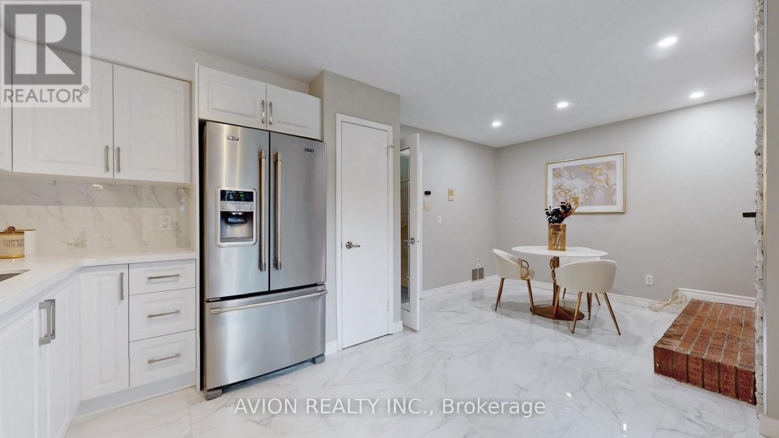
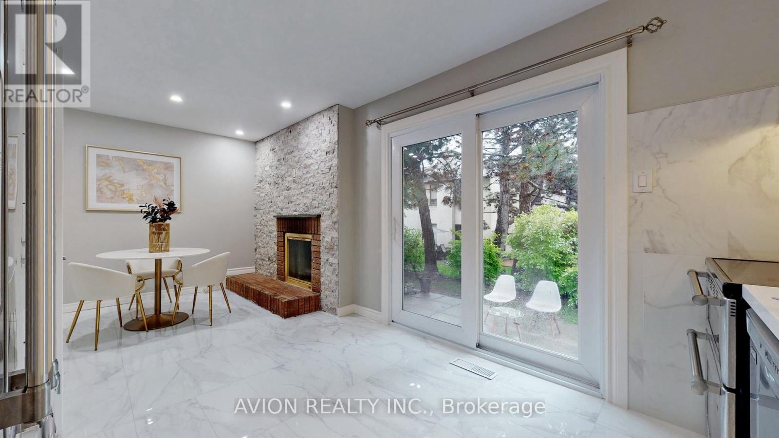
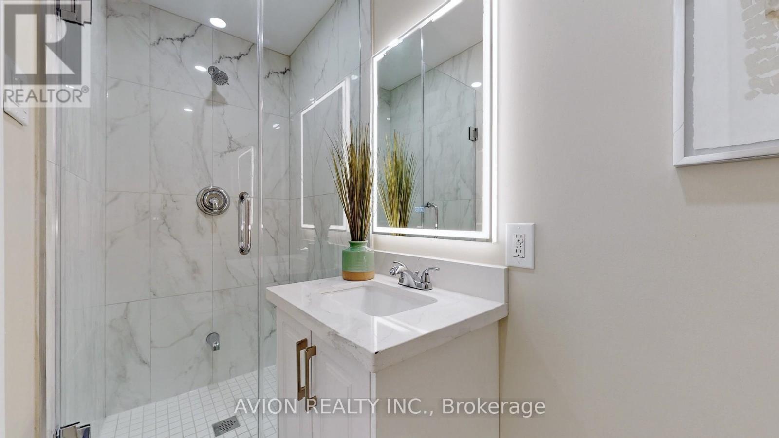
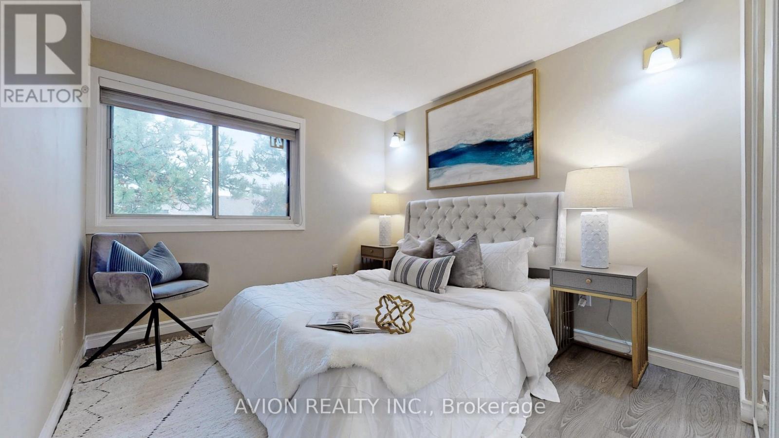
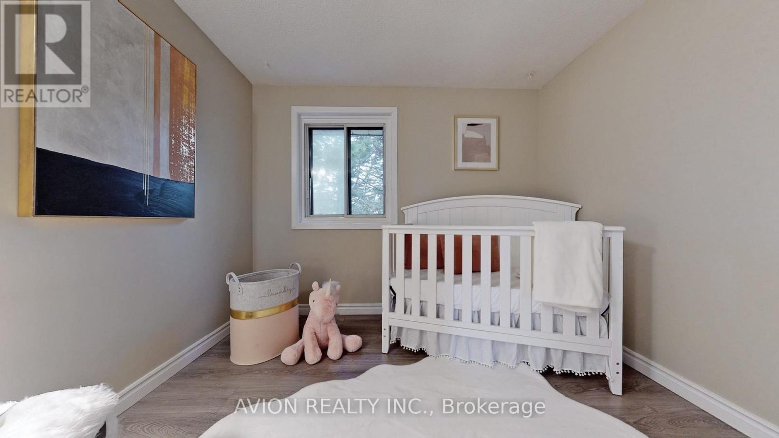
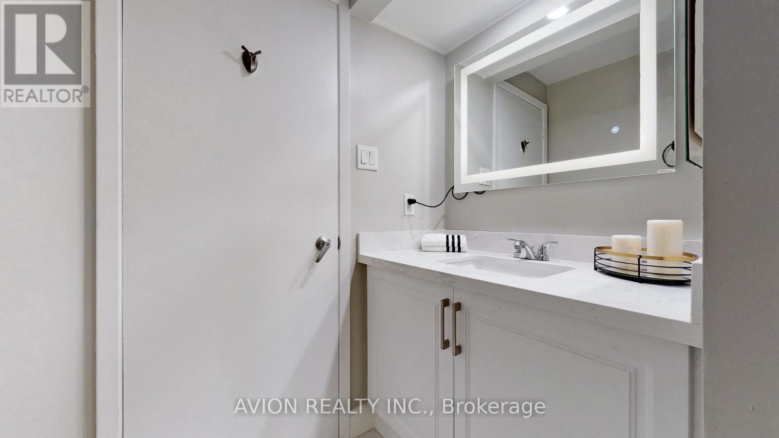
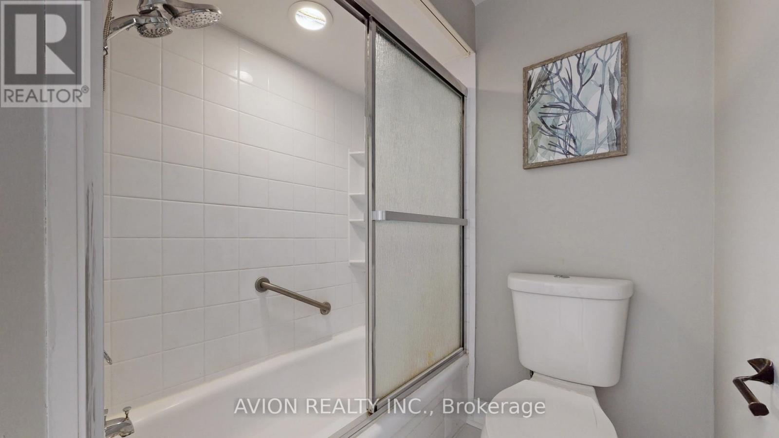
Spacious Multi-Level Townhouse 3 + 1 Bedrooms + 3 Washrooms And Spacious Main Floor Layout. Gas Fireplace With Updated Facade In The Kitchen. All Newer Kitchen Appliances, Pantry + W/O To Patio/Gas Bbq Hook-Up. Two Elegant Spiral Oak Staircases. Large Driveway Space!Total 4 parking spot Beautiful Landscaping And Interlocking Brick Driveways And Walkways Throughout The Complex. (id:55460)
Property Details
| MLS® Number | W13839718 |
| Property Type | Single Family |
| Community Name | Meadowvale |
| Community Features | Pets Allowed With Restrictions |
| Features | Carpet Free |
| Parking Space Total | 4 |
| Pool Type | Outdoor Pool |
| Structure | Playground |
Building
| Bathroom Total | 3 |
| Bedrooms Above Ground | 3 |
| Bedrooms Below Ground | 1 |
| Bedrooms Total | 4 |
| Amenities | Visitor Parking |
| Appliances | Water Heater, Water Meter |
| Basement Development | Finished |
| Basement Type | Full (finished) |
| Cooling Type | Central Air Conditioning |
| Exterior Finish | Stucco |
| Fireplace Present | Yes |
| Fireplace Total | 1 |
| Heating Fuel | Natural Gas |
| Heating Type | Forced Air |
| Stories Total | 3 |
| Size Interior | 1,600 - 1,799 Sqft |
| Type | Row / Townhouse |
Parking
| Garage |
Land
| Access Type | Public Road |
| Acreage | No |
Rooms
| Level | Type | Length | Width | Dimensions |
|---|---|---|---|---|
| Second Level | Living Room | 3.36 m | 5.6 m | 3.36 m x 5.6 m |
| Second Level | Kitchen | 2.44 m | 2.75 m | 2.44 m x 2.75 m |
| Second Level | Dining Room | 2.95 m | 3.35 m | 2.95 m x 3.35 m |
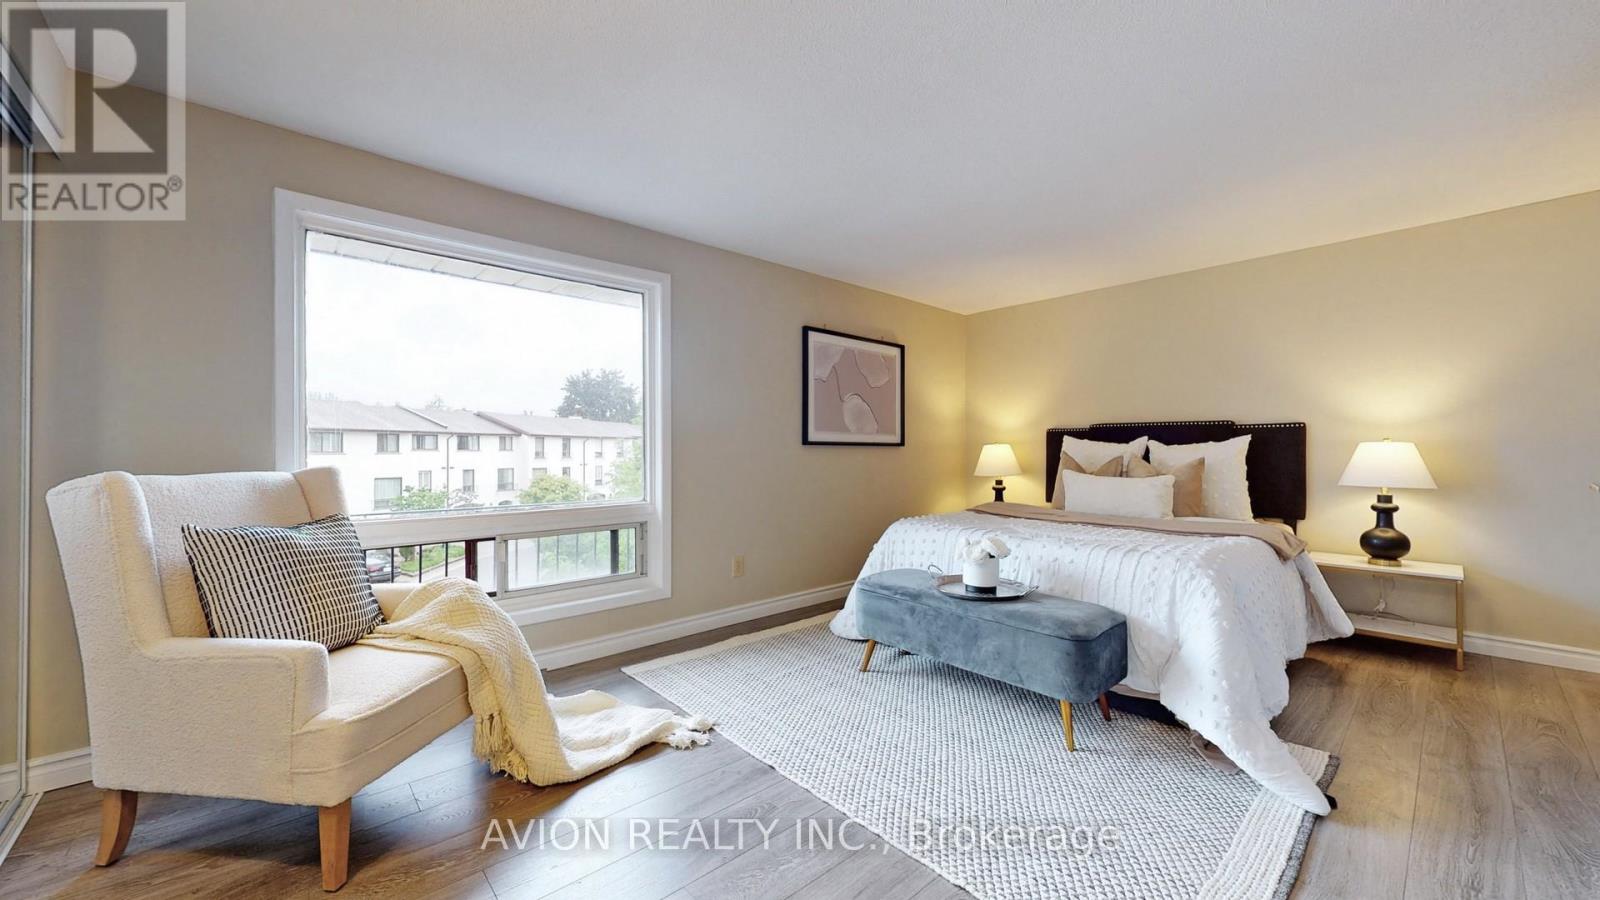
| Third Level | Primary Bedroom | 4 m | 3.1 m | 4 m x 3.1 m |
| Third Level | Bedroom | 4.02 m | 2.82 m | 4.02 m x 2.82 m |
| Third Level | Bedroom | 2.99 m | 2.99 m | 2.99 m x 2.99 m |
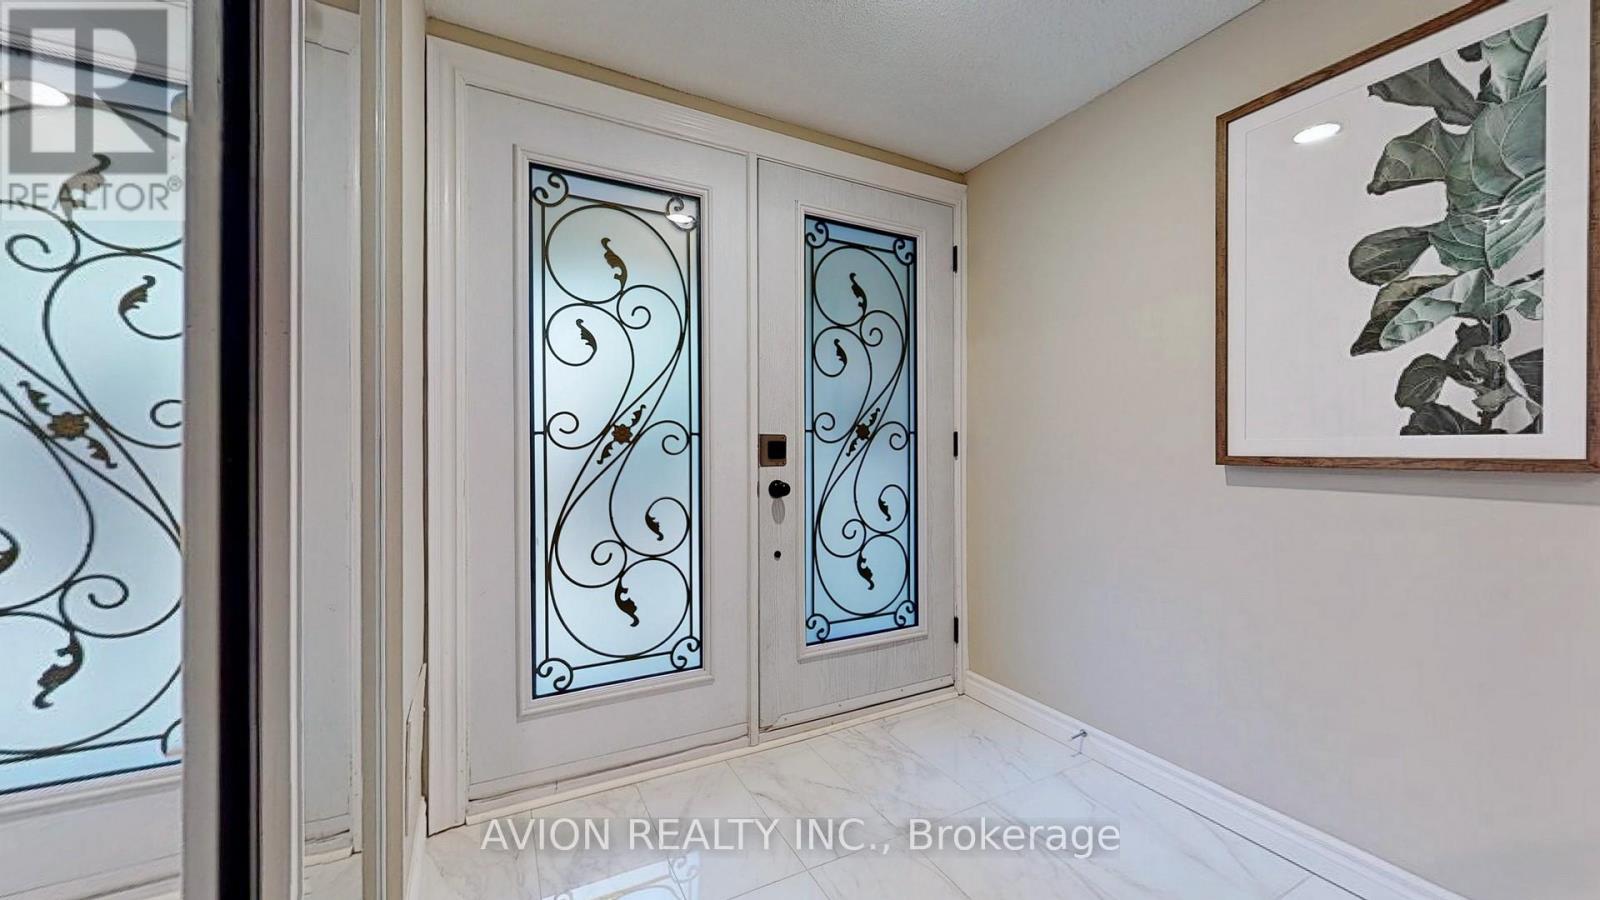
| Ground Level | Foyer | 3.88 m | 3.11 m | 3.88 m x 3.11 m |
| Ground Level | Laundry Room | 4 m | 2 m | 4 m x 2 m |
Salesperson
(647) 518-5728
50 Acadia Ave #130
Markham, Ontario L3R 0B3
(647) 518-5728

The trademarks REALTOR®, REALTORS®, and the REALTOR® logo are controlled by The Canadian Real Estate Association (CREA) and identify real estate professionals who are members of CREA. The trademarks MLS®, Multiple Listing Service® and the associated logos are owned by The Canadian Real Estate Association (CREA) and identify the quality of services provided by real estate professionals who are members of CREA. The trademark DDF® is owned by The Canadian Real Estate Association (CREA) and identifies CREA's Data Distribution Facility (DDF®)
October 12 2026 07:59:58
Toronto Regional Real Estate Board
Avion Realty Inc.