
516 - 1 Bedford Road Toronto, Ontario M5R 2B5

$4,600 Monthly
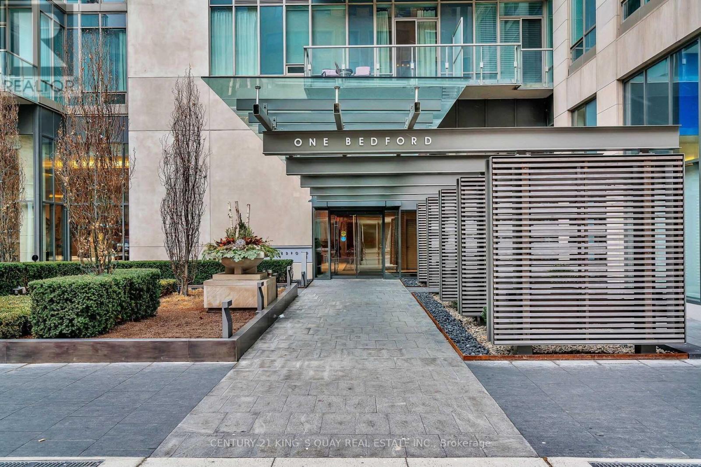
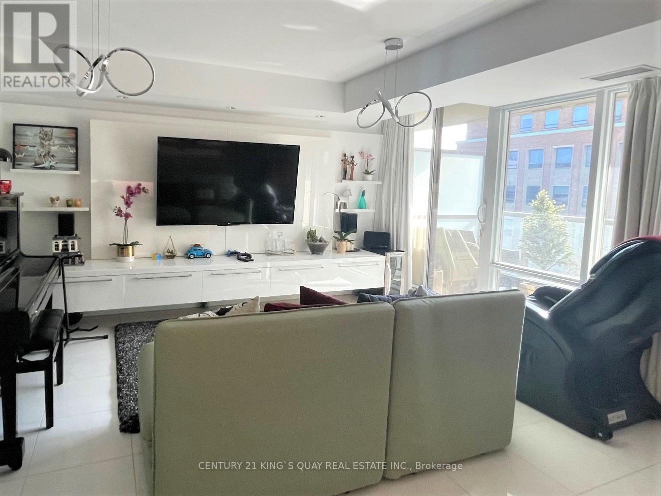
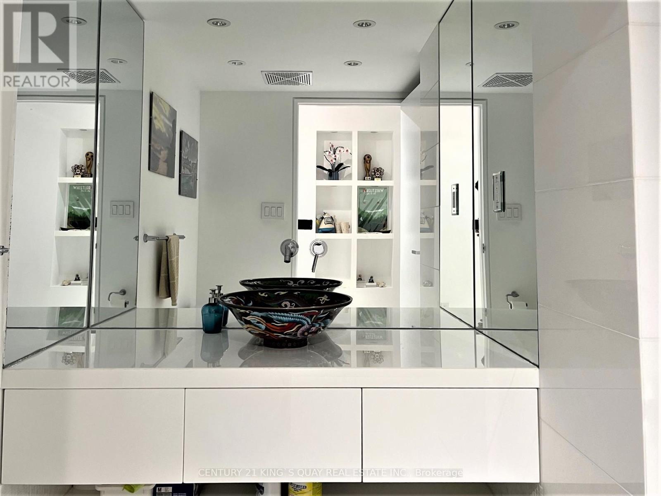
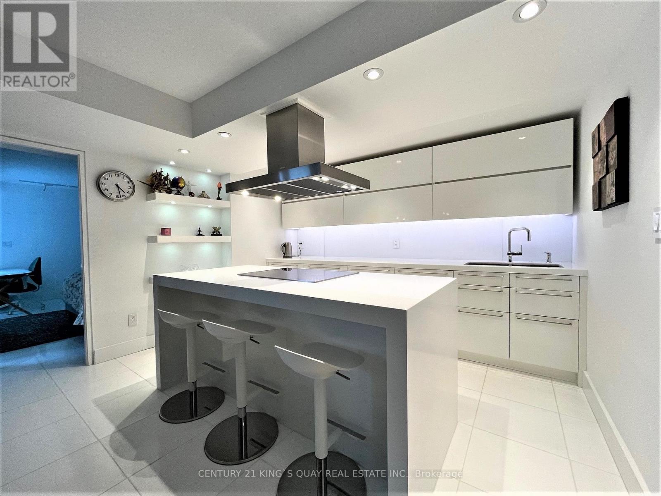
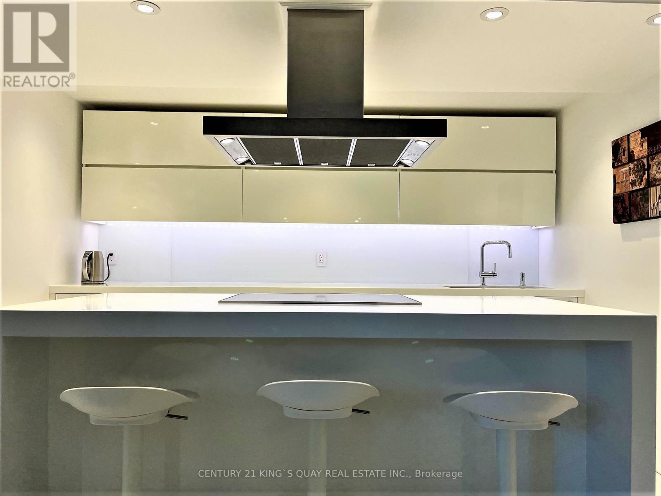
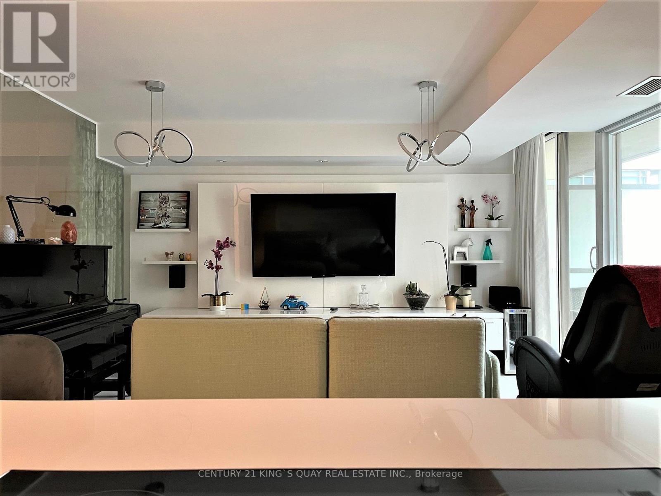
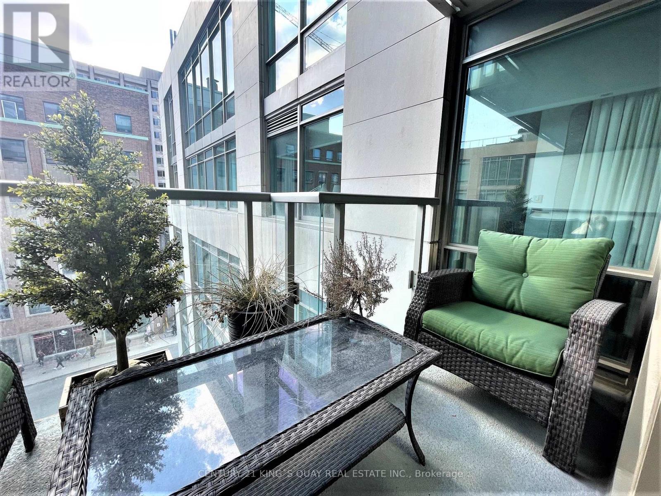
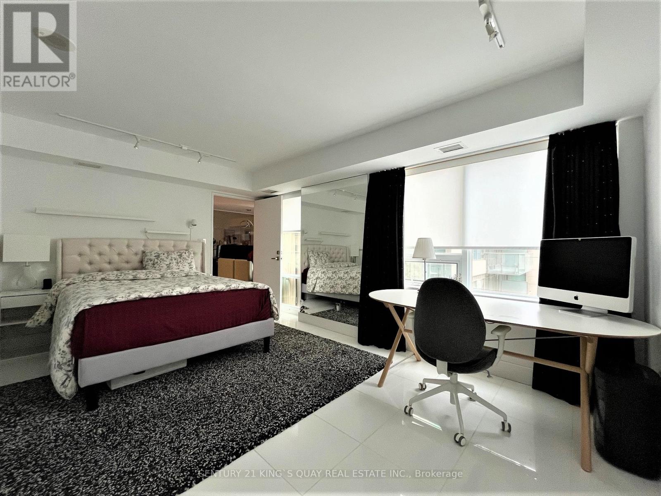
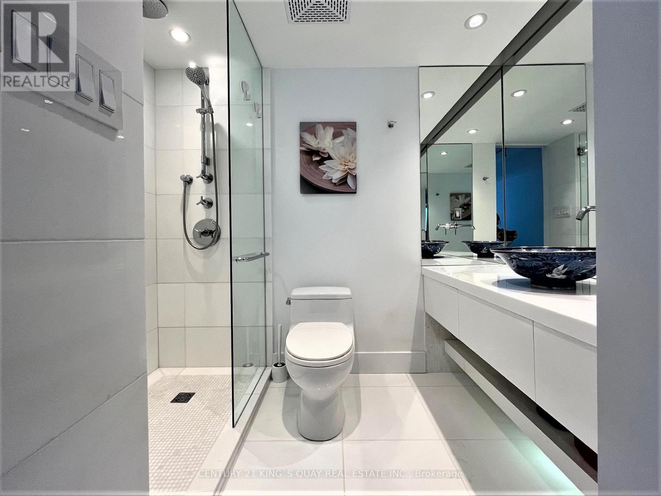
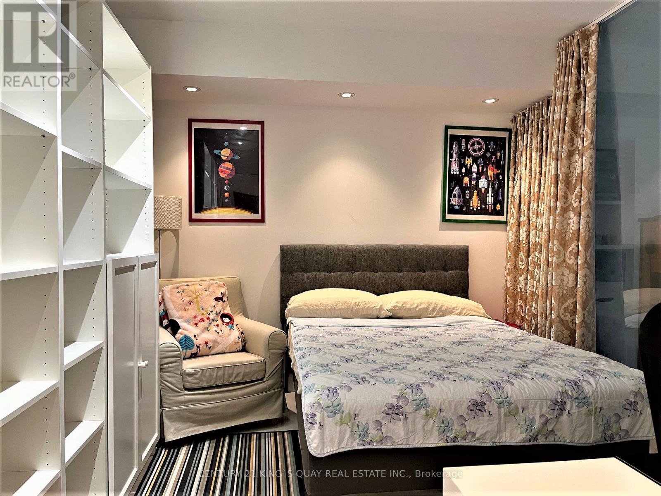
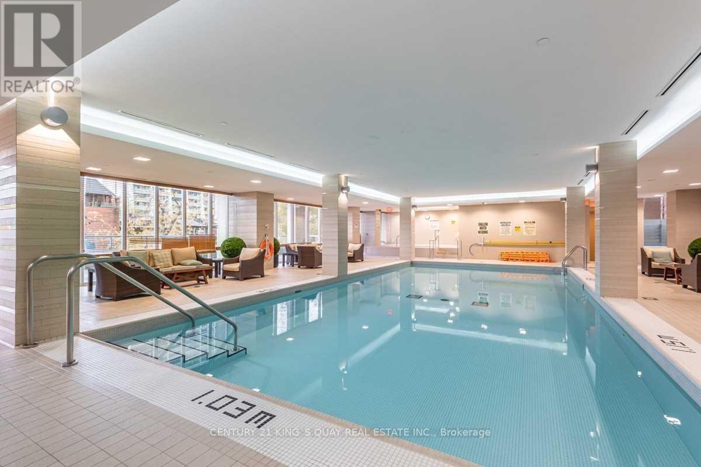
Luxury Upgraded Split 2 Bedroom Suite At One Bedford,The "Tower Of Power". One Of The Most Prestigious Buildings In Canada. Extra Wide Parking & Same Floor Locker Included. Everything Has Been Customized Throughout. High-End Chef's Kitchen By Paris Kitchens. Large Master Br With Walk-In Closet & Ensuite. Thomas 16'X16' Marble Floor Throughout.2nd Br Special Glass Wall Can Be Switched Opacity. Upgrades To Lighting, Custom Shelving, Countertop, Bath Fixtures...The Subway Entrance Is Literally Across The Street. You Can Walk To Everything! 24Hr Concierge/Indoor Pool/Hot Tub/24Hr Fitness Centre/Steam Room/Sauna/Outdoor Terrace/Visitor Parking. (id:55460)
Property Details
| MLS® Number | C13838744 |
| Property Type | Single Family |
| Community Name | Annex |
| Amenities Near By | Public Transit, Schools, Park |
| Community Features | Pets Not Allowed, Community Centre |
| Features | Balcony |
| Parking Space Total | 1 |
| Pool Type | Indoor Pool |
Building
| Bathroom Total | 2 |
| Bedrooms Above Ground | 2 |
| Bedrooms Total | 2 |
| Amenities | Security/concierge, Exercise Centre, Party Room, Visitor Parking, Storage - Locker |
| Appliances | Oven - Built-in, Cooktop, Dishwasher, Dryer, Freezer, Microwave, Oven, Washer, Window Coverings, Refrigerator |
| Basement Type | None |
| Cooling Type | Central Air Conditioning |
| Exterior Finish | Concrete |
| Fire Protection | Smoke Detectors |
| Flooring Type | Marble |
| Heating Fuel | Natural Gas |
| Heating Type | Heat Pump |
| Size Interior | 900 - 999 Sqft |
| Type | Apartment |
Parking
| Underground | |
| Garage |
Land
| Acreage | No |
| Land Amenities | Public Transit, Schools, Park |
Rooms
| Level | Type | Length | Width | Dimensions |
|---|---|---|---|---|
| Flat | Living Room | 4.6 m | 4.27 m | 4.6 m x 4.27 m |
| Flat | Dining Room | 4.6 m | 4.27 m | 4.6 m x 4.27 m |
| Flat | Kitchen | 3.81 m | 2.54 m | 3.81 m x 2.54 m |
| Flat | Primary Bedroom | 4.85 m | 3.12 m | 4.85 m x 3.12 m |
| Flat | Bedroom 2 | 3.63 m | 2.81 m | 3.63 m x 2.81 m |
| Flat | Foyer | 2.18 m | 1.55 m | 2.18 m x 1.55 m |
https://www.realtor.ca/real-estate/30339477/516-1-bedford-road-toronto-annex-annex


7303 Warden Ave #101
Markham, Ontario L3R 5Y6
(905) 940-3428
(905) 940-0293
kingsquayrealestate.c21.ca/

The trademarks REALTOR®, REALTORS®, and the REALTOR® logo are controlled by The Canadian Real Estate Association (CREA) and identify real estate professionals who are members of CREA. The trademarks MLS®, Multiple Listing Service® and the associated logos are owned by The Canadian Real Estate Association (CREA) and identify the quality of services provided by real estate professionals who are members of CREA. The trademark DDF® is owned by The Canadian Real Estate Association (CREA) and identifies CREA's Data Distribution Facility (DDF®)
September 29 2026 10:30:20
Toronto Regional Real Estate Board
Century 21 King's Quay Real Estate Inc.