
711 - 5039 Finch Avenue E Toronto, Ontario M1S 5L6

$2,550 Monthly
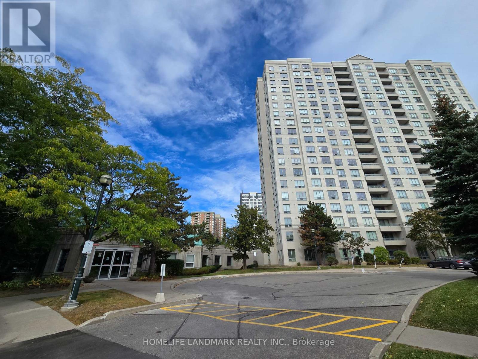
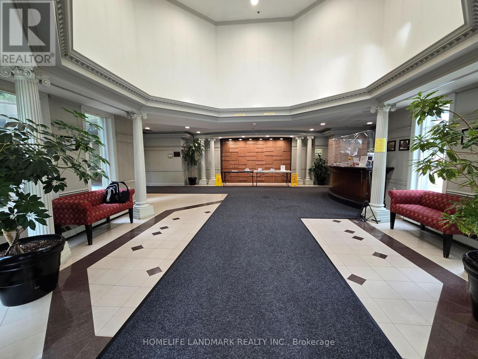
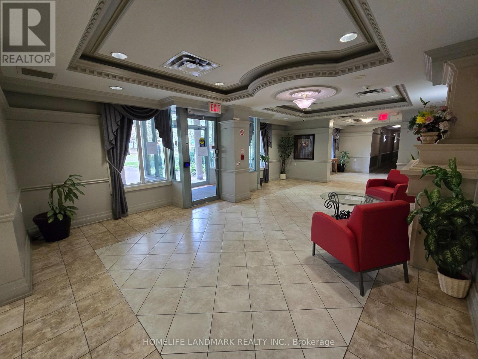
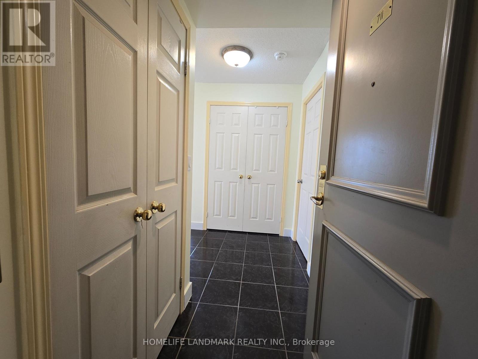
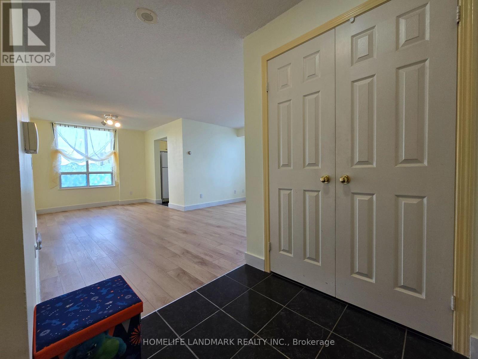
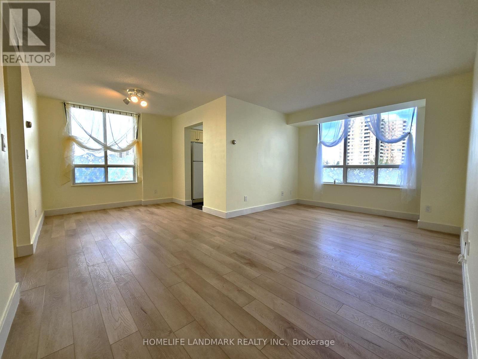
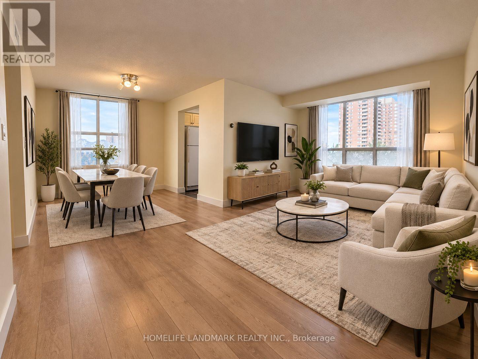
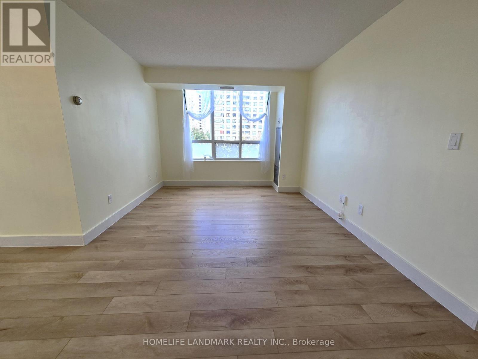
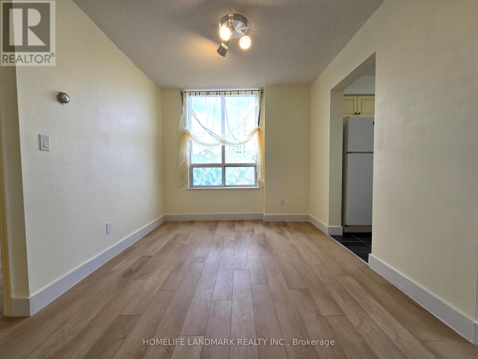
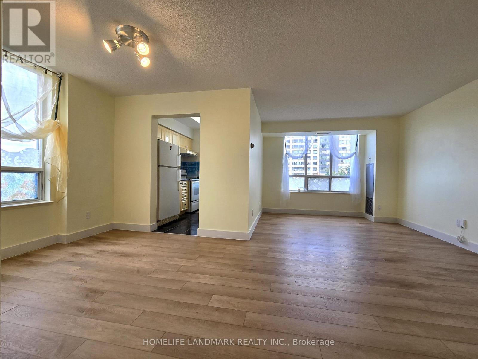
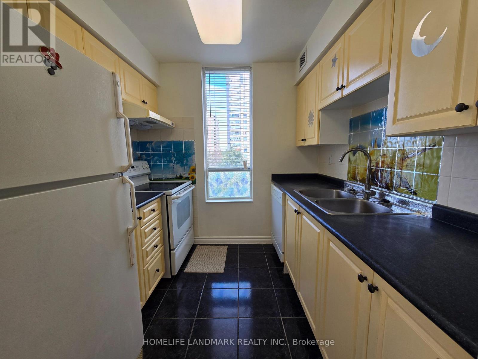
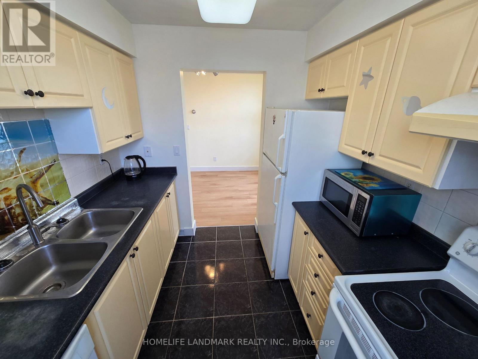
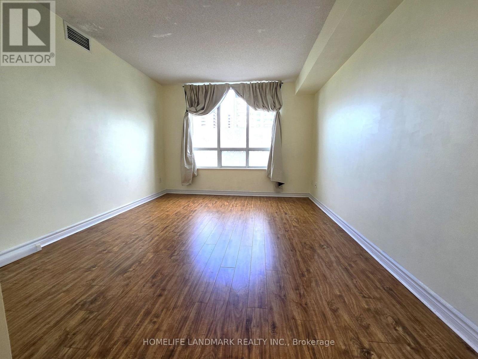
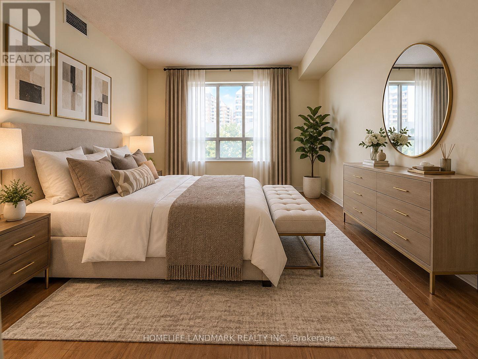
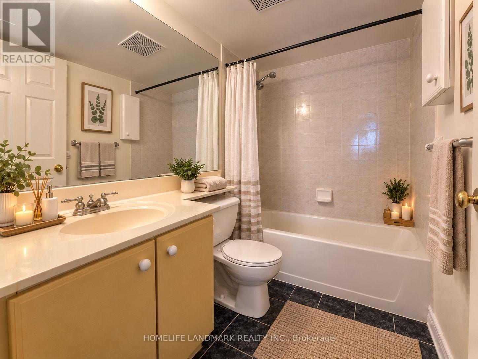
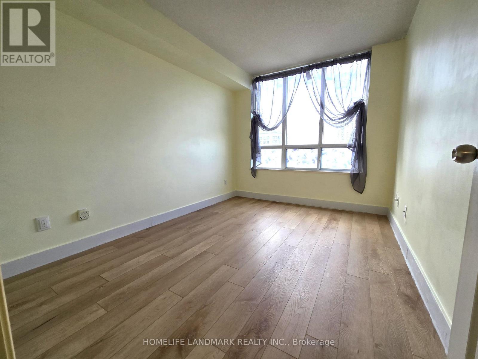
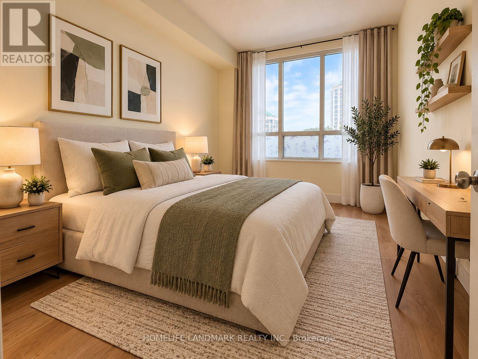
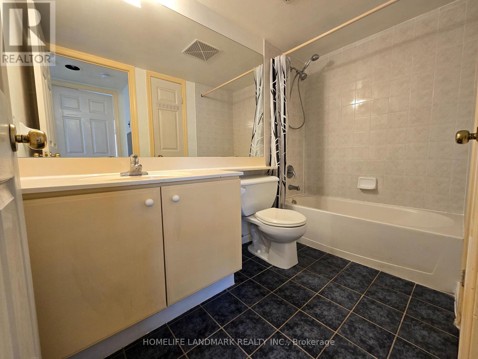
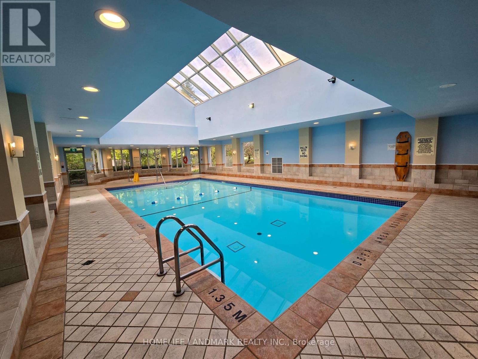
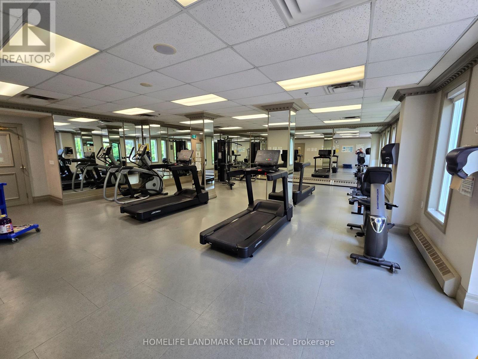
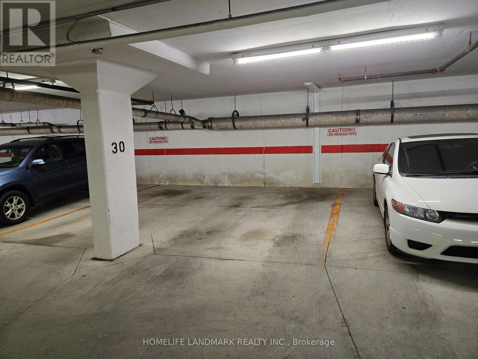
Well Maintained Monarch Building; 2 Bedroom 2 Bath Corner Unit With Parking; Approx. 953 sf; Wood Flooring Thru Out; Two TTC Bus Routes Downstairs; Walk To Woodside Mall, Restaurants, Shops, Schools, Park; 24 Hrs Concierge Security; Excellent facilities include: Indoor Swimming Pool, Exercise Room, Party Room, Table Tennis Room, Card Room; Maintenance Fee Includes: Bell Internet, Bell TV, Heating & Cooling, Water, One Parking Spot; Ready For Immediate Possession (id:55460)
Property Details
| MLS® Number | E13837916 |
| Property Type | Single Family |
| Neigbourhood | Bathurst Manor |
| Community Name | Agincourt North |
| Amenities Near By | Public Transit, Park, Schools |
| Communication Type | High Speed Internet |
| Community Features | Pets Allowed With Restrictions |
| Features | Carpet Free |
| Parking Space Total | 1 |
| Pool Type | Indoor Pool |
| View Type | View |
Building
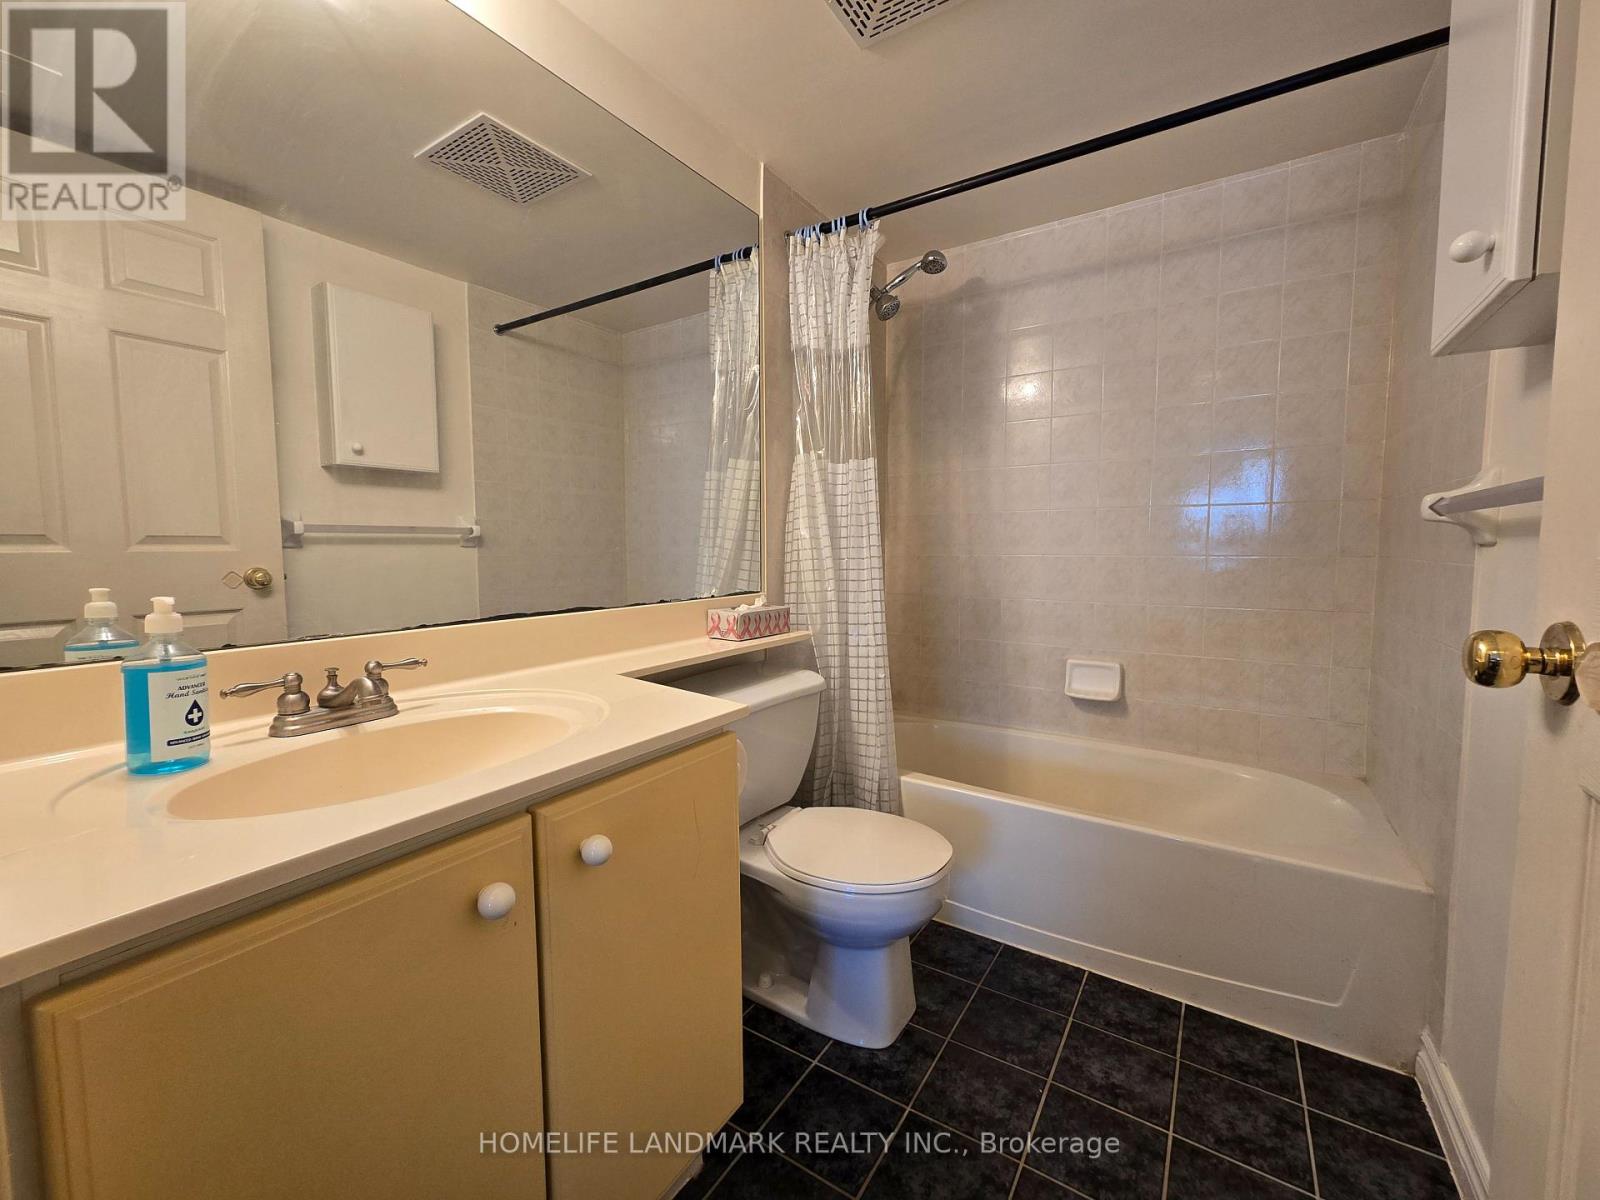
| Bathroom Total | 2 |
| Bedrooms Above Ground | 2 |
| Bedrooms Total | 2 |
| Amenities | Exercise Centre, Party Room, Sauna, Visitor Parking, Security/concierge |
| Appliances | Dishwasher, Dryer, Microwave, Stove, Washer, Refrigerator |
| Basement Type | None |
| Cooling Type | Central Air Conditioning |
| Exterior Finish | Concrete |
| Fire Protection | Security Guard |
| Flooring Type | Ceramic, Laminate |
| Heating Fuel | Natural Gas |
| Heating Type | Forced Air |
| Size Interior | 900 - 999 Sqft |
| Type | Apartment |
Parking
| Underground | |
| Garage |
Land
| Acreage | No |
| Land Amenities | Public Transit, Park, Schools |
Rooms
| Level | Type | Length | Width | Dimensions |
|---|---|---|---|---|
| Flat | Kitchen | 2.43 m | 2.43 m | 2.43 m x 2.43 m |
| Flat | Dining Room | 2.74 m | 2.51 m | 2.74 m x 2.51 m |
| Flat | Living Room | 5.33 m | 3.15 m | 5.33 m x 3.15 m |
| Flat | Primary Bedroom | 4.01 m | 3.35 m | 4.01 m x 3.35 m |
| Flat | Bedroom 2 | 3.55 m | 2.69 m | 3.55 m x 2.69 m |
Broker
(905) 305-1600

7240 Woodbine Ave Unit 103
Markham, Ontario L3R 1A4
(905) 305-1600
(905) 305-1609
www.homelifelandmark.com/

The trademarks REALTOR®, REALTORS®, and the REALTOR® logo are controlled by The Canadian Real Estate Association (CREA) and identify real estate professionals who are members of CREA. The trademarks MLS®, Multiple Listing Service® and the associated logos are owned by The Canadian Real Estate Association (CREA) and identify the quality of services provided by real estate professionals who are members of CREA. The trademark DDF® is owned by The Canadian Real Estate Association (CREA) and identifies CREA's Data Distribution Facility (DDF®)
September 29 2026 11:58:15
Toronto Regional Real Estate Board
Homelife Landmark Realty Inc.