
12 Lehar Crescent Toronto, Ontario M2H 1J5

$3,800 Monthly
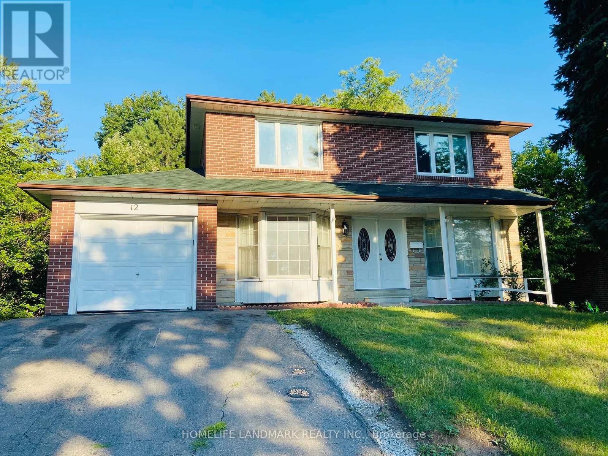
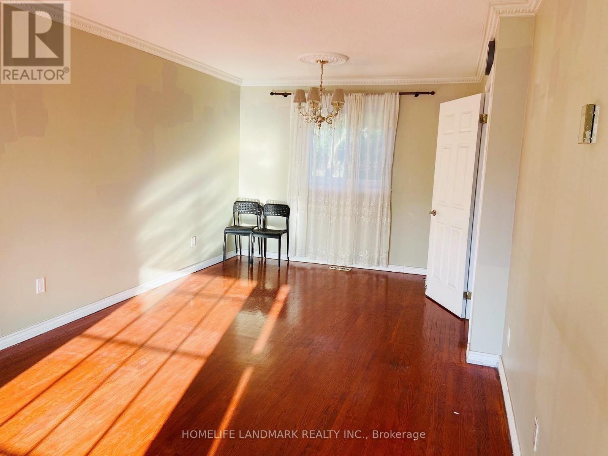
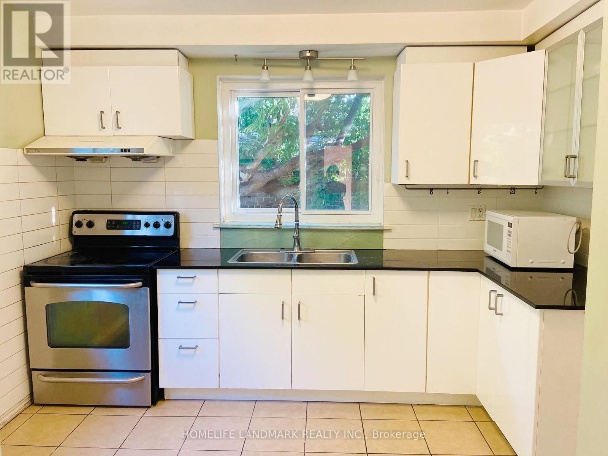
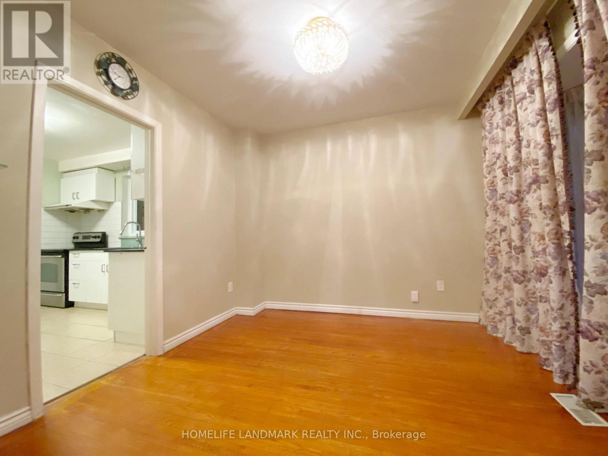
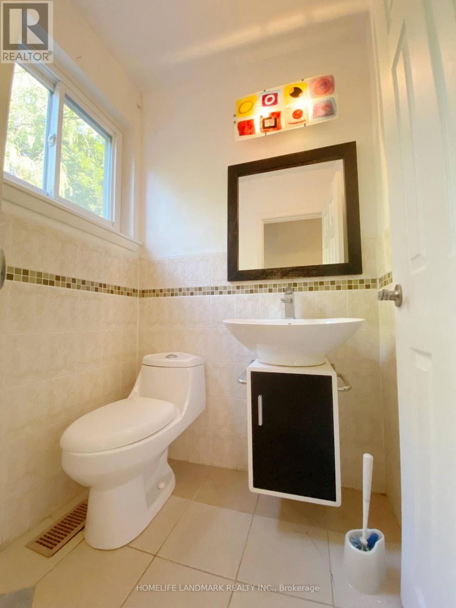
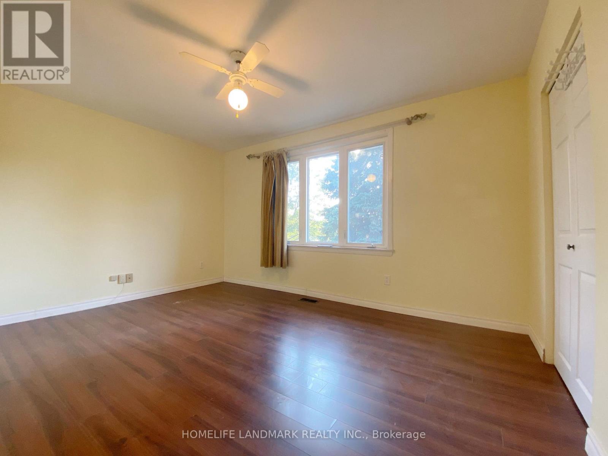
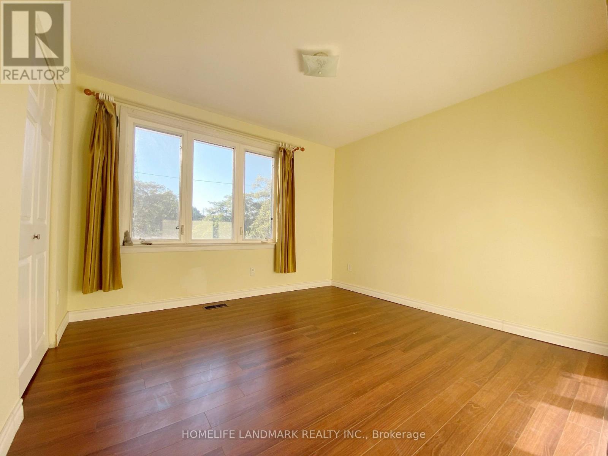
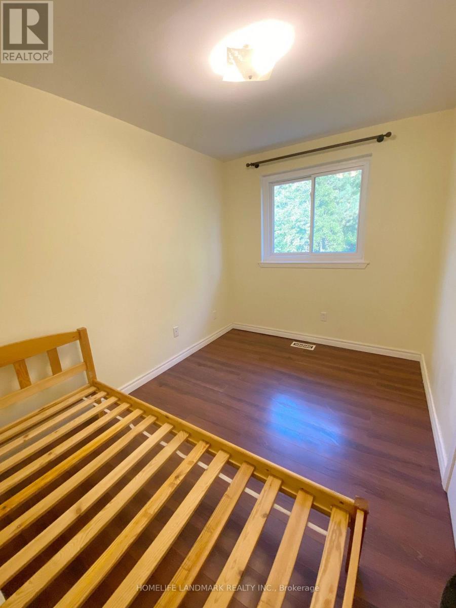
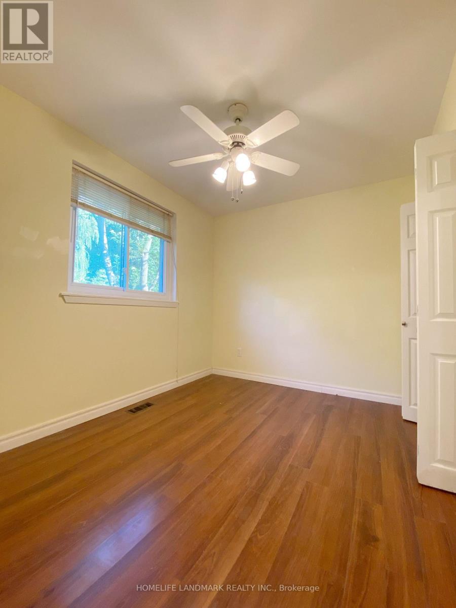
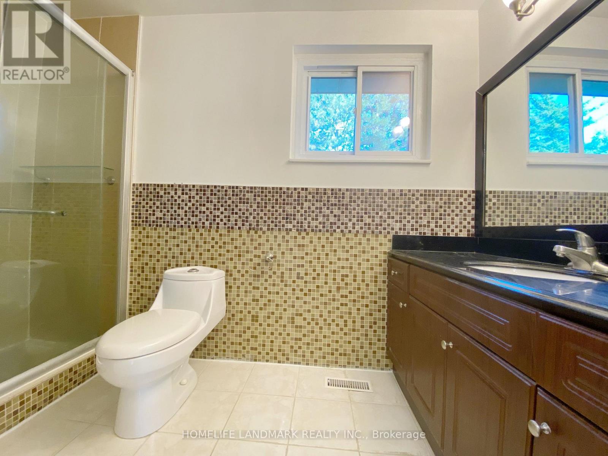
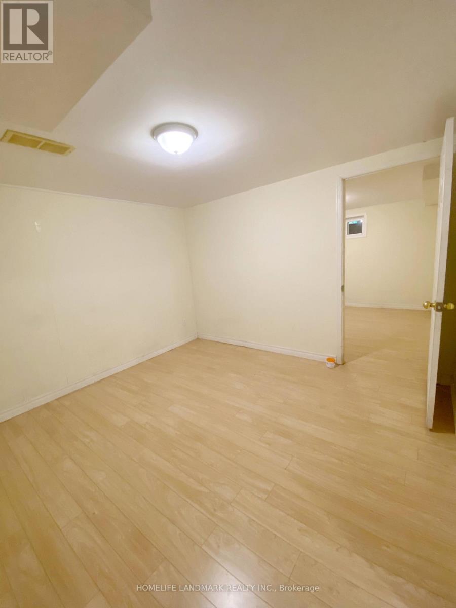
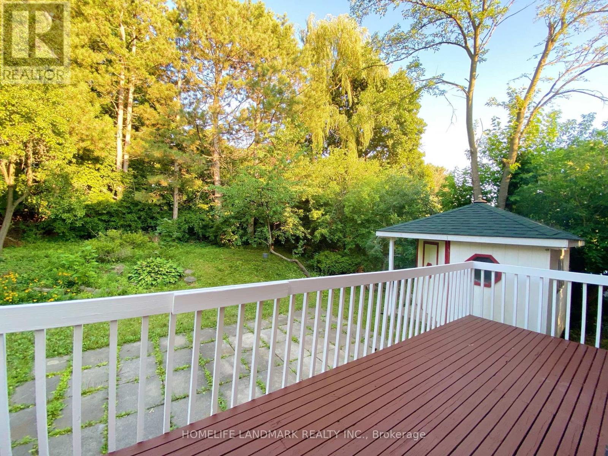
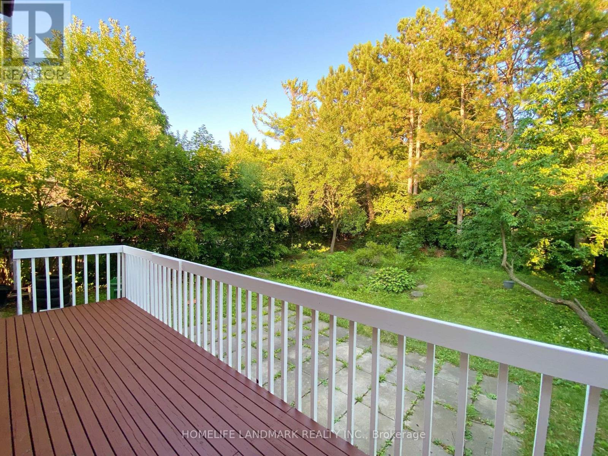
Beautifully Maintained And Renovated 2-storey Detached Home Situated on A Generous 58-foot Lot in A Peaceful And Highly Sought-after Neighborhood. Spacious 4+2 Bedroom Layout Features Hardwood Floors Throughout And A Sun-filled, Cozy Backyard with A Large Deck. Located in A+ school Catchment Area Including Zion Heights MS and A.Y. Jackson HS. Unbeatable Convenience: Minutes to Seneca College, Supermarkets, Restaurants, Community center, Library, TTC Transit, And Highways 401/404. (id:55460)
Property Details
| MLS® Number | C13837808 |
| Property Type | Single Family |
| Neigbourhood | Hillcrest Village |
| Community Name | Hillcrest Village |
| Amenities Near By | Park, Public Transit, Schools |
| Community Features | Community Centre |
| Equipment Type | Water Heater |
| Features | Carpet Free |
| Parking Space Total | 3 |
| Rental Equipment Type | Water Heater |
Building
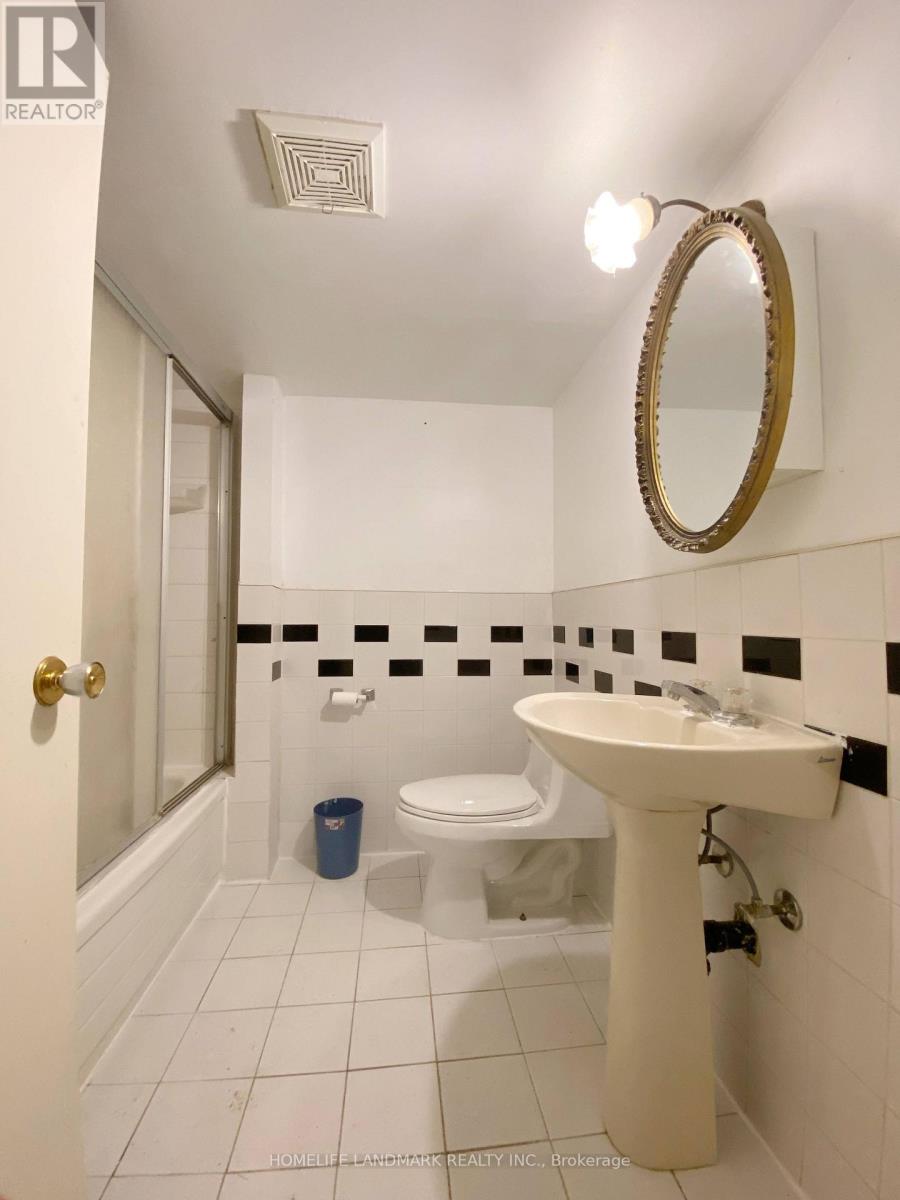
| Bathroom Total | 3 |
| Bedrooms Above Ground | 4 |
| Bedrooms Below Ground | 2 |
| Bedrooms Total | 6 |
| Appliances | Dryer, Water Heater, Microwave, Stove, Washer, Window Coverings, Refrigerator |
| Basement Development | Finished |
| Basement Type | N/a (finished) |
| Construction Style Attachment | Detached |
| Cooling Type | Central Air Conditioning |
| Exterior Finish | Brick |
| Flooring Type | Hardwood, Ceramic, Laminate |
| Foundation Type | Concrete |
| Half Bath Total | 1 |
| Heating Fuel | Natural Gas |
| Heating Type | Forced Air |
| Stories Total | 2 |
| Size Interior | 1,100 - 1,500 Sqft |
| Type | House |
| Utility Water | Municipal Water |
Parking
| Attached Garage | |
| Garage |
Land
| Acreage | No |
| Fence Type | Fenced Yard |
| Land Amenities | Park, Public Transit, Schools |
| Sewer | Sanitary Sewer |
| Size Depth | 118 Ft ,1 In |
| Size Frontage | 58 Ft |
| Size Irregular | 58 X 118.1 Ft |
| Size Total Text | 58 X 118.1 Ft |
Rooms
| Level | Type | Length | Width | Dimensions |
|---|---|---|---|---|
| Second Level | Primary Bedroom | 4.25 m | 4.2 m | 4.25 m x 4.2 m |
| Second Level | Bedroom 2 | 3.47 m | 3.66 m | 3.47 m x 3.66 m |
| Second Level | Bedroom 3 | 3.35 m | 2.43 m | 3.35 m x 2.43 m |
| Second Level | Bedroom 4 | 2.62 m | 3.12 m | 2.62 m x 3.12 m |
| Basement | Bedroom | 3.61 m | 3.52 m | 3.61 m x 3.52 m |
| Basement | Bedroom | 3.25 m | 2.52 m | 3.25 m x 2.52 m |
| Ground Level | Living Room | 7.25 m | 3.42 m | 7.25 m x 3.42 m |
| Ground Level | Dining Room | 7.25 m | 3.42 m | 7.25 m x 3.42 m |
| Ground Level | Family Room | 3.5 m | 3.42 m | 3.5 m x 3.42 m |
| Ground Level | Kitchen | 3.5 m | 3.25 m | 3.5 m x 3.25 m |
Salesperson
(416) 886-8019

7240 Woodbine Ave Unit 103
Markham, Ontario L3R 1A4
(905) 305-1600
(905) 305-1609
www.homelifelandmark.com/

The trademarks REALTOR®, REALTORS®, and the REALTOR® logo are controlled by The Canadian Real Estate Association (CREA) and identify real estate professionals who are members of CREA. The trademarks MLS®, Multiple Listing Service® and the associated logos are owned by The Canadian Real Estate Association (CREA) and identify the quality of services provided by real estate professionals who are members of CREA. The trademark DDF® is owned by The Canadian Real Estate Association (CREA) and identifies CREA's Data Distribution Facility (DDF®)
September 29 2026 04:53:55
Toronto Regional Real Estate Board
Homelife Landmark Realty Inc.