
2 (279) - 12860 Yonge Street Richmond Hill, Ontario L4E 1J4

$3,000 Monthly
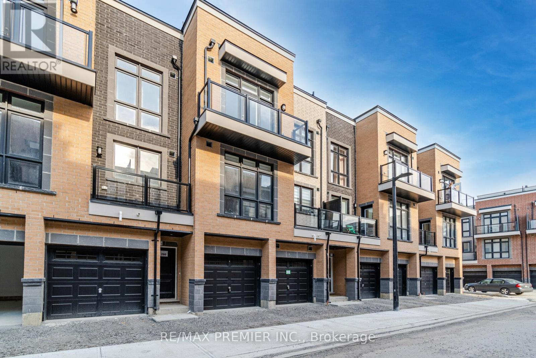
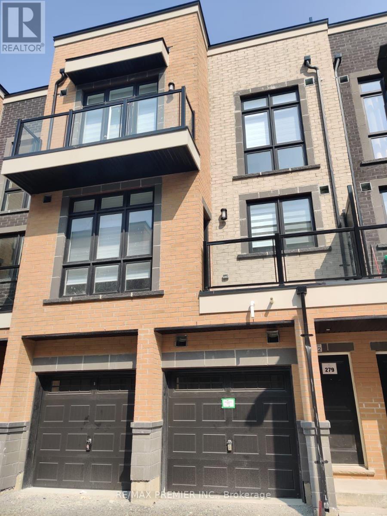
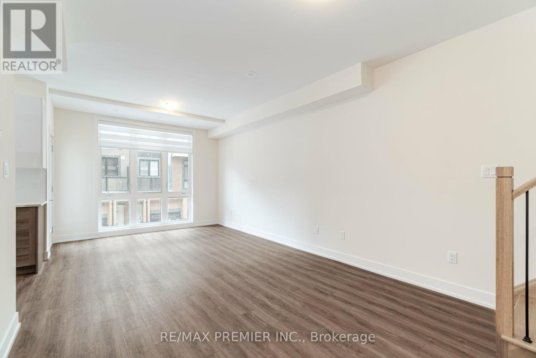
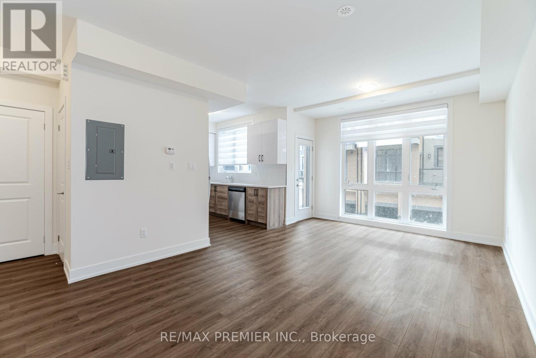
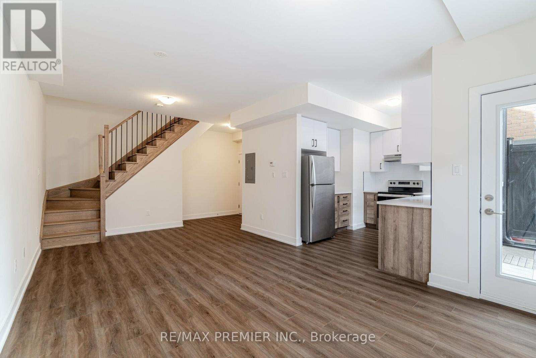
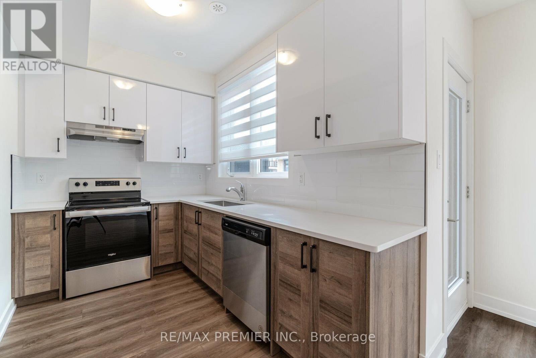
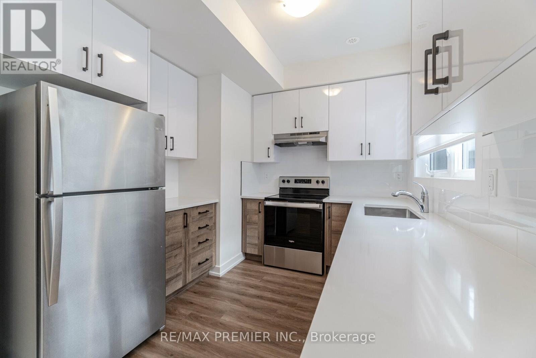
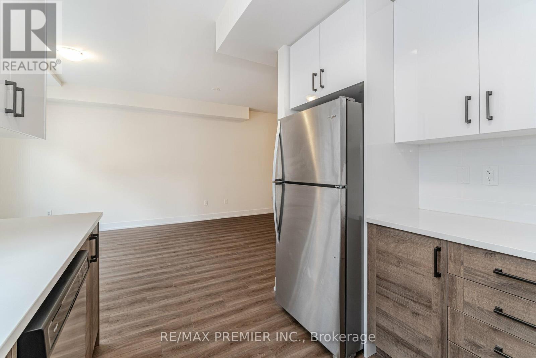
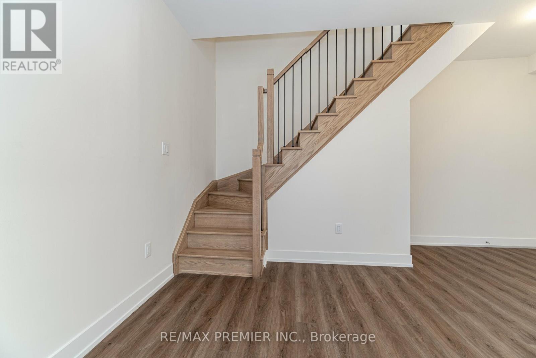
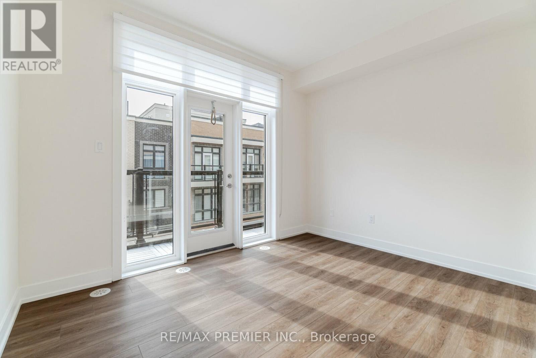
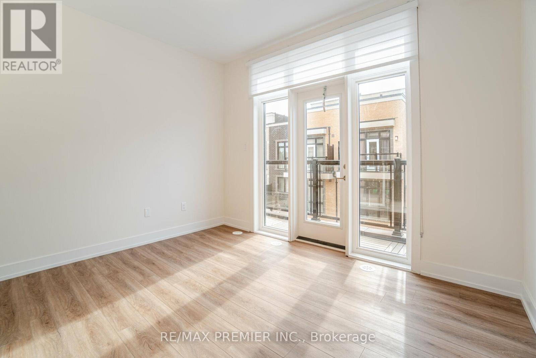
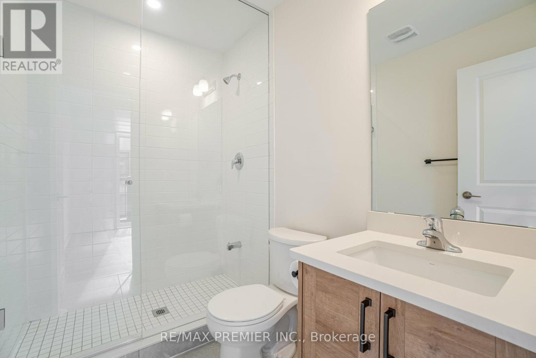
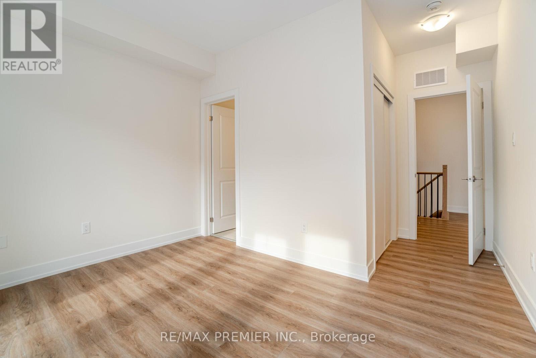
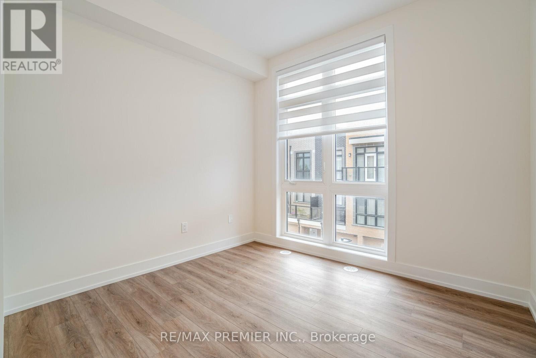
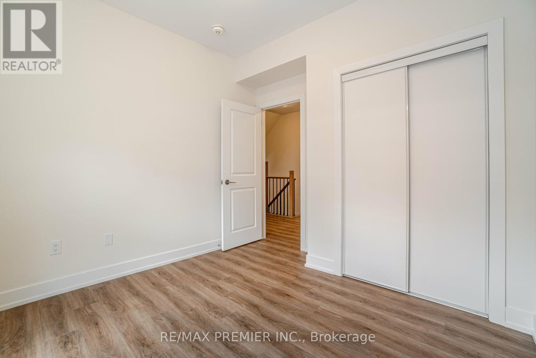
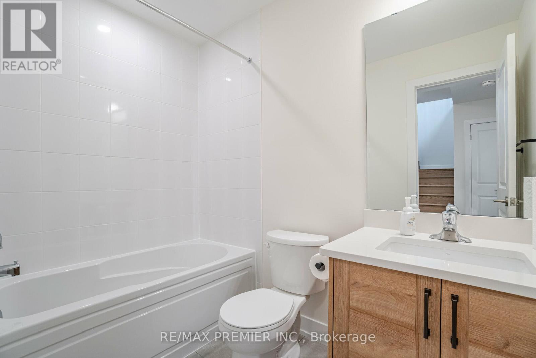
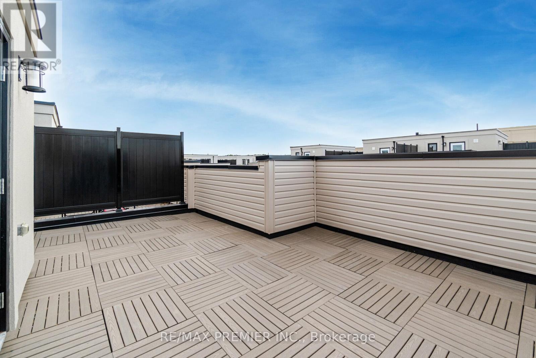
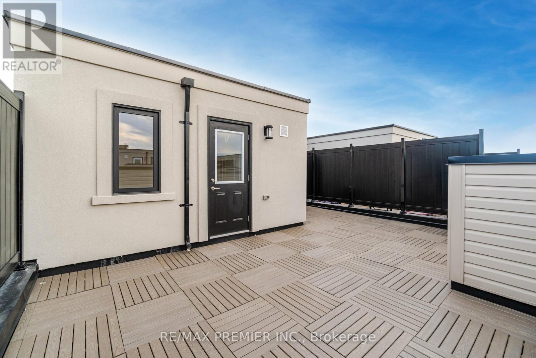
Beautiful Modern Townhouse With Stylish Finishes And Thoughtful Upgrades. This Spacious And Functional Two-Bedroom, Three-Bathroom Home Offers An Open And Inviting Layout With A Large Living/Dining Area, Walk-Out To A Private Balcony, And An Elegant Kitchen Featuring Quartz Countertops And Stainless Steel Appliances. Laminate Flooring Throughout Provides A Clean, Modern Feel. The Primary Bedroom Features Its Own Ensuite Bathroom And Private Balcony. The Highlight Of The Home Is The Impressive 388 Sq Ft Rooftop Terrace-Perfect For Entertaining, Relaxing, And Enjoying Your Own Private Outdoor Space. Conveniently Located Close To Ridges Trail, Parks, Schools, Shopping, Dining, Public Transit, And All Essential Amenities. A Wonderful Opportunity To Enjoy Modern Townhouse Living In A Convenient Location. (id:55460)
Property Details
| MLS® Number | N13837762 |
| Property Type | Single Family |
| Community Name | Oak Ridges |
| Community Features | Pets Allowed With Restrictions |
| Equipment Type | Water Heater, Water Heater - Tankless |
| Features | Balcony, Carpet Free |
| Parking Space Total | 1 |
| Rental Equipment Type | Water Heater, Water Heater - Tankless |
Building
| Bathroom Total | 3 |
| Bedrooms Above Ground | 2 |
| Bedrooms Total | 2 |
| Age | New Building |
| Appliances | Dishwasher, Dryer, Garage Door Opener, Stove, Washer, Window Coverings, Refrigerator |
| Basement Type | None |
| Cooling Type | Central Air Conditioning |
| Exterior Finish | Brick |
| Flooring Type | Laminate |
| Half Bath Total | 1 |
| Heating Fuel | Natural Gas |
| Heating Type | Forced Air |
| Stories Total | 3 |
| Size Interior | 1,200 - 1,399 Sqft |
| Type | Row / Townhouse |
Parking
| Garage |
Land
| Acreage | No |
Rooms
| Level | Type | Length | Width | Dimensions |
|---|---|---|---|---|
| Main Level | Kitchen | 3.14 m | 2.74 m | 3.14 m x 2.74 m |
| Main Level | Living Room | 6.34 m | 3.38 m | 6.34 m x 3.38 m |
| Main Level | Dining Room | 6.34 m | 3.38 m | 6.34 m x 3.38 m |
| Upper Level | Primary Bedroom | 3.38 m | 2.74 m | 3.38 m x 2.74 m |
| Upper Level | Bedroom 2 | 2.78 m | 2.47 m | 2.78 m x 2.47 m |
Salesperson
(416) 917-6279

1885 Wilson Ave Ste 200a
Toronto, Ontario M9M 1A2
(416) 743-2000
(416) 743-2031
Salesperson
(416) 743-2000
1885 Wilson Ave Ste 200a
Toronto, Ontario M9M 1A2
(416) 743-2000
(416) 743-2031

The trademarks REALTOR®, REALTORS®, and the REALTOR® logo are controlled by The Canadian Real Estate Association (CREA) and identify real estate professionals who are members of CREA. The trademarks MLS®, Multiple Listing Service® and the associated logos are owned by The Canadian Real Estate Association (CREA) and identify the quality of services provided by real estate professionals who are members of CREA. The trademark DDF® is owned by The Canadian Real Estate Association (CREA) and identifies CREA's Data Distribution Facility (DDF®)
September 29 2026 04:28:27
Toronto Regional Real Estate Board
RE/MAX Premier Inc.