
21 Armeda Clow Crescent Essa, Ontario L0M 1B2

$799,999
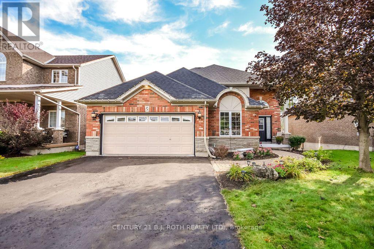
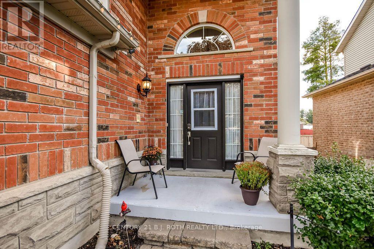
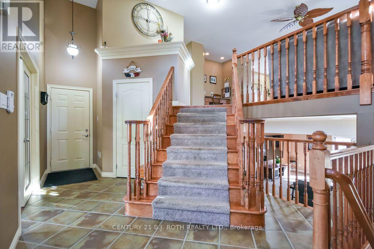
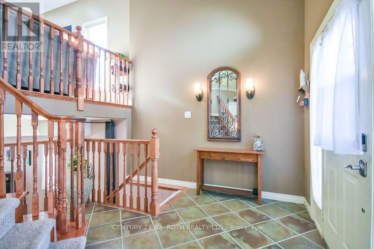
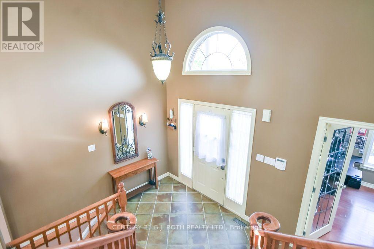
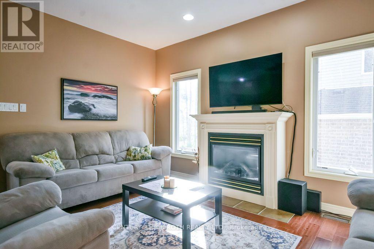
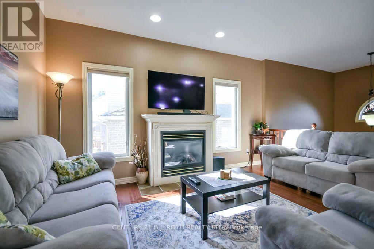
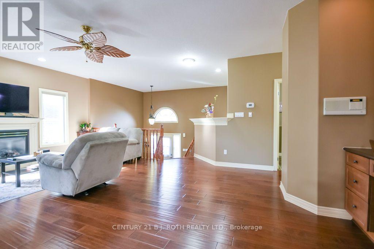
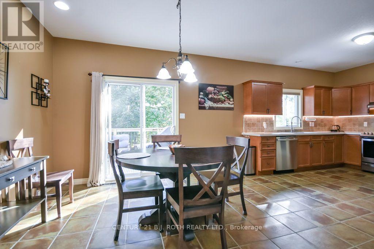
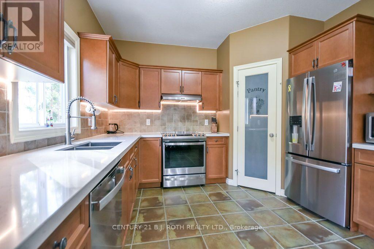
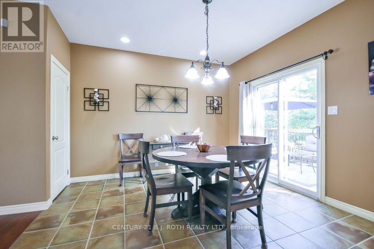
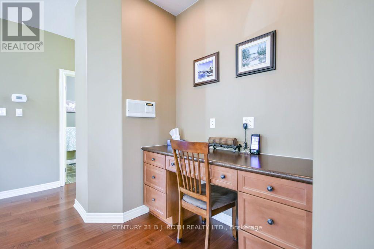
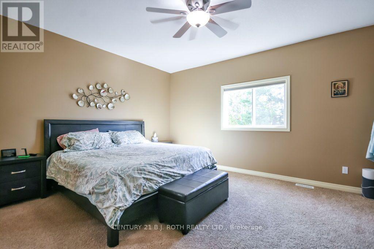
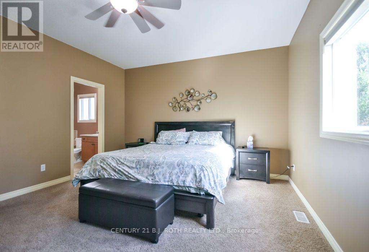
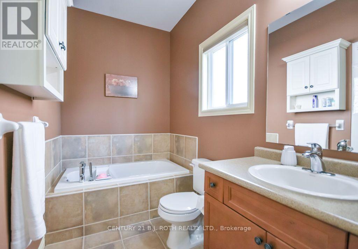
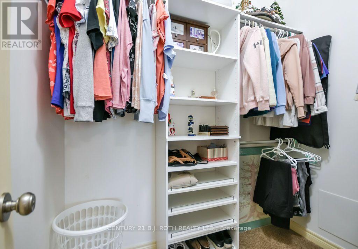
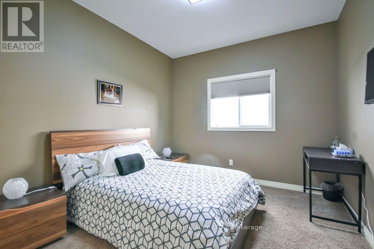
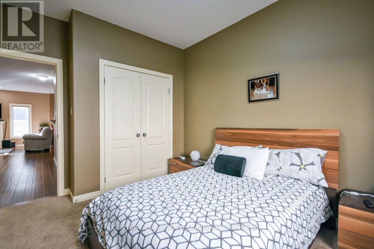
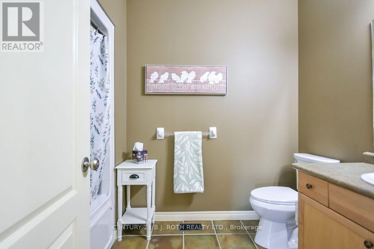
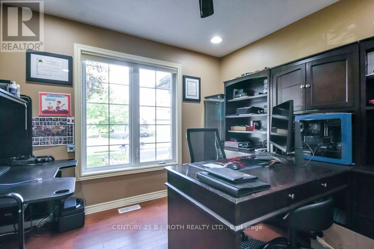
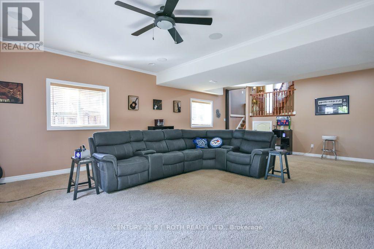
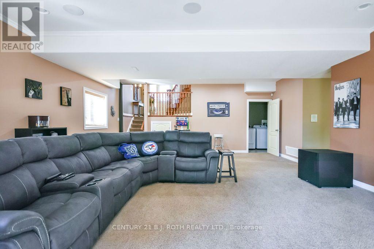
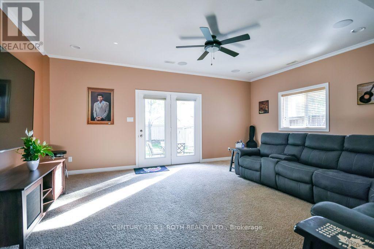
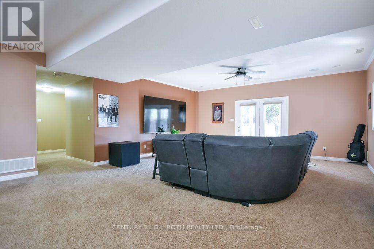
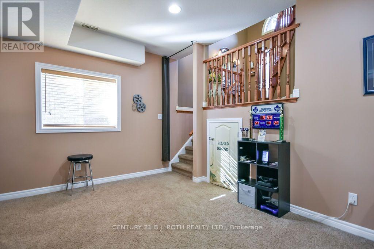
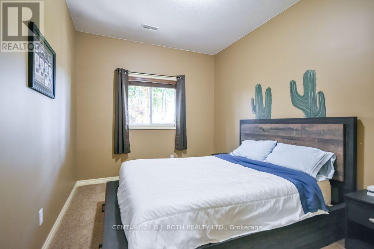
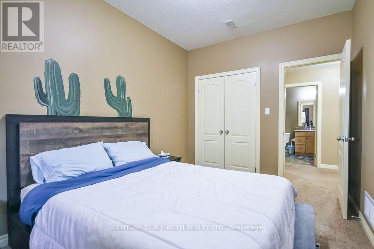
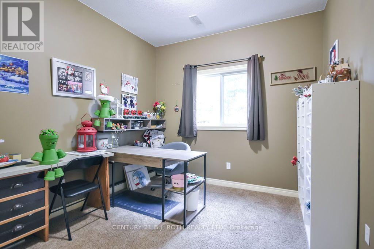
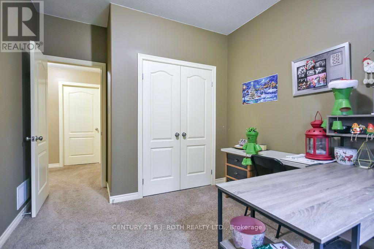
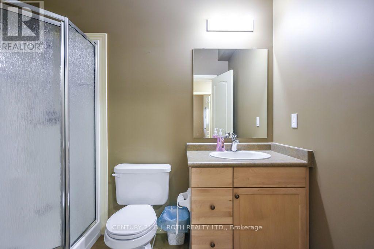
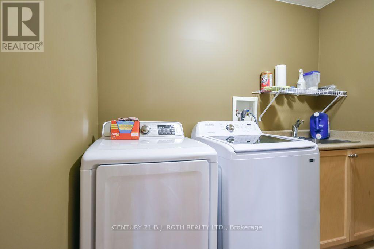
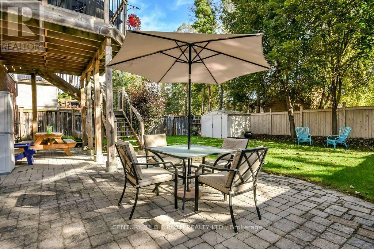
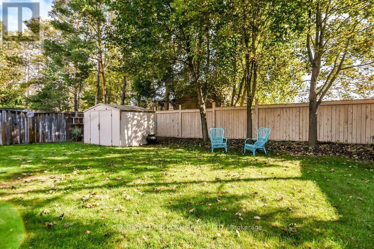
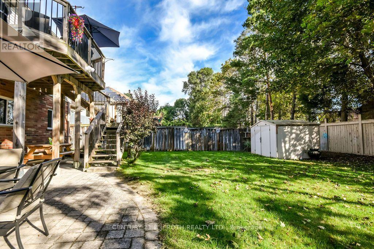
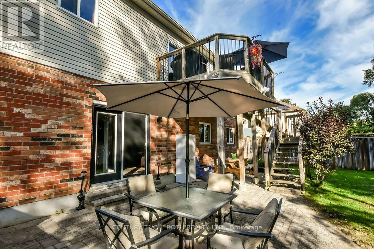
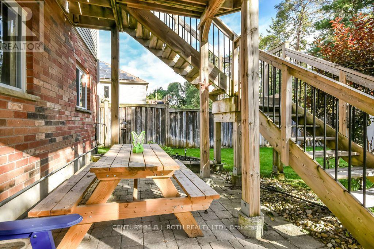
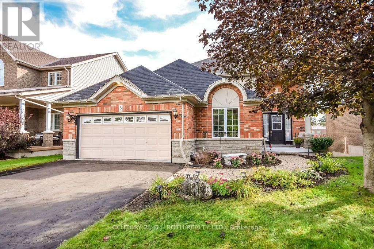
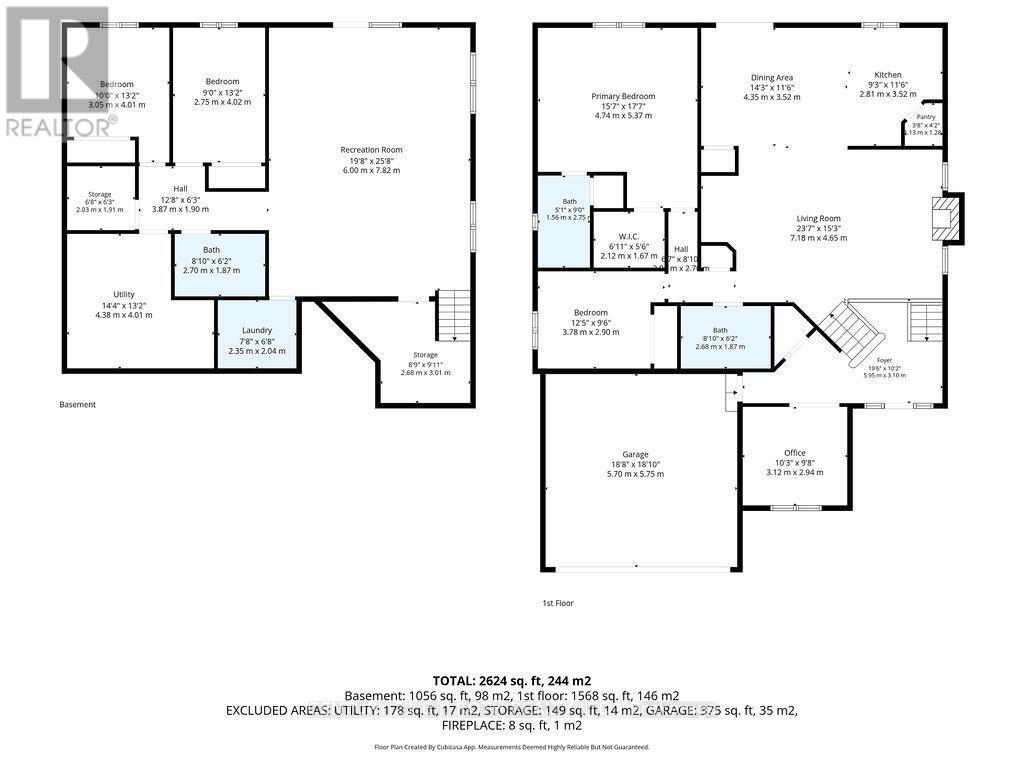
Everything you could need in one home-an incredible location, a beautifully maintained property, and plenty of room for the whole family. This stunning former Devonleigh model home offers great curb appeal with a brick exterior, siding along the sides, extensive landscaping, and beautiful stonework. Step inside to an impressive open split-level design where you can appreciate the openness of the home from the moment you enter. The upper level features engineered hardwood flooring, a bright living room with a cozy gas fireplace, and a spacious kitchen complete with a walk-in pantry and walkout to the deck with stairs leading to the patio below. A dedicated office with French doors provides the perfect space to work from home. The home offers 2+2 bedrooms and 3 bathrooms, including a spacious primary bedroom with a walk-in closet and private 4-piece ensuite. The fully finished lower level expands the living space with two additional bedrooms, a bathroom, lower-level laundry, and a walkout to the backyard. There is also a unique bonus kids' space affectionately known as the "Lizard Lounge," plus pot lights and speakers already in place for a future home theatre setup. Outside, enjoy a fully fenced backyard, deck, patio, garden shed, and plenty of room to relax or entertain. Complete with a 2-car garage and ideally located within walking distance to everyday amenities in Angus, this well-maintained home delivers the space, versatility, and location today's families are looking for. (id:55460)
Property Details
| MLS® Number | N13837608 |
| Property Type | Single Family |
| Community Name | Angus |
| Amenities Near By | Schools, Public Transit |
| Community Features | Community Centre, School Bus |
| Equipment Type | None |
| Parking Space Total | 4 |
| Rental Equipment Type | None |
| Structure | Shed |
Building
| Bathroom Total | 3 |
| Bedrooms Above Ground | 2 |
| Bedrooms Below Ground | 2 |
| Bedrooms Total | 4 |
| Age | 16 To 30 Years |
| Amenities | Fireplace(s) |
| Appliances | Central Vacuum, Range, Water Heater, Water Softener, Dishwasher, Dryer, Stove, Washer, Window Coverings, Refrigerator |
| Basement Development | Finished |
| Basement Features | Walk Out |
| Basement Type | Full (finished) |
| Construction Style Attachment | Detached |
| Construction Style Split Level | Backsplit |
| Cooling Type | Central Air Conditioning |
| Exterior Finish | Brick, Vinyl Siding |
| Fireplace Present | Yes |
| Fireplace Total | 1 |
| Foundation Type | Poured Concrete |
| Heating Fuel | Natural Gas |
| Heating Type | Forced Air |
| Size Interior | 1,500 - 2,000 Sqft |
| Type | House |
| Utility Water | Municipal Water |
Parking
| Attached Garage | |
| Garage |
Land
| Acreage | No |
| Fence Type | Fully Fenced, Fenced Yard |
| Land Amenities | Schools, Public Transit |
| Sewer | Sanitary Sewer |
| Size Depth | 129 Ft |
| Size Frontage | 49 Ft ,2 In |
| Size Irregular | 49.2 X 129 Ft |
| Size Total Text | 49.2 X 129 Ft |
Rooms
| Level | Type | Length | Width | Dimensions |
|---|---|---|---|---|
| Lower Level | Recreational, Games Room | 6 m | 7.82 m | 6 m x 7.82 m |
| Lower Level | Bedroom | 2.75 m | 4.02 m | 2.75 m x 4.02 m |
| Lower Level | Bedroom | 3.02 m | 4.01 m | 3.02 m x 4.01 m |
| Lower Level | Bedroom | 2.7 m | 1.87 m | 2.7 m x 1.87 m |
| Lower Level | Utility Room | 4.38 m | 4.01 m | 4.38 m x 4.01 m |
| Lower Level | Laundry Room | 2.35 m | 2.04 m | 2.35 m x 2.04 m |
| Lower Level | Other | 2.68 m | 3.01 m | 2.68 m x 3.01 m |
| Lower Level | Other | 2.03 m | 1.91 m | 2.03 m x 1.91 m |
| Main Level | Foyer | 5.95 m | 3.1 m | 5.95 m x 3.1 m |
| Main Level | Office | 3.12 m | 2.94 m | 3.12 m x 2.94 m |
| Upper Level | Bathroom | 2.68 m | 1.87 m | 2.68 m x 1.87 m |
| Upper Level | Living Room | 7.18 m | 4.65 m | 7.18 m x 4.65 m |
| Upper Level | Dining Room | 4.35 m | 3.52 m | 4.35 m x 3.52 m |
| Upper Level | Kitchen | 2.81 m | 3.52 m | 2.81 m x 3.52 m |
| Upper Level | Pantry | 1.13 m | 1.28 m | 1.13 m x 1.28 m |
| Upper Level | Primary Bedroom | 4.74 m | 5.37 m | 4.74 m x 5.37 m |
| Upper Level | Bathroom | 1.56 m | 2.75 m | 1.56 m x 2.75 m |
| Upper Level | Other | 2.12 m | 1.67 m | 2.12 m x 1.67 m |
| Upper Level | Bedroom | 3.78 m | 2.9 m | 3.78 m x 2.9 m |
Utilities
| Electricity | Installed |
| Sewer | Installed |
https://www.realtor.ca/real-estate/30338277/21-armeda-clow-crescent-essa-angus-angus
Salesperson
(705) 721-9111

355 Bayfield Street, Unit 5, 106299 & 100088
Barrie, Ontario L4M 3C3
(705) 721-9111
(705) 721-9182
bjrothrealty.c21.ca/

Salesperson
(705) 796-4300
355 Bayfield Street, Unit 5, 106299 & 100088
Barrie, Ontario L4M 3C3
(705) 721-9111
(705) 721-9182
bjrothrealty.c21.ca/

The trademarks REALTOR®, REALTORS®, and the REALTOR® logo are controlled by The Canadian Real Estate Association (CREA) and identify real estate professionals who are members of CREA. The trademarks MLS®, Multiple Listing Service® and the associated logos are owned by The Canadian Real Estate Association (CREA) and identify the quality of services provided by real estate professionals who are members of CREA. The trademark DDF® is owned by The Canadian Real Estate Association (CREA) and identifies CREA's Data Distribution Facility (DDF®)
September 29 2026 01:28:06
Toronto Regional Real Estate Board
Century 21 B.j. Roth Realty Ltd.