
8375 Creditview Road Brampton, Ontario L6Y 0G7

$3,288,000
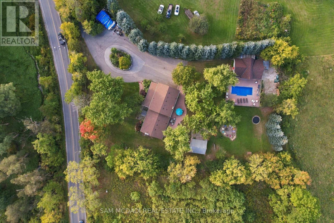
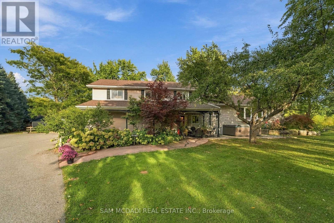
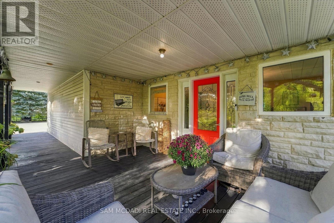
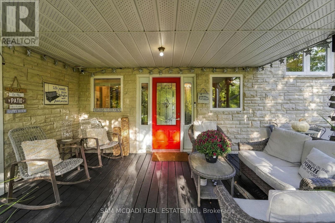
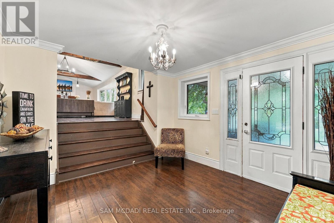
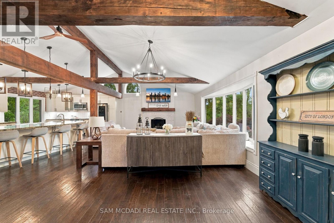
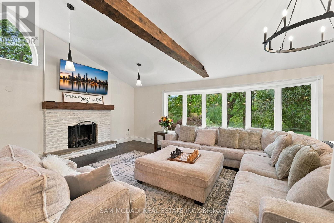
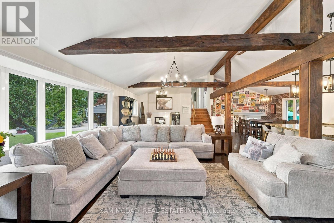
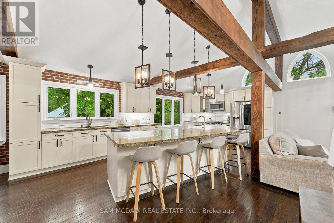
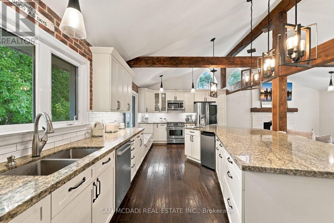
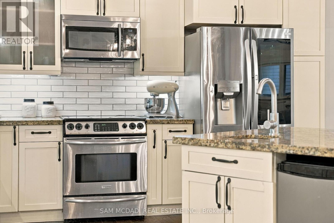
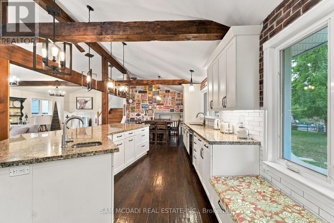
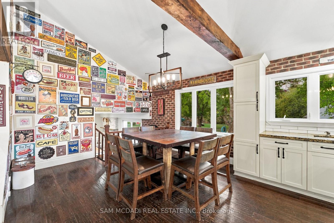
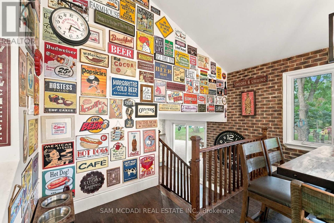
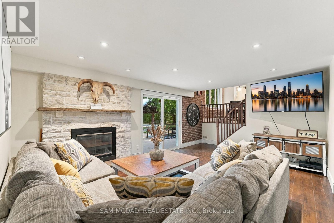
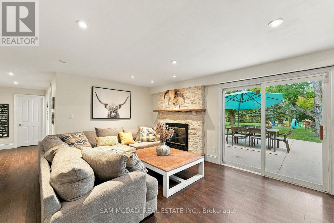
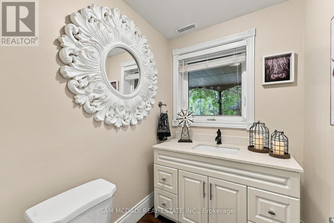
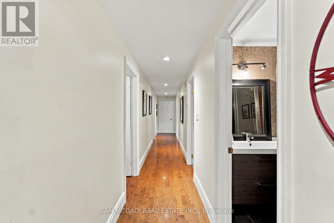
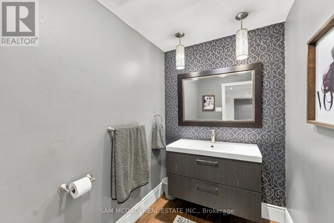
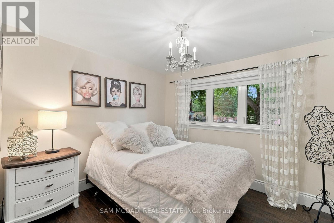
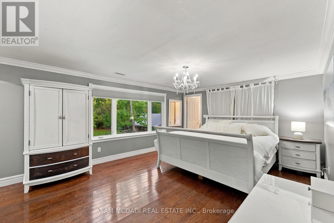
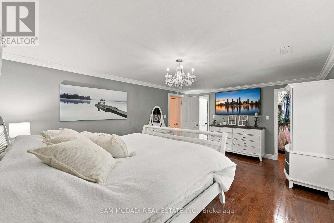
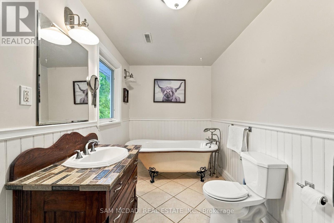
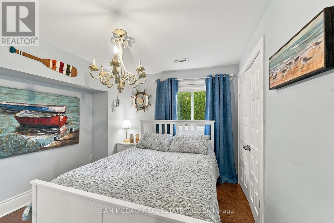
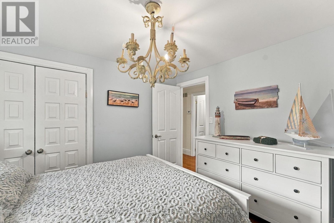
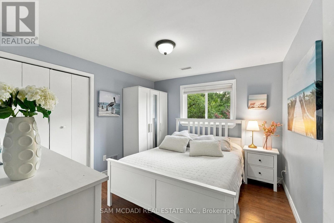
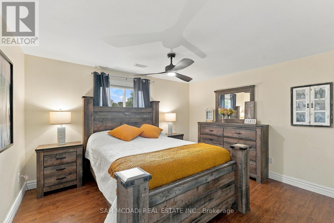
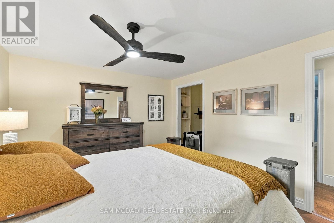
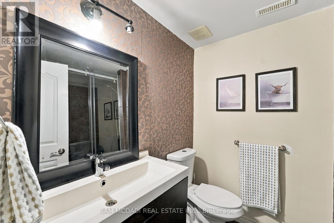
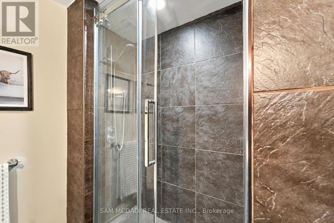
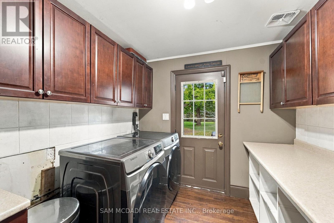
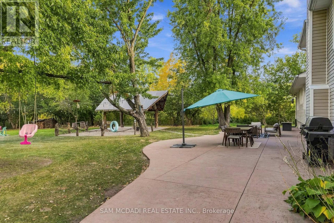
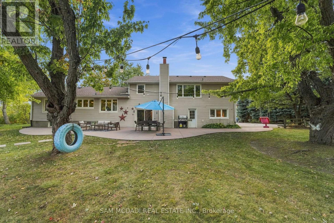
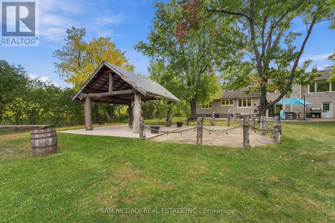
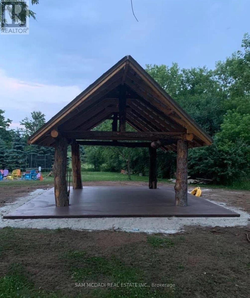
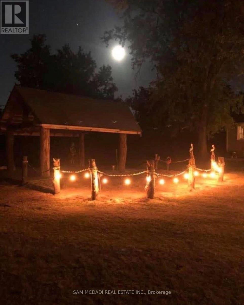
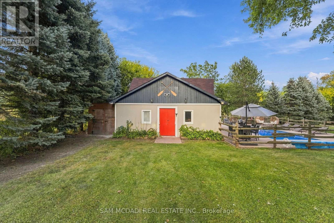
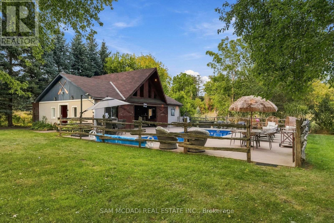
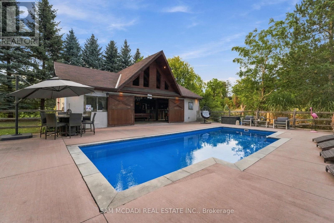
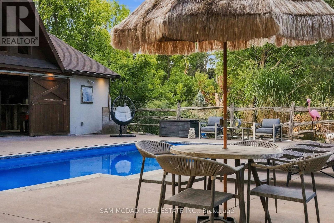
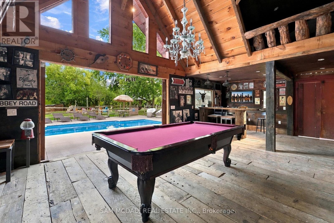
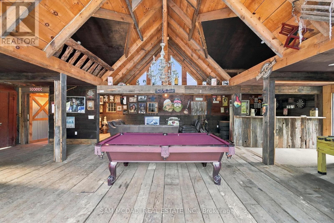
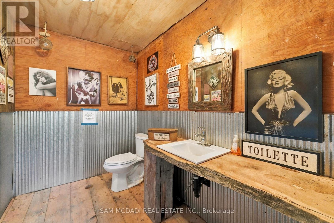
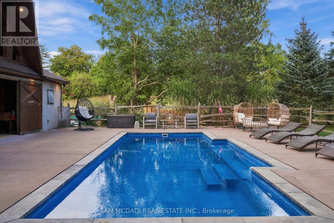
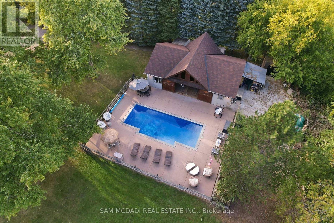
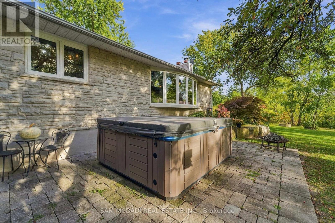
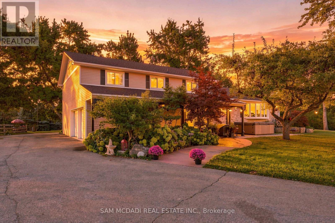
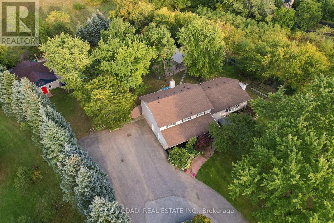
Set on approx. 1.3 acres of mature, beautifully treed grounds, 8375 Creditview Rd is a private Brampton estate where natural beauty & exceptional outdoor living define the experience. Offering remarkable privacy, the property offers almost 4,000 SF of finished living space, creating a rare opportunity for families seeking room to live, entertain & enjoy the outdoors without leaving home. Inside, generous proportions & warm natural finishes create an inviting connection to the surrounding landscape. The welcoming foyer leads into a spacious living room w/ fireplace, continuing toward the dining area & expansive kitchen/family room. Hardwood floors, brick detailing & abundant natural light add character throughout, while generous windows frame the landscaped grounds. The kitchen features ample cabinetry, granite countertops & a centre island, creating a natural gathering point for everyday living & entertaining. A main-floor bedroom w/ nearby laundry offers flexibility for guests or extended family. Above, the owner's retreat features dual walk-in closets & a private 4PC ensuite, joined by 3 additional bedrooms & a 3PC bath. Below, the partially finished basement boasts a large recreation room, storage & further potential to personalize. Outdoors, the true heart of the estate emerges. A private in-ground pool anchors the grounds, complemented by an extraordinary standalone pool house designed for entertaining on an entirely different scale. Soaring wood-beam ceilings, exposed timber & rustic detailing frame a full bar, billiards, foosball, multiple lounge areas & dedicated washroom. Poolside lounging, long summer afternoons & gatherings w/ family & friends unfold naturally across this remarkable outdoor retreat. With its expansive grounds, privacy & resort-like amenities, this home offers an exceptional lifestyle in a coveted Brampton setting, close to Heart Lake Conservation Park, golf, parks/trails, shopping, dining, schools & major highways 401 & 407. (id:55460)
Property Details
| MLS® Number | W13837294 |
| Property Type | Single Family |
| Neigbourhood | Eldorado Park |
| Community Name | Credit Valley |
| Amenities Near By | Golf Nearby, Park, Public Transit, Schools, Place Of Worship |
| Equipment Type | Water Heater |
| Features | Wooded Area, Irregular Lot Size, Conservation/green Belt, Guest Suite |
| Parking Space Total | 17 |
| Pool Type | Inground Pool |
| Rental Equipment Type | Water Heater |
| Structure | Deck, Porch, Barn |
Building
| Bathroom Total | 4 |
| Bedrooms Above Ground | 5 |
| Bedrooms Total | 5 |
| Appliances | Garage Door Opener Remote(s), Dishwasher, Garage Door Opener, Microwave, Stove, Window Coverings, Refrigerator |
| Basement Development | Partially Finished |
| Basement Type | N/a (partially Finished) |
| Construction Style Attachment | Detached |
| Construction Style Split Level | Sidesplit |
| Cooling Type | Central Air Conditioning |
| Exterior Finish | Vinyl Siding, Stone |
| Fireplace Present | Yes |
| Flooring Type | Laminate, Hardwood |
| Foundation Type | Poured Concrete |
| Half Bath Total | 2 |
| Heating Fuel | Natural Gas |
| Heating Type | Forced Air |
| Size Interior | 3,000 - 3,500 Sqft |
| Type | House |
| Utility Water | Municipal Water |
Parking
| Garage |
Land
| Acreage | No |
| Land Amenities | Golf Nearby, Park, Public Transit, Schools, Place Of Worship |
| Landscape Features | Landscaped |
| Sewer | Sanitary Sewer |
| Size Depth | 302 Ft ,6 In |
| Size Frontage | 306 Ft |
| Size Irregular | 306 X 302.5 Ft |
| Size Total Text | 306 X 302.5 Ft|1/2 - 1.99 Acres |
Rooms
| Level | Type | Length | Width | Dimensions |
|---|---|---|---|---|
| Second Level | Primary Bedroom | 4.05 m | 5.54 m | 4.05 m x 5.54 m |
| Second Level | Bedroom 3 | 3.4 m | 3.07 m | 3.4 m x 3.07 m |
| Second Level | Bedroom 4 | 3.4 m | 3.08 m | 3.4 m x 3.08 m |
| Second Level | Bedroom 5 | 3.4 m | 3.91 m | 3.4 m x 3.91 m |
| Basement | Recreational, Games Room | 3.83 m | 9.6 m | 3.83 m x 9.6 m |
| Main Level | Kitchen | 4 m | 7.07 m | 4 m x 7.07 m |
| Main Level | Dining Room | 4 m | 2.34 m | 4 m x 2.34 m |
| Main Level | Living Room | 5.16 m | 6.12 m | 5.16 m x 6.12 m |
| Main Level | Family Room | 4.55 m | 9.92 m | 4.55 m x 9.92 m |
| Main Level | Laundry Room | 2.93 m | 2.46 m | 2.93 m x 2.46 m |
| Main Level | Bedroom 2 | 2.95 m | 3.09 m | 2.95 m x 3.09 m |

Salesperson
(905) 502-1500
www.mcdadi.com/
www.facebook.com/SamMcdadi
twitter.com/mcdadi
www.linkedin.com/in/sammcdadi/

110 - 5805 Whittle Rd
Mississauga, Ontario
(905) 502-1500
(905) 502-1501
www.mcdadi.com/

The trademarks REALTOR®, REALTORS®, and the REALTOR® logo are controlled by The Canadian Real Estate Association (CREA) and identify real estate professionals who are members of CREA. The trademarks MLS®, Multiple Listing Service® and the associated logos are owned by The Canadian Real Estate Association (CREA) and identify the quality of services provided by real estate professionals who are members of CREA. The trademark DDF® is owned by The Canadian Real Estate Association (CREA) and identifies CREA's Data Distribution Facility (DDF®)
October 02 2026 08:36:03
Toronto Regional Real Estate Board
Sam Mcdadi Real Estate Inc.