
6 Park Street Toronto, Ontario M1N 2N1

$1,799,999
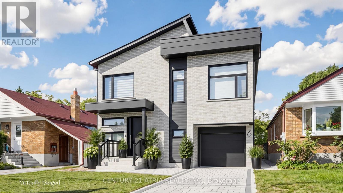
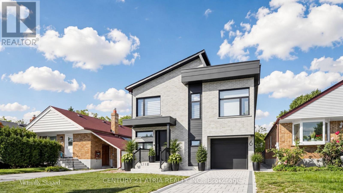
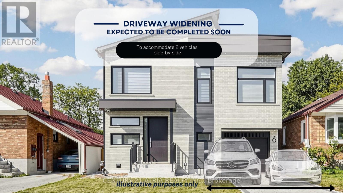
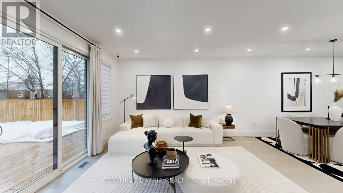
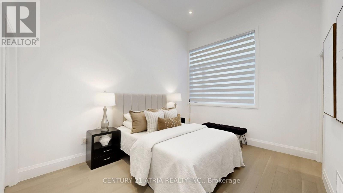
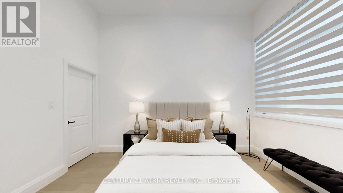
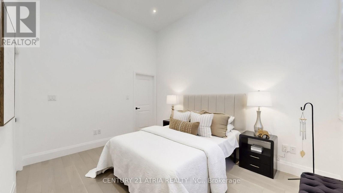
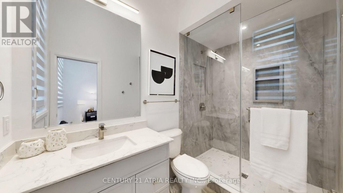
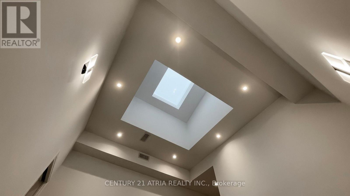
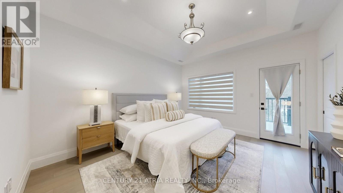
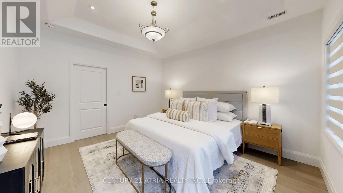
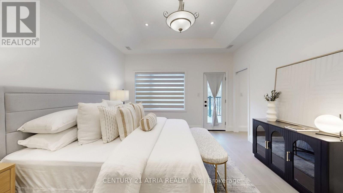
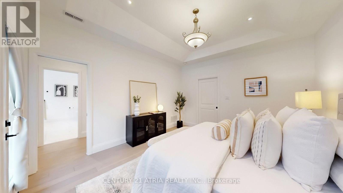
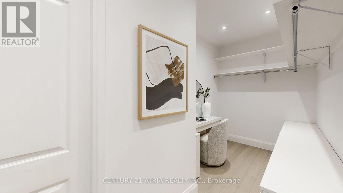
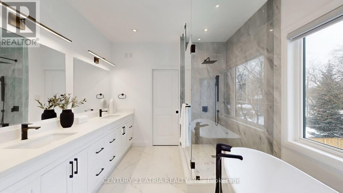
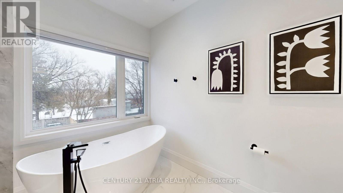
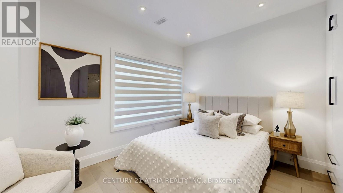
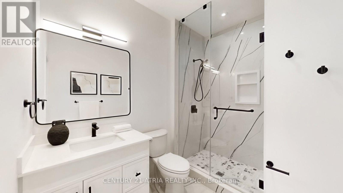
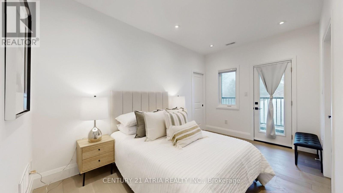
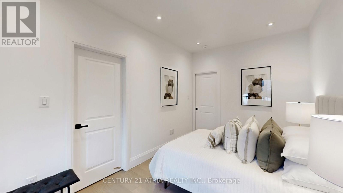
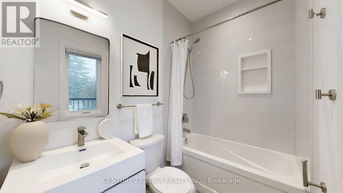
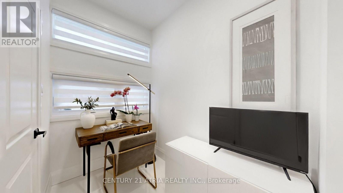
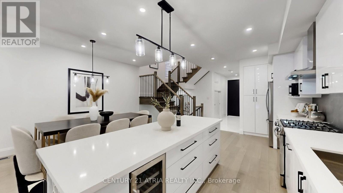
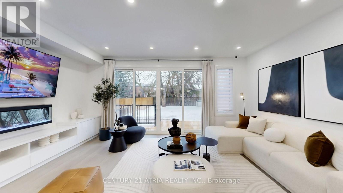
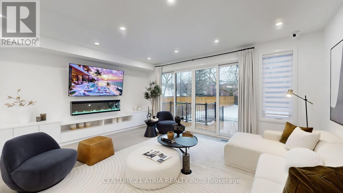
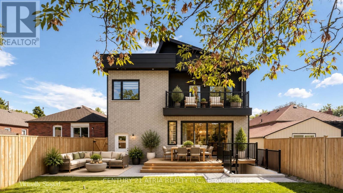
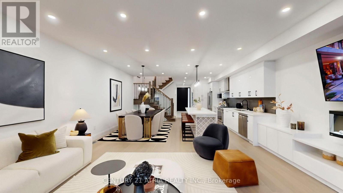
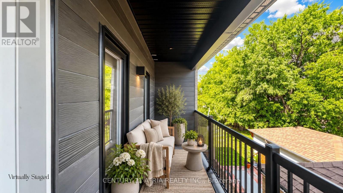
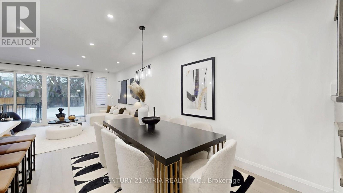
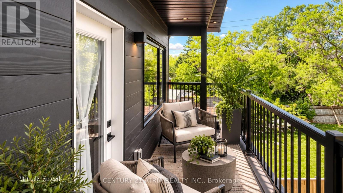
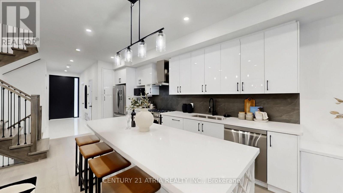
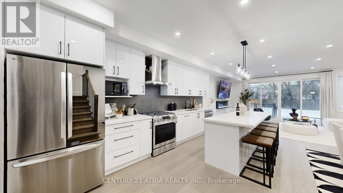
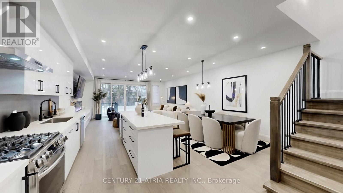
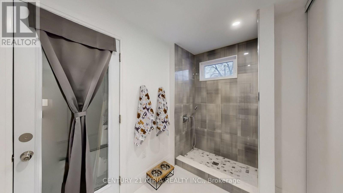
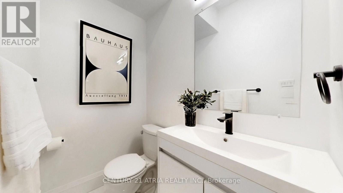
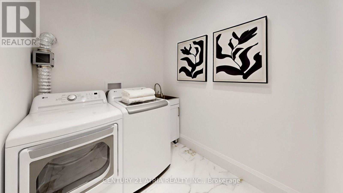
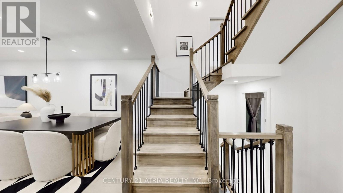
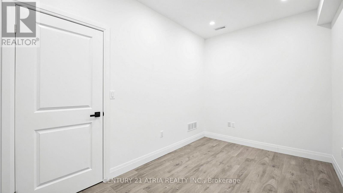
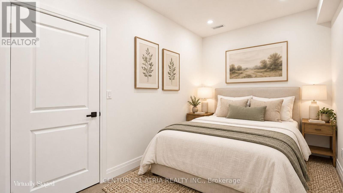
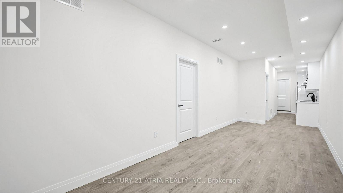
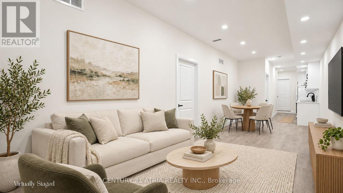
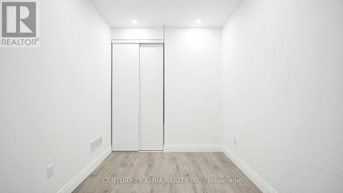
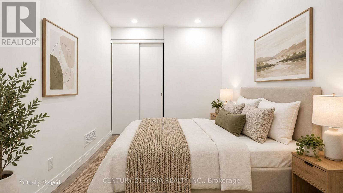
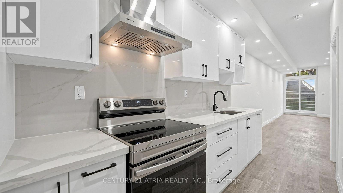
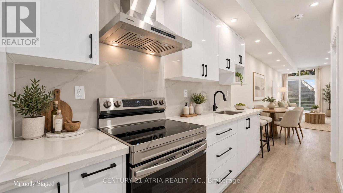
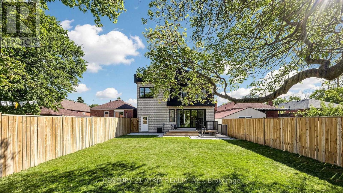
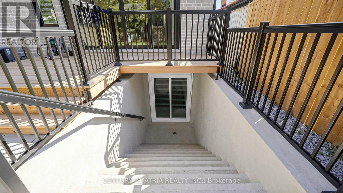
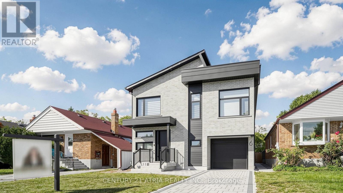
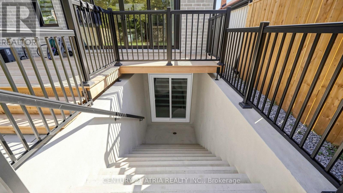
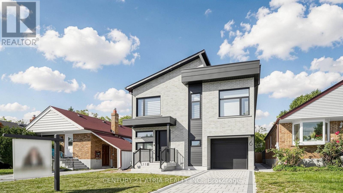
6 Park Street offers the experience of a 5-star retreat in the comfort of your own home, with 4+2 bedrooms, 6 bathrooms and 3416 sqft of beautifully designed living space. Set on a premium lot in sought-after Birchcliffe-Cliffside with a private backyard, the home feels bright & open thanks to rare 9ft ceilings on all 3 levels and natural light pouring in from a massive skylight above the staircase. Thoughtfully designed from the very beginning with attention to every detail, the layout maximizes space, light & privacy so every room feels spacious and virtually no space is wasted. The chef's kitchen impresses w/ a nearly 9ft quartz island, premium SS appliances, wine fridge, commercial-style faucet, bar glass rinser, pantry & pull out storage, modern black backsplash & sleek white cabinetry. The family room opens through double 8ft sliding doors to a private sundeck & a pool-sized backyard with BBQ & fireplace gas lines, plus a large light-coloured exterior wall perfect for projecting family movie nights. Upstairs, all 4 bedrooms are complete with private ensuite bathrooms, ensuring every bedroom enjoys its own private retreat. 2 bdrms feature private balconies, including the primary bedroom overlooking the backyard, a WIC, makeup station & spa-inspired 5-pc ensuite w/ freestanding tub & rain shower. A split-level bdrm features impressive 12ft ceilings with the option to serve as additional family living space. The mudroom features a dedicated wash station, ideal for pets, sports gear, muddy boots and everyday clean-up. The newly upgraded basement features a new kitchen, 2 bedrooms, & washer/dryer with direct walk-up separate entrance, offering flexible space for in-laws and extended family living, with potential for additional income. Driveway widening is planned to accommodate 2 vehicles side-by-side, a total of 4 parking spots. Mins to GO station, park, shops on Kingston, & Scarborough Bluffs. See the full list of features at www.jennychow.com/6parkstreet. (id:55460)
Open House
This property has open houses!
2:00 pm
Ends at:4:00 pm
2:00 pm
Ends at:4:00 pm
Property Details
| MLS® Number | E13837190 |
| Property Type | Single Family |
| Community Name | Birchcliffe-Cliffside |
| Amenities Near By | Marina, Park, Public Transit, Schools |
| Community Features | Community Centre |
| Features | Paved Yard, Carpet Free, Sump Pump, In-law Suite |
| Parking Space Total | 4 |
| Structure | Deck, Shed |
Building
| Bathroom Total | 6 |
| Bedrooms Above Ground | 4 |
| Bedrooms Total | 4 |
| Amenities | Fireplace(s) |
| Appliances | Garage Door Opener Remote(s), Water Heater - Tankless, Blinds, Dishwasher, Dryer, Garage Door Opener, Microwave, Storage Shed, Stove, Washer, Refrigerator |
| Basement Development | Finished |
| Basement Features | Separate Entrance |
| Basement Type | N/a (finished), N/a |
| Construction Style Attachment | Detached |
| Cooling Type | Central Air Conditioning |
| Exterior Finish | Brick |
| Fire Protection | Smoke Detectors |
| Fireplace Present | Yes |
| Fireplace Total | 1 |
| Fireplace Type | Free Standing Metal |
| Foundation Type | Concrete |
| Half Bath Total | 1 |
| Heating Fuel | Electric |
| Heating Type | Forced Air |
| Stories Total | 2 |
| Size Interior | 2,500 - 3,000 Sqft |
| Type | House |
| Utility Water | Municipal Water |
Parking
| Attached Garage | |
| Garage |
Land
| Acreage | No |
| Land Amenities | Marina, Park, Public Transit, Schools |
| Sewer | Sanitary Sewer |
| Size Depth | 130 Ft |
| Size Frontage | 36 Ft |
| Size Irregular | 36 X 130 Ft |
| Size Total Text | 36 X 130 Ft |


C200-1550 Sixteenth Ave Bldg C South
Richmond Hill, Ontario L4B 3K9
(905) 883-1988
www.century21atria.com/

The trademarks REALTOR®, REALTORS®, and the REALTOR® logo are controlled by The Canadian Real Estate Association (CREA) and identify real estate professionals who are members of CREA. The trademarks MLS®, Multiple Listing Service® and the associated logos are owned by The Canadian Real Estate Association (CREA) and identify the quality of services provided by real estate professionals who are members of CREA. The trademark DDF® is owned by The Canadian Real Estate Association (CREA) and identifies CREA's Data Distribution Facility (DDF®)
September 29 2026 02:30:32
Toronto Regional Real Estate Board
Century 21 Atria Realty Inc.