
8 Hunter Road Grimsby, Ontario L3M 4A4


$899,000
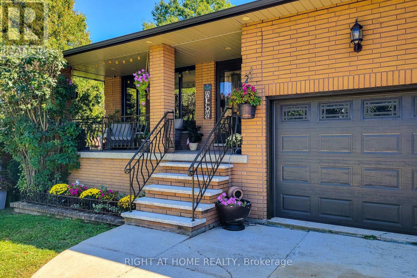
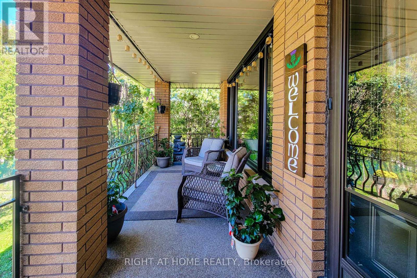
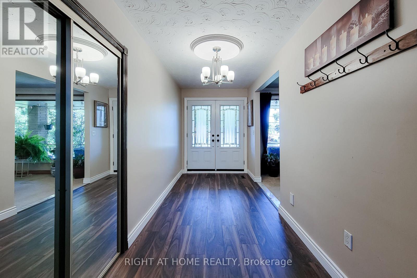
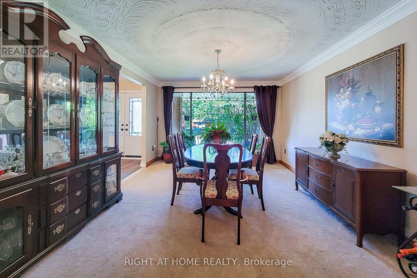
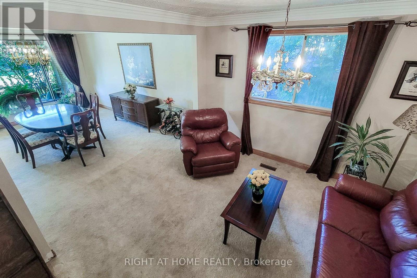
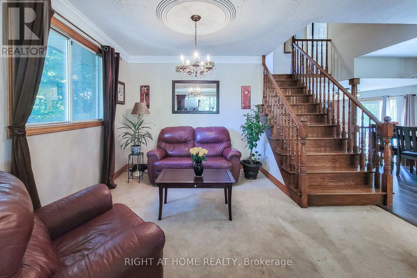
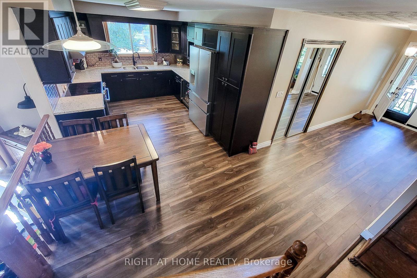
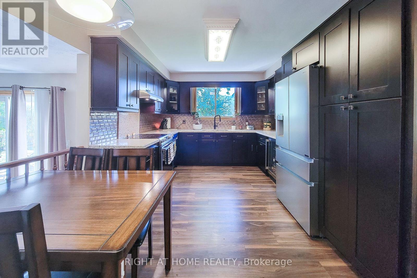
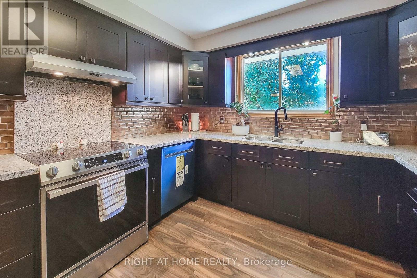
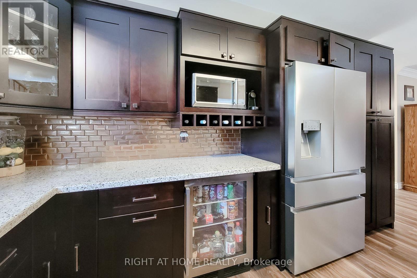
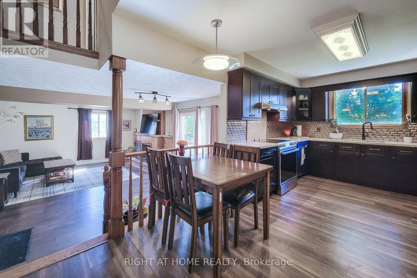
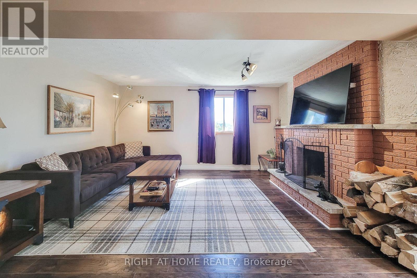
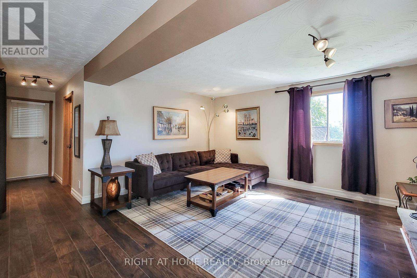
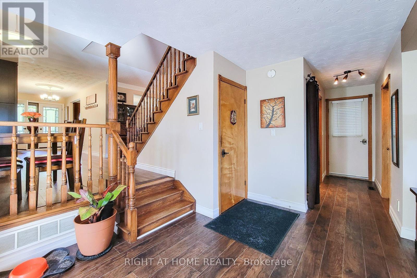
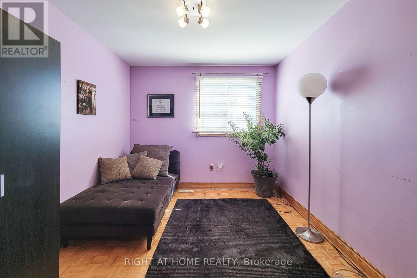
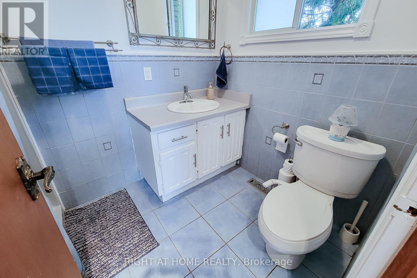
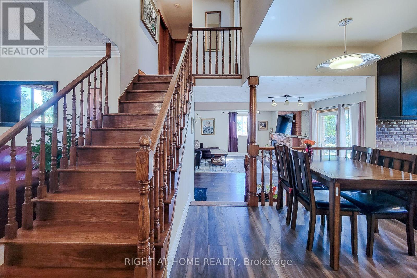
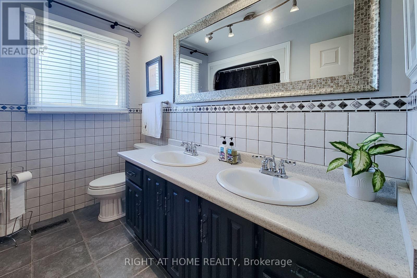
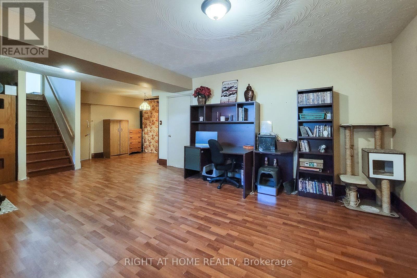
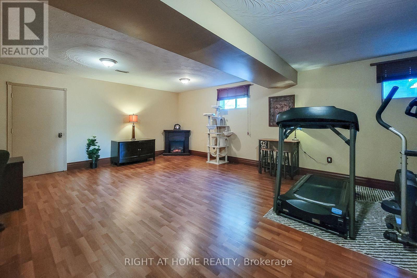
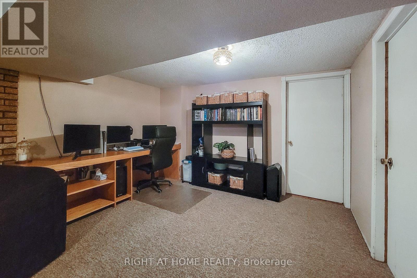
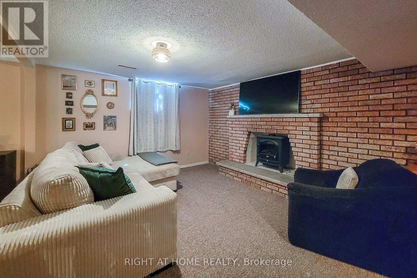
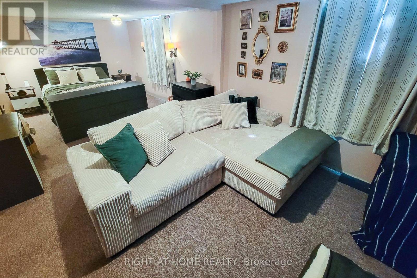
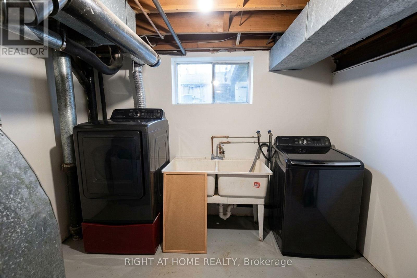
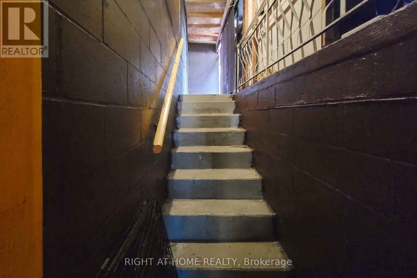
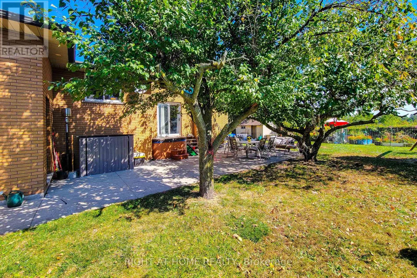
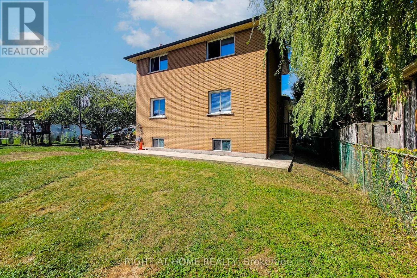
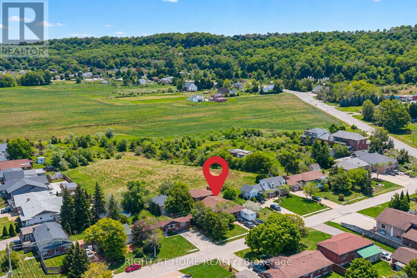
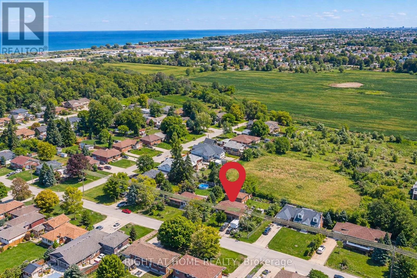
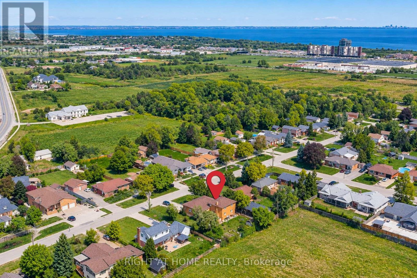
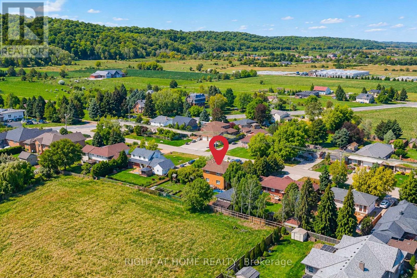
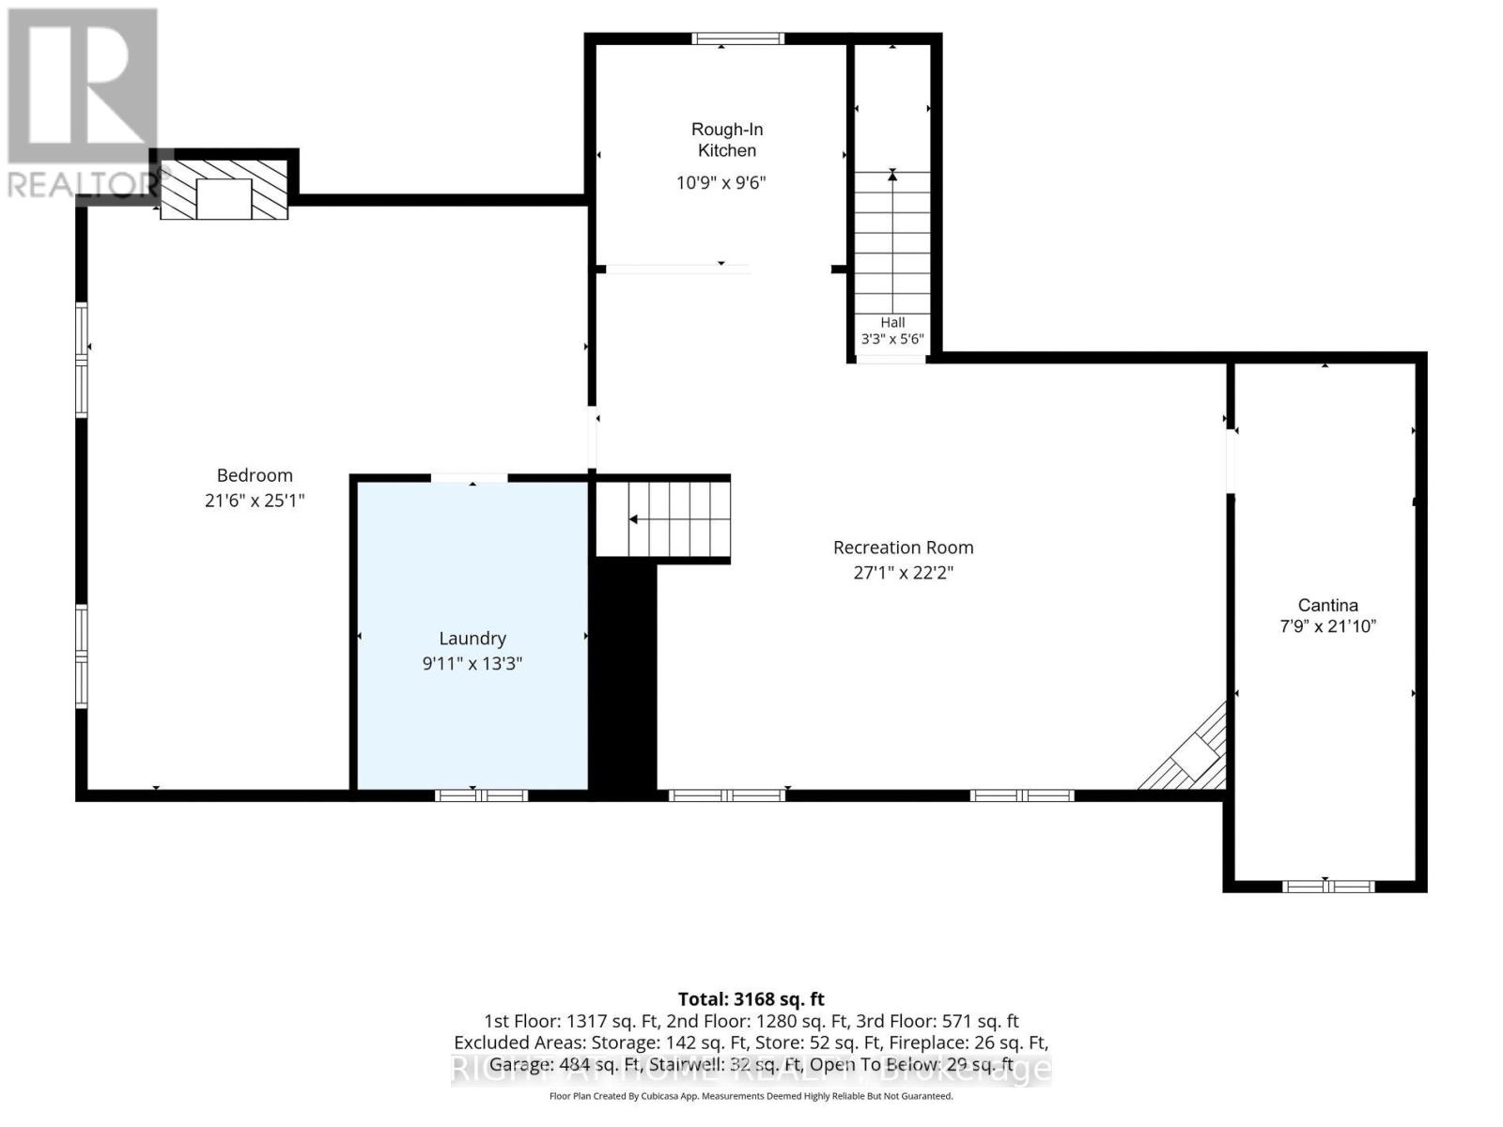
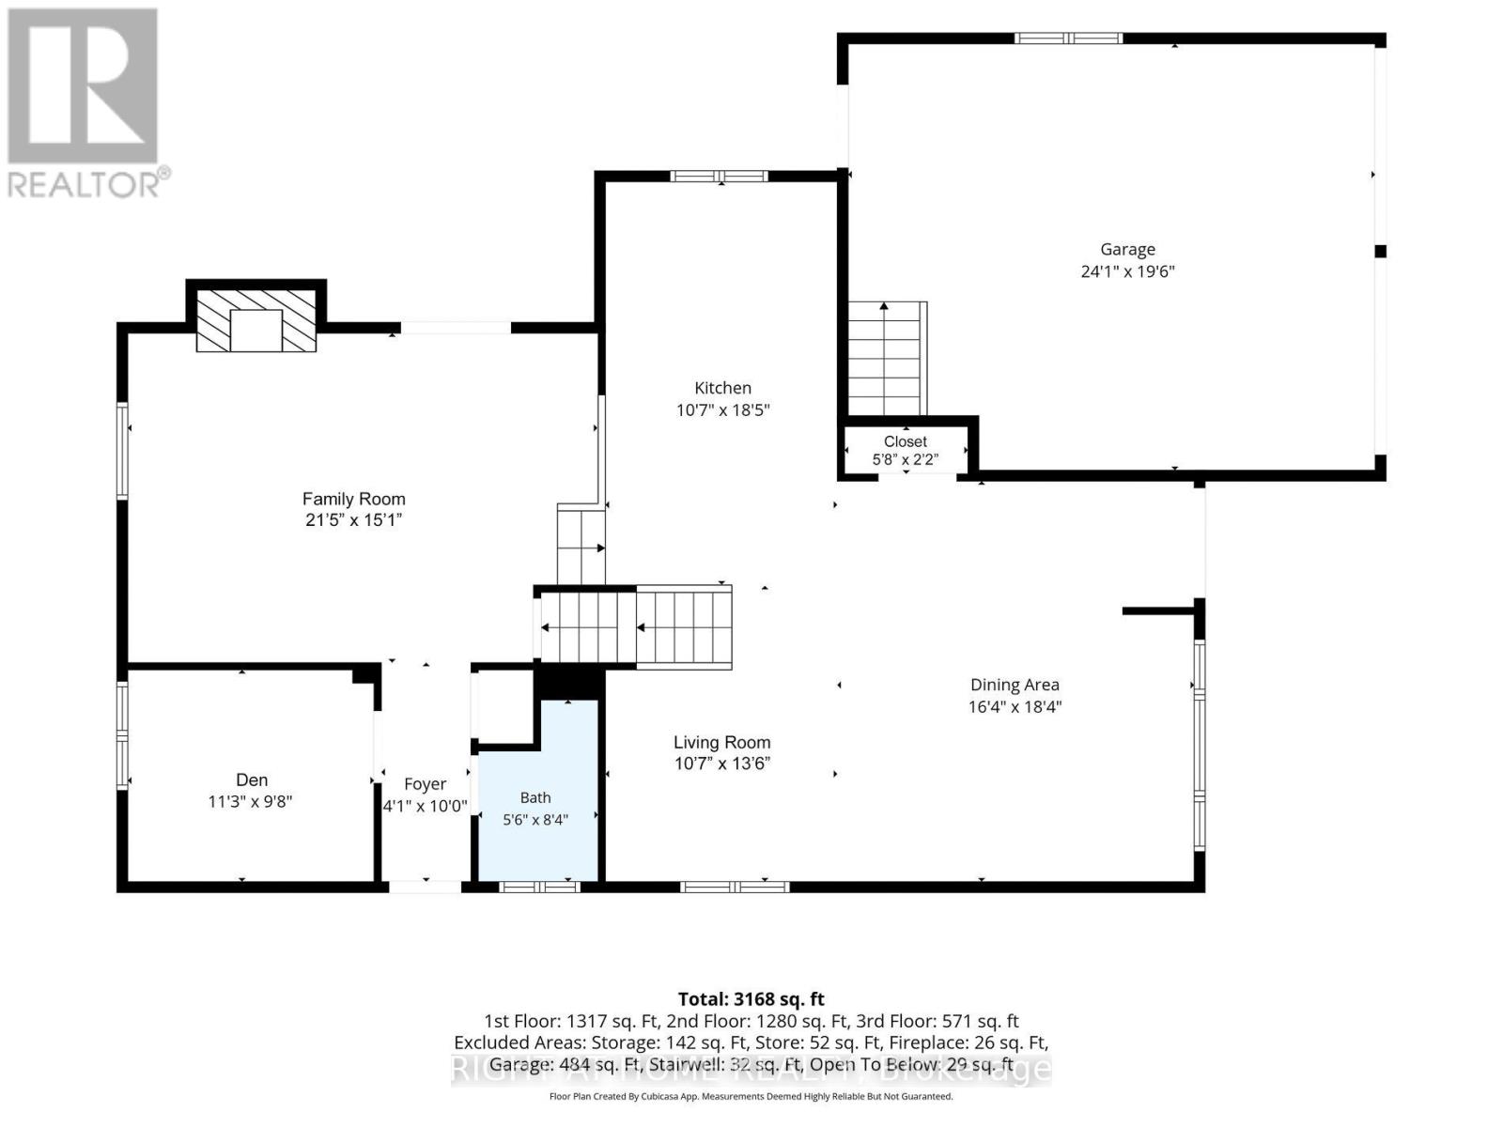
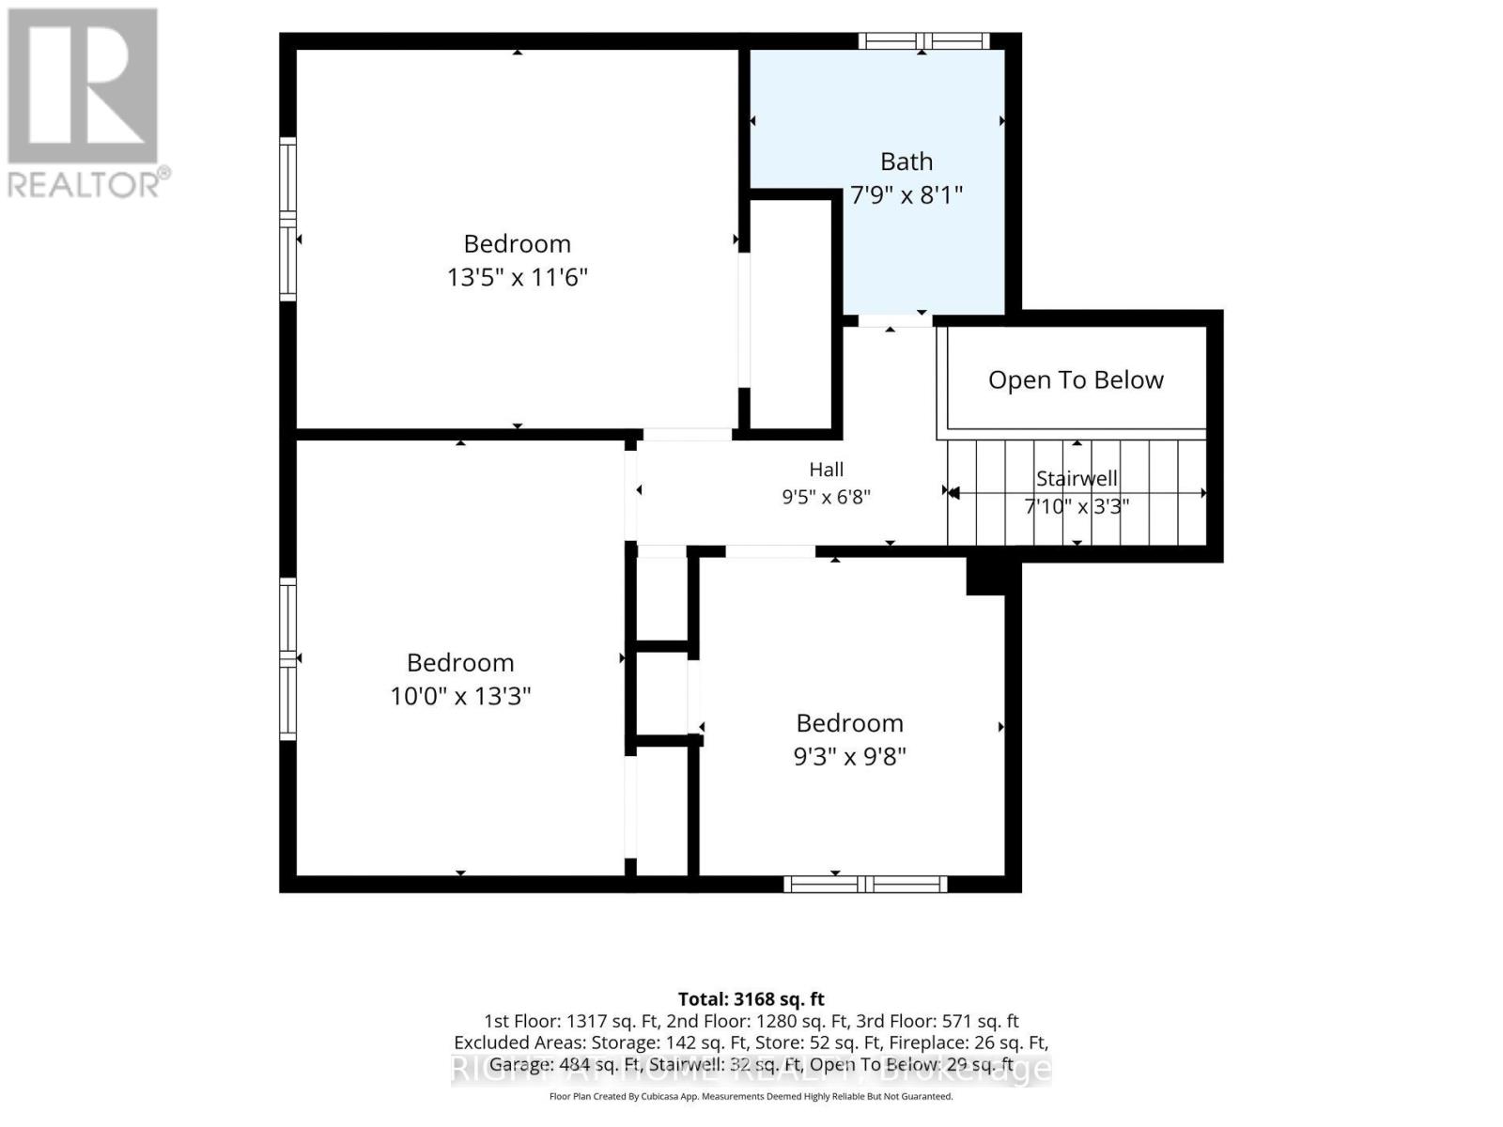
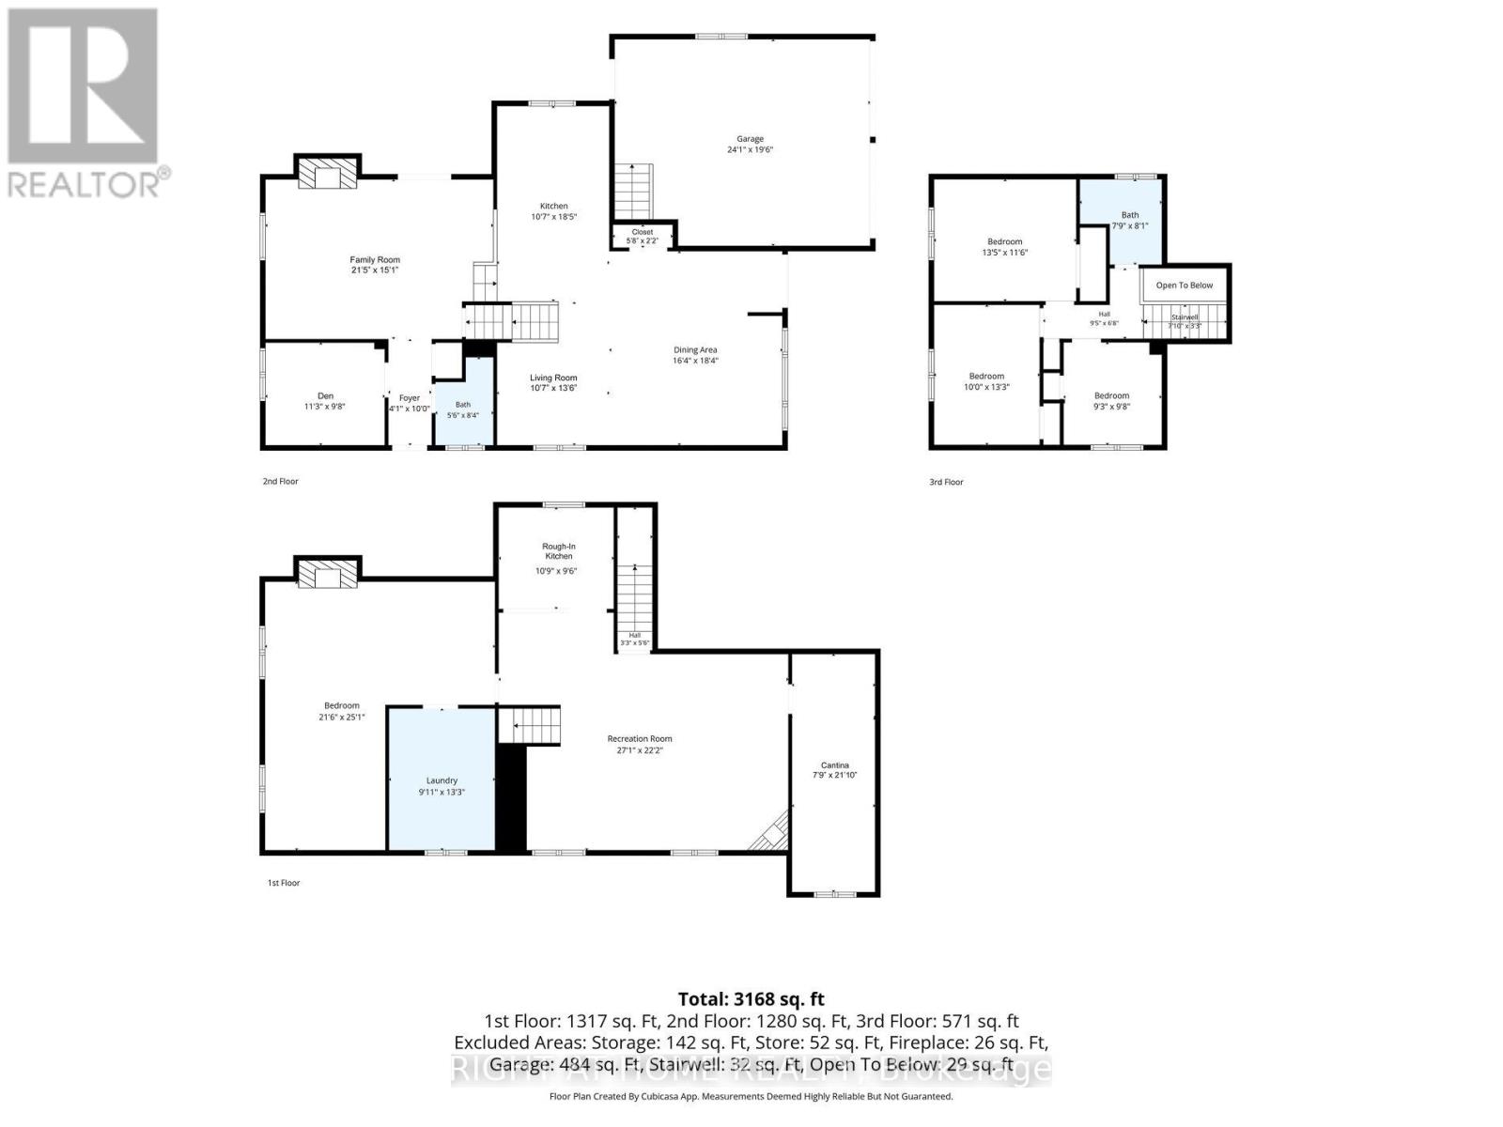
This charming detached backsplit blends value, space, and potential. With 3+1 bedrooms, 2 full bathrooms, and an impressive large lot, this home is set against the postcard view of the Niagara Escarpment, giving the home a peaceful natural view that adds a sense of calm and privacy rarely found at this price point. Step inside to a newly renovated kitchen with modern finishes and a functional layout perfect for everyday living. Laminate flooring adds durability and flow throughout the main areas. The home presents an exciting opportunity for buyers to customize the home to suit their own style and build equity over time. The lower level includes a spacious family room with a wood burning fireplace and 2 separate walk outs to the side/back yard, as well as a versatile additional bedroom or office space, along with a second full bathroom-perfect for guests, extended family. There is also potential to make this a multi-generational home or build a separate unit in the huge basement with its own separate entrance from the garage. The large cantina offers amazing storage space for all your goods. With its unbeatable setting and strong fundamentals, this property is a standout opportunity in Grimsby. Outside, the expansive lot provides room to garden, play, or create an outdoor oasis. With the escarpment as your backdrop, the setting feels both open and serene. This home is ideal for buyers seeking solid value, a functional layout, and the chance to update over time - all in a beautiful Grimsby location that is also a few minutes away from the new GO train station. (id:55460)
Property Details
| MLS® Number | X13836550 |
| Property Type | Single Family |
| Community Name | 541 - Grimsby West |
| Amenities Near By | Beach, Hospital |
| Community Features | School Bus, Community Centre |
| Equipment Type | Water Heater |
| Features | Sump Pump |
| Parking Space Total | 6 |
| Rental Equipment Type | Water Heater |
| Structure | Shed |
Building
| Bathroom Total | 2 |
| Bedrooms Above Ground | 3 |
| Bedrooms Below Ground | 1 |
| Bedrooms Total | 4 |
| Amenities | Fireplace(s) |
| Appliances | Central Vacuum, Water Heater, Dishwasher, Dryer, Stove, Washer, Refrigerator |
| Basement Development | Finished |
| Basement Features | Separate Entrance |
| Basement Type | N/a, N/a (finished) |
| Construction Style Attachment | Detached |
| Construction Style Split Level | Backsplit |
| Cooling Type | Central Air Conditioning |
| Exterior Finish | Brick, Vinyl Siding |
| Fire Protection | Smoke Detectors |
| Fireplace Present | Yes |
| Fireplace Total | 2 |
| Flooring Type | Carpeted, Laminate, Parquet |
| Foundation Type | Poured Concrete |
| Heating Fuel | Natural Gas |
| Heating Type | Forced Air |
| Size Interior | 1,500 - 2,000 Sqft |
| Type | House |
| Utility Water | Municipal Water |
Parking
| Garage |
Land
| Acreage | No |
| Fence Type | Fenced Yard |
| Land Amenities | Beach, Hospital |
| Sewer | Sanitary Sewer |
| Size Depth | 125 Ft |
| Size Frontage | 80 Ft |
| Size Irregular | 80 X 125 Ft |
| Size Total Text | 80 X 125 Ft |
Rooms
| Level | Type | Length | Width | Dimensions |
|---|---|---|---|---|
| Basement | Other | 3.96 m | 3.02 m | 3.96 m x 3.02 m |
| Basement | Recreational, Games Room | 8.02 m | 5.49 m | 8.02 m x 5.49 m |
| Basement | Other | 6.46 m | 3.38 m | 6.46 m x 3.38 m |
| Main Level | Dining Room | 4.81 m | 3.78 m | 4.81 m x 3.78 m |
| Main Level | Living Room | 3.84 m | 3.08 m | 3.84 m x 3.08 m |
| Main Level | Kitchen | 5.76 m | 3.23 m | 5.76 m x 3.23 m |
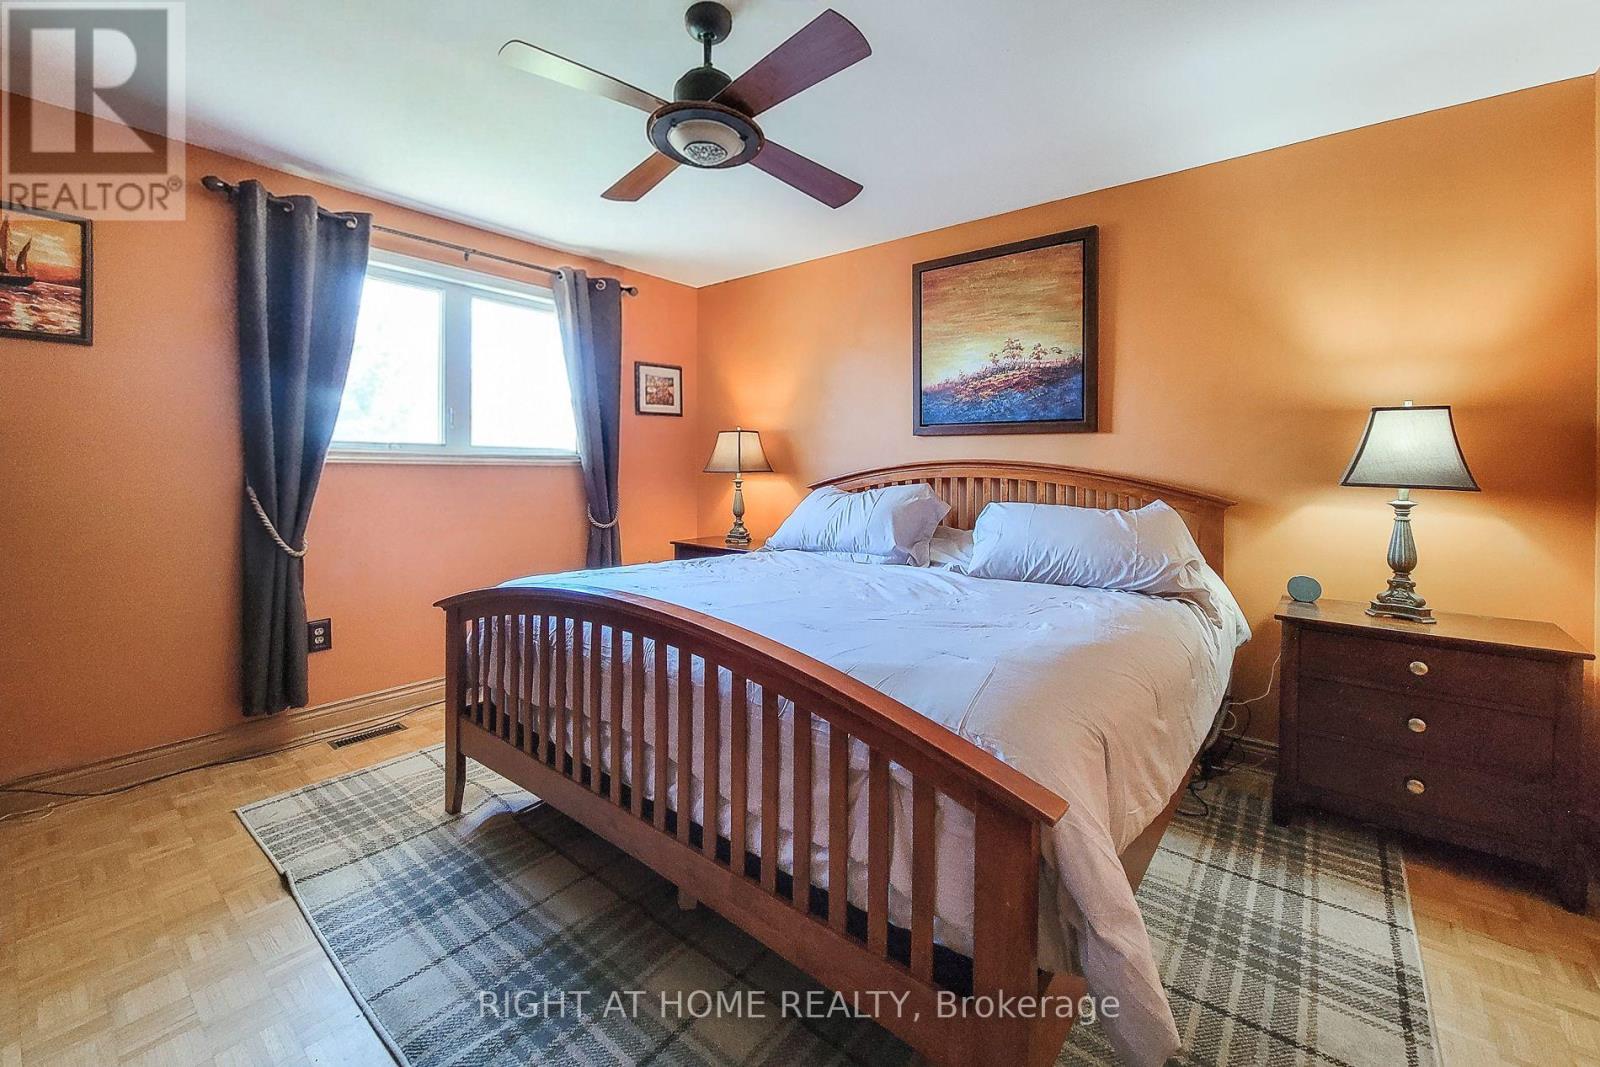
| Upper Level | Primary Bedroom | 4.02 m | 3.66 m | 4.02 m x 3.66 m |
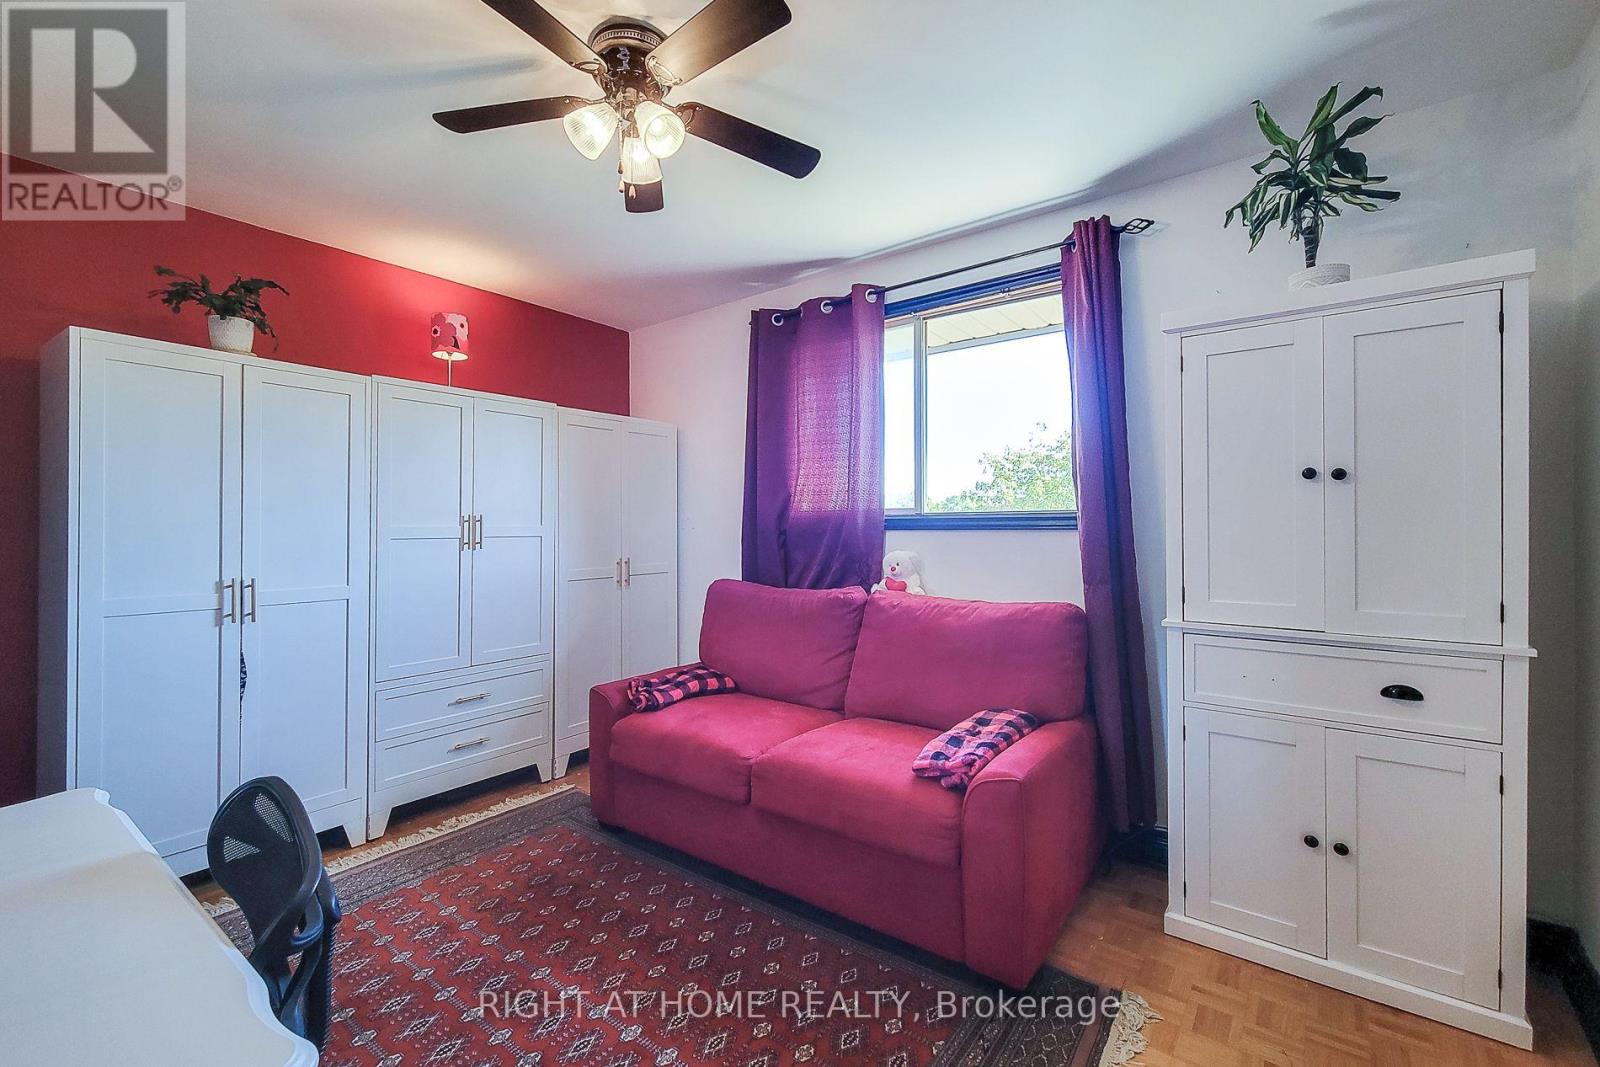
| Upper Level | Bedroom 2 | 3.69 m | 2.77 m | 3.69 m x 2.77 m |
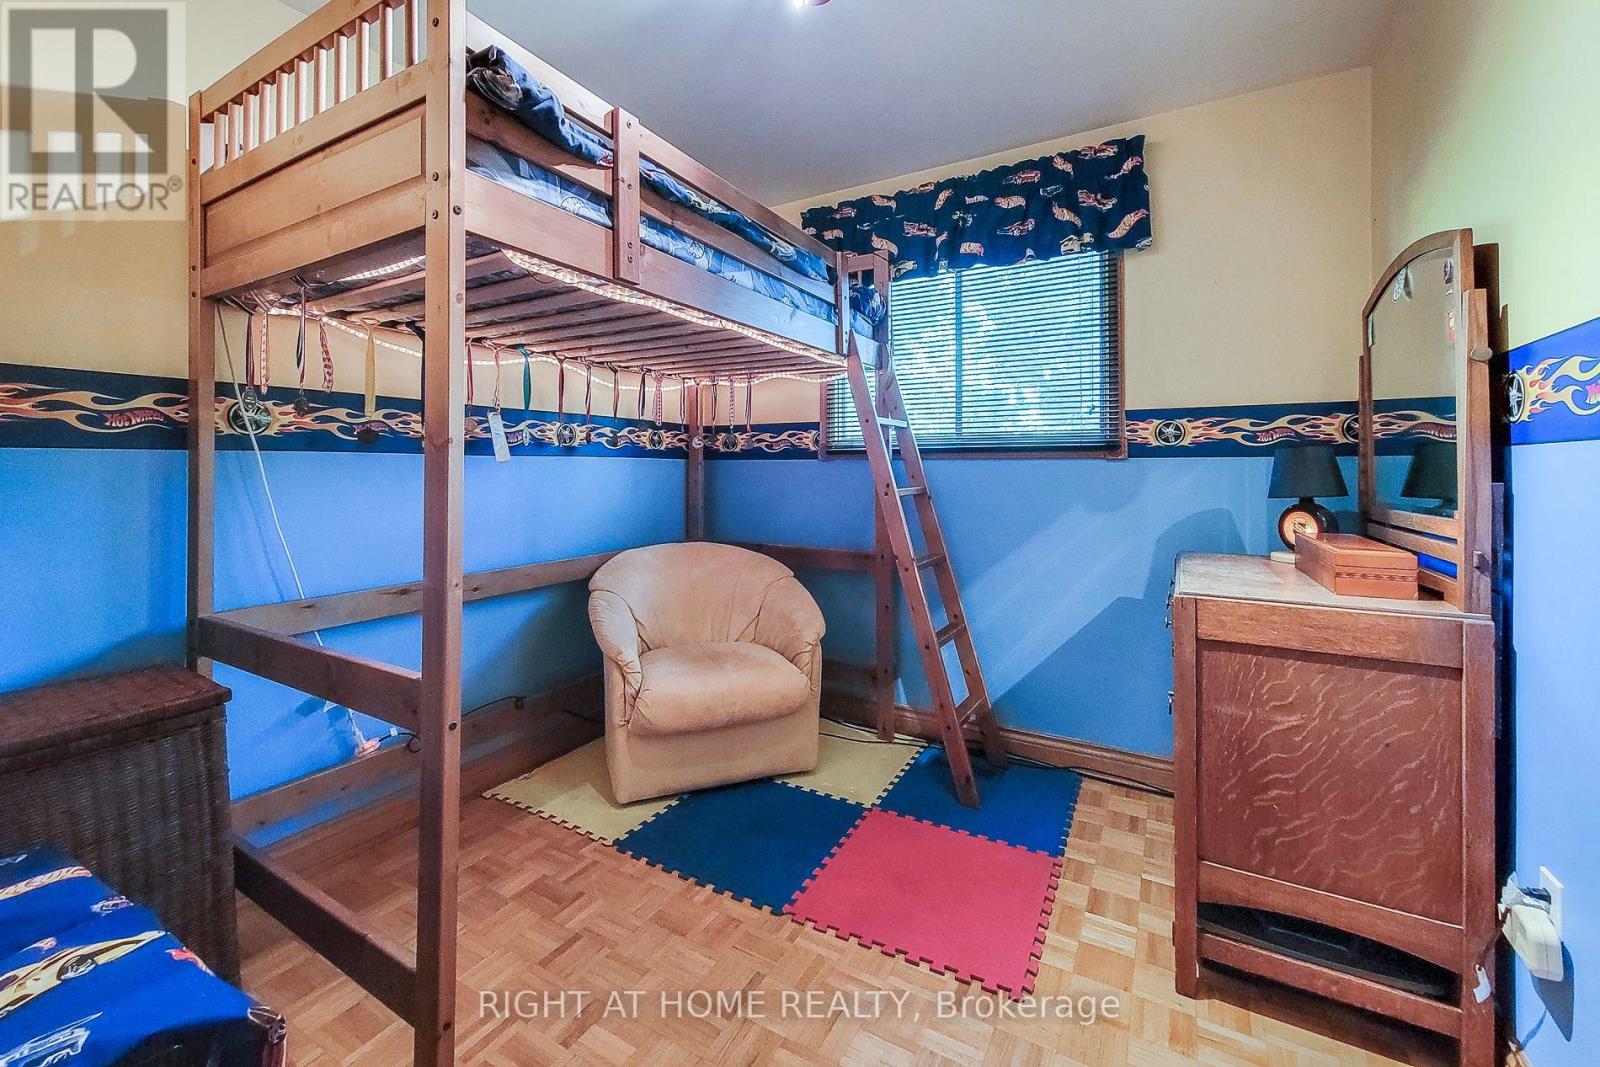
| Upper Level | Bedroom 3 | 2.86 m | 2.71 m | 2.86 m x 2.71 m |
| In Between | Den | 3.53 m | 2.93 m | 3.53 m x 2.93 m |
| In Between | Family Room | 4.79 m | 4.72 m | 4.79 m x 4.72 m |
https://www.realtor.ca/real-estate/30337020/8-hunter-road-grimsby-grimsby-west-541-grimsby-west


480 Eglinton Ave West #30, 106498
Mississauga, Ontario L5R 0G2
(905) 565-9200
(905) 565-6677
www.rightathomerealty.com/

The trademarks REALTOR®, REALTORS®, and the REALTOR® logo are controlled by The Canadian Real Estate Association (CREA) and identify real estate professionals who are members of CREA. The trademarks MLS®, Multiple Listing Service® and the associated logos are owned by The Canadian Real Estate Association (CREA) and identify the quality of services provided by real estate professionals who are members of CREA. The trademark DDF® is owned by The Canadian Real Estate Association (CREA) and identifies CREA's Data Distribution Facility (DDF®)
September 29 2026 01:01:14
Toronto Regional Real Estate Board
Right At Home Realty