
1104 - 1007 Queensway Avenue Toronto, Ontario M8Z 0H4

$2,450 Monthly
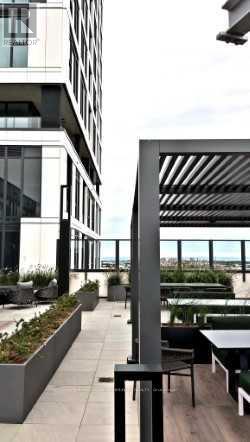
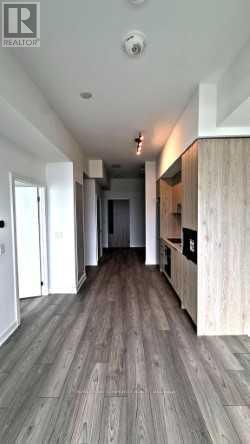
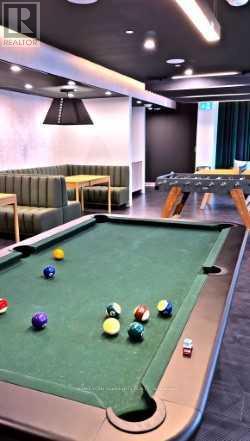
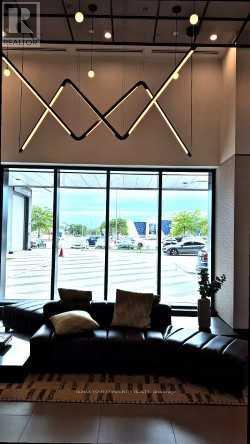
Welcome to **Verge 2 Condos**, ideally located at the prime intersection of Islington Avenue and The Queensway! This **brand-new, never-lived-in 1-bedroom plus den suite** offers a rare to be the first to call it home. Featuring **11-ft ceilings, floor-to-ceiling windows, and premium finishes throughout**, this bright open-concept suite offers a sleek modern kitchen with stainless steel appliances, seamlessly flowing into a spacious living and dining area.**One of the highlights of this suite is its oversized balcony with a beautiful lake view/City**, offering generous space for lounging, outdoor dining and BBQs while extending your living space outdoors.**Just steps from the suite is the building's private 11th-floor lounge**, offering a beautiful **water/lake view** and an elegant space to relax, work, meet friends or simply enjoy the view. Having this exceptional amenity **right next to the unit** adds an extra level of convenience and makes this suite particularly special. Includes **1 underground parking space and 1 locker**, plus convenient in-suite laundry. Enjoy an impressive collection of building amenities, including **24-hour concierge, fitness and yoga studios, golf simulator, co-working lounges, party room, kids' play studio, pet spa, outdoor terraces with BBQs, fire pits and cabanas, and 1Valet smart keyless entry.**Perfectly situated close to **transit, shops, restaurants, cafes and entertainment**, with easy access to the Gardiner Expressway and Highway 427. Enjoy nearby shopping and everyday conveniences, including **Sherway Gardens, IKEA Etobicoke, Costco, Cineplex, and numerous grocery stores, restaurants and cafés** along The Queensway and surrounding area. Minutes to **Sherway Gardens** and with quick access to downtown Toronto, Mississauga and major highways, this location offers the perfect blend of modern condo living, convenience and connectivity.**Brand new. Never lived in. Oversized balcony with lake view. (id:55460)
Property Details
| MLS® Number | W13836452 |
| Property Type | Single Family |
| Community Name | Islington-City Centre West |
| Amenities Near By | Public Transit |
| Community Features | Pets Allowed With Restrictions |
| Features | Elevator, Carpet Free |
| Parking Space Total | 1 |
| View Type | View |
Building
| Bathroom Total | 1 |
| Bedrooms Above Ground | 1 |
| Bedrooms Below Ground | 1 |
| Bedrooms Total | 2 |
| Amenities | Security/concierge, Exercise Centre, Recreation Centre, Storage - Locker |
| Appliances | Cooktop, Dishwasher, Dryer, Oven, Washer, Refrigerator |
| Basement Type | None |
| Cooling Type | Central Air Conditioning |
| Exterior Finish | Concrete |
| Heating Fuel | Natural Gas |
| Heating Type | Forced Air |
| Size Interior | 500 - 599 Sqft |
| Type | Apartment |
Parking
| Underground | |
| Garage |
Land
| Acreage | No |
| Land Amenities | Public Transit |
Rooms
| Level | Type | Length | Width | Dimensions |
|---|---|---|---|---|
| Main Level | Living Room | 27.79 m | 10.6 m | 27.79 m x 10.6 m |
| Main Level | Kitchen | 27.79 m | 10.6 m | 27.79 m x 10.6 m |
| Main Level | Primary Bedroom | 10.6 m | 9.19 m | 10.6 m x 9.19 m |
| Main Level | Den | 6.69 m | 6.69 m | 6.69 m x 6.69 m |

Salesperson
(905) 727-3154
padinaabdullahi.royallepage.ca/
www.facebook.com/padina.ab
padinaab/
www.linkedin.com/in/padina-abdullahi

15004 Yonge Street, 100408
Aurora, Ontario L4G 1M6
(905) 727-3154
(905) 727-7702

The trademarks REALTOR®, REALTORS®, and the REALTOR® logo are controlled by The Canadian Real Estate Association (CREA) and identify real estate professionals who are members of CREA. The trademarks MLS®, Multiple Listing Service® and the associated logos are owned by The Canadian Real Estate Association (CREA) and identify the quality of services provided by real estate professionals who are members of CREA. The trademark DDF® is owned by The Canadian Real Estate Association (CREA) and identifies CREA's Data Distribution Facility (DDF®)
September 29 2026 02:35:59
Toronto Regional Real Estate Board
RE/MAX Your Community Realty