
2263 Taylor's Orchard Mississauga, Ontario L5B 2T1

$2,250,000
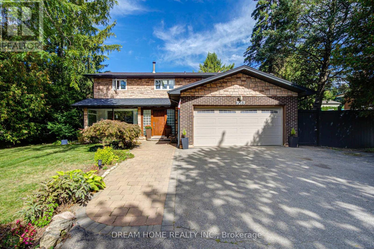
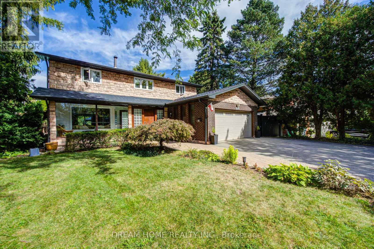
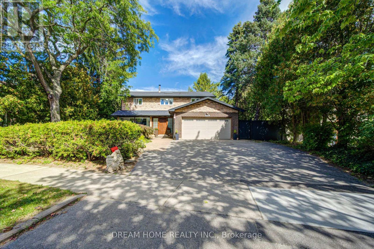
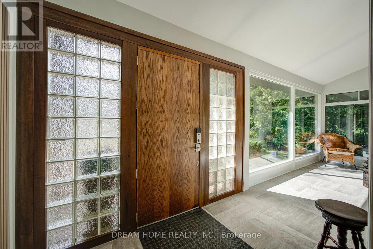
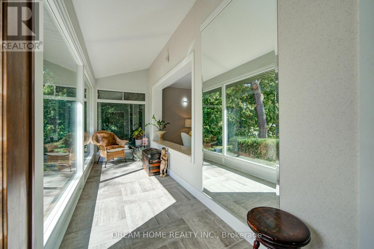
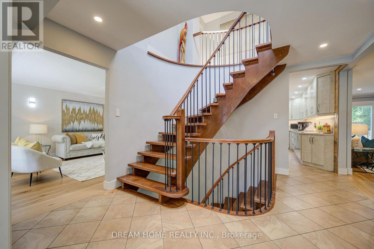
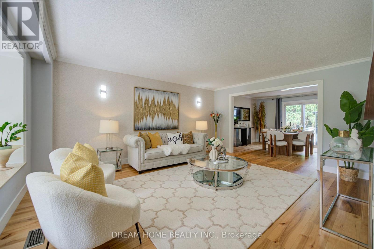
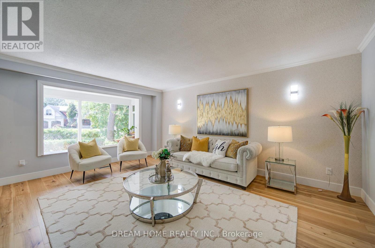
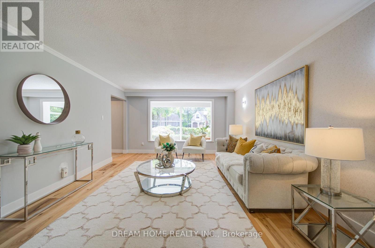
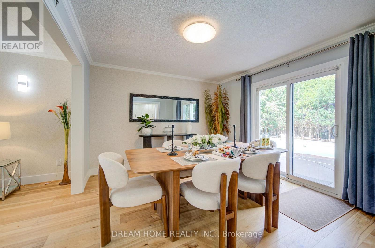
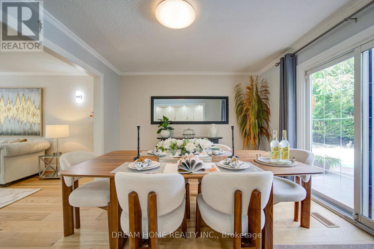
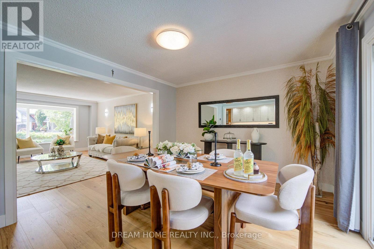
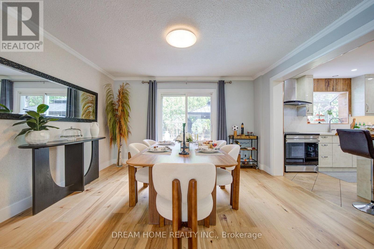
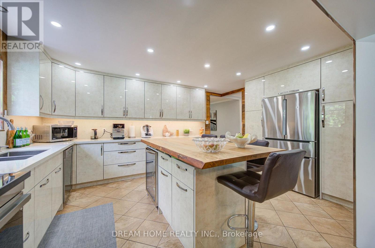
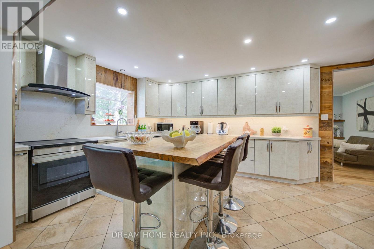
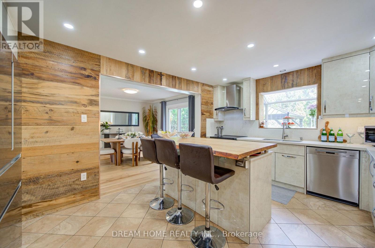
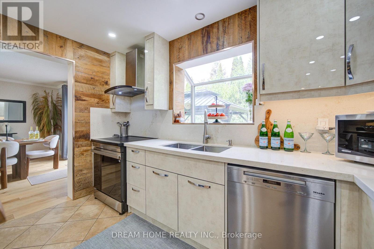
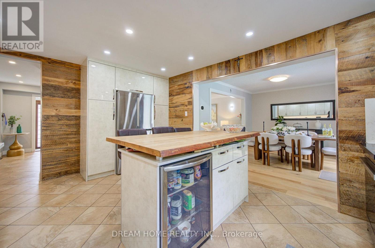
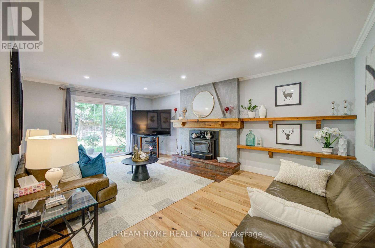
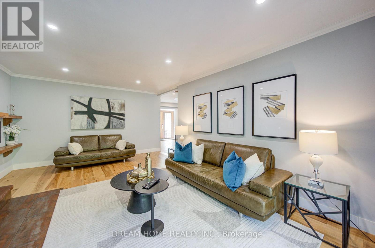
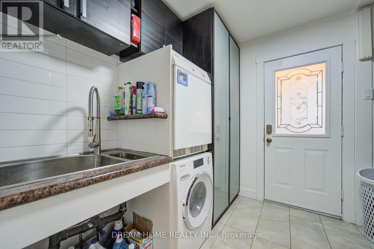
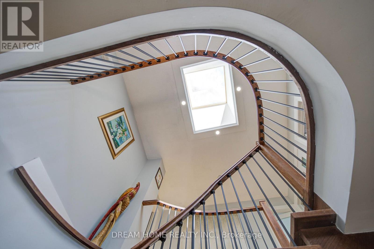
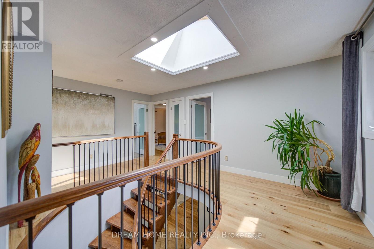
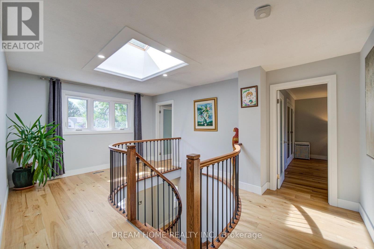
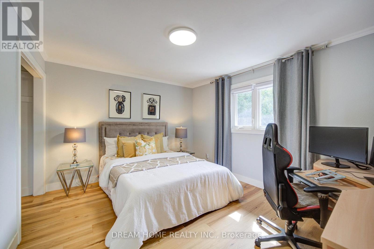
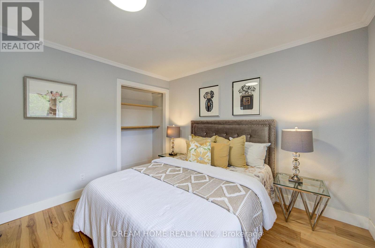
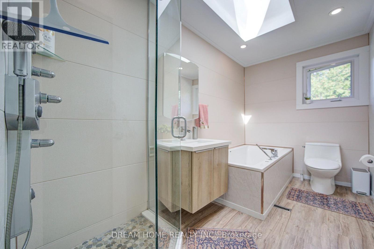
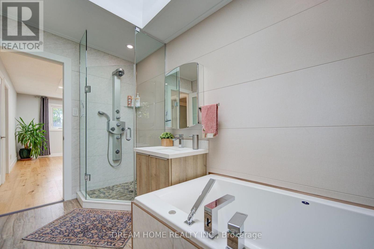
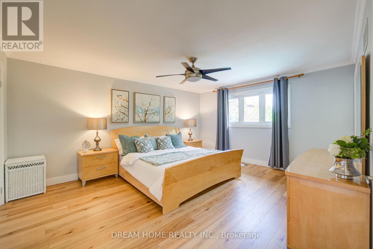
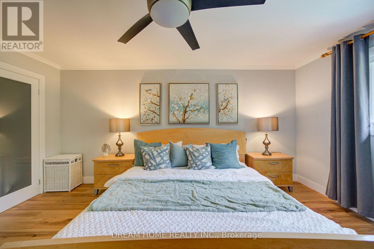
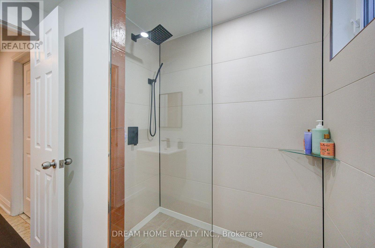
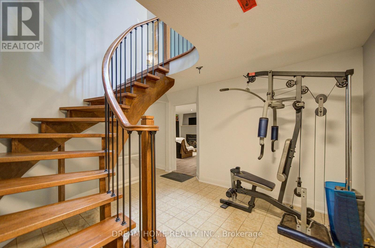
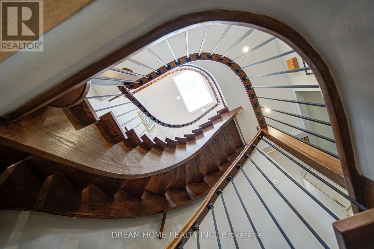
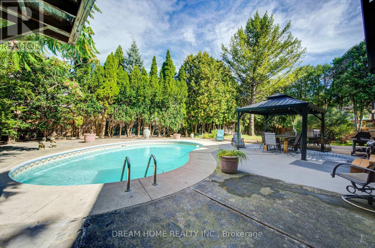
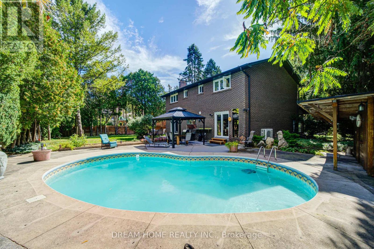
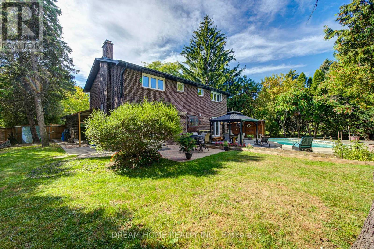
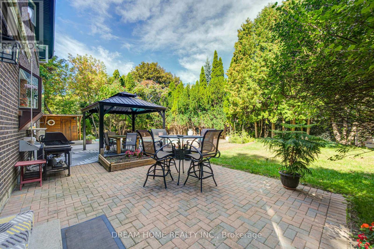
Welcome to this beautifully situated home in Mississauga's highly sought-after Gordon Woods community! Nestled on a quiet, tree-lined street surrounded by mature greenery and beautiful established homes, this exceptional property offers a rare opportunity to live in one of the city's premier neighbourhoods. With extensive major updates and mechanical improvements completed over the years this property is a must-see. Key mechanical updates include the roof and skylight (~4 years), heat pump (~2 years), furnace (~5 years), soffits and gutters (~2 years), and windows and patio doors (~10 years). Step outside into a private, serene backyard oasis featuring a beautifully renovated swimming pool (~8 years) equipped with a brand-new pool pump (~2 months), perfect for relaxing or entertaining during summer months. Inside, the home features numerous updated quality appliances, including a Samsung stove (~1 month), under-counter refrigerator (~4 months), Bosch refrigerator (~3 years), Miele washer (~2 years), and Miele dryer (~7 years). Enjoy a peaceful, mature neighborhood lifestyle surrounded by lush canopy and nature, with effortless access to top-rated schools, parks, shopping, public transit, and major highways. A remarkably well-maintained home with every major component taken care of-offering a true turn-key move-in experience! (id:55460)
Property Details
| MLS® Number | W13836162 |
| Property Type | Single Family |
| Community Name | Cooksville |
| Features | Wooded Area, Conservation/green Belt |
| Parking Space Total | 4 |
| Pool Type | Inground Pool |
Building
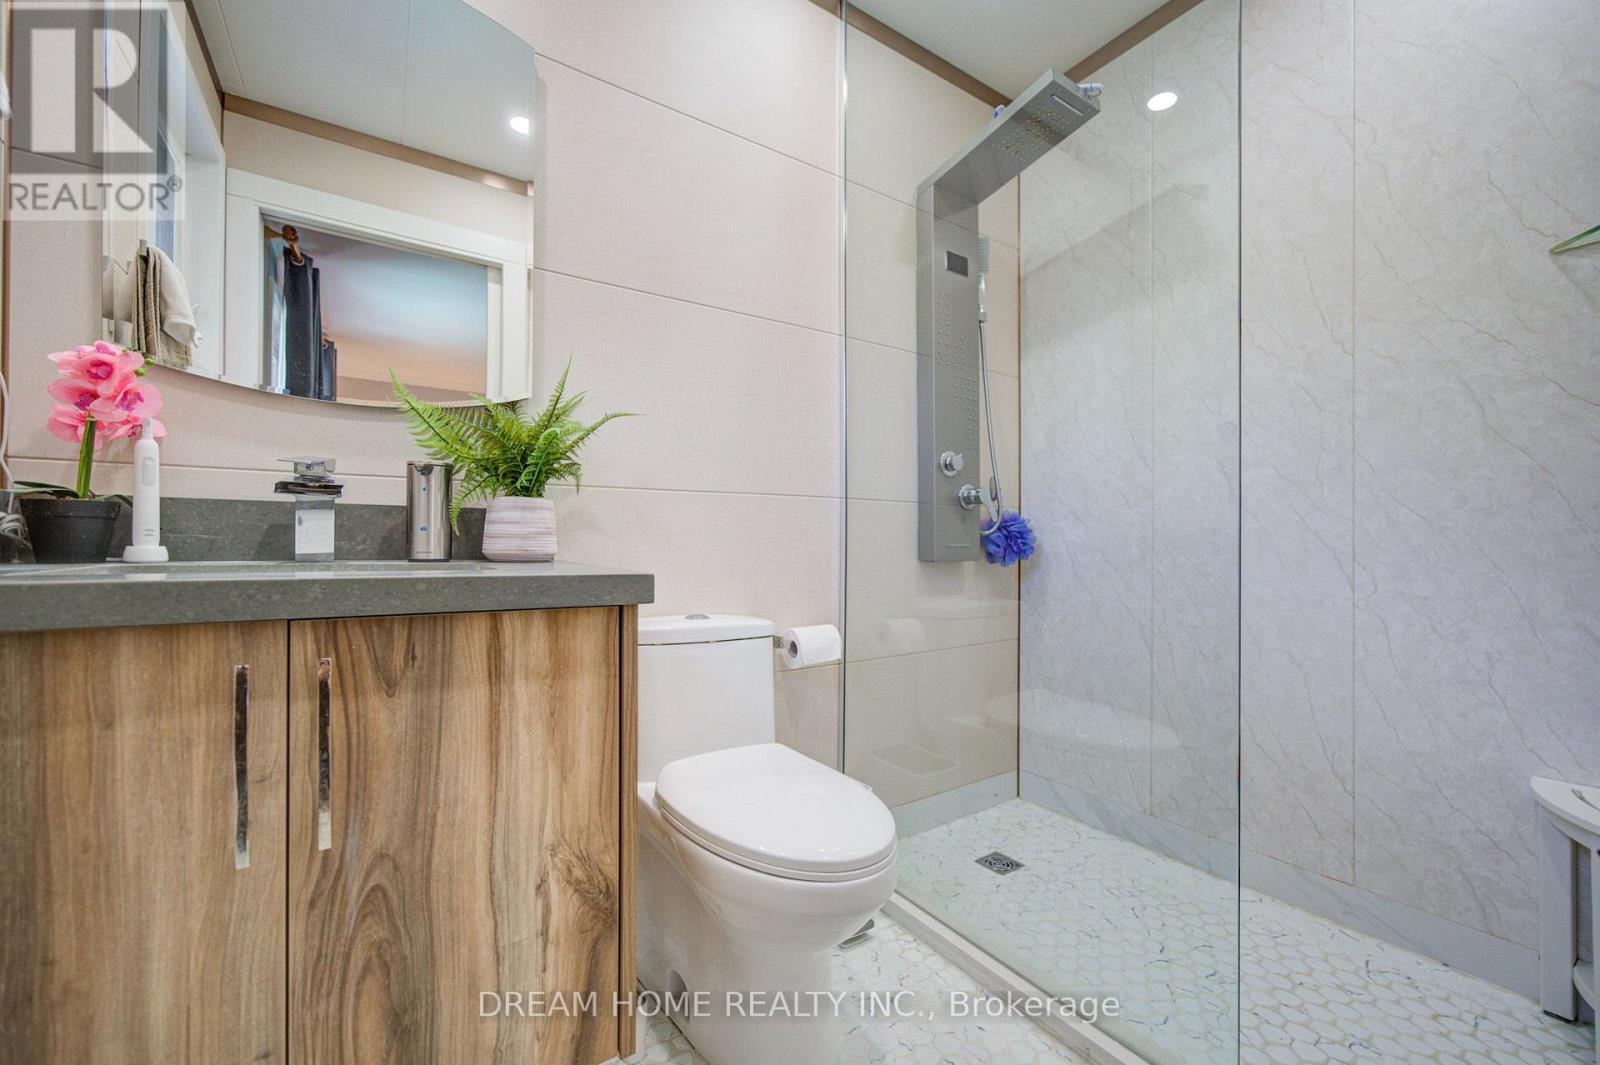
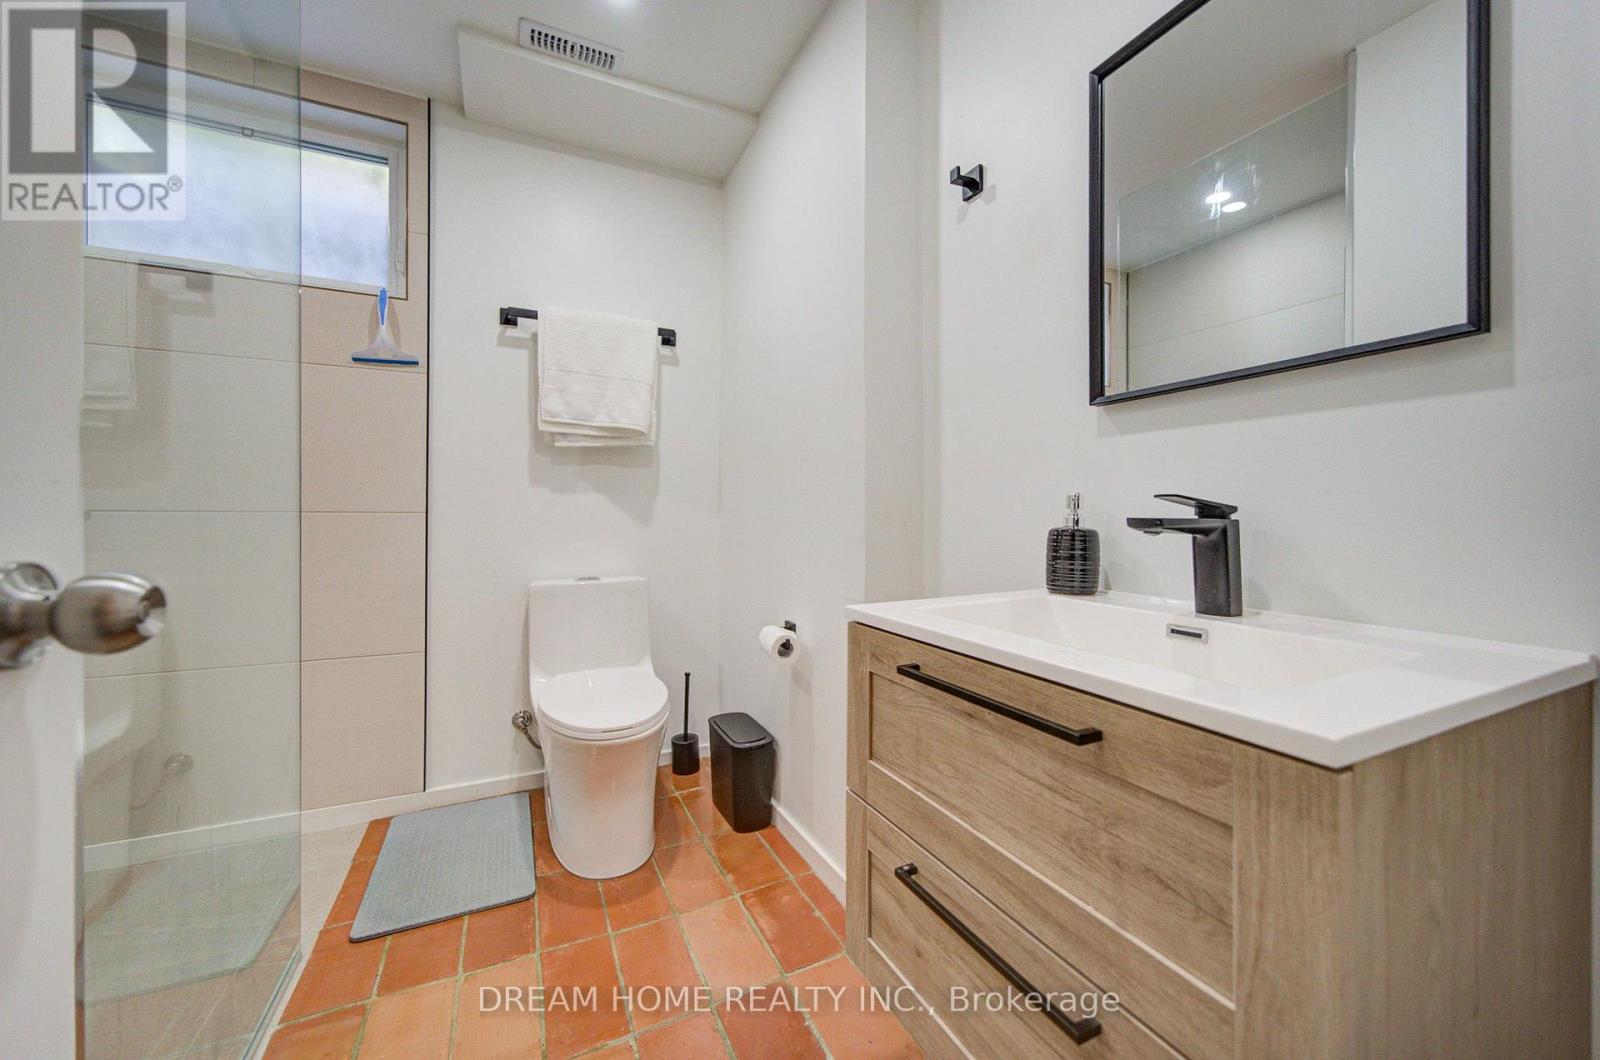
| Bathroom Total | 4 |
| Bedrooms Above Ground | 4 |
| Bedrooms Total | 4 |
| Age | 31 To 50 Years |
| Appliances | Dryer, Stove, Washer, Window Coverings, Refrigerator |
| Basement Development | Finished |
| Basement Type | N/a (finished) |
| Construction Style Attachment | Detached |
| Cooling Type | Central Air Conditioning |
| Exterior Finish | Brick |
| Fireplace Present | Yes |
| Flooring Type | Carpeted, Ceramic, Parquet |
| Foundation Type | Unknown |
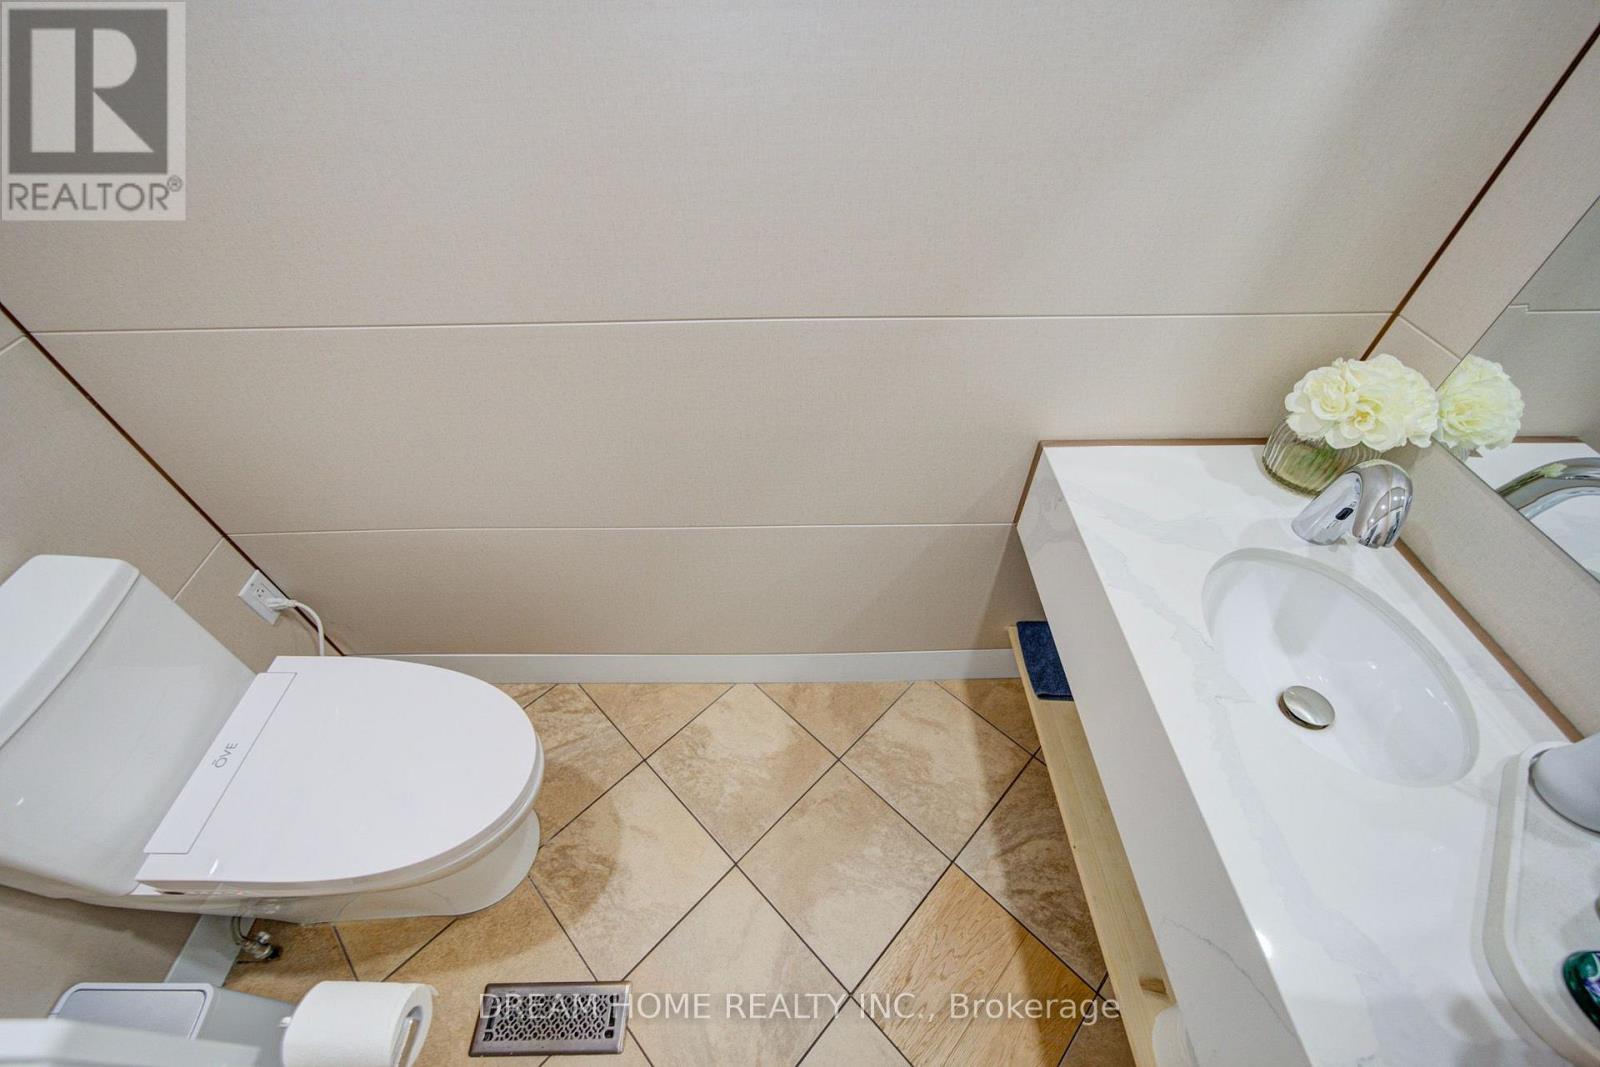
| Half Bath Total | 1 |
| Heating Fuel | Natural Gas |
| Heating Type | Forced Air |
| Stories Total | 2 |
| Size Interior | 2,500 - 3,000 Sqft |
| Type | House |
| Utility Water | Municipal Water |
Parking
| Attached Garage | |
| Garage |
Land
| Acreage | No |
| Sewer | Sanitary Sewer |
| Size Depth | 122 Ft ,9 In |
| Size Frontage | 65 Ft ,7 In |
| Size Irregular | 65.6 X 122.8 Ft ; R119x141.53x122.82 |
| Size Total Text | 65.6 X 122.8 Ft ; R119x141.53x122.82 |
| Zoning Description | Res |
Rooms
| Level | Type | Length | Width | Dimensions |
|---|---|---|---|---|
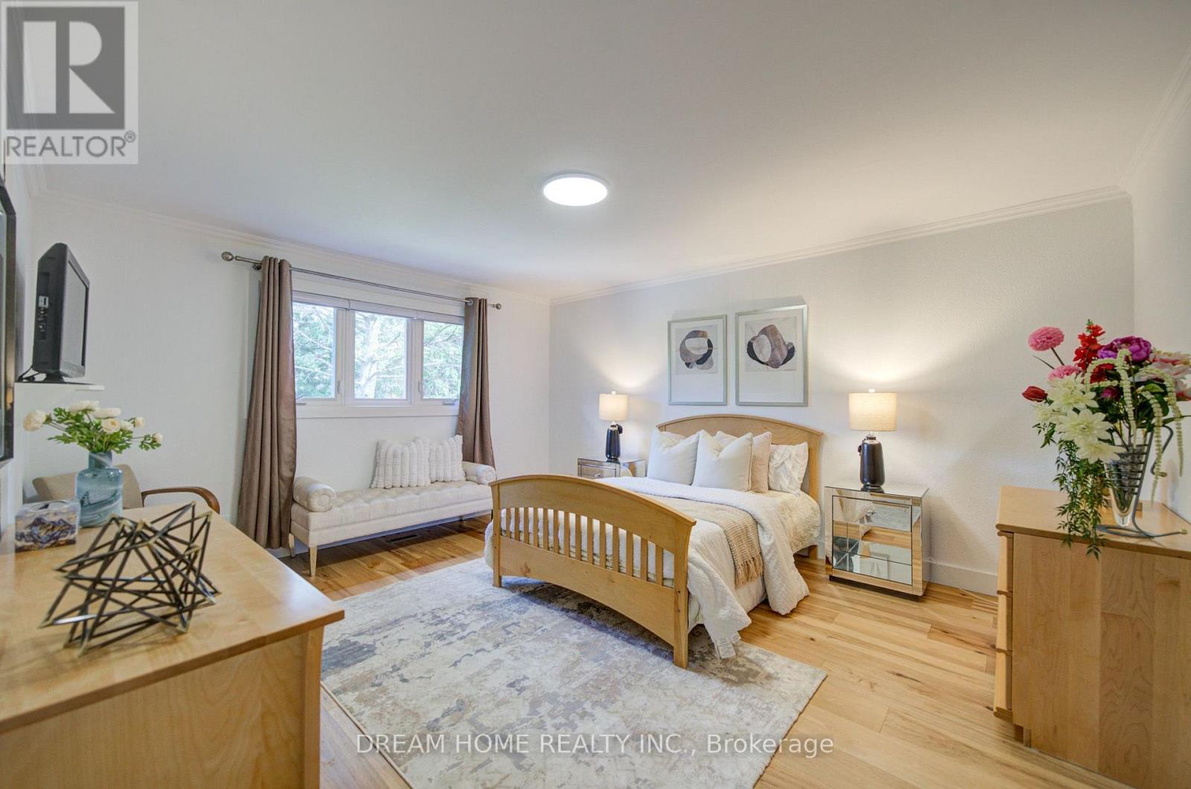
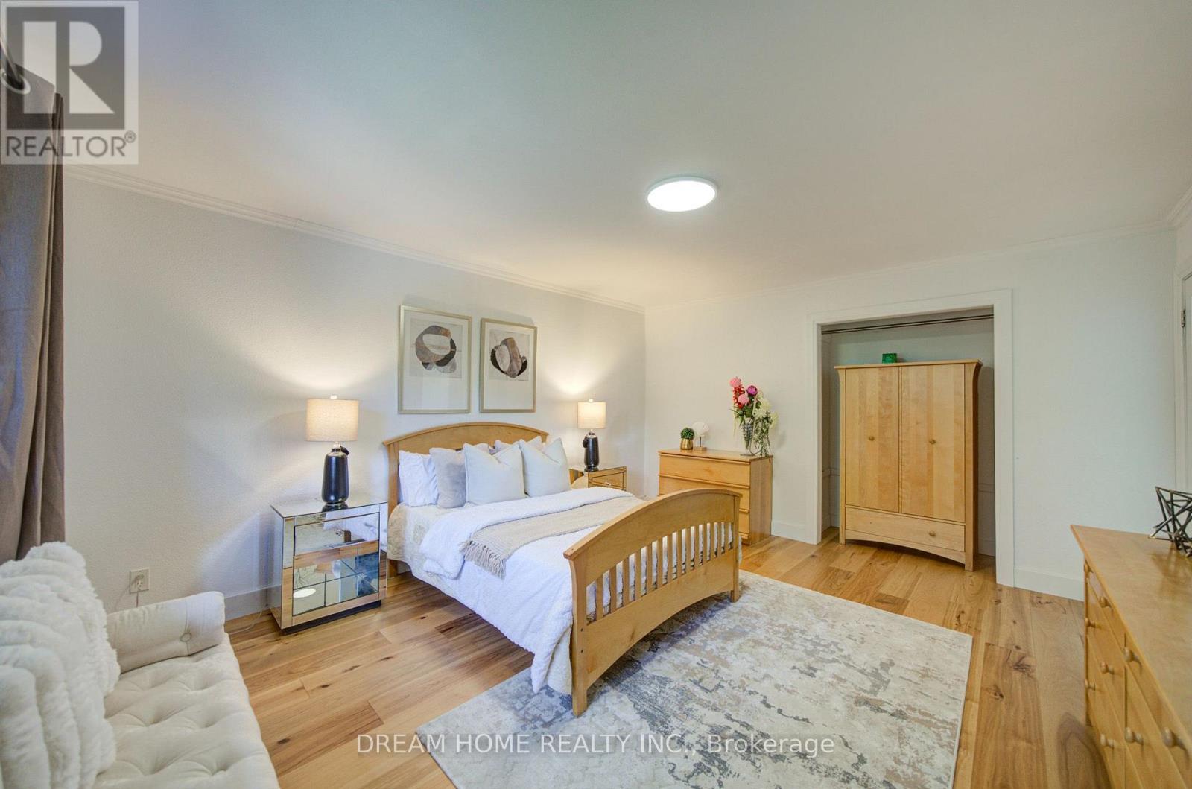
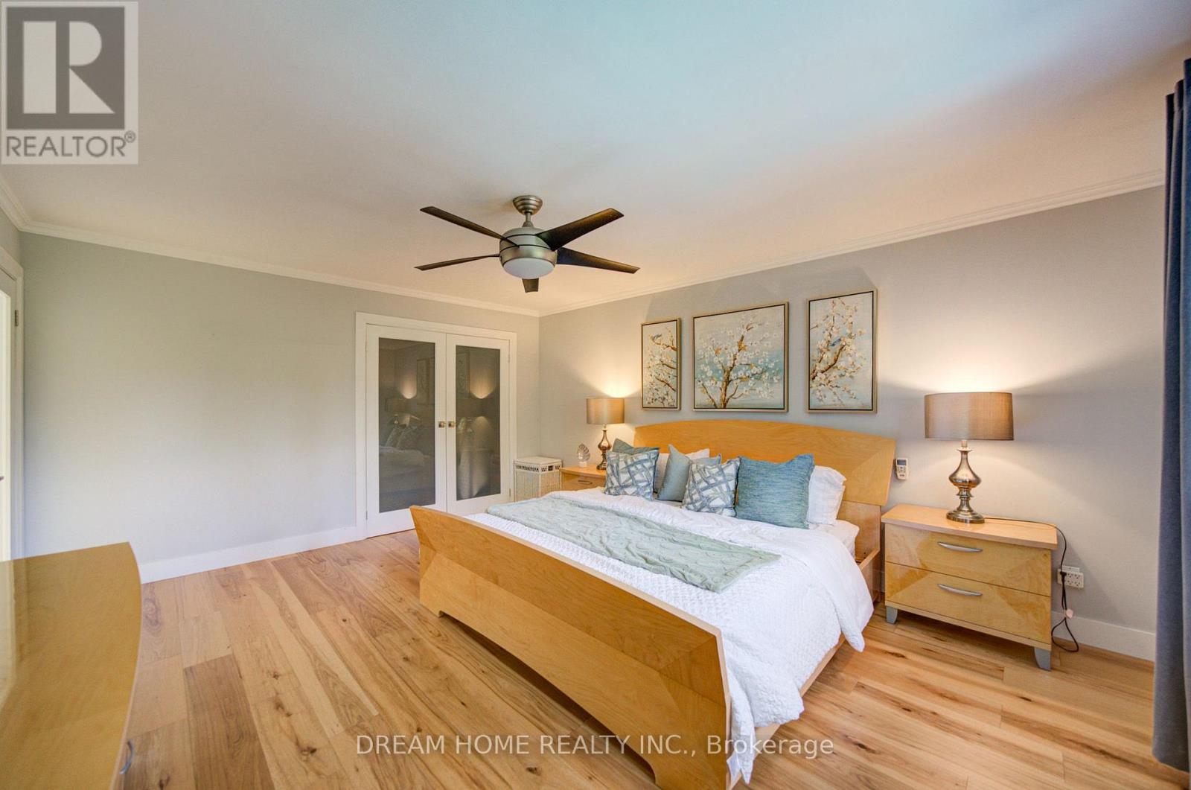
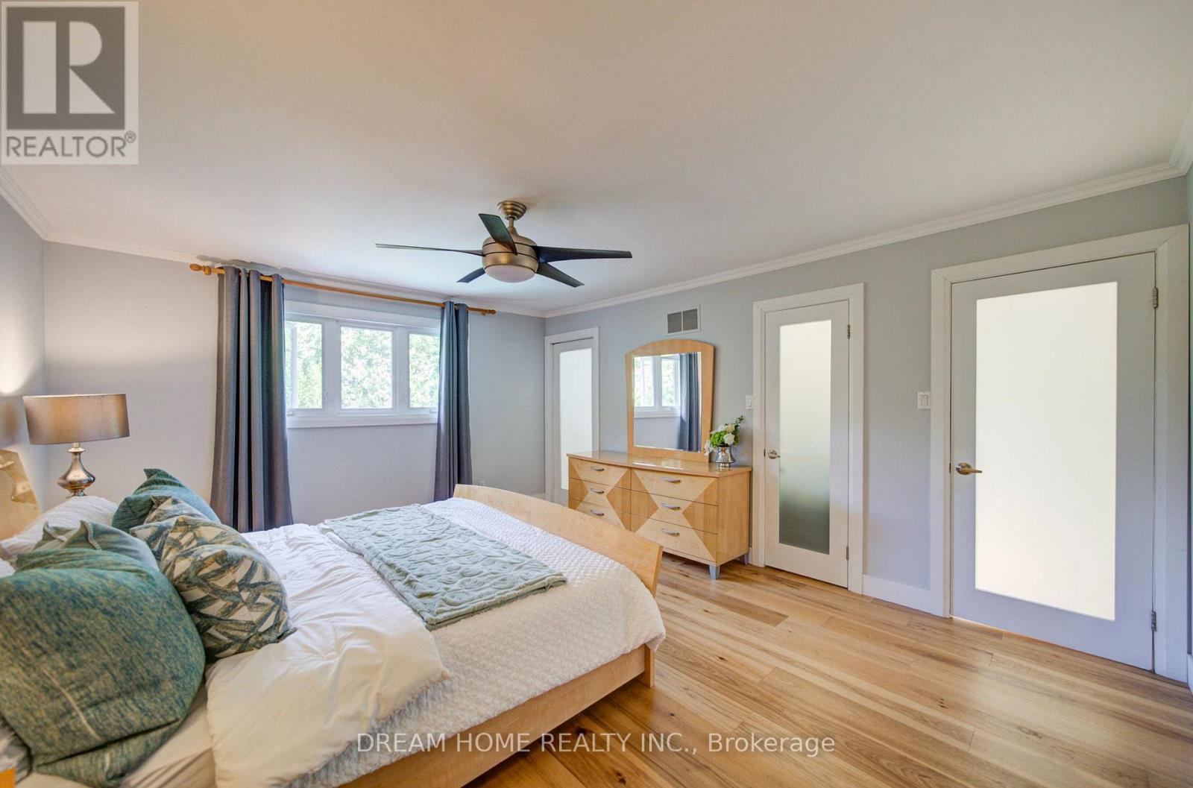
| Second Level | Primary Bedroom | 5 m | 4.1 m | 5 m x 4.1 m |
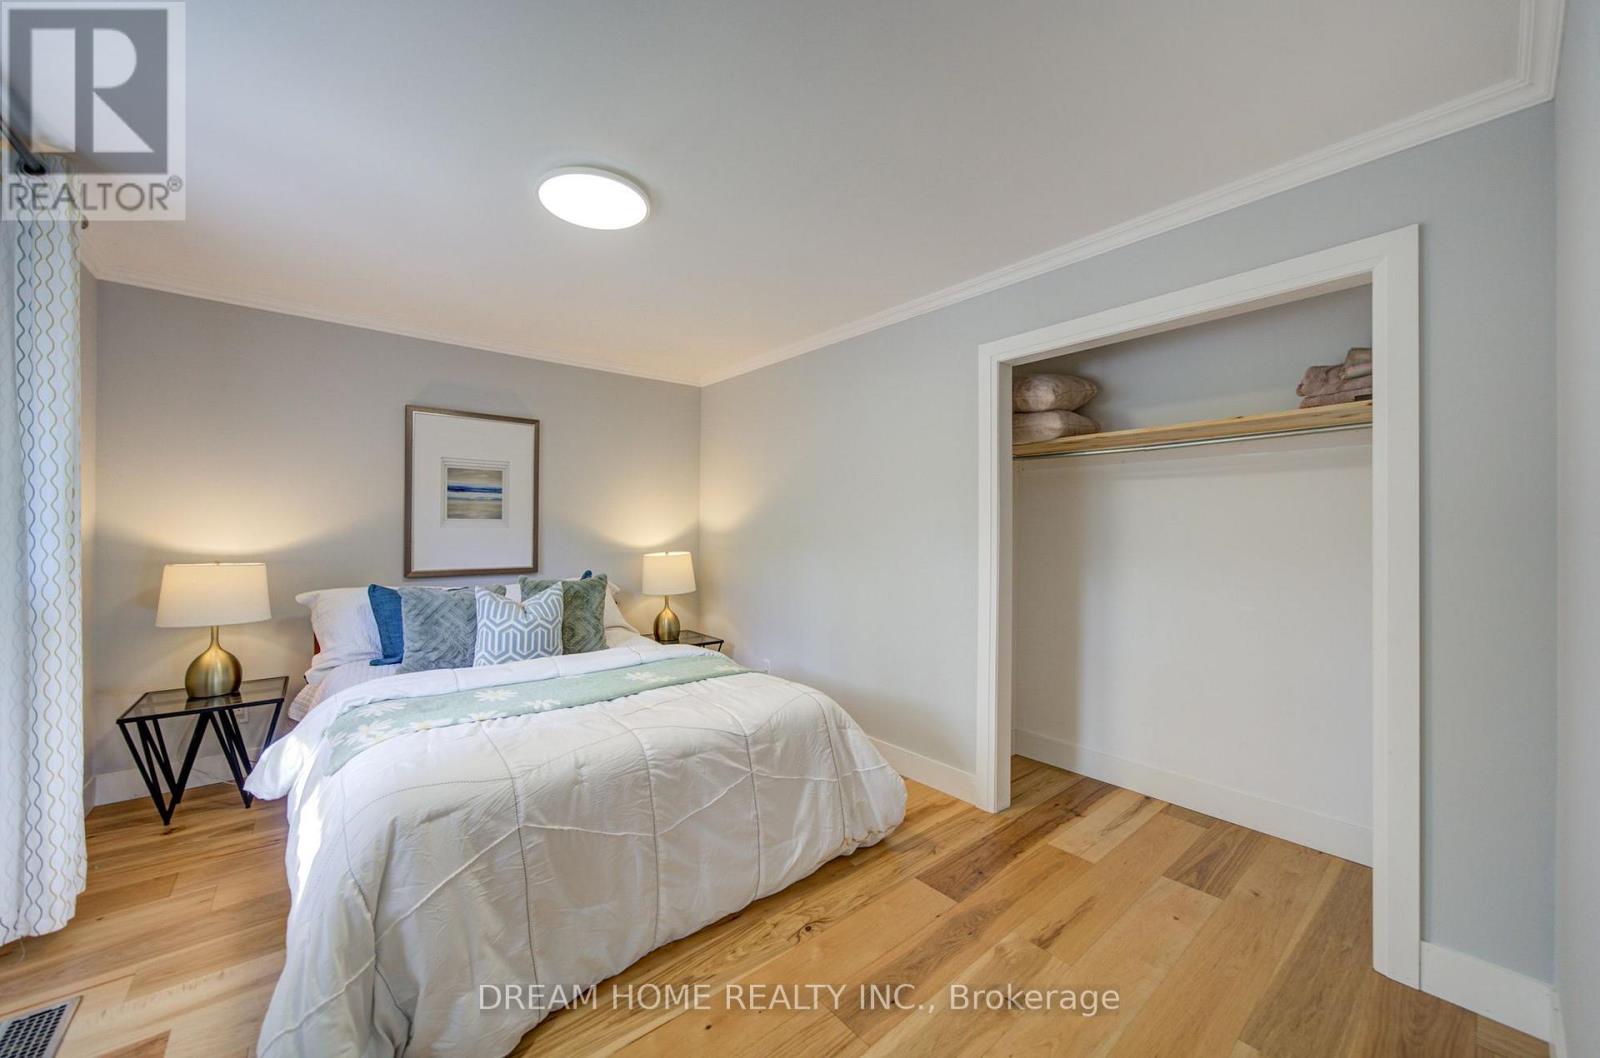
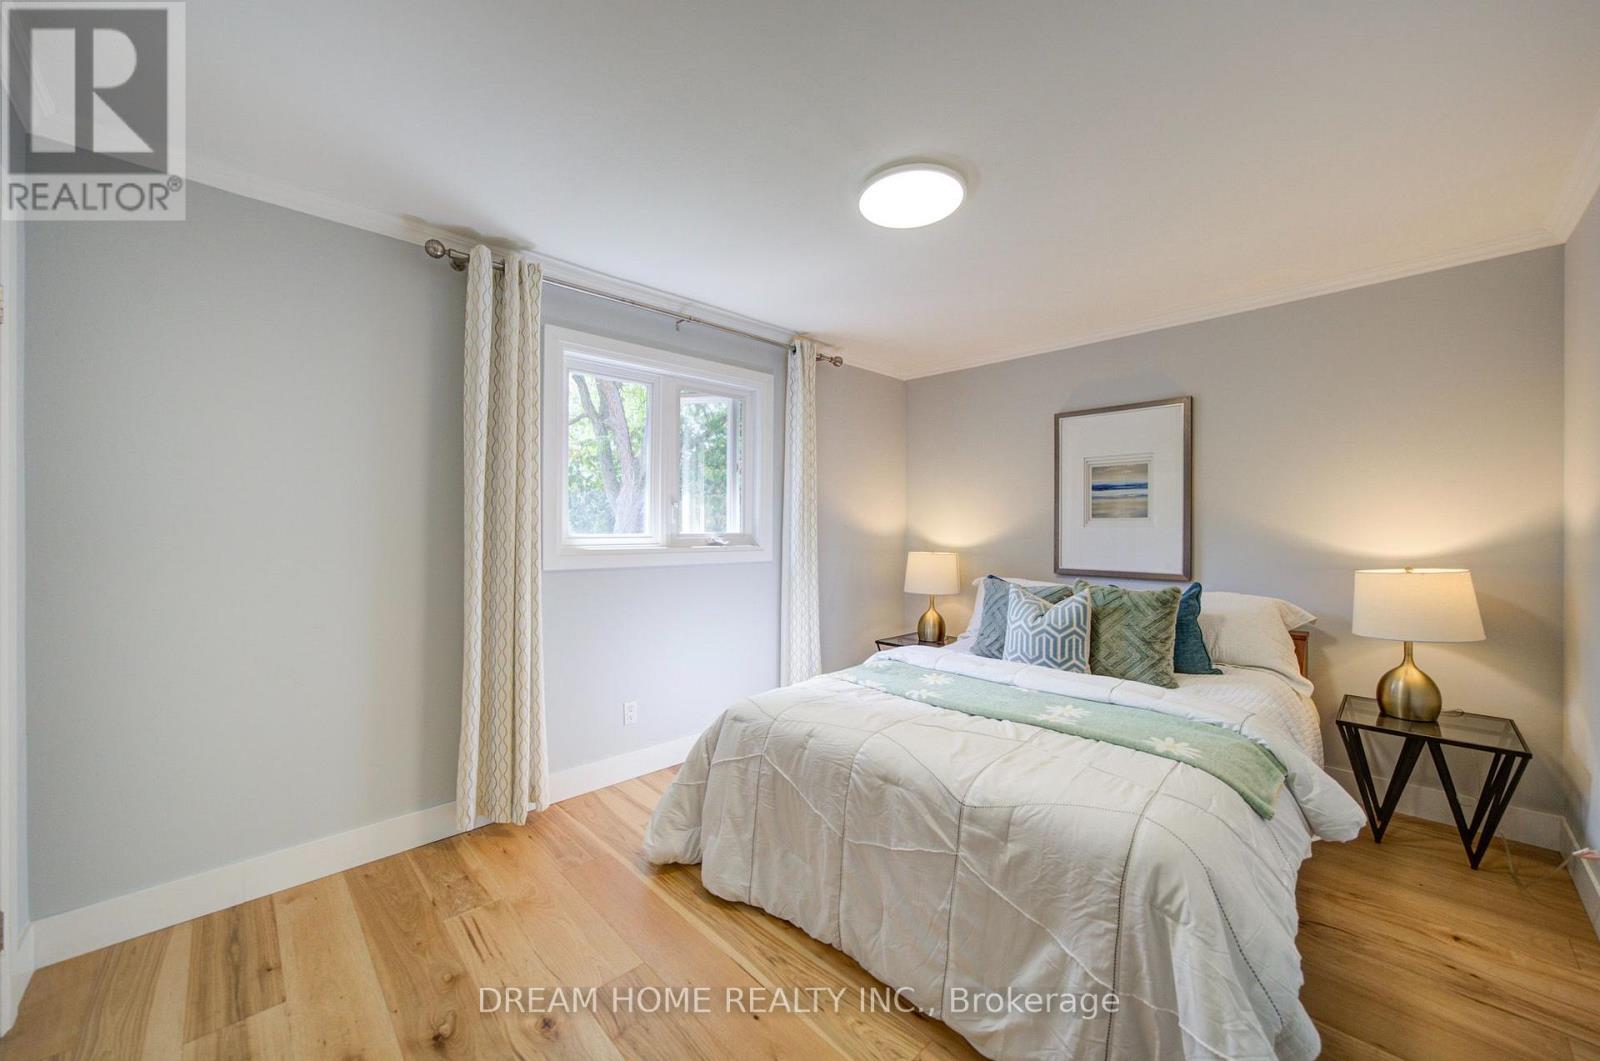
| Second Level | Bedroom 2 | 4.75 m | 4.1 m | 4.75 m x 4.1 m |
| Second Level | Bedroom 3 | 4.06 m | 3.5 m | 4.06 m x 3.5 m |
| Second Level | Bedroom 4 | 4.15 m | 3.2 m | 4.15 m x 3.2 m |
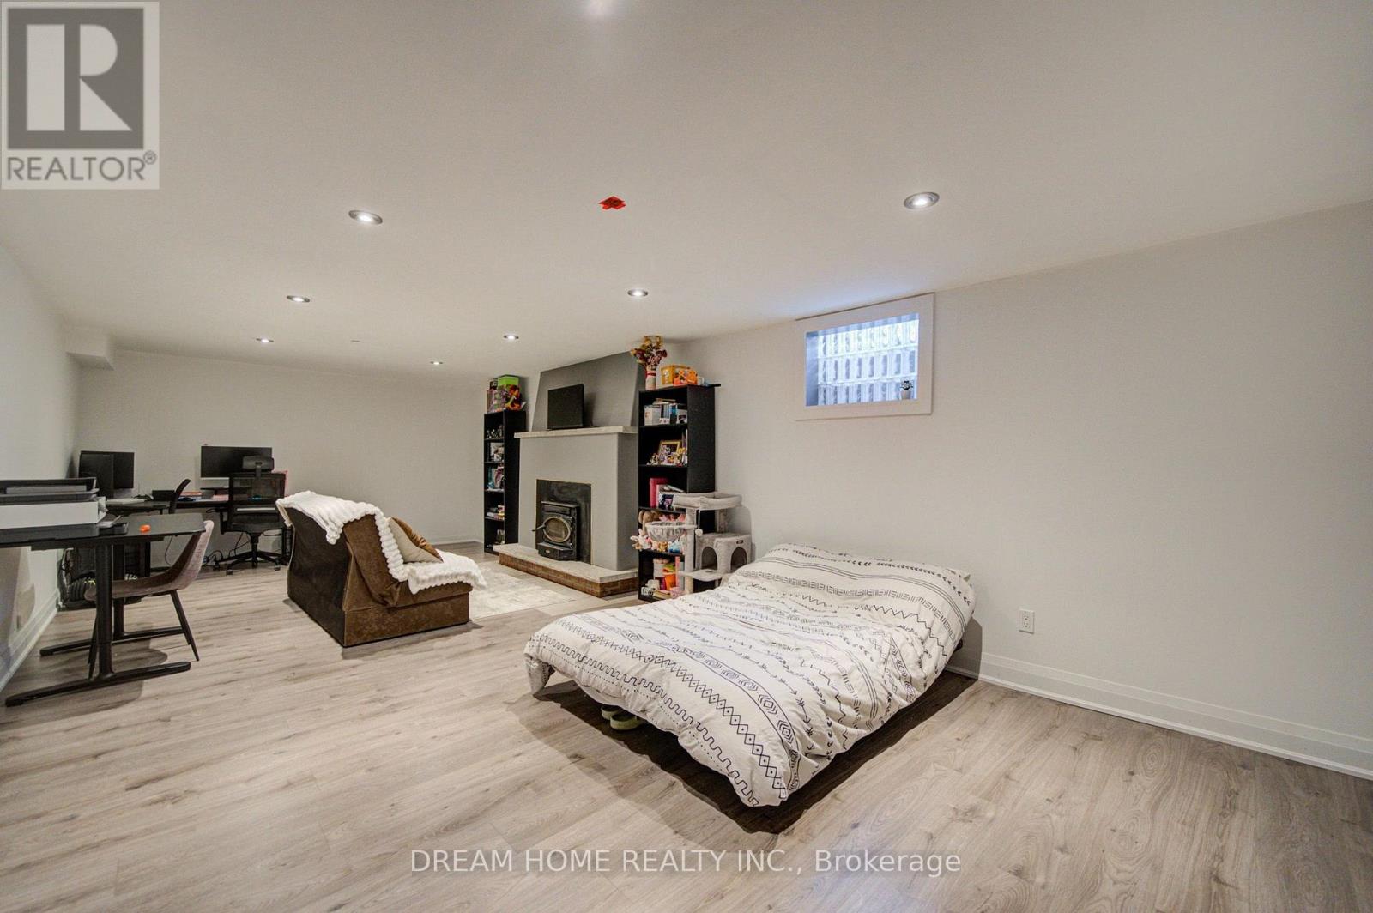
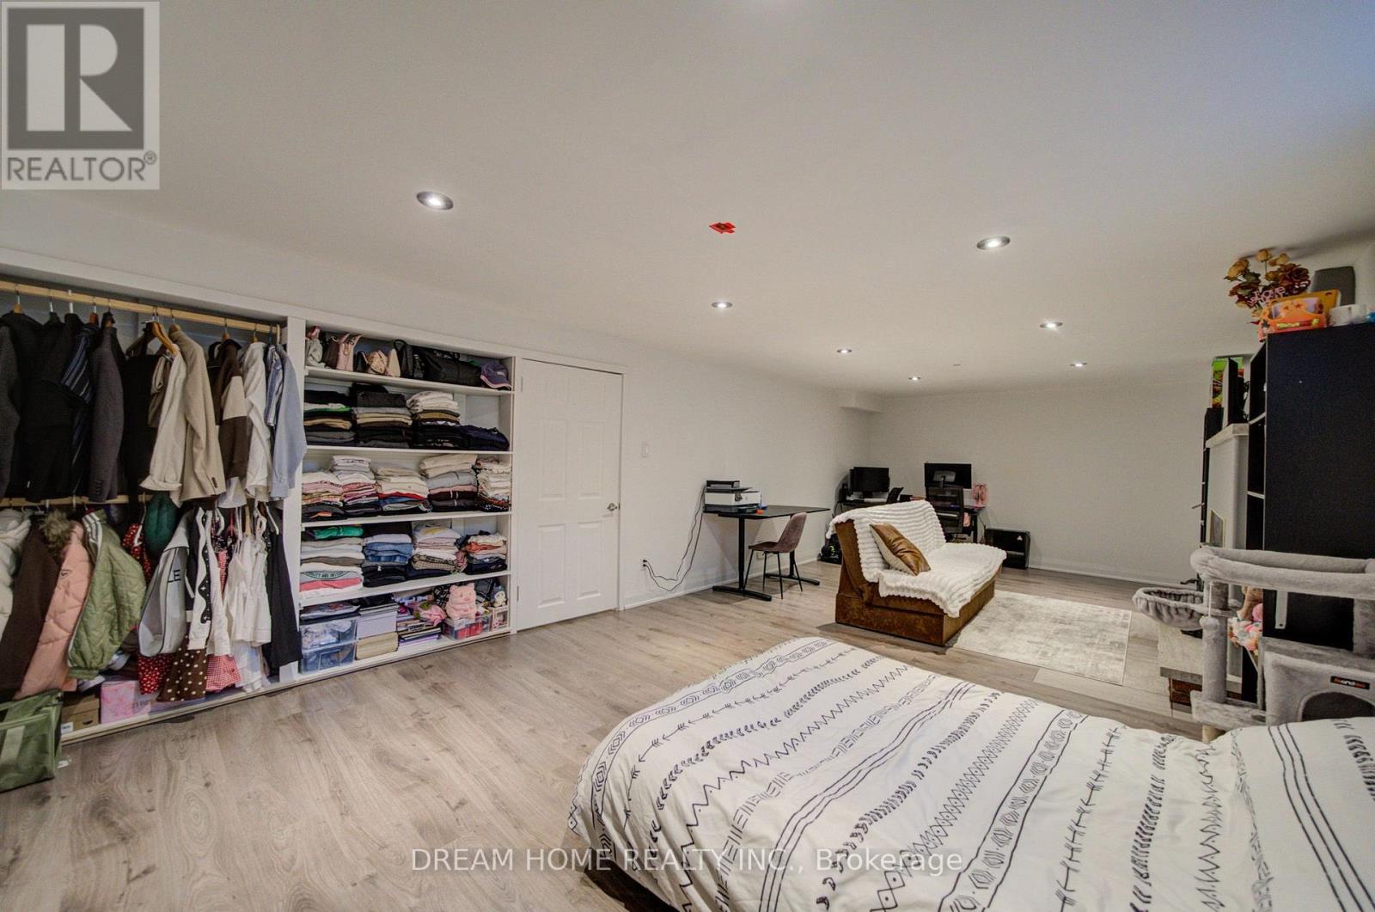
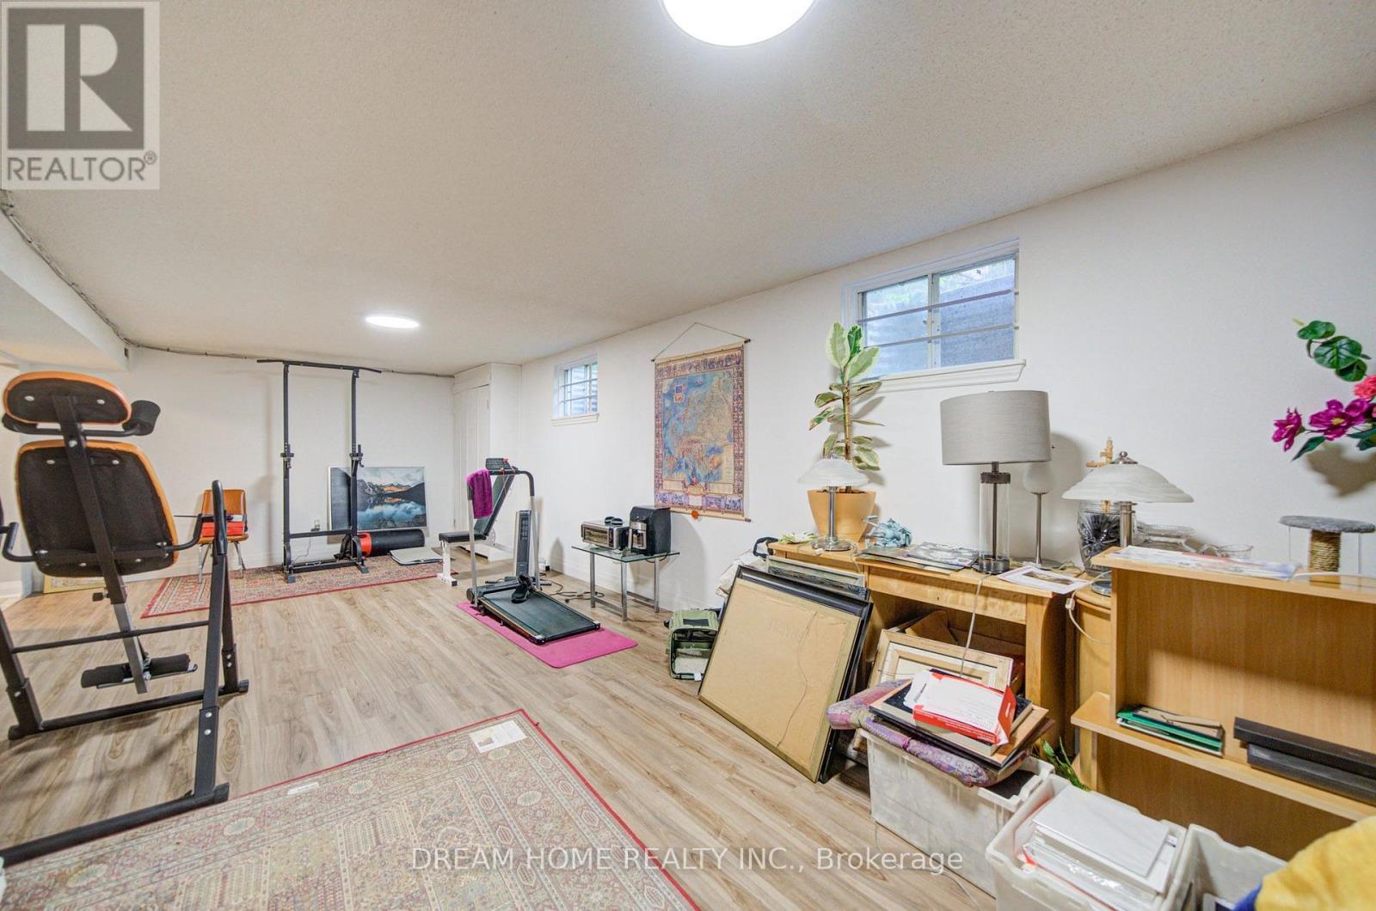
| Basement | Recreational, Games Room | 8.8 m | 4 m | 8.8 m x 4 m |
| Ground Level | Living Room | 5.35 m | 4.1 m | 5.35 m x 4.1 m |
| Ground Level | Dining Room | 4 m | 3.53 m | 4 m x 3.53 m |
| Ground Level | Kitchen | 4.95 m | 3.65 m | 4.95 m x 3.65 m |
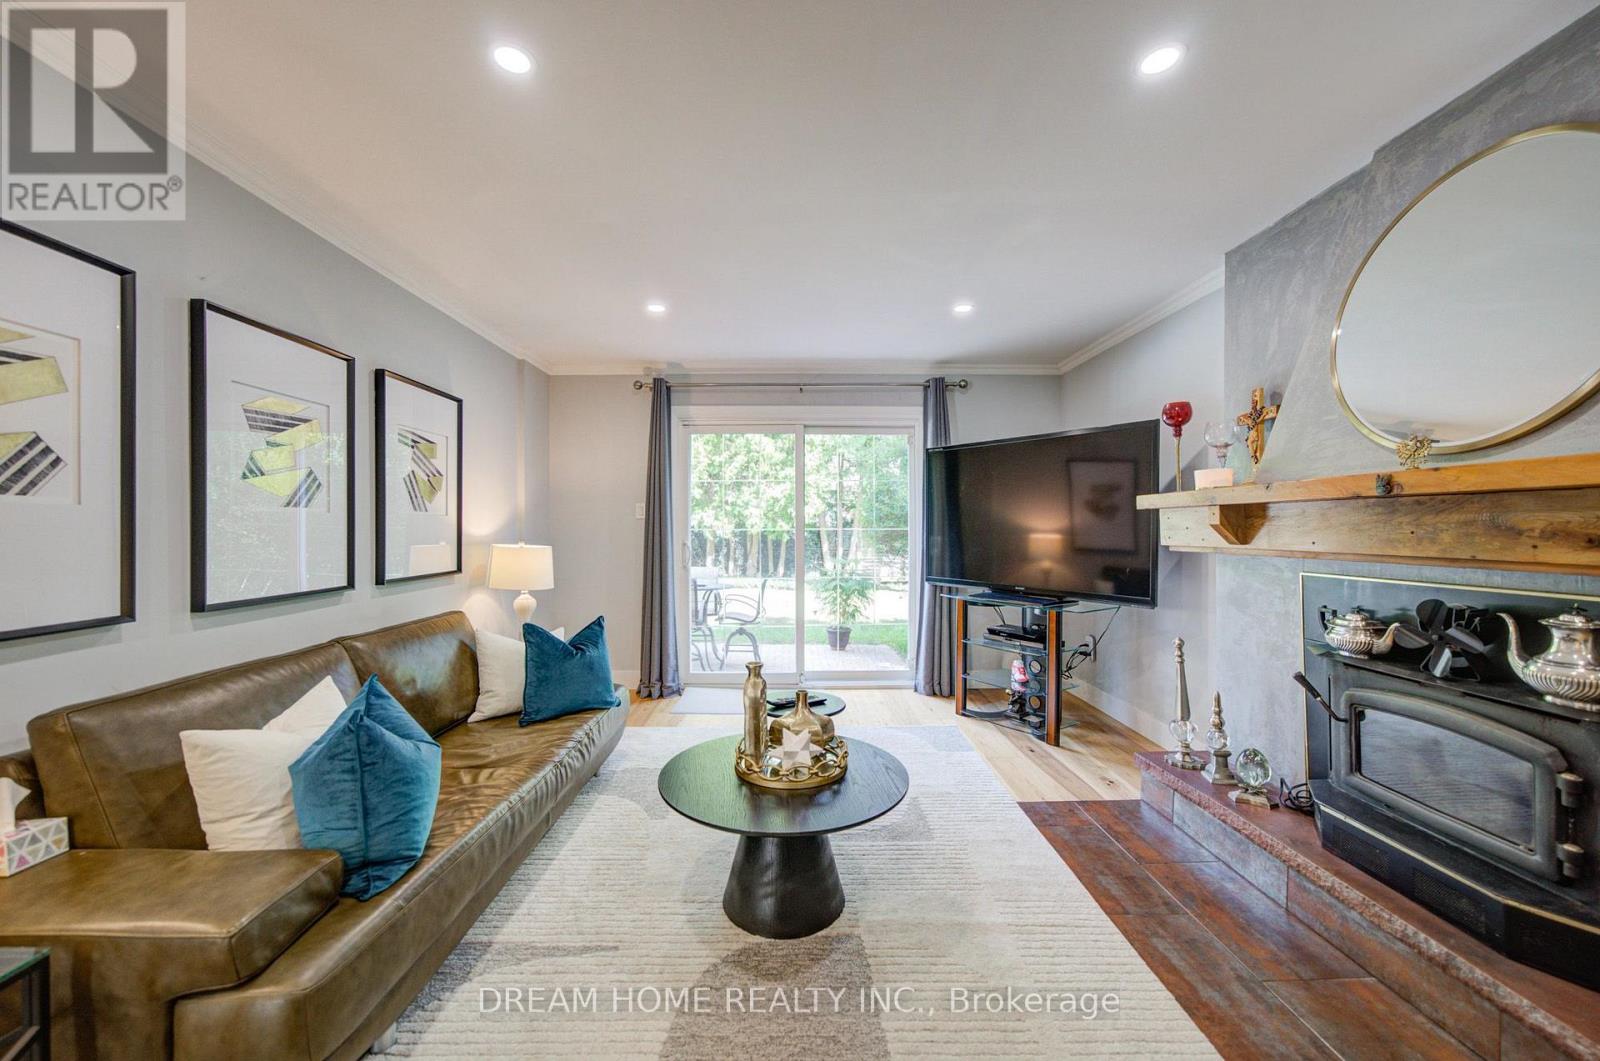
| Ground Level | Family Room | 6.04 m | 4 m | 6.04 m x 4 m |
https://www.realtor.ca/real-estate/30336445/2263-taylors-orchard-mississauga-cooksville-cooksville

206 - 7800 Woodbine Avenue
Markham, Ontario L3R 2N7
(905) 604-6855
(905) 604-6850

The trademarks REALTOR®, REALTORS®, and the REALTOR® logo are controlled by The Canadian Real Estate Association (CREA) and identify real estate professionals who are members of CREA. The trademarks MLS®, Multiple Listing Service® and the associated logos are owned by The Canadian Real Estate Association (CREA) and identify the quality of services provided by real estate professionals who are members of CREA. The trademark DDF® is owned by The Canadian Real Estate Association (CREA) and identifies CREA's Data Distribution Facility (DDF®)
September 28 2026 07:02:45
Toronto Regional Real Estate Board
Dream Home Realty Inc.