
2 - 897 Lansdowne Avenue Toronto, Ontario M6H 3Z2

$3,000 Monthly
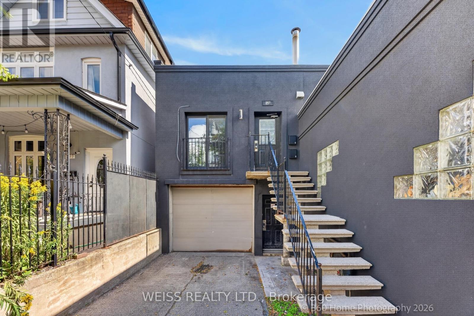
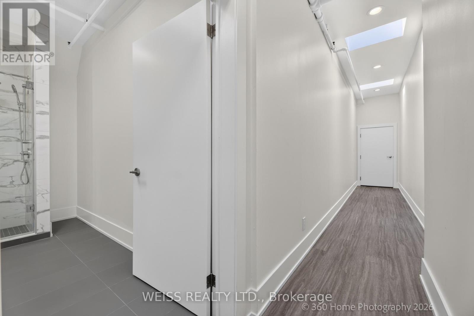
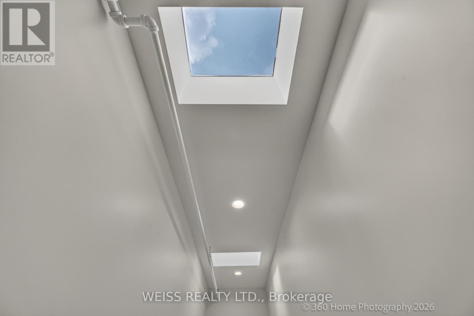
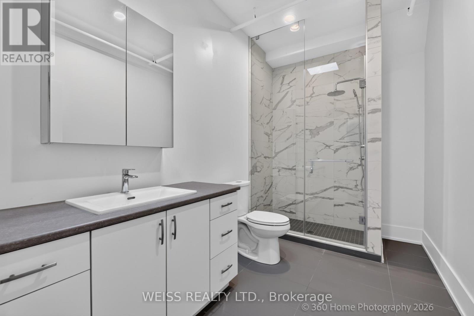
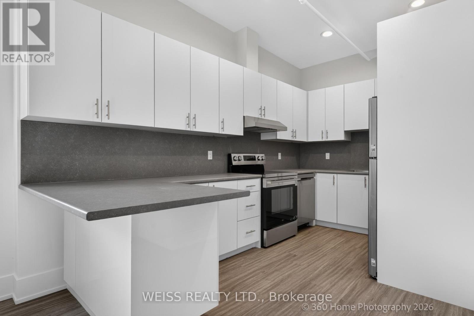
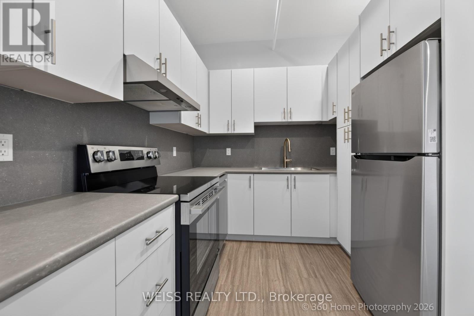
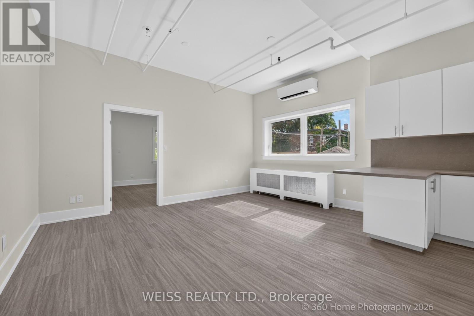
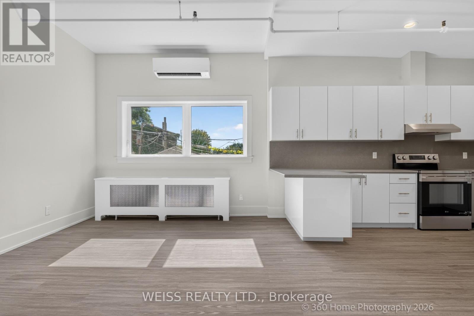
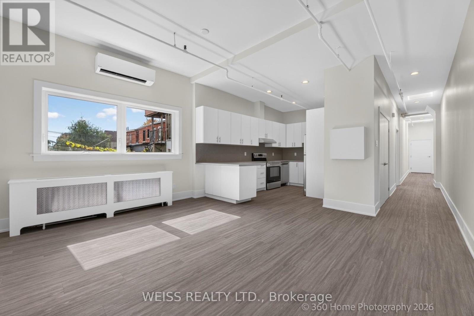
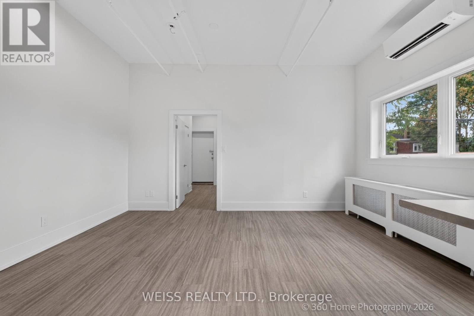
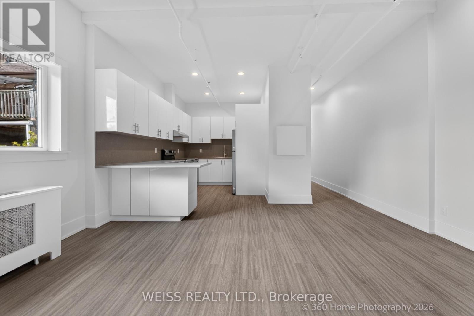
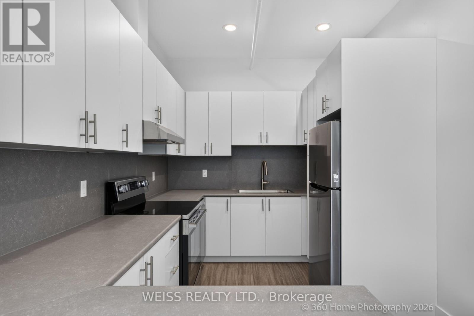
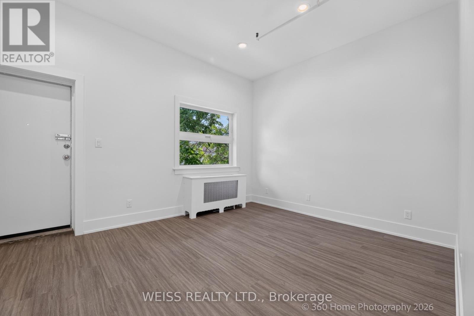
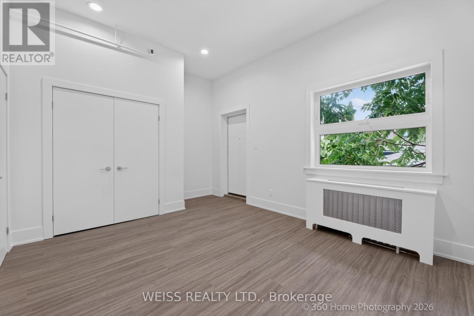
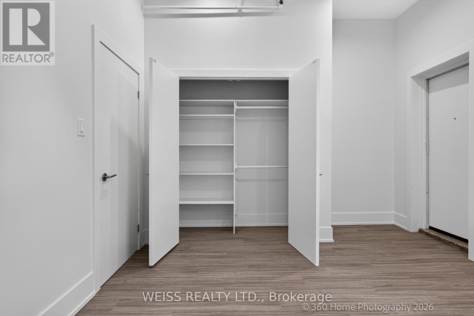
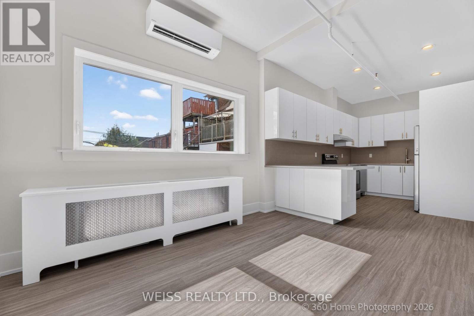
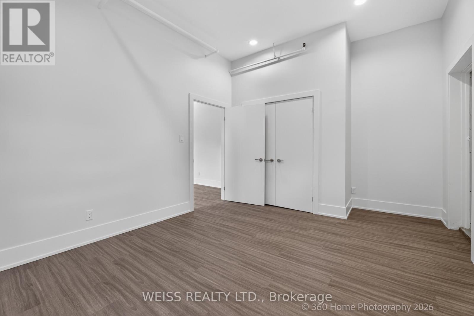
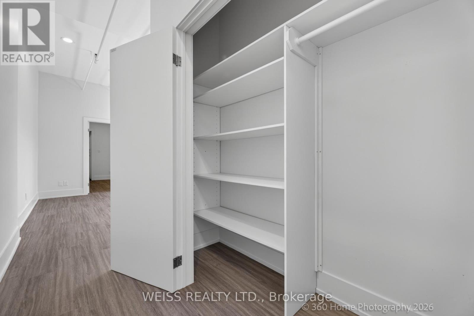
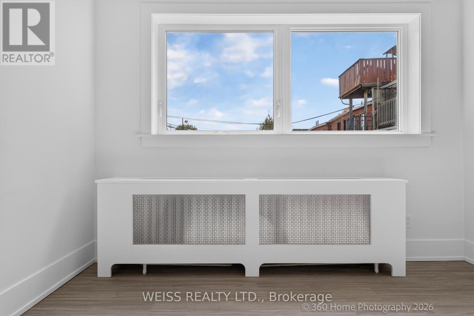
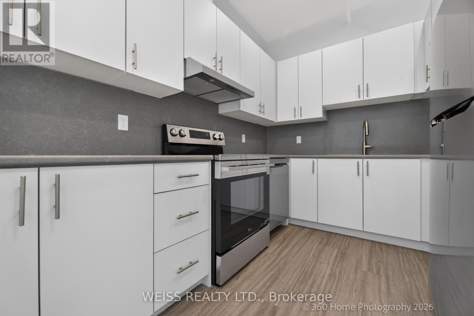
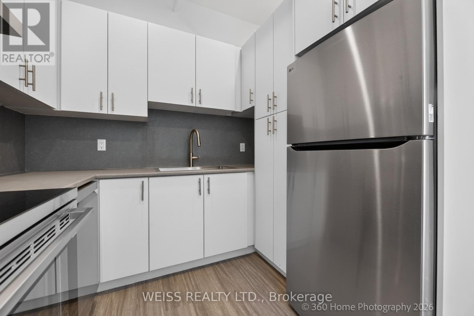
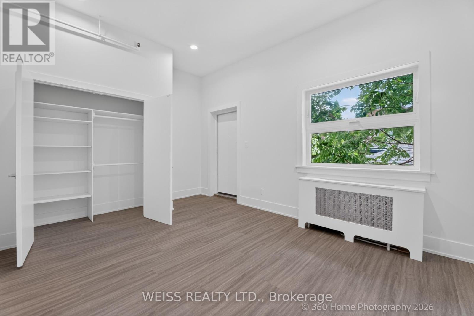
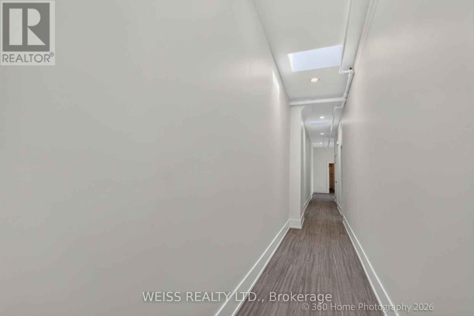
Welcome to a bright and character filled 1 bedroom apartment in Toronto's vibrant Junction-Wallace-Emerson neighbourhood, an area known for its creative energy, great local food, cafés, parks, and easy access to transit. This unique unit blends loft-inspired character with modern comfort, featuring high ceilings, large windows, skylights, pot lights, and an exposed sprinkler system that adds an industrial edge to the space.The well appointed kitchen features stainless-steel appliances, including a refrigerator, stove, and dishwasher, making everyday living convenient and stylish. The bedroom offers a generous closet with built-in shelving, while the hallway includes an additional large storage closet with shelving.The standout spa-inspired bathroom features a large walk-in shower with both a rainfall shower head and handheld shower head, along with a large mirror and medicine cabinet. Modern radiator covers add a polished finishing touch throughout the apartment. (id:55460)
Property Details
| MLS® Number | W13833792 |
| Property Type | Multi-family |
| Neigbourhood | Roncesvalles |
| Community Name | Dovercourt-Wallace Emerson-Junction |
| Features | Laundry- Coin Operated |
Building
| Bathroom Total | 1 |
| Bedrooms Above Ground | 1 |
| Bedrooms Total | 1 |
| Appliances | Blinds, Dishwasher, Stove, Refrigerator |
| Basement Type | None |
| Cooling Type | Wall Unit |
| Exterior Finish | Stucco |
| Flooring Type | Vinyl, Tile |
| Foundation Type | Concrete |
| Heating Fuel | Natural Gas |
| Heating Type | Radiant Heat |
| Size Interior | 700 - 1,100 Sqft |
| Type | Fourplex |
| Utility Water | Municipal Water |
Parking
| No Garage |
Land
| Acreage | No |
| Sewer | Sanitary Sewer |
| Size Depth | 120 Ft |
| Size Frontage | 48 Ft ,1 In |
| Size Irregular | 48.1 X 120 Ft |
| Size Total Text | 48.1 X 120 Ft |
Rooms
| Level | Type | Length | Width | Dimensions |
|---|---|---|---|---|
| Main Level | Bedroom | 4.82 m | 3.48 m | 4.82 m x 3.48 m |
| Main Level | Kitchen | 4.21 m | 2.59 m | 4.21 m x 2.59 m |
| Main Level | Living Room | 4.82 m | 3.44 m | 4.82 m x 3.44 m |
| Main Level | Bathroom | 3.08 m | 2.68 m | 3.08 m x 2.68 m |
Salesperson
(647) 800-5201
(416) 636-6800
www.rosemacchiusi.ca/
www.facebook.com/rose.macchiusi
twitter.com/rmacchiusi
www.linkedin.com/pub/rose-macchiusi/56/9b6/110


The trademarks REALTOR®, REALTORS®, and the REALTOR® logo are controlled by The Canadian Real Estate Association (CREA) and identify real estate professionals who are members of CREA. The trademarks MLS®, Multiple Listing Service® and the associated logos are owned by The Canadian Real Estate Association (CREA) and identify the quality of services provided by real estate professionals who are members of CREA. The trademark DDF® is owned by The Canadian Real Estate Association (CREA) and identifies CREA's Data Distribution Facility (DDF®)
September 29 2026 01:00:37
Toronto Regional Real Estate Board
Weiss Realty Ltd.