
20 - 235 Mclevin Avenue Toronto, Ontario M1B 0E8

$2,300 Monthly
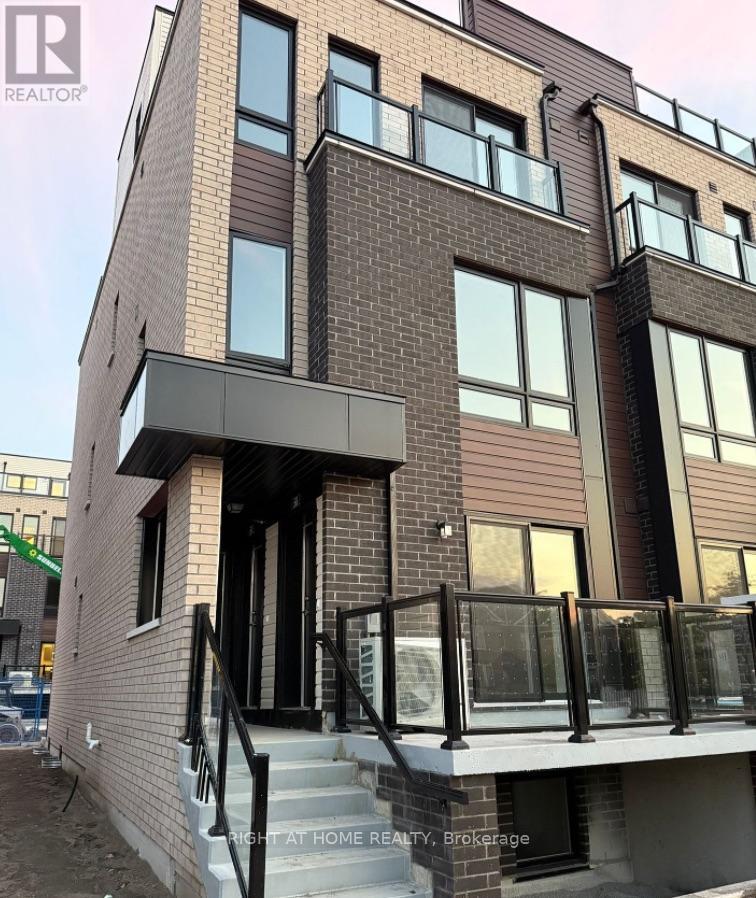
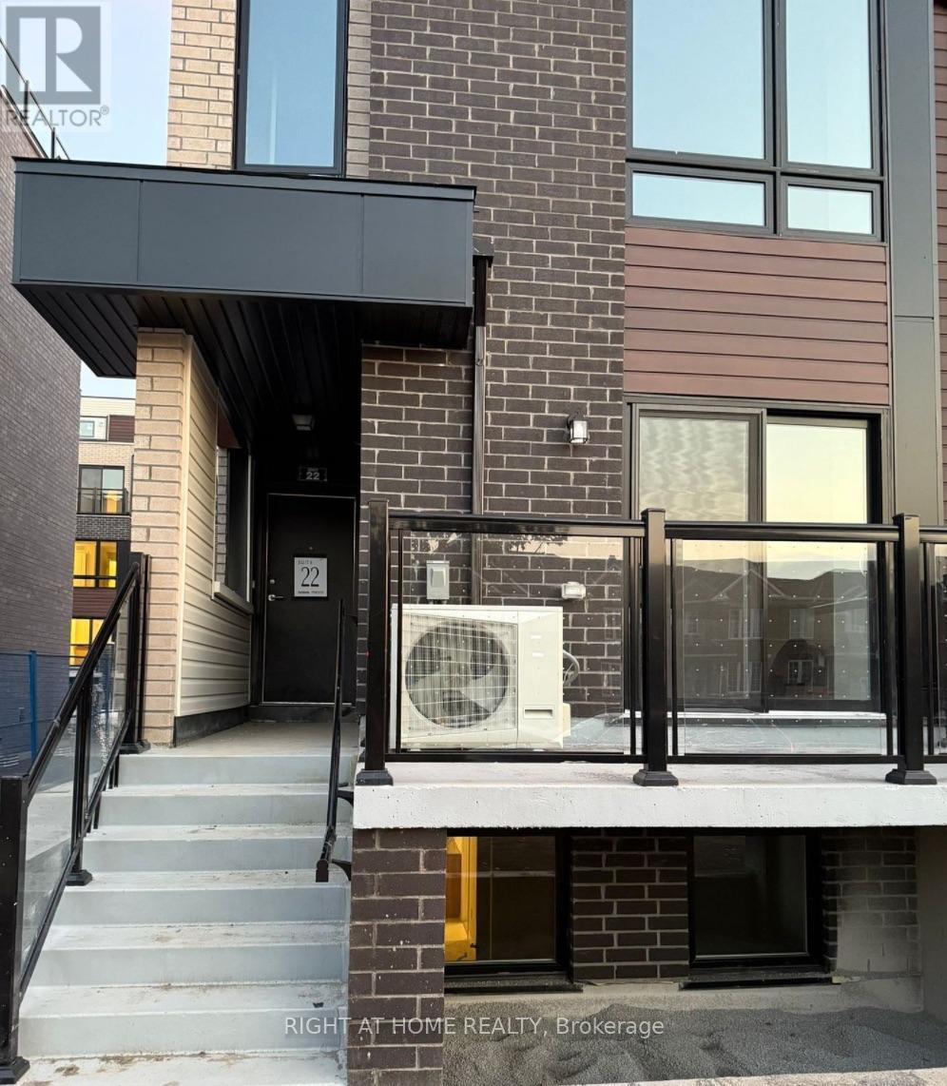
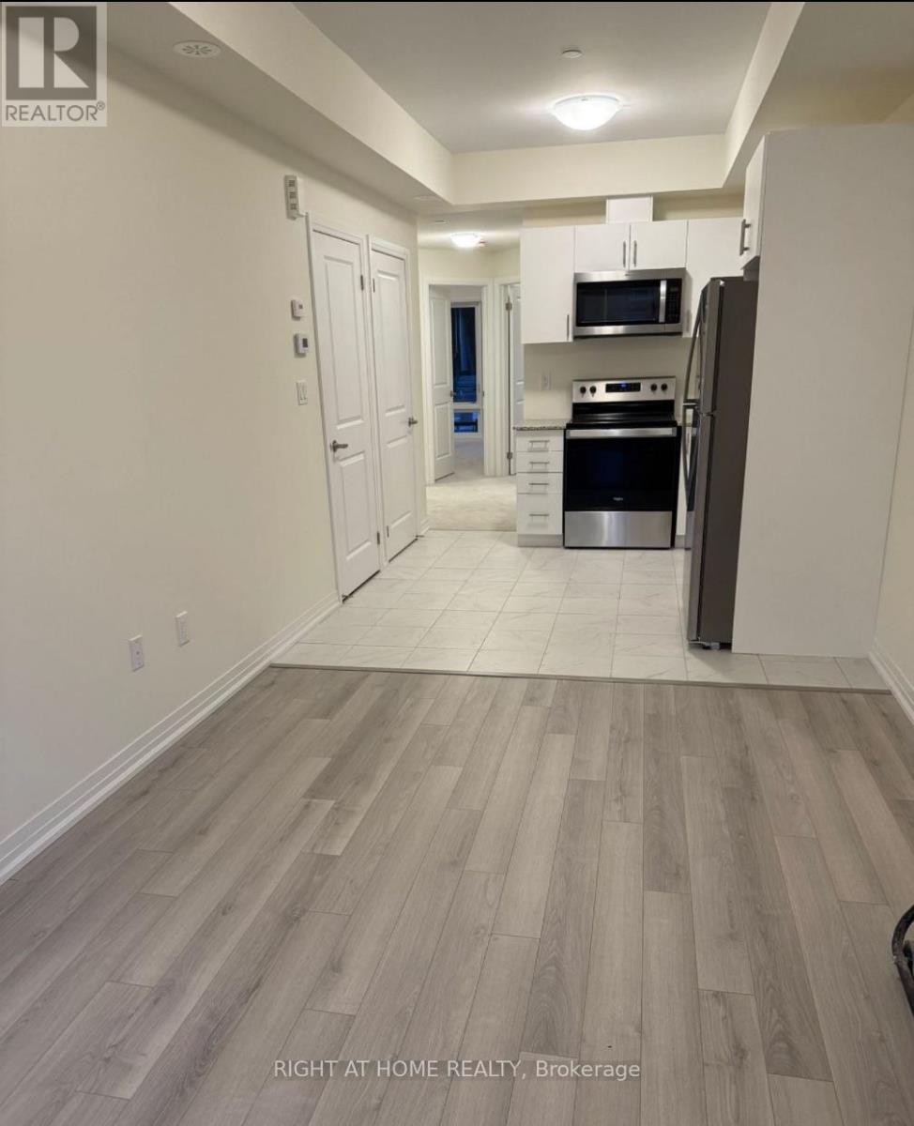
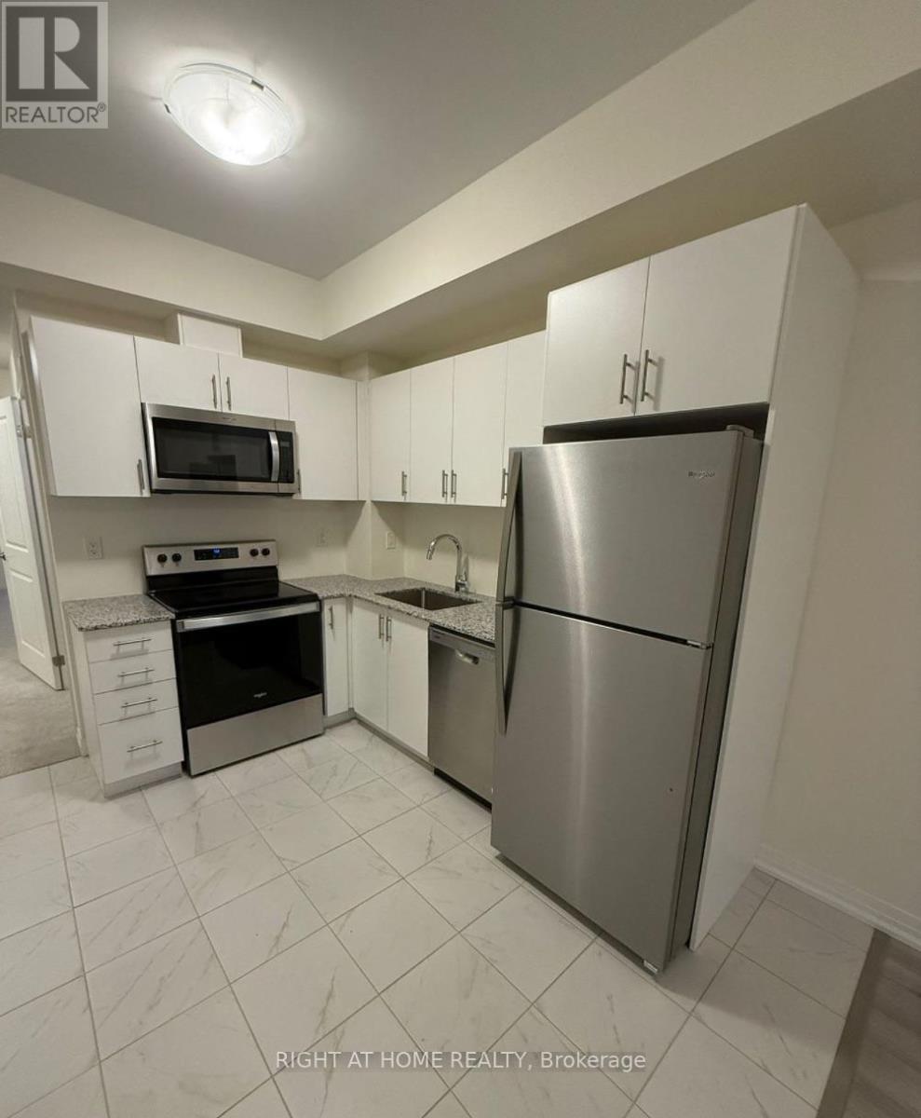
LIKE-NEW 2 bedroom, main level stacked townhouse. Premium & modern finishes with open concept design. Combined living/dining space. Great room with walk out to balcony. Upgraded kitchen with stainless steel appliances and modern cabinetry. Bathroom features full-sized tub, ceramic flooring, large mirror and facilities. Close to Centennial College, U of T Scarborough Campus. 1 underground parking included. (id:55460)
Property Details
| MLS® Number | E13834062 |
| Property Type | Single Family |
| Community Name | Malvern |
| Community Features | Pets Allowed With Restrictions |
| Equipment Type | Water Heater |
| Features | Balcony |
| Parking Space Total | 1 |
| Rental Equipment Type | Water Heater |
Building
| Bathroom Total | 1 |
| Bedrooms Above Ground | 2 |
| Bedrooms Total | 2 |
| Age | New Building |
| Appliances | Water Heater |
| Basement Type | None |
| Cooling Type | Central Air Conditioning |
| Exterior Finish | Brick, Steel |
| Flooring Type | Laminate, Carpeted |
| Heating Fuel | Natural Gas |
| Heating Type | Forced Air |
| Size Interior | 800 - 899 Sqft |
| Type | Row / Townhouse |
Parking
| Underground | |
| Garage |
Land
| Acreage | No |
Rooms
| Level | Type | Length | Width | Dimensions |
|---|---|---|---|---|
| Main Level | Great Room | 2.95 m | 4.23 m | 2.95 m x 4.23 m |
| Main Level | Kitchen | 2.95 m | 2.86 m | 2.95 m x 2.86 m |
| Main Level | Primary Bedroom | 2.47 m | 4.14 m | 2.47 m x 4.14 m |
| Main Level | Bedroom 2 | 2.43 m | 3.44 m | 2.43 m x 3.44 m |
https://www.realtor.ca/real-estate/30334206/20-235-mclevin-avenue-toronto-malvern-malvern


480 Eglinton Ave West #30, 106498
Mississauga, Ontario L5R 0G2
(905) 565-9200
(905) 565-6677
www.rightathomerealty.com/

The trademarks REALTOR®, REALTORS®, and the REALTOR® logo are controlled by The Canadian Real Estate Association (CREA) and identify real estate professionals who are members of CREA. The trademarks MLS®, Multiple Listing Service® and the associated logos are owned by The Canadian Real Estate Association (CREA) and identify the quality of services provided by real estate professionals who are members of CREA. The trademark DDF® is owned by The Canadian Real Estate Association (CREA) and identifies CREA's Data Distribution Facility (DDF®)
September 28 2026 08:57:25
Toronto Regional Real Estate Board
Right At Home Realty