
336 Fairlawn Avenue Toronto, Ontario M5M 1T6

$1,195,000
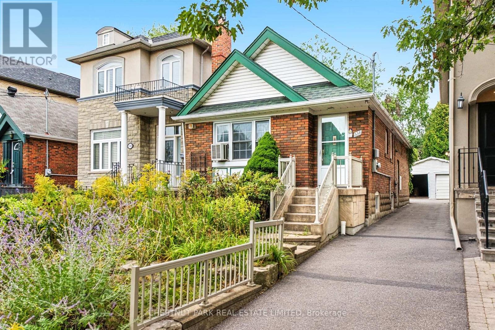
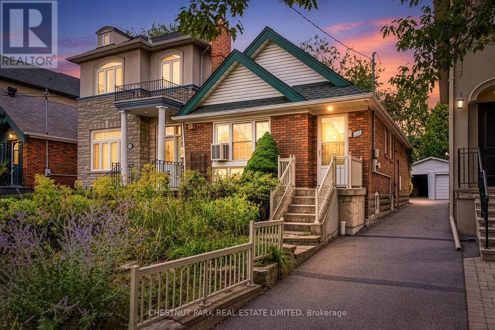
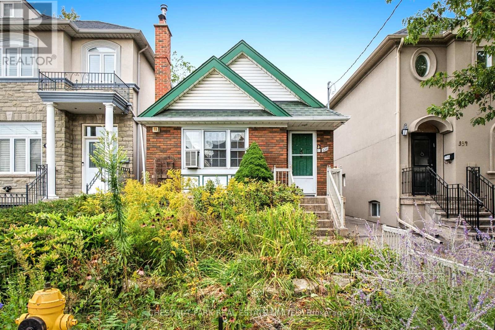
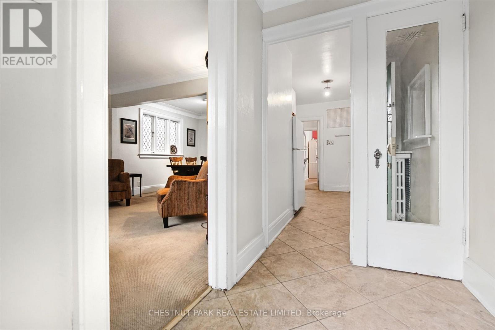
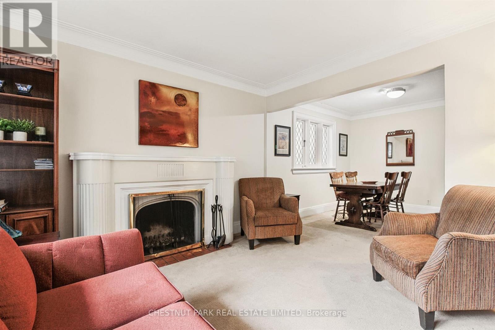
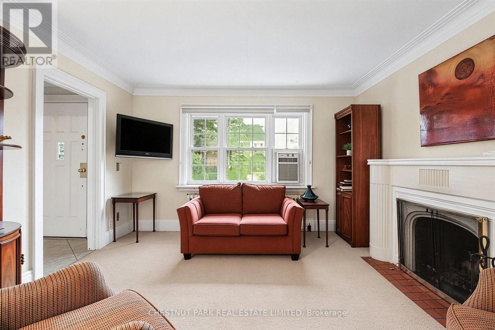
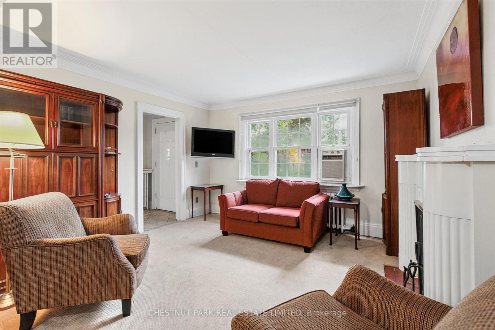
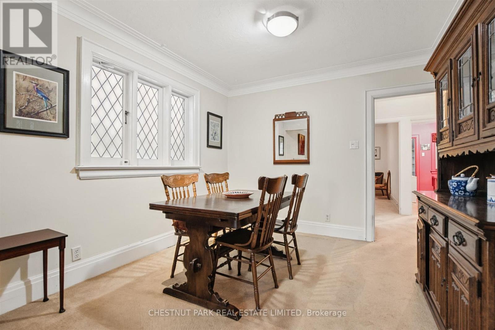
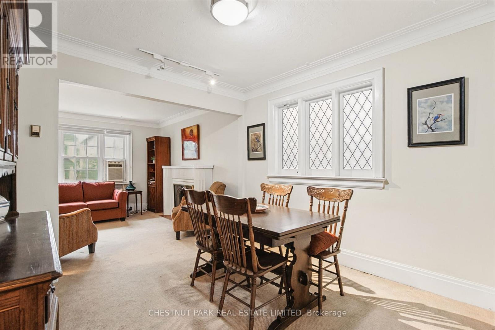
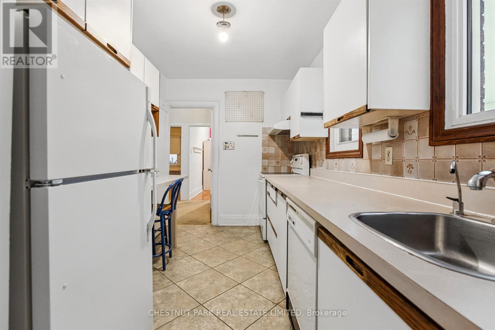
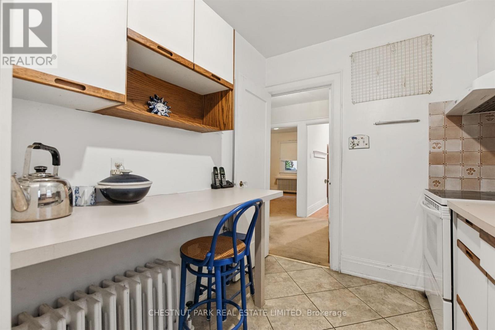
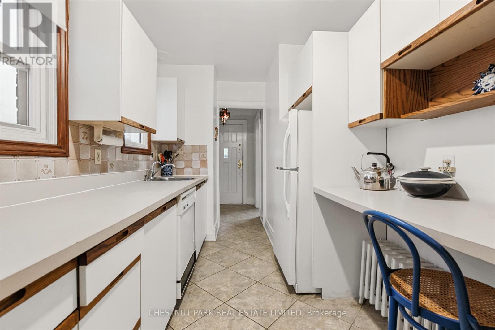
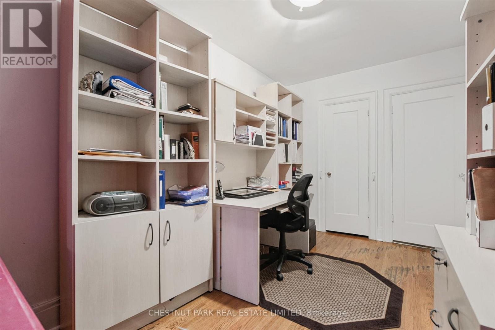
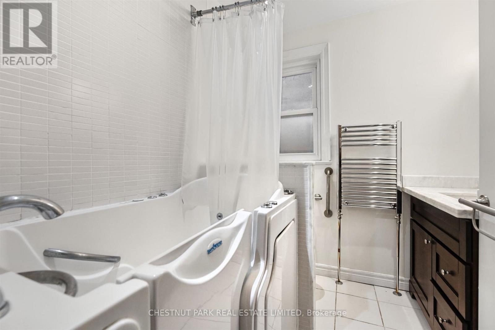
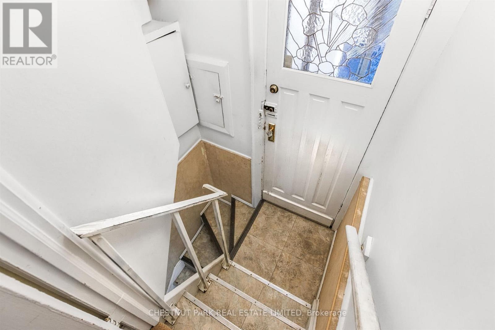
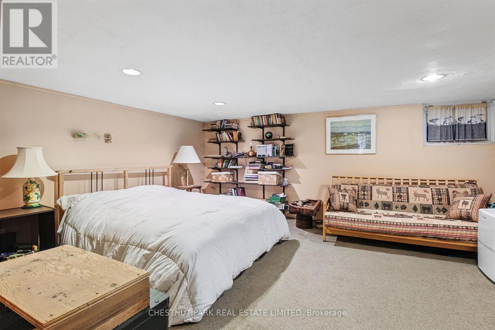
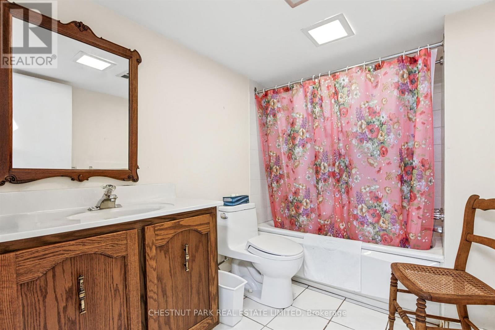
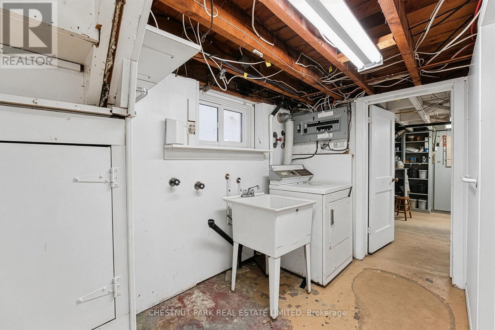
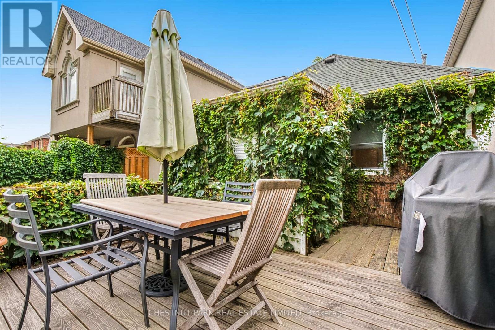
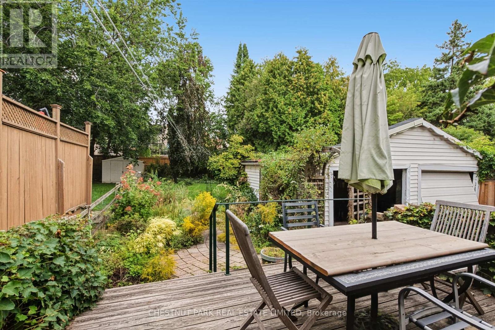
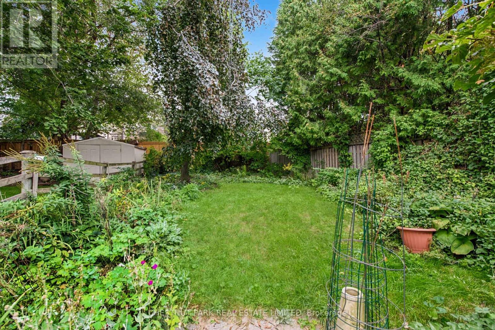
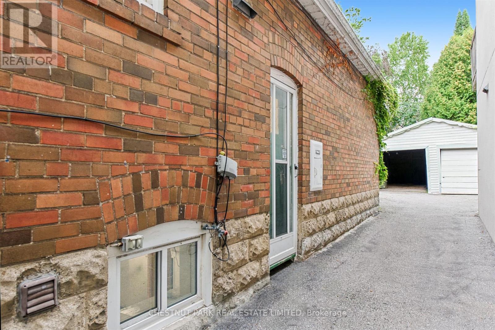
Highly desirable family neighbourhood, "Prime pocket, very generous footprint (24.88 X 152)Premium lot". Incredible opportunity to build your dream home or execute a top-to-bottom renovation in a highly sought-after neighbourhood. Nestled on a fantastic, generous lot, this classic 2 bedroom2 bathroom bungalow offers a blank canvas for investors, builders, and visionary buyers. Located just minutes from top-rated schools ( John Wanless, Glenview, Lawrence Park, (Private) Havergal, Maplewood), close to parks, transit, excellent boutiques, and culinary delights. Property and structures are being sold in strictly "as-is, where-is" condition with no representations or warranties provided by the estate. Bring your contractor and your imagination! (id:55460)
Property Details
| MLS® Number | C13834272 |
| Property Type | Single Family |
| Community Name | Bedford Park-Nortown |
| Amenities Near By | Hospital, Place Of Worship, Schools |
| Equipment Type | Water Heater |
| Parking Space Total | 1 |
| Rental Equipment Type | Water Heater |
Building
| Bathroom Total | 2 |
| Bedrooms Above Ground | 2 |
| Bedrooms Below Ground | 1 |
| Bedrooms Total | 3 |
| Appliances | Water Heater, All, Dishwasher, Stove, Refrigerator |
| Architectural Style | Bungalow |
| Basement Development | Unfinished |
| Basement Type | N/a (unfinished) |
| Construction Style Attachment | Detached |
| Cooling Type | None |
| Exterior Finish | Brick |
| Fireplace Present | Yes |
| Flooring Type | Carpeted, Hardwood |
| Foundation Type | Unknown |
| Heating Fuel | Natural Gas |
| Stories Total | 1 |
| Size Interior | 700 - 1,100 Sqft |
| Type | House |
| Utility Water | Municipal Water |
Parking
| Attached Garage | |
| Garage |
Land
| Acreage | No |
| Land Amenities | Hospital, Place Of Worship, Schools |
| Sewer | Sanitary Sewer |
| Size Depth | 151 Ft ,3 In |
| Size Frontage | 24 Ft ,10 In |
| Size Irregular | 24.9 X 151.3 Ft |
| Size Total Text | 24.9 X 151.3 Ft |
Rooms
| Level | Type | Length | Width | Dimensions |
|---|---|---|---|---|
| Lower Level | Bedroom 3 | 5.43 m | 3.96 m | 5.43 m x 3.96 m |
| Main Level | Living Room | 3.09 m | 3.69 m | 3.09 m x 3.69 m |
| Main Level | Dining Room | 3.19 m | 3.16 m | 3.19 m x 3.16 m |
| Main Level | Kitchen | 3.75 m | 2.24 m | 3.75 m x 2.24 m |
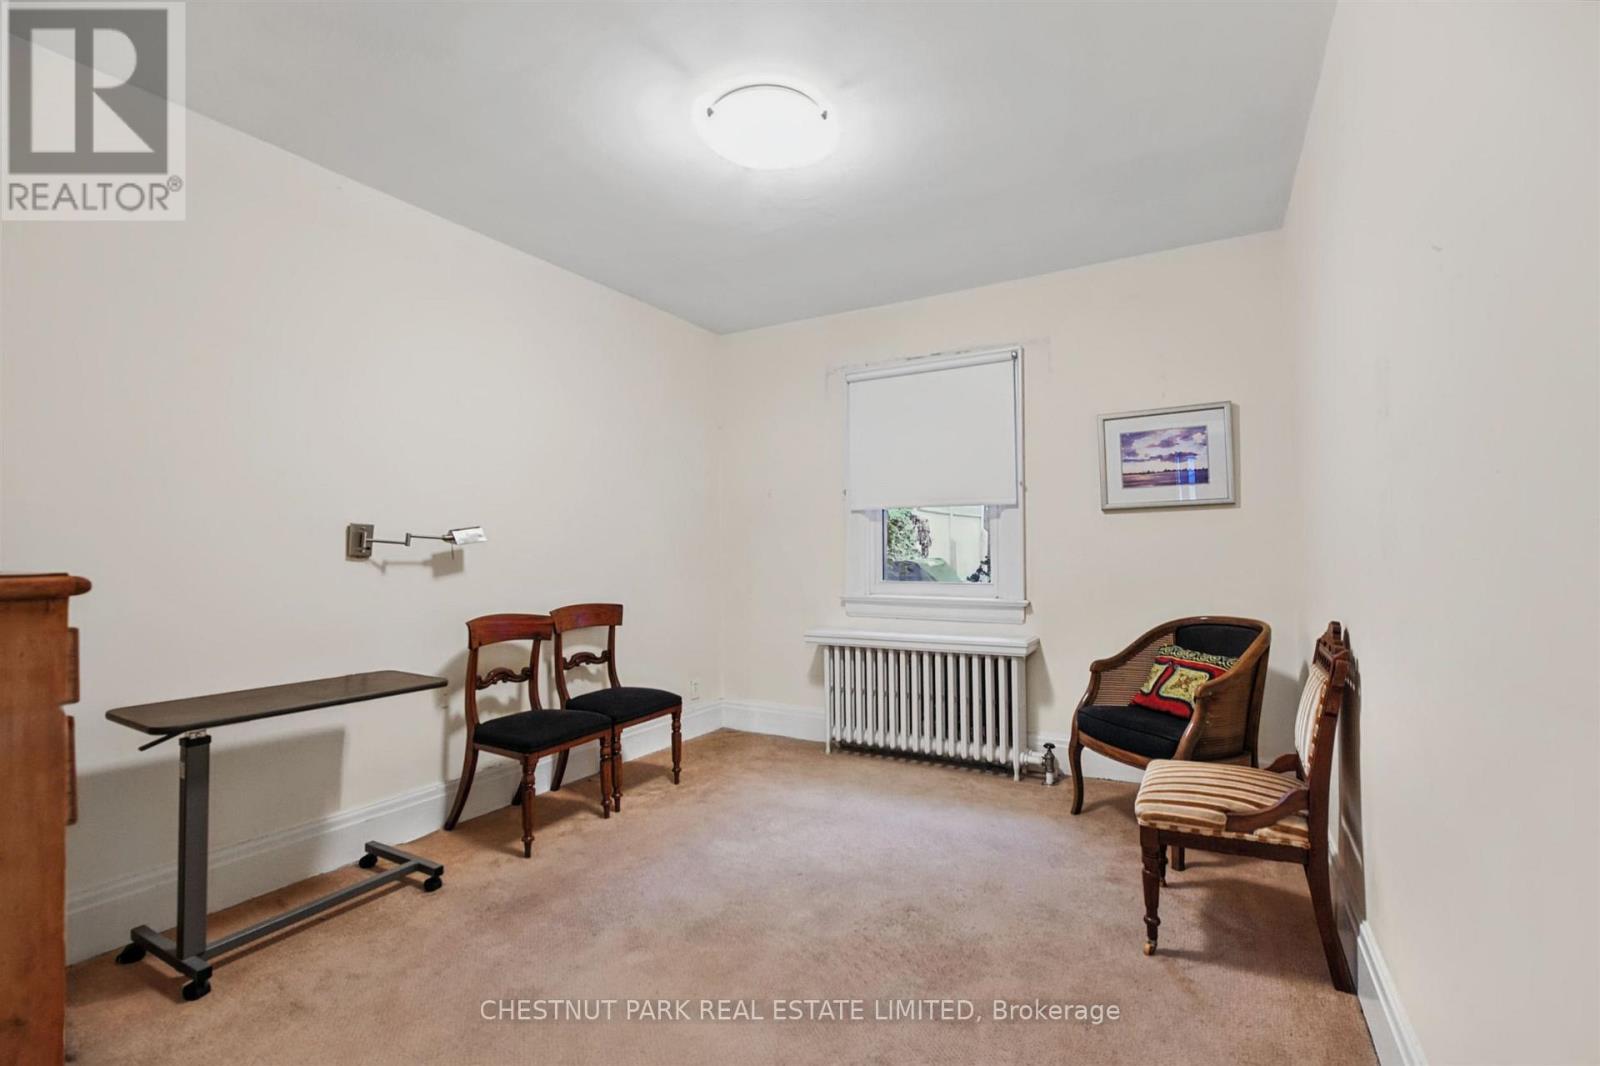
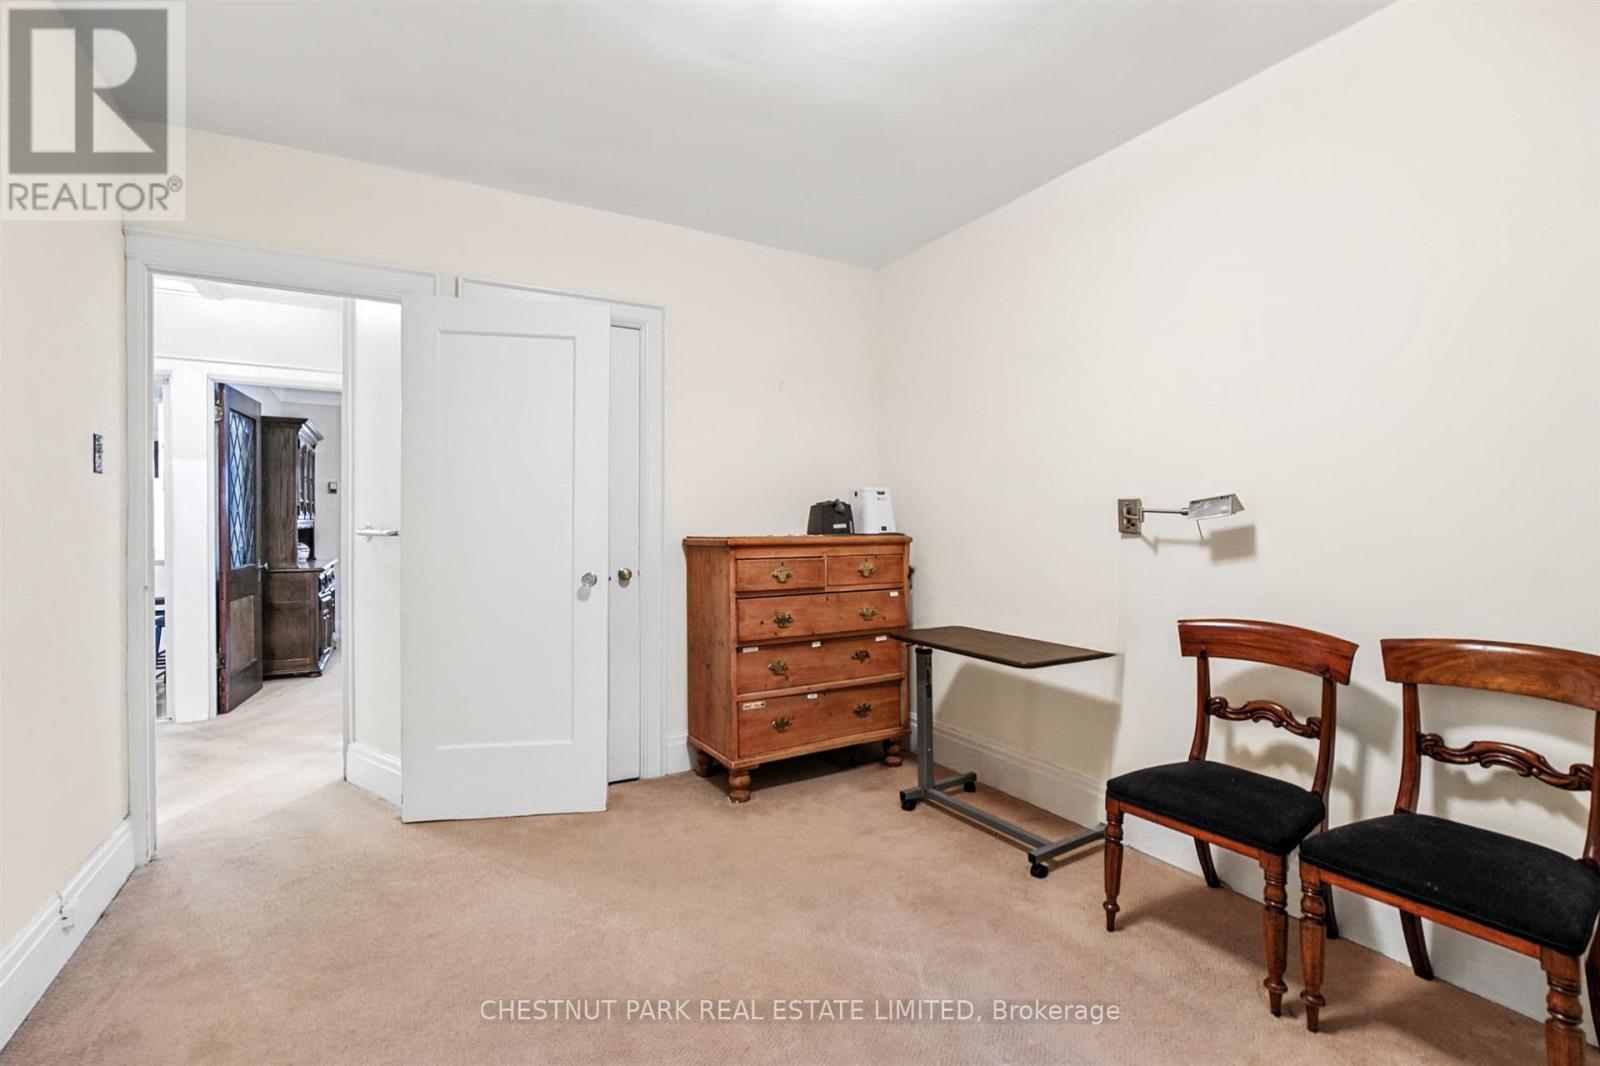
| Main Level | Bedroom | 3.74 m | 3 m | 3.74 m x 3 m |
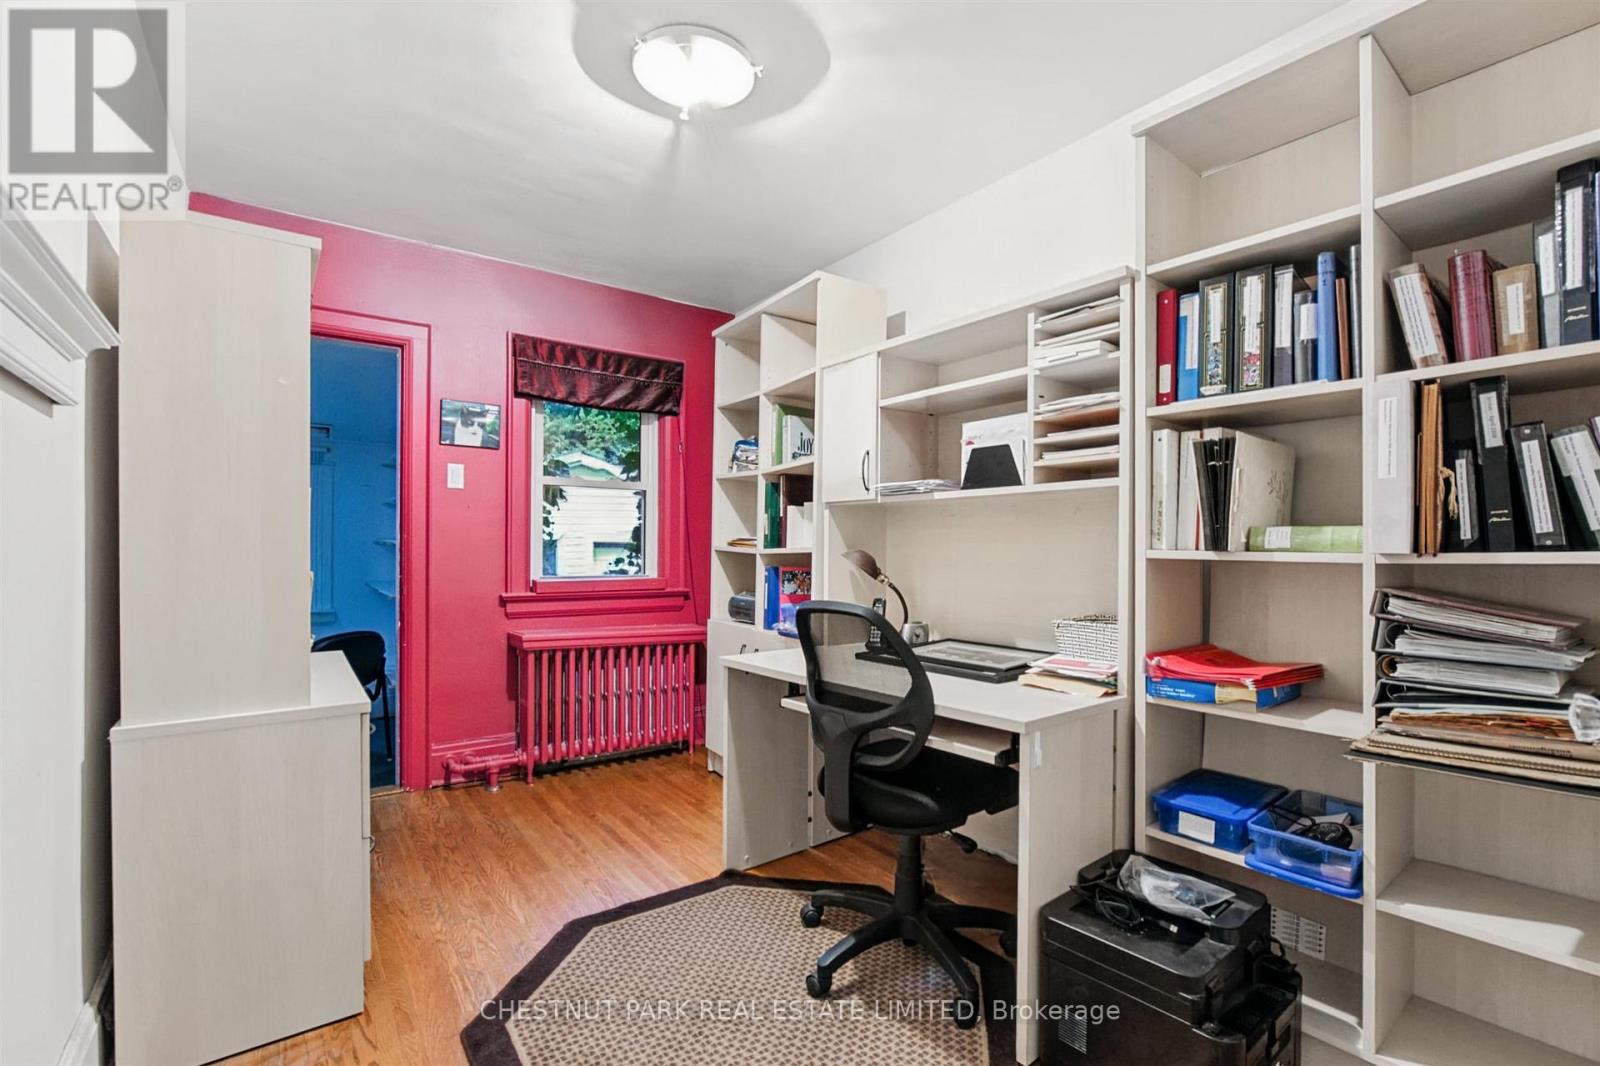
| Main Level | Bedroom 2 | 3.74 m | 2.46 m | 3.74 m x 2.46 m |
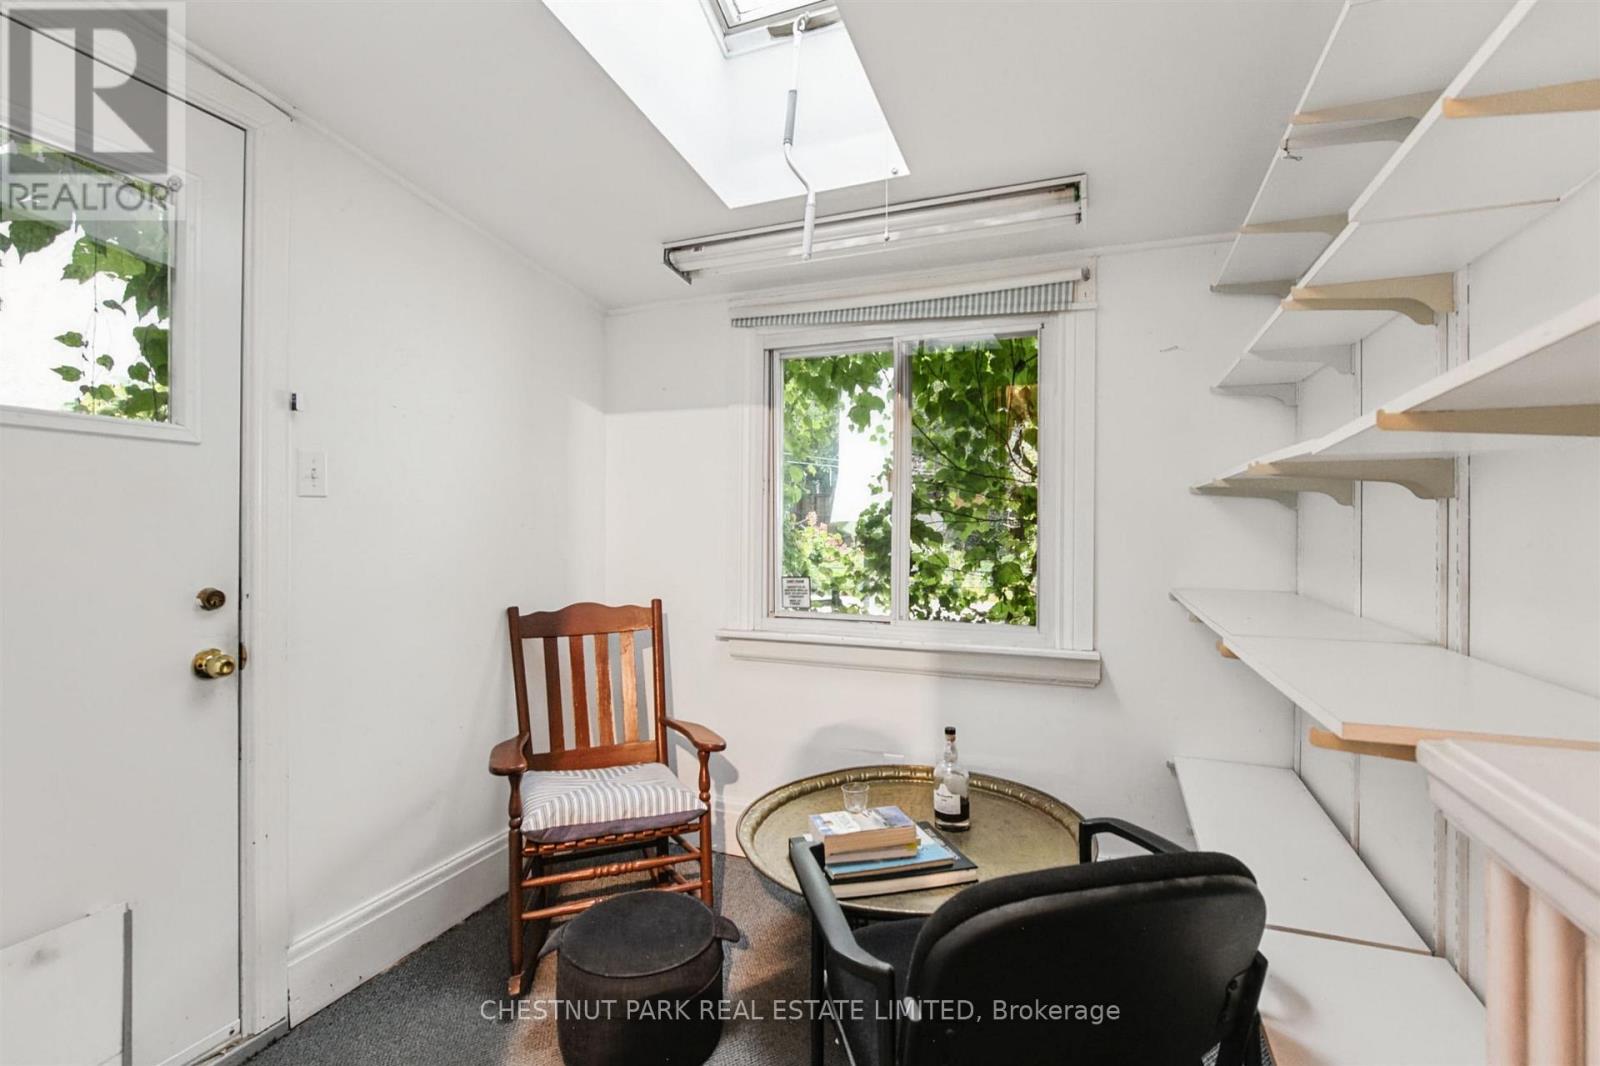
| Main Level | Sitting Room | 2.28 m | 2.13 m | 2.28 m x 2.13 m |


1300 Yonge St Ground Flr
Toronto, Ontario M4T 1X3
(416) 925-9191
(416) 925-3935
www.chestnutpark.com/


1396 Don Mills Rd Unit B-121
Toronto, Ontario M3B 0A7
(416) 391-3232
(416) 391-0319
www.rightathomerealty.com/

The trademarks REALTOR®, REALTORS®, and the REALTOR® logo are controlled by The Canadian Real Estate Association (CREA) and identify real estate professionals who are members of CREA. The trademarks MLS®, Multiple Listing Service® and the associated logos are owned by The Canadian Real Estate Association (CREA) and identify the quality of services provided by real estate professionals who are members of CREA. The trademark DDF® is owned by The Canadian Real Estate Association (CREA) and identifies CREA's Data Distribution Facility (DDF®)
September 28 2026 02:54:59
Toronto Regional Real Estate Board
Chestnut Park Real Estate Limited, Right At Home Realty