
Main - 24 Gable Place Toronto, Ontario M1P 4J8

$3,100 Monthly
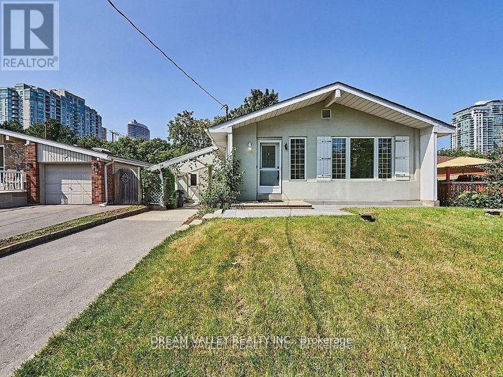
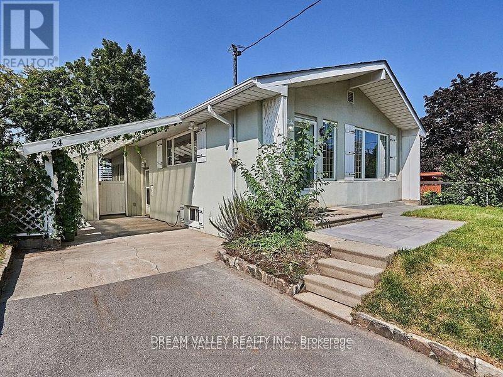
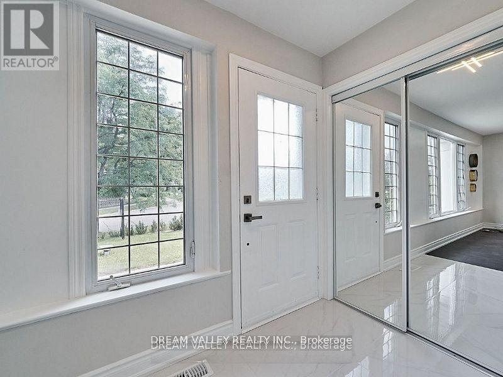
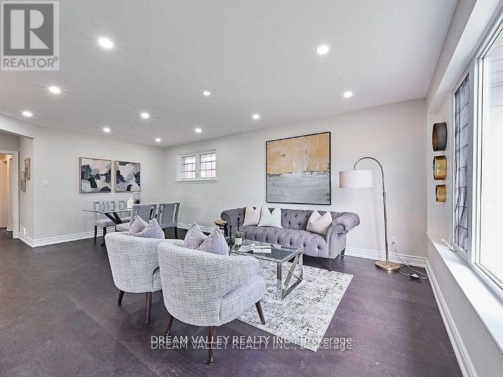
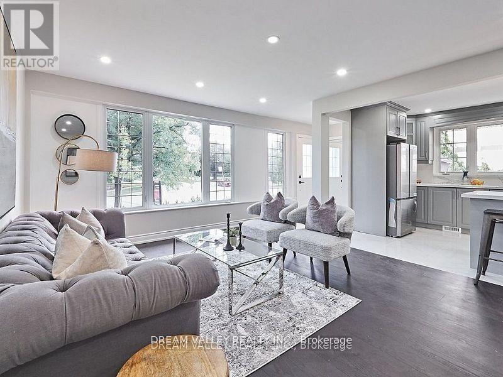
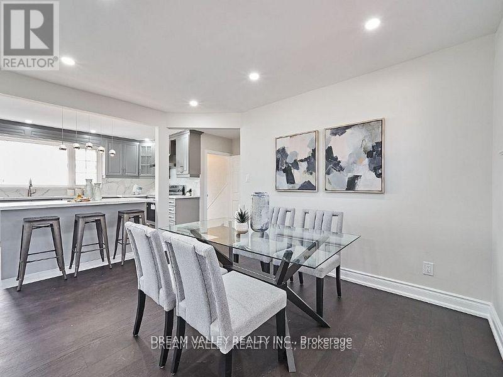
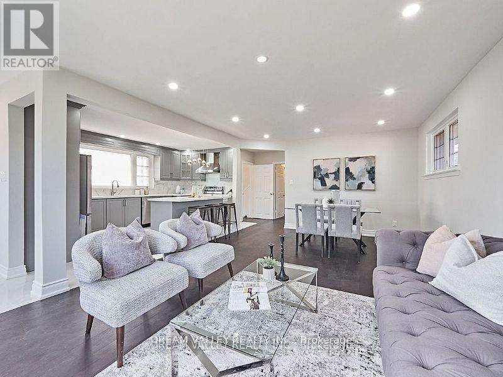
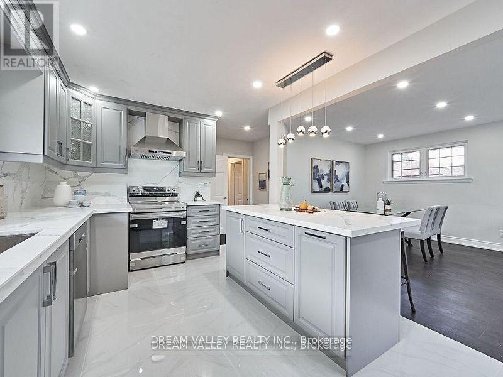
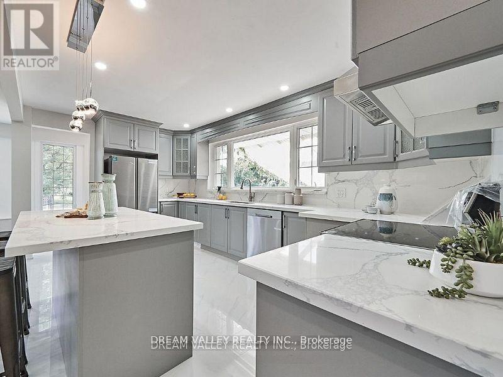
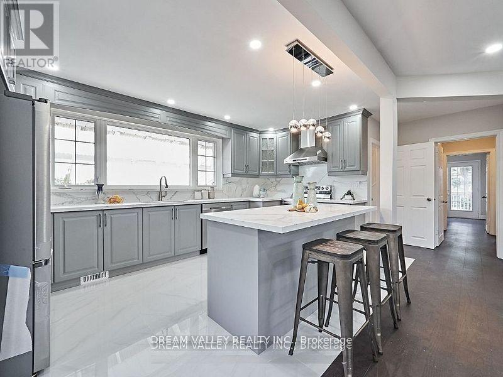
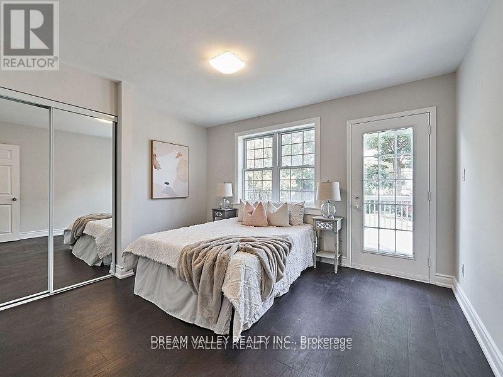
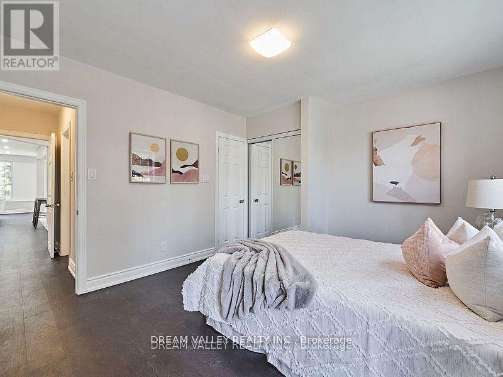
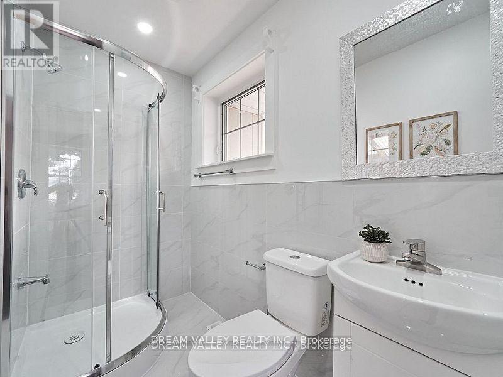
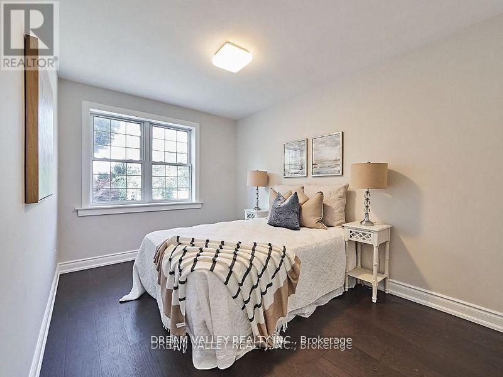
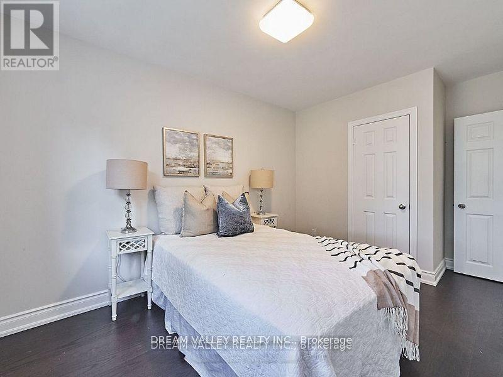
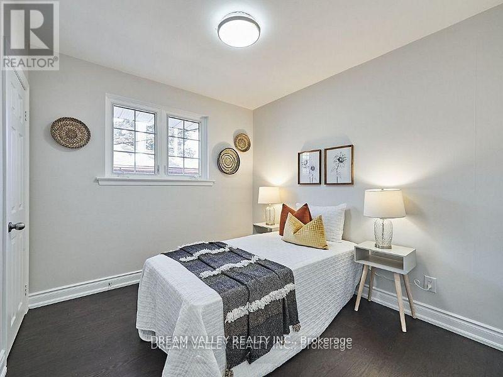
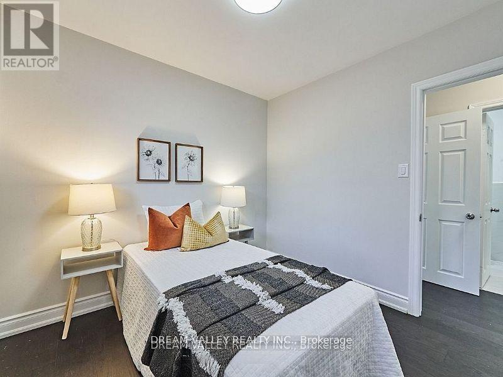
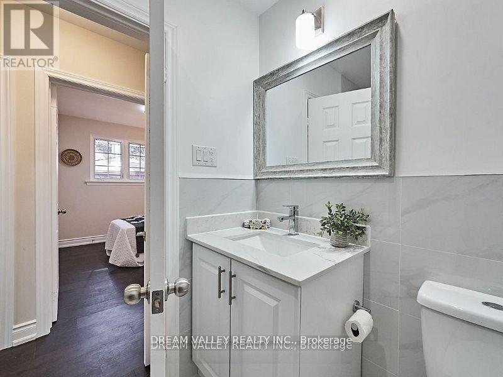
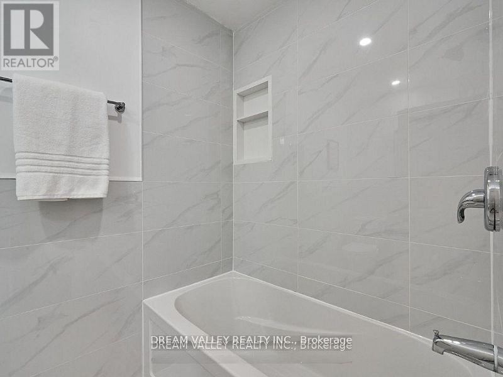
Prime location! Available for lease November 1, 2026. Detached bungalow offering a spacious layout with 3 bedrooms and 2 modern bathrooms. Conveniently located directly across from Scarborough Town Centre and close to the University of Toronto, transit, shopping, dining, schools, and other amenities. Renovated approximately 4 years ago, the home features an open-concept living and dining area flowing into a modern kitchen with granite countertops, stainless steel appliances, and a stylish backsplash. Primary bedroom offers a bright and comfortable retreat with a 4-piece ensuite and plenty of natural light. Tenants are responsible for 50% of all utilities. A great opportunity to lease a well-maintained home in a convenient and sought-after neighbourhood. (id:55460)
Property Details
| MLS® Number | E13834476 |
| Property Type | Single Family |
| Community Name | Bendale |
| Features | Carpet Free |
| Parking Space Total | 1 |
| Structure | Drive Shed |
Building
| Bathroom Total | 2 |
| Bedrooms Above Ground | 3 |
| Bedrooms Total | 3 |
| Appliances | Dishwasher, Dryer, Stove, Washer, Refrigerator |
| Architectural Style | Bungalow |
| Basement Features | Apartment In Basement, Separate Entrance |
| Basement Type | N/a, N/a |
| Construction Style Attachment | Detached |
| Cooling Type | Central Air Conditioning |
| Exterior Finish | Stucco |
| Fireplace Present | Yes |
| Flooring Type | Hardwood, Ceramic |
| Foundation Type | Concrete |
| Heating Fuel | Natural Gas |
| Heating Type | Forced Air |
| Stories Total | 1 |
| Size Interior | 700 - 1,100 Sqft |
| Type | House |
| Utility Water | Municipal Water |
Parking
| No Garage |
Land
| Acreage | No |
| Sewer | Septic System |
| Size Depth | 148 Ft |
| Size Frontage | 45 Ft ,9 In |
| Size Irregular | 45.8 X 148 Ft |
| Size Total Text | 45.8 X 148 Ft |
Rooms
| Level | Type | Length | Width | Dimensions |
|---|---|---|---|---|
| Main Level | Living Room | 3.91 m | 3.59 m | 3.91 m x 3.59 m |
| Main Level | Dining Room | 3.91 m | 2.61 m | 3.91 m x 2.61 m |
| Main Level | Kitchen | 5.07 m | 4.21 m | 5.07 m x 4.21 m |
| Main Level | Primary Bedroom | 3.37 m | 3.32 m | 3.37 m x 3.32 m |
| Main Level | Bedroom 2 | 3.67 m | 2.78 m | 3.67 m x 2.78 m |
| Main Level | Bedroom 3 | 2.83 m | 2.73 m | 2.83 m x 2.73 m |
https://www.realtor.ca/real-estate/30334735/main-24-gable-place-toronto-bendale-bendale

Broker of Record
(647) 278-3337
www.torontodreamhouses.ca/
www.facebook.com/gtapropertyrealtors
www.linkedin.com/in/sabbir-khan-05131a51

885 Progress Ave #109
Toronto, Ontario M1H 3G3
(416) 951-9929
(647) 946-2959
www.dreamvalleyrealty.ca/

The trademarks REALTOR®, REALTORS®, and the REALTOR® logo are controlled by The Canadian Real Estate Association (CREA) and identify real estate professionals who are members of CREA. The trademarks MLS®, Multiple Listing Service® and the associated logos are owned by The Canadian Real Estate Association (CREA) and identify the quality of services provided by real estate professionals who are members of CREA. The trademark DDF® is owned by The Canadian Real Estate Association (CREA) and identifies CREA's Data Distribution Facility (DDF®)
September 28 2026 03:31:12
Toronto Regional Real Estate Board
Dream Valley Realty Inc.