
22 Foxcote Crescent Toronto, Ontario M9C 4B8

$900,000
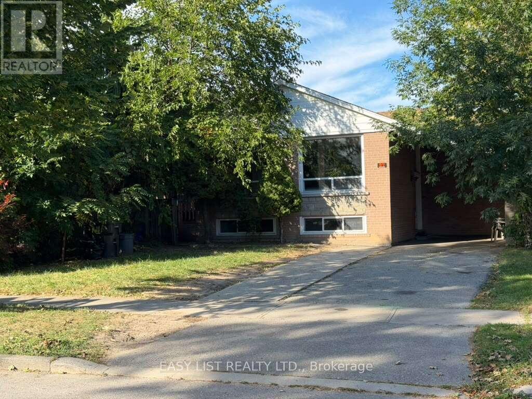
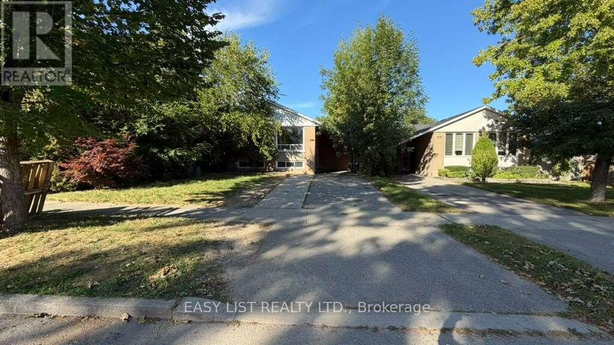
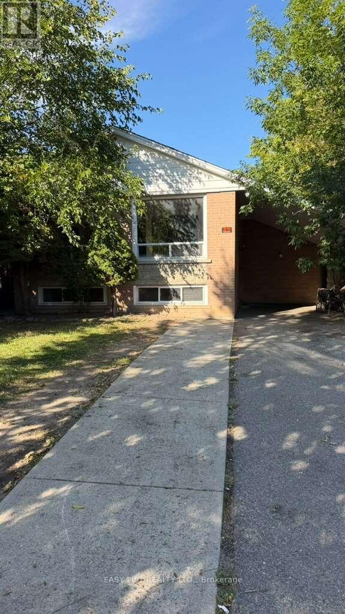
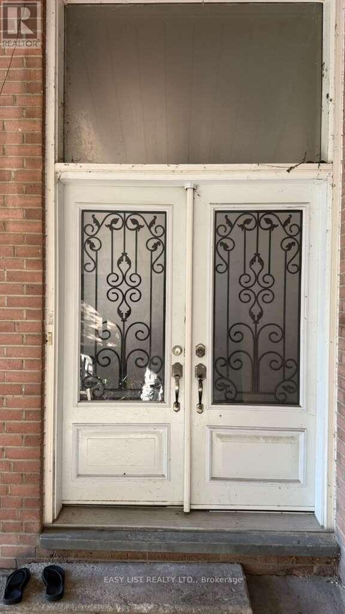
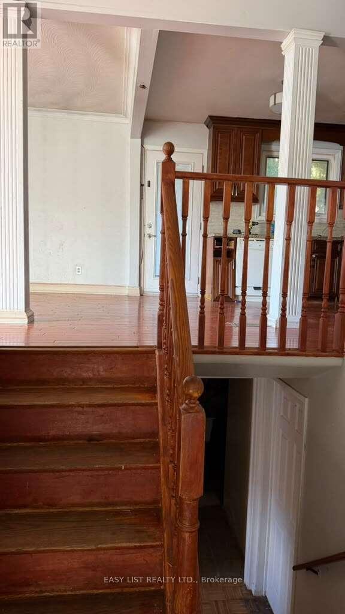
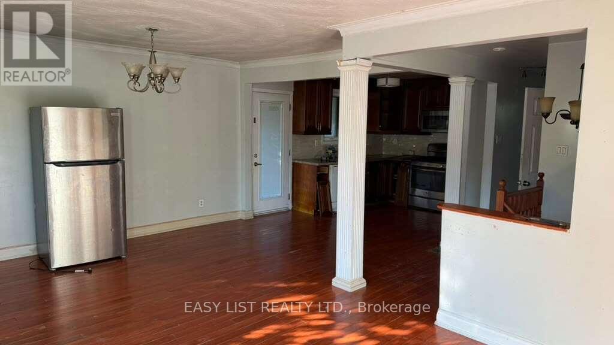
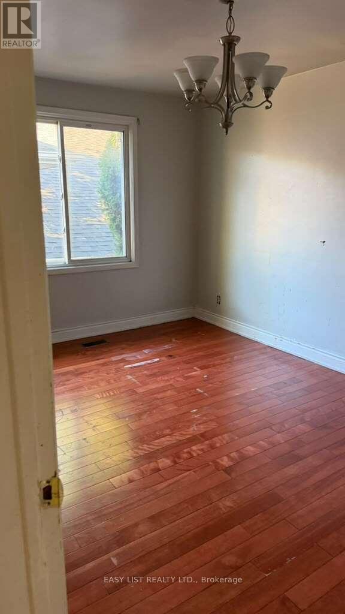
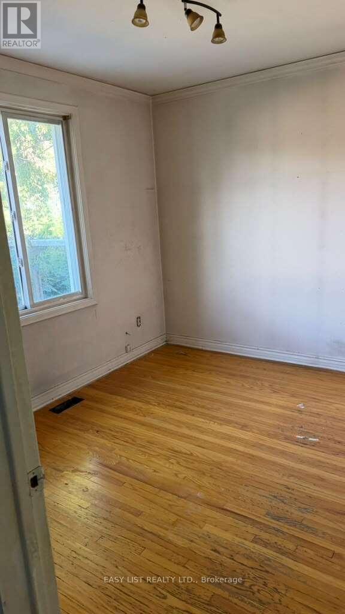
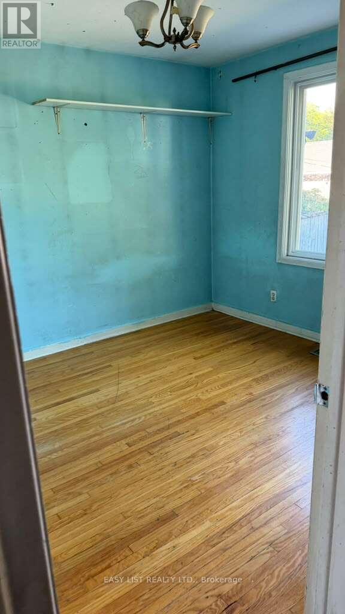
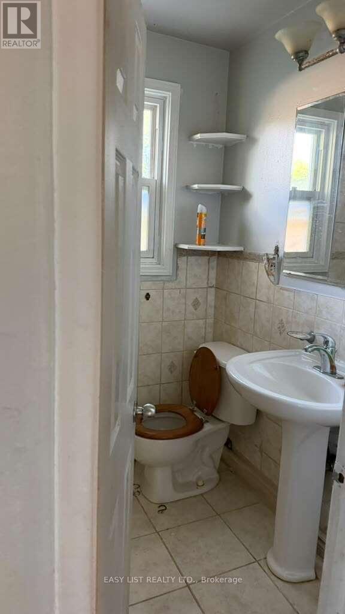
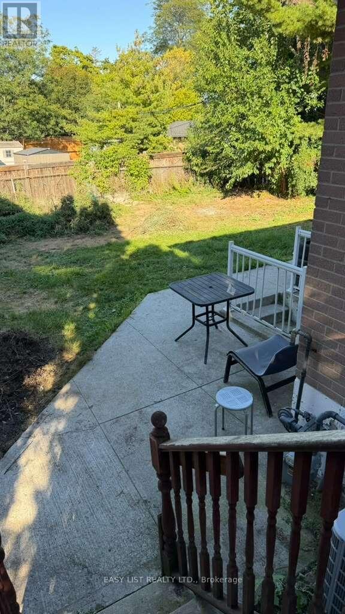
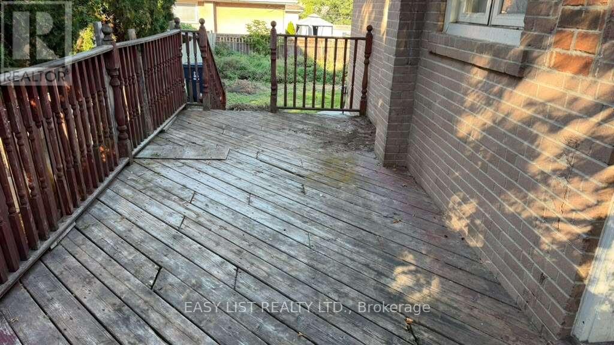
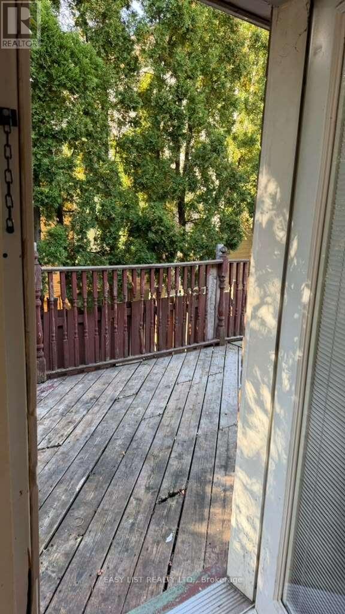
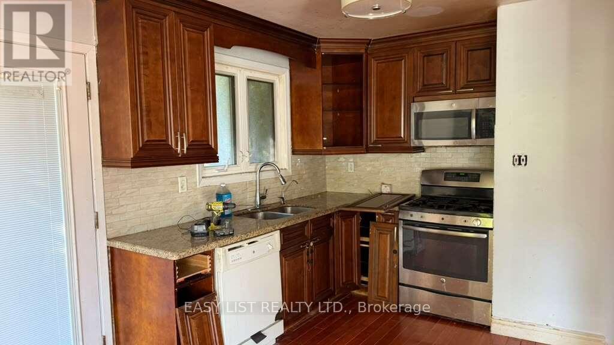
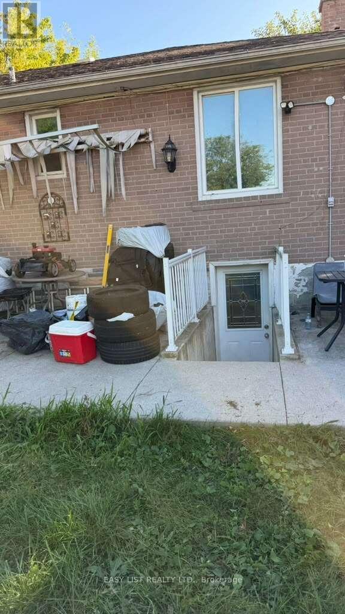
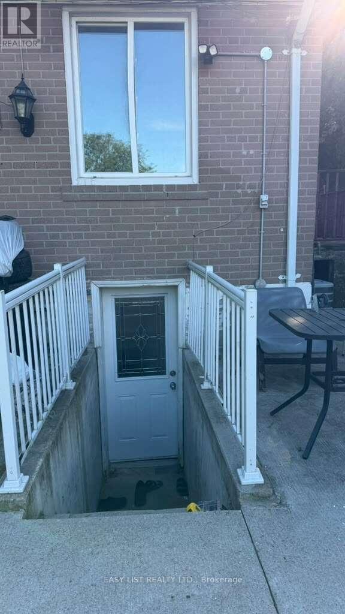
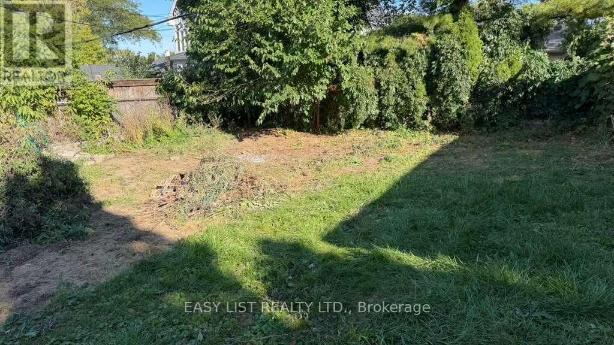
Visit the REALTOR website for further information about this Listing. Detached Bungalow With Beautiful Garden In Great Etobicoke Area *Location, Location, Location!! Walking Distance To Centenial Recreation Centre, Minutes To Shopping, Schools, Transit, Hwy 427/401. Possible In Law Suite or Rentable unit In he Basement With 2nd Kitchen And 2nd Bedroom and Bathroom. Vacant property and is available for showings 24x7. (id:55460)
Open House
This property has open houses!
5:00 pm
Ends at:7:00 pm
5:00 pm
Ends at:7:00 pm
5:00 pm
Ends at:7:00 pm
5:00 pm
Ends at:7:00 pm
5:00 pm
Ends at:7:00 pm
5:00 pm
Ends at:7:00 pm
Property Details
| MLS® Number | W13833204 |
| Property Type | Single Family |
| Neigbourhood | Eringate-Centennial-West Deane |
| Community Name | Eringate-Centennial-West Deane |
| Features | Backs On Greenbelt, Conservation/green Belt |
| Parking Space Total | 5 |
| Structure | Deck |
Building
| Bathroom Total | 2 |
| Bedrooms Above Ground | 4 |
| Bedrooms Total | 4 |
| Amenities | Fireplace(s) |
| Appliances | Central Vacuum |
| Architectural Style | Bungalow |
| Basement Features | Separate Entrance |
| Basement Type | N/a |
| Construction Style Attachment | Detached |
| Cooling Type | Central Air Conditioning |
| Exterior Finish | Brick |
| Fireplace Present | Yes |
| Foundation Type | Concrete |
| Heating Fuel | Natural Gas |
| Heating Type | Forced Air |
| Stories Total | 1 |
| Size Interior | 700 - 1,100 Sqft |
| Type | House |
| Utility Water | Municipal Water |
Parking
| Carport | |
| No Garage |
Land
| Acreage | No |
| Fence Type | Fenced Yard |
| Sewer | Sanitary Sewer |
| Size Depth | 115 Ft |
| Size Frontage | 44 Ft |
| Size Irregular | 44 X 115 Ft |
| Size Total Text | 44 X 115 Ft |
Rooms
| Level | Type | Length | Width | Dimensions |
|---|---|---|---|---|
| Basement | Bedroom | 3.66 m | 5.49 m | 3.66 m x 5.49 m |
| Main Level | Primary Bedroom | 3.96 m | 4.57 m | 3.96 m x 4.57 m |
| Main Level | Bedroom | 3.66 m | 3.35 m | 3.66 m x 3.35 m |
| Main Level | Bedroom | 3.66 m | 3.35 m | 3.66 m x 3.35 m |

Broker of Record
(888) 323-1998
(888) 323-1998
www.sophiegiterman.com/
www.facebook.com/SophieGitermanRealEstate/
ttps//www.instagram.com/sophie_easylist_realestate/
www.linkedin.com/in/sophie-giterman-738bb5115/


The trademarks REALTOR®, REALTORS®, and the REALTOR® logo are controlled by The Canadian Real Estate Association (CREA) and identify real estate professionals who are members of CREA. The trademarks MLS®, Multiple Listing Service® and the associated logos are owned by The Canadian Real Estate Association (CREA) and identify the quality of services provided by real estate professionals who are members of CREA. The trademark DDF® is owned by The Canadian Real Estate Association (CREA) and identifies CREA's Data Distribution Facility (DDF®)
September 27 2026 10:30:33
Toronto Regional Real Estate Board
Easy List Realty Ltd.