
24 Carnahan Terrace Toronto, Ontario M4E 0B2

$3,395 Monthly
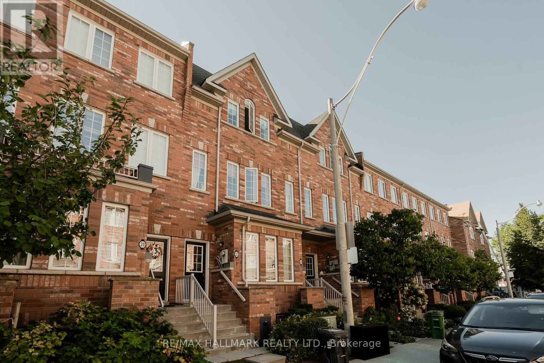
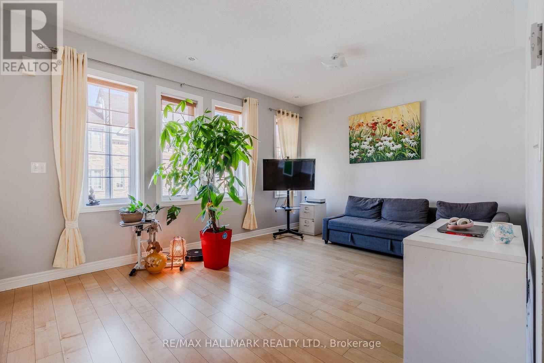
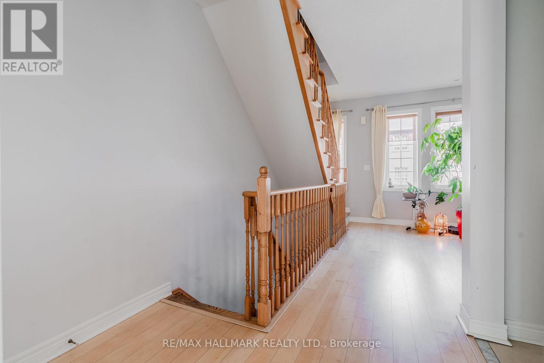
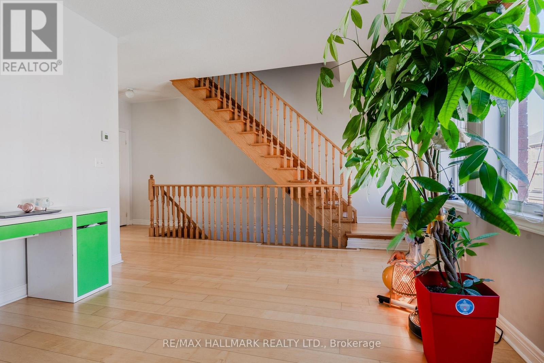
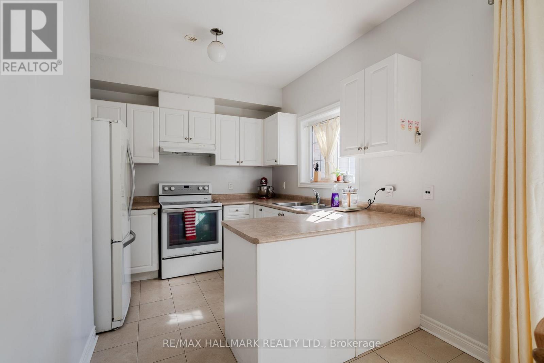
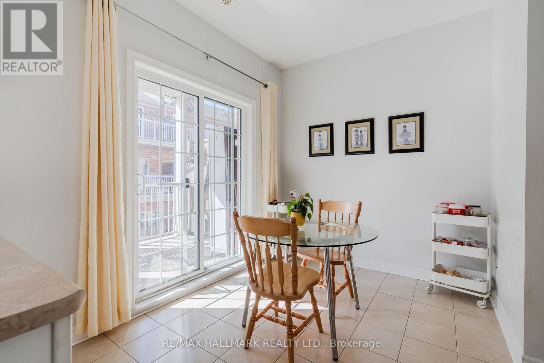
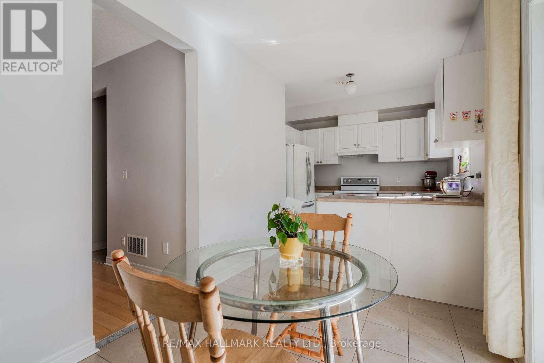
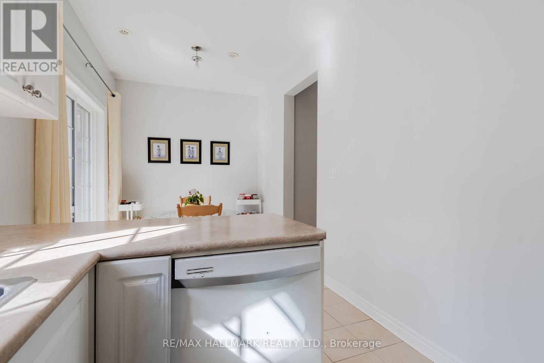
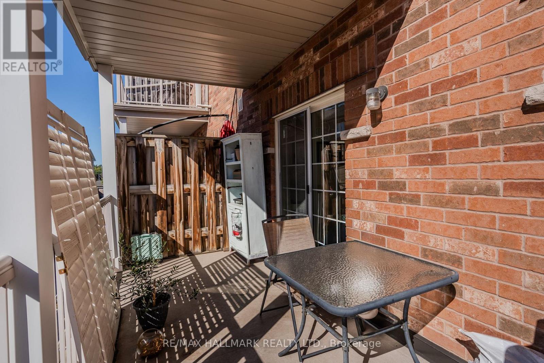
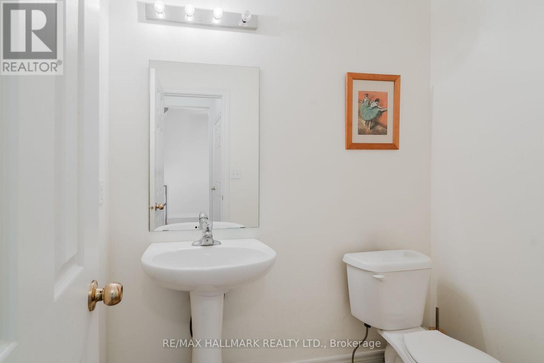
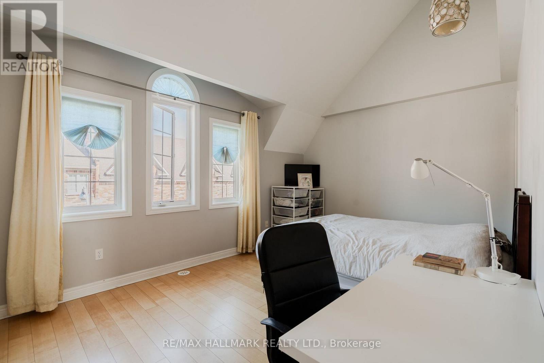
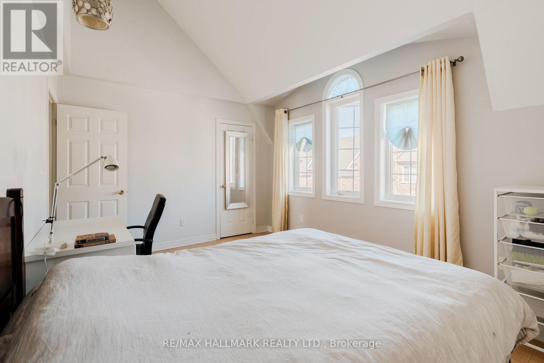
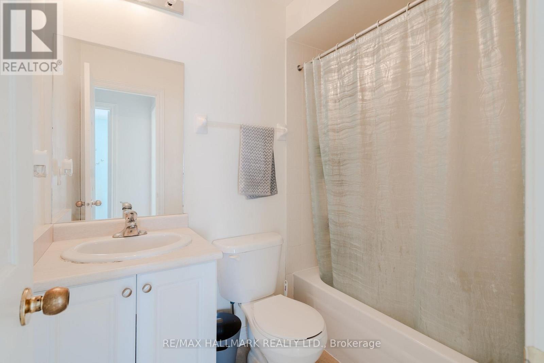
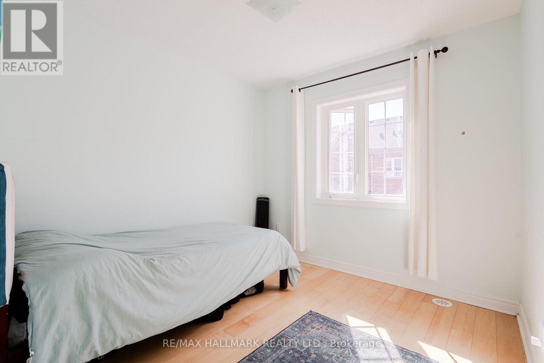
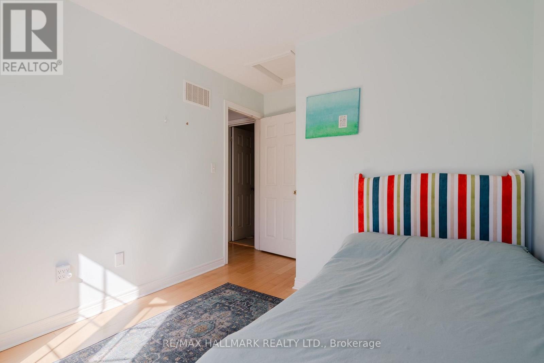
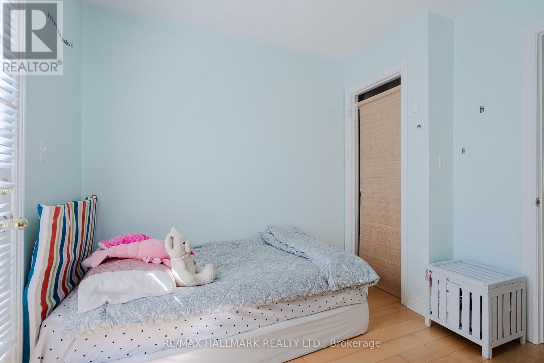
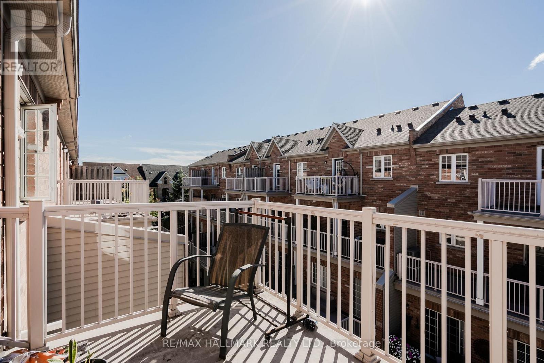
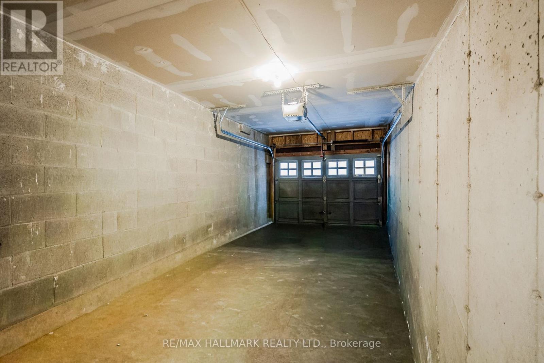
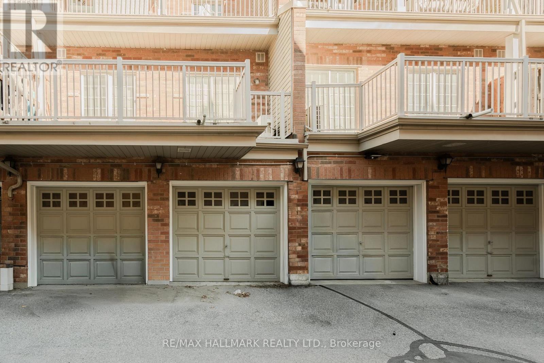
Welcome to 24 Carnahan Terrace, an airy 3 bedroom, 3 bath townhouse in Upper Beach Village. Large windows keep the living room bright and comfortable, a natural place for the household to come together. The U-shaped kitchen wraps you in counter space, with a peninsula for prep or serving and a window over the sink. Off the kitchen, the dining area leads out to a secluded terrace for coffee in the morning or dinner on warm evenings. Upstairs, the sizeable primary bedroom offers a large closet and ensuite bath, while the third bedroom has a balcony facing a quiet and bright streetscape. Ensuite laundry and private garage parking round out the home, with groceries and transit a short walk away and the Danforth close by. (id:55460)
Property Details
| MLS® Number | E13833010 |
| Property Type | Single Family |
| Community Name | East End-Danforth |
| Community Features | Pets Not Allowed |
| Features | Balcony |
| Parking Space Total | 1 |
Building
| Bathroom Total | 3 |
| Bedrooms Above Ground | 3 |
| Bedrooms Total | 3 |
| Basement Type | None |
| Cooling Type | Central Air Conditioning |
| Exterior Finish | Brick |
| Flooring Type | Hardwood, Tile |
| Half Bath Total | 1 |
| Heating Fuel | Natural Gas |
| Heating Type | Forced Air |
| Stories Total | 2 |
| Size Interior | 1,200 - 1,399 Sqft |
| Type | Row / Townhouse |
Parking
| Attached Garage | |
| Garage |
Land
| Acreage | No |
Rooms
| Level | Type | Length | Width | Dimensions |
|---|---|---|---|---|
| Main Level | Living Room | 4.85 m | 3.63 m | 4.85 m x 3.63 m |
| Main Level | Dining Room | 3.04 m | 2.41 m | 3.04 m x 2.41 m |
| Main Level | Kitchen | 2.72 m | 2.43 m | 2.72 m x 2.43 m |
| Upper Level | Primary Bedroom | 4.71 m | 3.26 m | 4.71 m x 3.26 m |
| Upper Level | Bedroom 2 | 3.85 m | 2.83 m | 3.85 m x 2.83 m |
| Upper Level | Bedroom 3 | 2.81 m | 2.84 m | 2.81 m x 2.84 m |
Salesperson
(416) 699-9292

2277 Queen Street East
Toronto, Ontario
(416) 699-9292
(416) 699-8576

The trademarks REALTOR®, REALTORS®, and the REALTOR® logo are controlled by The Canadian Real Estate Association (CREA) and identify real estate professionals who are members of CREA. The trademarks MLS®, Multiple Listing Service® and the associated logos are owned by The Canadian Real Estate Association (CREA) and identify the quality of services provided by real estate professionals who are members of CREA. The trademark DDF® is owned by The Canadian Real Estate Association (CREA) and identifies CREA's Data Distribution Facility (DDF®)
September 27 2026 06:26:38
Toronto Regional Real Estate Board
RE/MAX Hallmark Realty Ltd.