
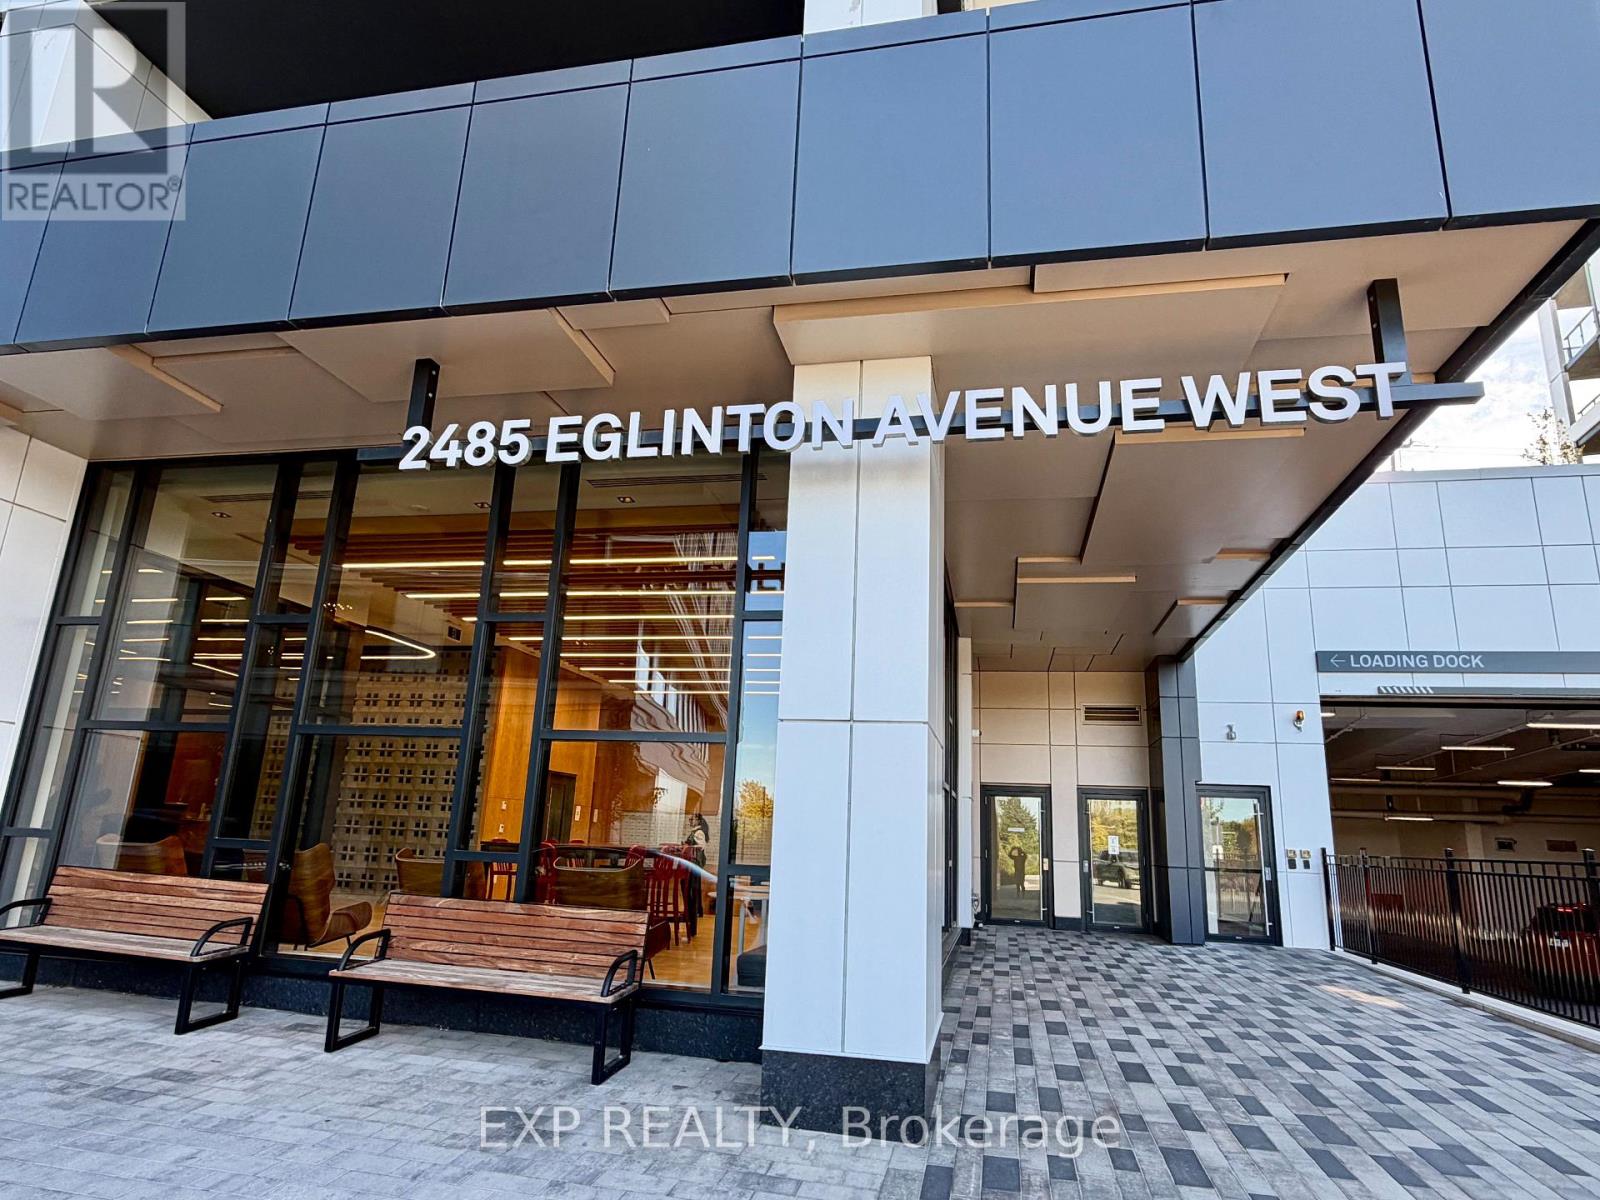
1513 - 2485 Eglinton Avenue W Mississauga, Ontario L5M 2T1

$2,500 Monthly
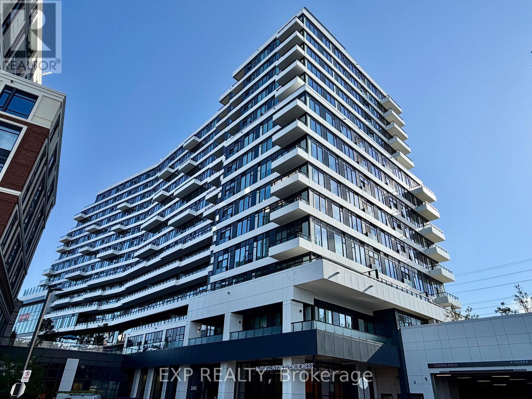
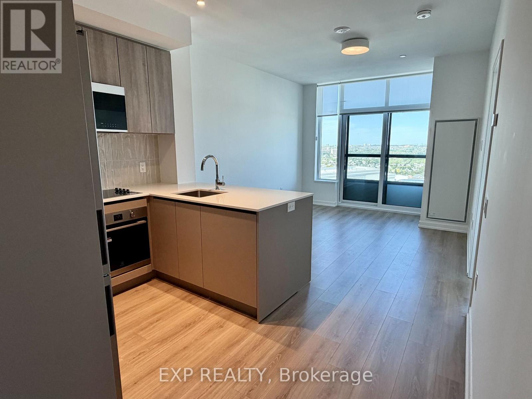
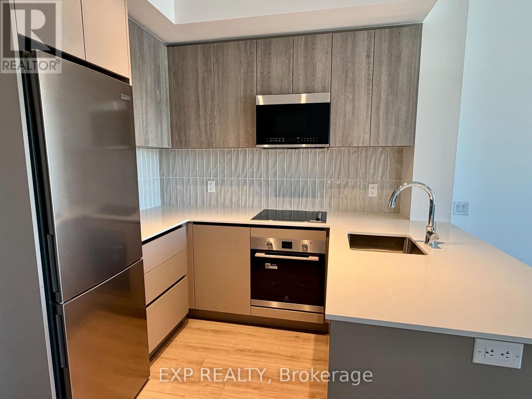
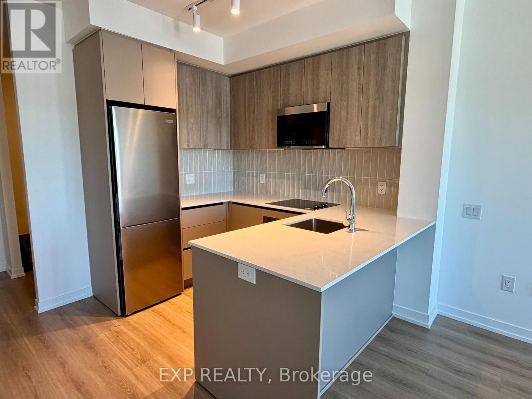
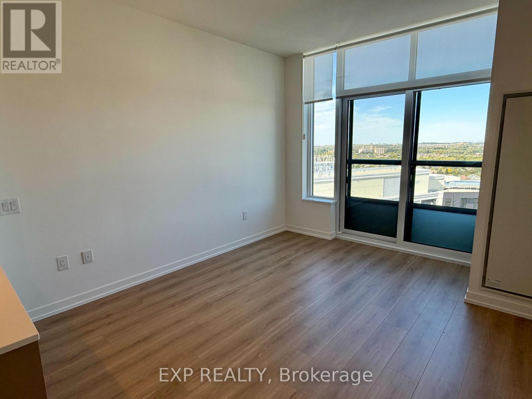
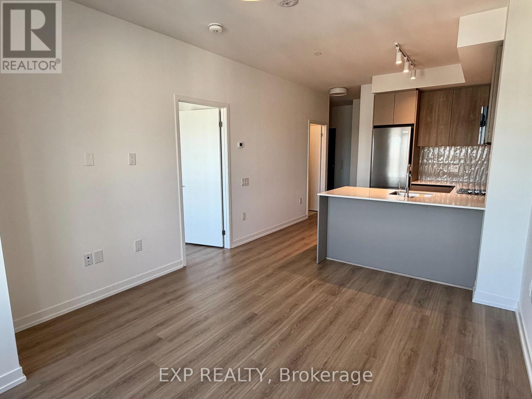
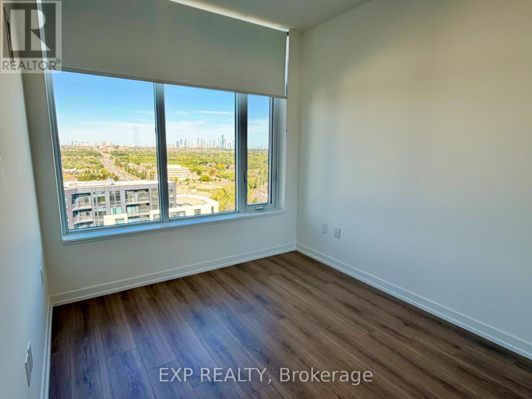
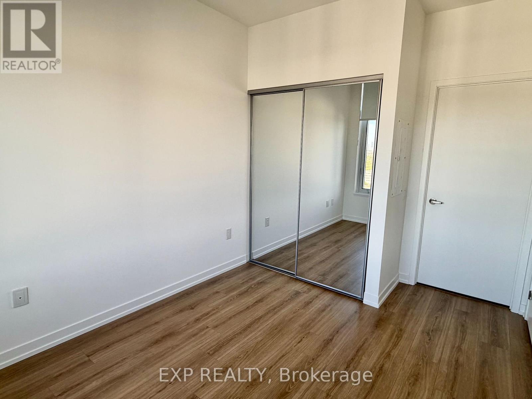
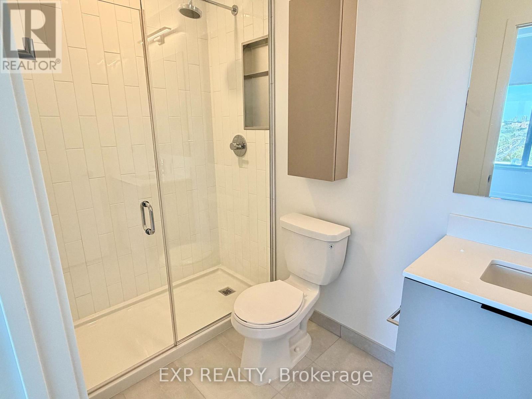
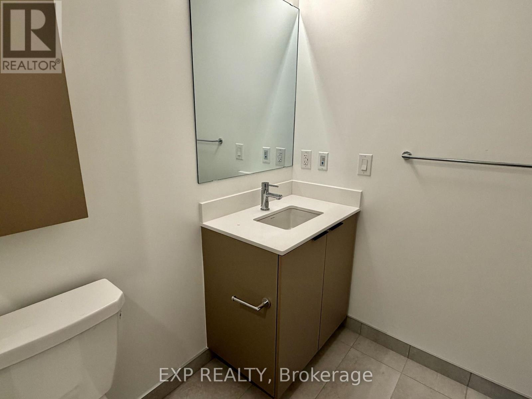
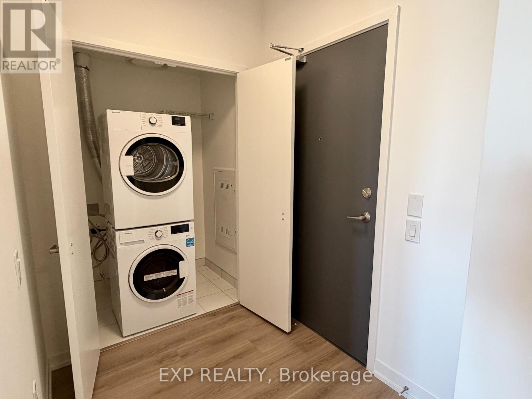
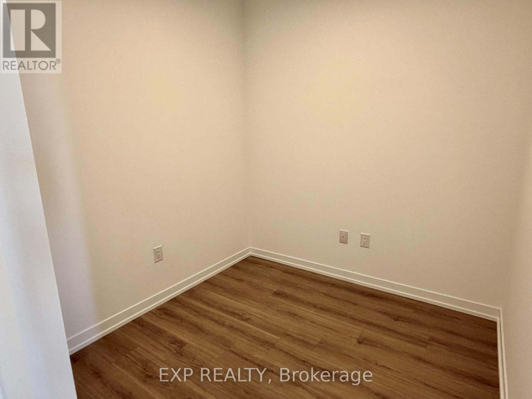
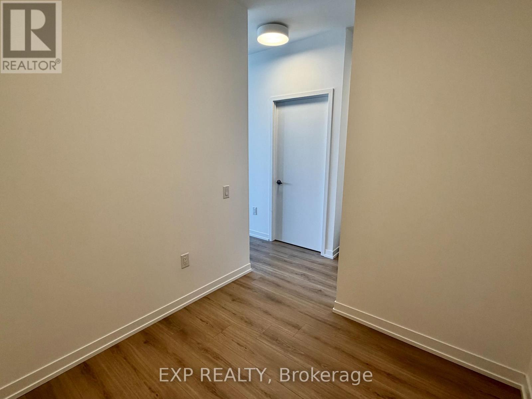
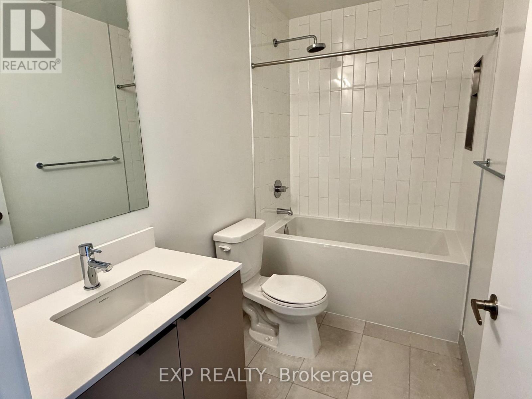
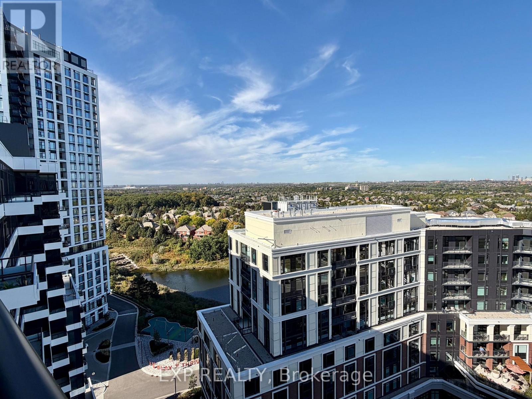
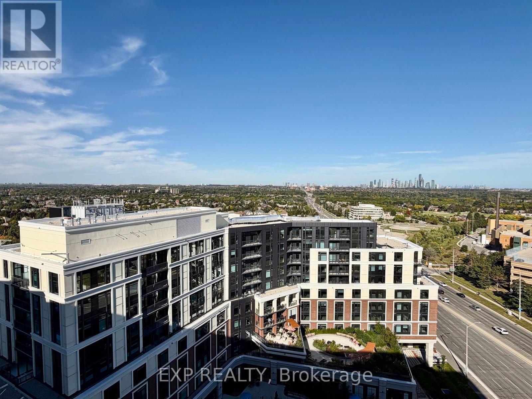
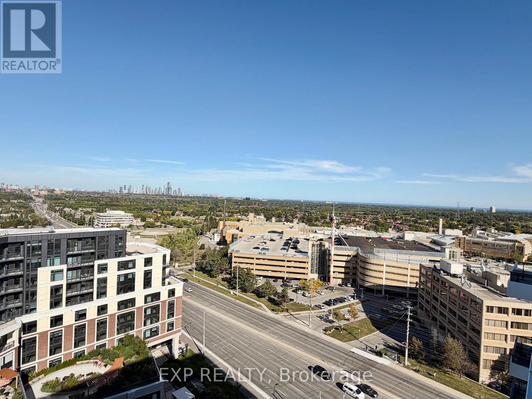
Enjoy top-floor, penthouse-style living in this brand-new, never-lived-in 1 Bed + Den, 2 Bath suite at The Kith Condominiums. Featuring 9ft ceilings, this bright home offers a modern kitchen with quartz countertops and stainless steel appliances, plus a completely separate den that is perfect for a home office, media room, or nursery. The suite includes one underground parking space and a storage locker, along with access to exceptional building amenities like a basketball court, walking track, gym, co-working space, movie room, and outdoor terrace with BBQs. Situated in a prime Erin Mills location, you can walk to Erin Mills Town Centre, Loblaws, Restaurants, and Credit Valley Hospital, while enjoying quick access to Highways 403/407 and nearby GO Transit (id:55460)
Property Details
| MLS® Number | W13831810 |
| Property Type | Single Family |
| Community Name | Central Erin Mills |
| Community Features | Pets Allowed With Restrictions |
| Features | Balcony, Carpet Free |
| Parking Space Total | 1 |
Building
| Bathroom Total | 2 |
| Bedrooms Above Ground | 1 |
| Bedrooms Below Ground | 1 |
| Bedrooms Total | 2 |
| Age | 0 To 5 Years |
| Amenities | Visitor Parking, Party Room, Exercise Centre, Storage - Locker, Security/concierge |
| Appliances | Oven - Built-in, Dishwasher, Dryer, Range, Stove, Washer, Window Coverings, Refrigerator |
| Basement Type | None |
| Cooling Type | Central Air Conditioning |
| Exterior Finish | Concrete |
| Flooring Type | Laminate |
| Heating Fuel | Electric |
| Heating Type | Heat Pump |
| Size Interior | 600 - 699 Sqft |
| Type | Apartment |
Parking
| No Garage |
Land
| Acreage | No |
Rooms
| Level | Type | Length | Width | Dimensions |
|---|---|---|---|---|
| Flat | Living Room | 3.68 m | 3.35 m | 3.68 m x 3.35 m |
| Flat | Dining Room | 3.68 m | 3.35 m | 3.68 m x 3.35 m |
| Flat | Kitchen | 2.74 m | 3.35 m | 2.74 m x 3.35 m |
| Flat | Primary Bedroom | 2.69 m | 2.92 m | 2.69 m x 2.92 m |
| Flat | Den | 2.31 m | 2.29 m | 2.31 m x 2.29 m |

Broker
(647) 913-9433
(647) 913-9433
sellwithgk.com/
www.facebook.com/sellwithgk/
twitter.com/sellwithgk
www.linkedin.com/in/sellwithgk

4711 Yonge St 10th Flr, 106430
Toronto, Ontario M2N 6K8
(866) 530-7737

The trademarks REALTOR®, REALTORS®, and the REALTOR® logo are controlled by The Canadian Real Estate Association (CREA) and identify real estate professionals who are members of CREA. The trademarks MLS®, Multiple Listing Service® and the associated logos are owned by The Canadian Real Estate Association (CREA) and identify the quality of services provided by real estate professionals who are members of CREA. The trademark DDF® is owned by The Canadian Real Estate Association (CREA) and identifies CREA's Data Distribution Facility (DDF®)
September 26 2026 03:31:22
Toronto Regional Real Estate Board
Exp Realty