
131 Jonas Milway Drive Whitchurch-Stouffville, Ontario L4A 0M5

$3,100 Monthly
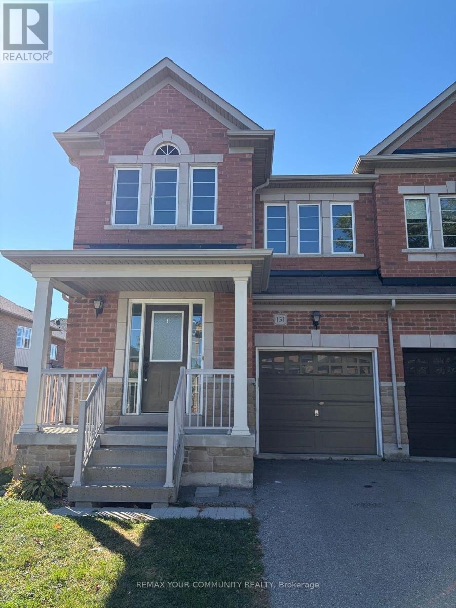
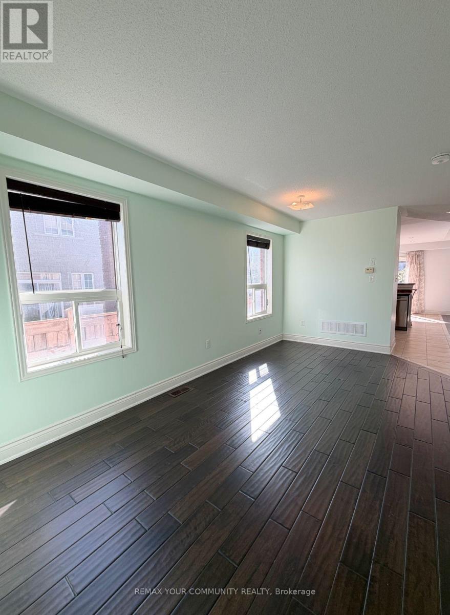
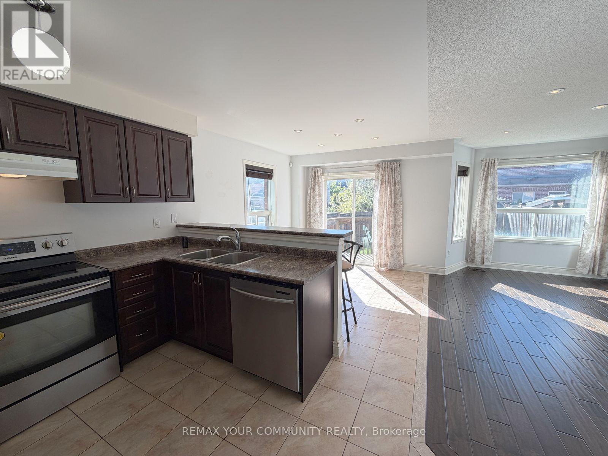
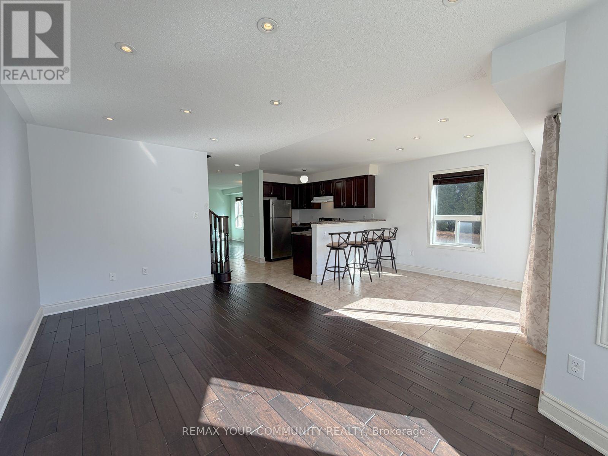
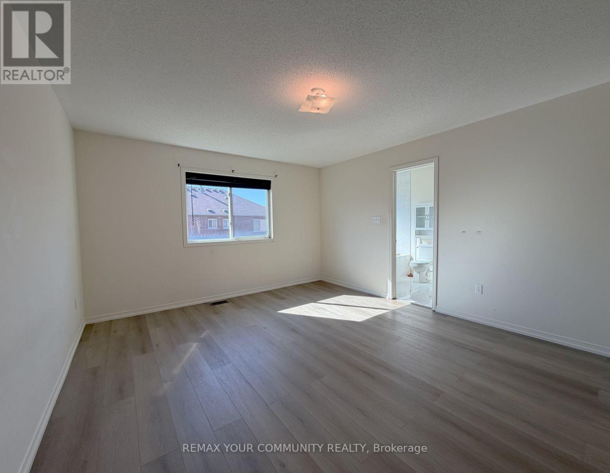
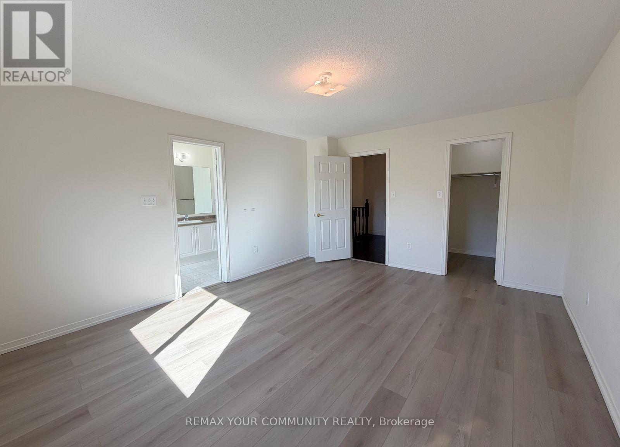
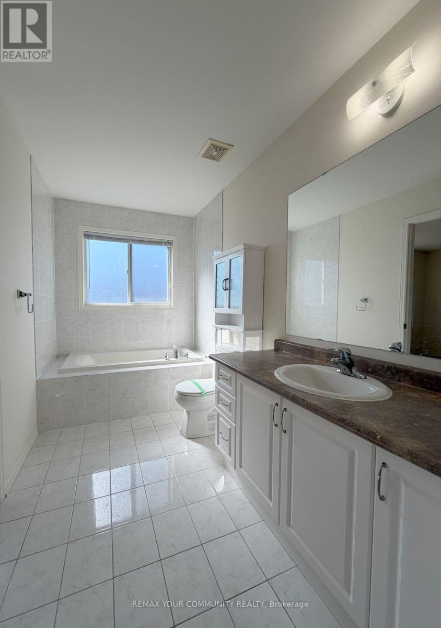
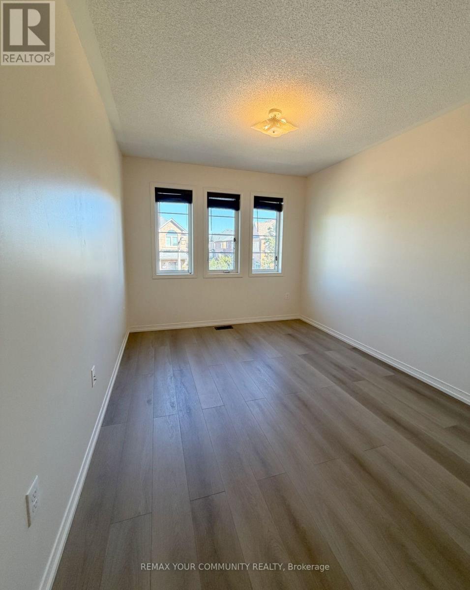
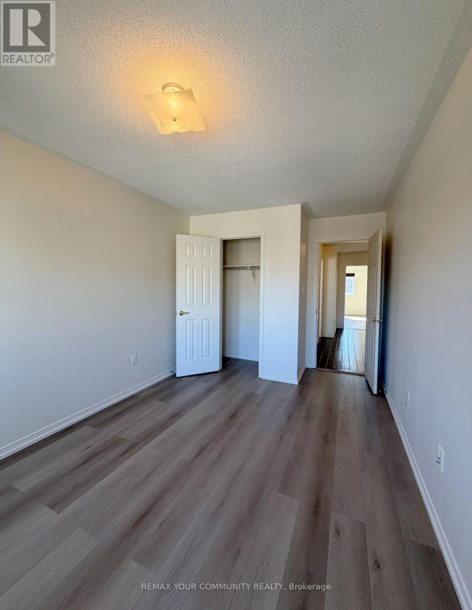
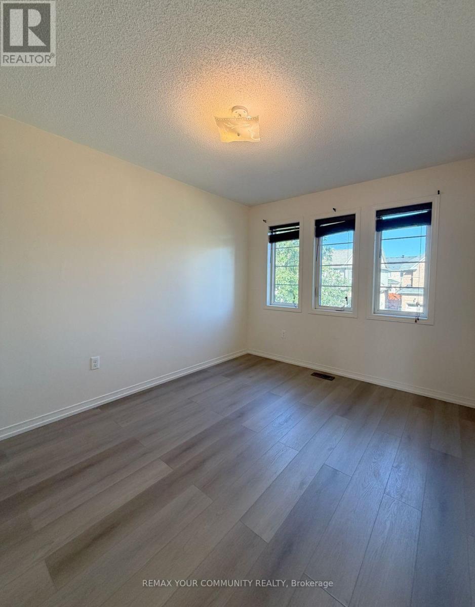
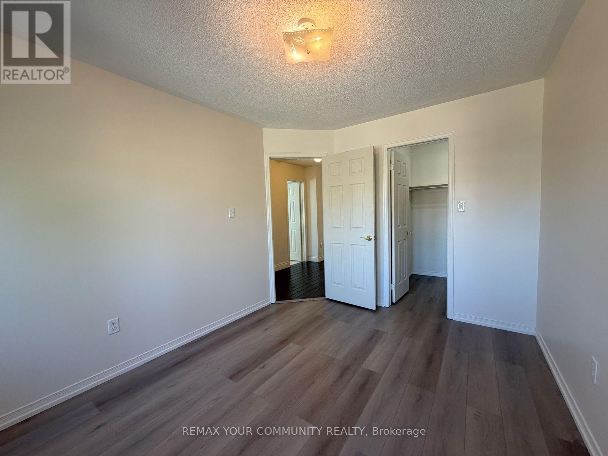
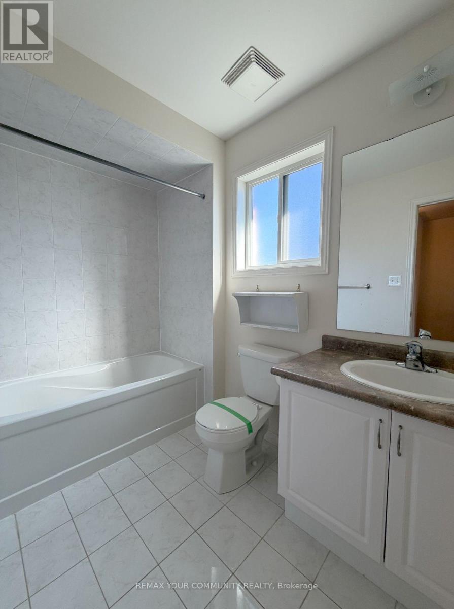
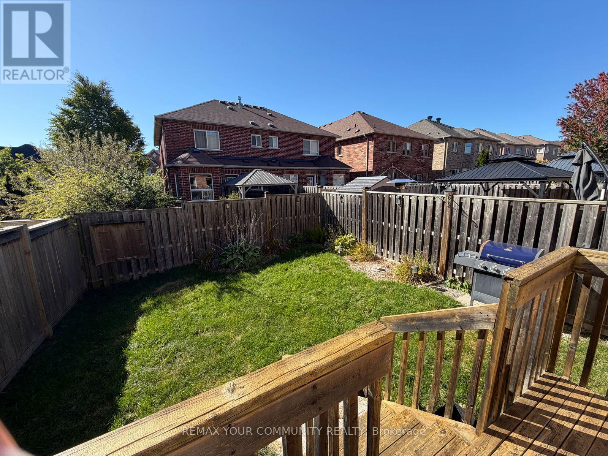
Welcome to 131 Jonas Millway, a beautiful semi-detached home that perfectly blends comfort, style, and everyday convenience. Featuring a bright open-concept layout, direct garage access, and parking for up to three vehicles, this home is designed to meet the needs of modern family living. The spacious primary suite with a four-piece ensuite and a walk-in closet, with two additional good sized bedrooms with brand new flooring and ample closet space. Thoughtfully designed living areas create a warm and inviting atmosphere for both relaxing and entertaining. Located in a family-friendly neighborhood, you'll enjoy being just steps from parks, scenic trails, golf courses and everyday amenities. Main Street is only minutes away, offering a vibrant selection of restaurants, cafés, boutique shops, and essential services. Grocery stores, fitness facilities, recreation centers, and healthcare services are all within a short drive, while multiple GO Train stations provide convenient commuting options. Whether you're looking for a place to grow your family or simply enjoy a connected and comfortable lifestyle, 131 Jonas Millway is a wonderful place to call home. (id:55460)
Property Details
| MLS® Number | N13831666 |
| Property Type | Single Family |
| Community Name | Stouffville |
| Amenities Near By | Golf Nearby, Park |
| Community Features | Community Centre |
| Equipment Type | Water Heater |
| Parking Space Total | 2 |
| Rental Equipment Type | Water Heater |
Building
| Bathroom Total | 3 |
| Bedrooms Above Ground | 3 |
| Bedrooms Total | 3 |
| Age | 6 To 15 Years |
| Appliances | Dishwasher, Dryer, Hood Fan, Stove, Washer, Refrigerator |
| Basement Type | Full |
| Construction Style Attachment | Semi-detached |
| Cooling Type | Central Air Conditioning |
| Exterior Finish | Brick |
| Flooring Type | Hardwood |
| Foundation Type | Concrete |
| Half Bath Total | 1 |
| Heating Fuel | Natural Gas |
| Heating Type | Forced Air |
| Stories Total | 2 |
| Size Interior | 1,500 - 2,000 Sqft |
| Type | House |
| Utility Water | Municipal Water |
Parking
| Attached Garage | |
| Garage |
Land
| Acreage | No |
| Fence Type | Fenced Yard |
| Land Amenities | Golf Nearby, Park |
| Sewer | Sanitary Sewer |
| Size Depth | 92 Ft |
| Size Frontage | 26 Ft ,1 In |
| Size Irregular | 26.1 X 92 Ft |
| Size Total Text | 26.1 X 92 Ft |
Rooms
| Level | Type | Length | Width | Dimensions |
|---|---|---|---|---|
| Second Level | Primary Bedroom | 4.9 m | 3.9 m | 4.9 m x 3.9 m |
| Second Level | Bedroom 2 | 3.99 m | 2.84 m | 3.99 m x 2.84 m |
| Second Level | Bedroom 3 | 3.8 m | 2.89 m | 3.8 m x 2.89 m |
| Main Level | Living Room | 4.9 m | 2.73 m | 4.9 m x 2.73 m |
| Main Level | Dining Room | 4.9 m | 2.73 m | 4.9 m x 2.73 m |
| Main Level | Kitchen | 3.2 m | 2.73 m | 3.2 m x 2.73 m |
| Main Level | Eating Area | 2.99 m | 2.73 m | 2.99 m x 2.73 m |
| Main Level | Family Room | 5.35 m | 3.05 m | 5.35 m x 3.05 m |


8854 Yonge Street
Richmond Hill, Ontario L4C 0T4
(905) 731-2000
(905) 886-7556
Salesperson
(905) 940-4180

161 Main Street
Unionville, Ontario L3R 2G8
(905) 940-4180
(905) 940-4199

The trademarks REALTOR®, REALTORS®, and the REALTOR® logo are controlled by The Canadian Real Estate Association (CREA) and identify real estate professionals who are members of CREA. The trademarks MLS®, Multiple Listing Service® and the associated logos are owned by The Canadian Real Estate Association (CREA) and identify the quality of services provided by real estate professionals who are members of CREA. The trademark DDF® is owned by The Canadian Real Estate Association (CREA) and identifies CREA's Data Distribution Facility (DDF®)
September 26 2026 02:59:13
Toronto Regional Real Estate Board
RE/MAX Your Community Realty