
916 - 88 Grandview Way Toronto, Ontario M2N 6V6

$698,000Maintenance, Water, Common Area Maintenance, Insurance, Parking
$1,054 Monthly
Maintenance, Water, Common Area Maintenance, Insurance, Parking
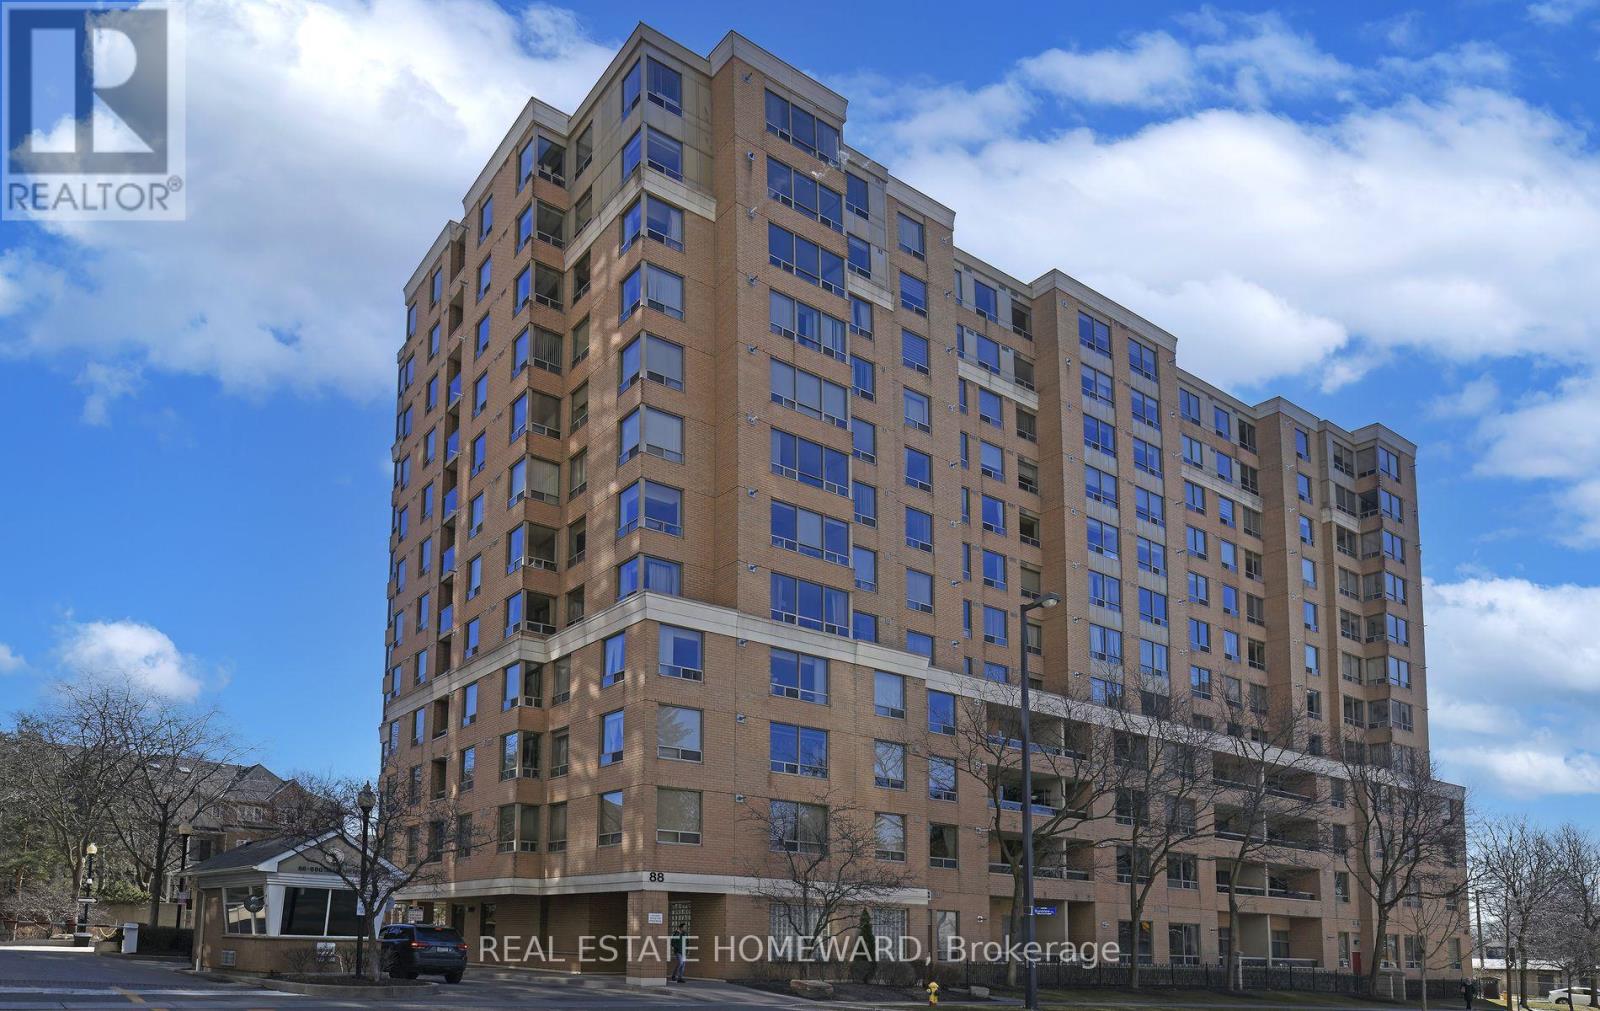
$1,054 MonthlyOver 1100 sqft in well built Tridel luxury condo. This well appointed corner unit has an unobstructed sout-west view of the city from every window, flooding it with light all day long. One cannot ask for a better location with shopping, TTC, entertainment, restaurants, library, parks and 24 hrs. grocery store all within a short walk. Located within the boundaries of the coveted schools McKee and Earl Haig, this unit offers an excellent choice for both convenience and quality education. The unit is ready to move in with beautiful new laminate floors and newly painted throughout, including all door and trims. Note rare two double door closets in the foyer and two double closets in the Master bedroom. (id:55460)
Open House
This property has open houses!
2:00 pm
Ends at:4:00 pm
Property Details
| MLS® Number | C13831608 |
| Property Type | Single Family |
| Community Name | Willowdale East |
| Community Features | Pets Allowed With Restrictions |
| Equipment Type | Water Heater |
| Features | Carpet Free |
| Parking Space Total | 1 |
| Rental Equipment Type | Water Heater |
| View Type | View |
Building
| Bathroom Total | 2 |
| Bedrooms Above Ground | 2 |
| Bedrooms Below Ground | 1 |
| Bedrooms Total | 3 |
| Amenities | Storage - Locker |
| Appliances | Intercom, Water Heater, Dishwasher, Dryer, Stove, Washer, Window Coverings, Refrigerator |
| Basement Type | None |
| Cooling Type | Central Air Conditioning |
| Exterior Finish | Brick |
| Fire Protection | Security Guard |
| Flooring Type | Laminate, Ceramic |
| Heating Fuel | Natural Gas |
| Heating Type | Forced Air |
| Size Interior | 1,000 - 1,199 Sqft |
| Type | Apartment |
Parking
| Underground | |
| Garage |
Land
| Acreage | No |
Rooms
| Level | Type | Length | Width | Dimensions |
|---|---|---|---|---|
| Flat | Living Room | 6.43 m | 5.94 m | 6.43 m x 5.94 m |
| Flat | Dining Room | 6.43 m | 5.94 m | 6.43 m x 5.94 m |
| Flat | Kitchen | 3.28 m | 2.54 m | 3.28 m x 2.54 m |
| Flat | Eating Area | 3.28 m | 2.69 m | 3.28 m x 2.69 m |
| Flat | Sunroom | 4.57 m | 2.26 m | 4.57 m x 2.26 m |
| Flat | Primary Bedroom | 4.27 m | 4.88 m | 4.27 m x 4.88 m |
| Flat | Bedroom 2 | 4.88 m | 2.79 m | 4.88 m x 2.79 m |
| Flat | Foyer | 2.49 m | 3.56 m | 2.49 m x 3.56 m |


1858 Queen Street E.
Toronto, Ontario M4L 1H1
(416) 698-2090
(416) 693-4284
www.homeward.info/

The trademarks REALTOR®, REALTORS®, and the REALTOR® logo are controlled by The Canadian Real Estate Association (CREA) and identify real estate professionals who are members of CREA. The trademarks MLS®, Multiple Listing Service® and the associated logos are owned by The Canadian Real Estate Association (CREA) and identify the quality of services provided by real estate professionals who are members of CREA. The trademark DDF® is owned by The Canadian Real Estate Association (CREA) and identifies CREA's Data Distribution Facility (DDF®)
September 26 2026 01:59:17
Toronto Regional Real Estate Board
Real Estate Homeward