
602 - 1400 The Esplanade N Pickering, Ontario L1V 6V2

$455,000Maintenance, Water, Parking, Common Area Maintenance, Insurance
$822.19 Monthly
Maintenance, Water, Parking, Common Area Maintenance, Insurance
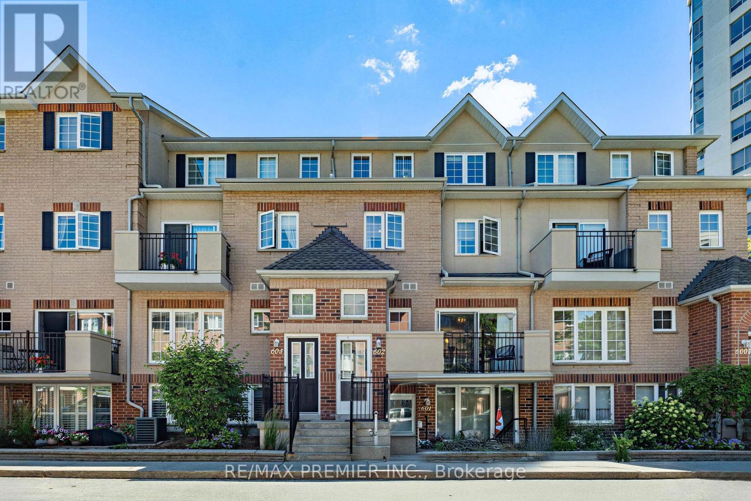
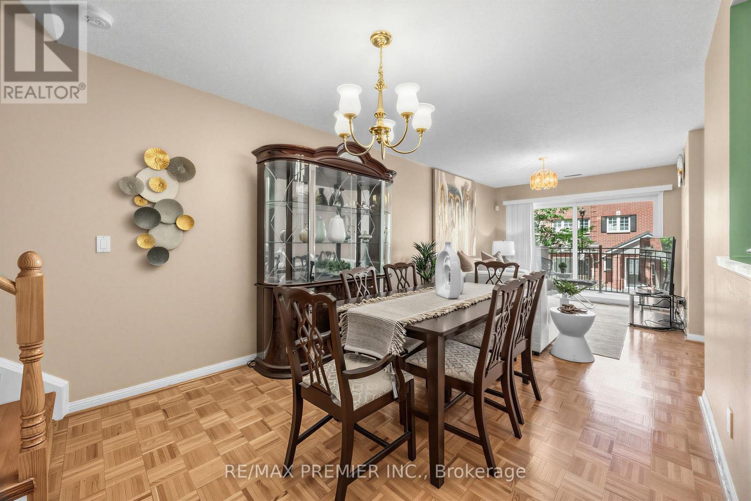
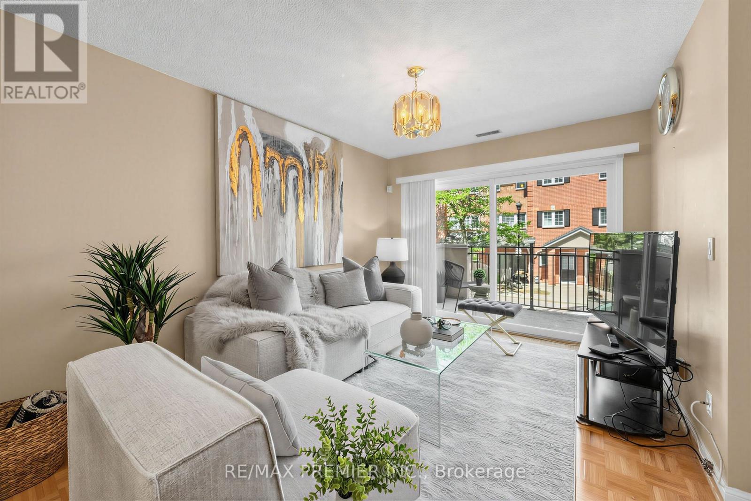
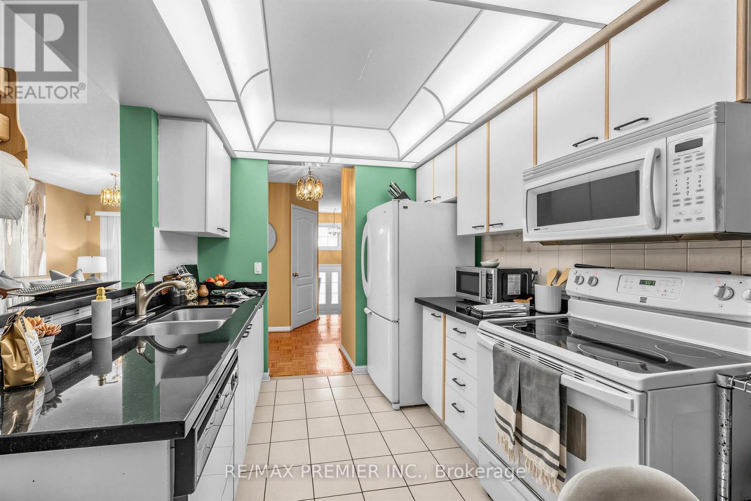
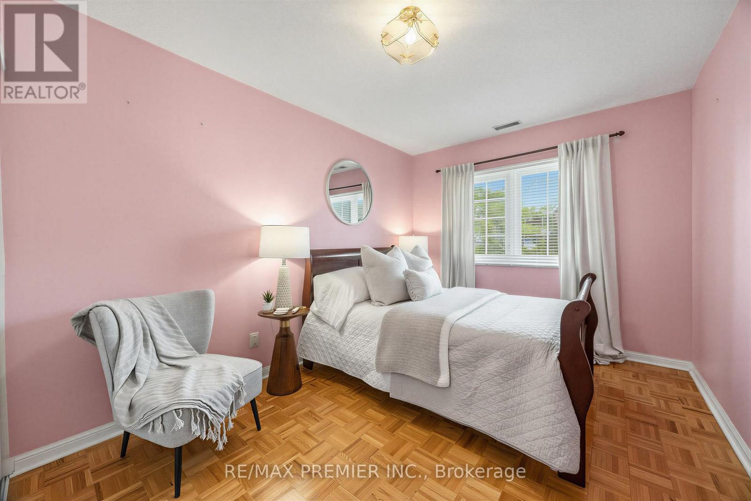
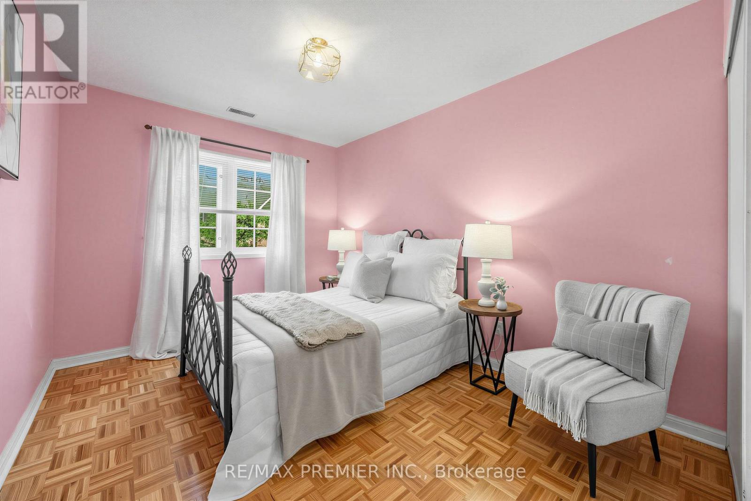
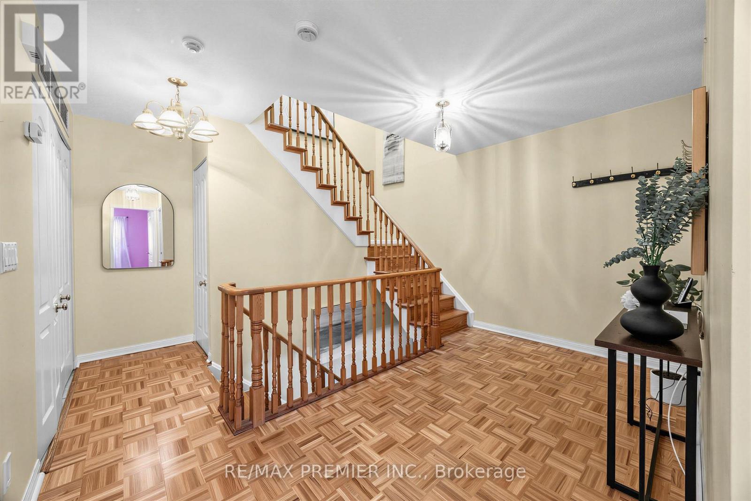
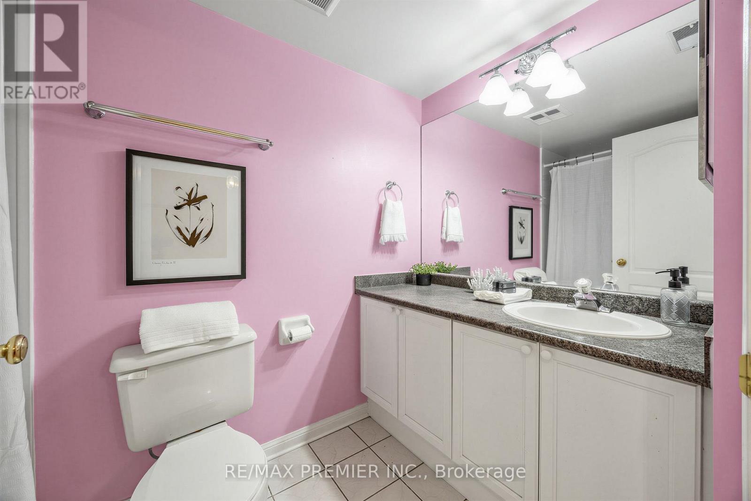
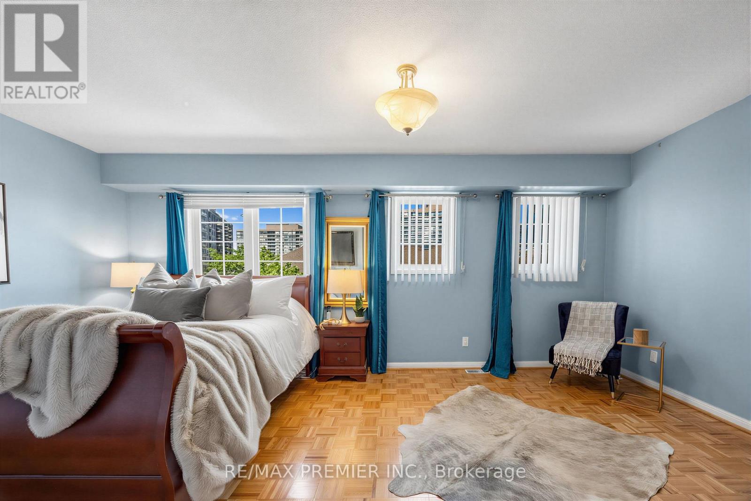
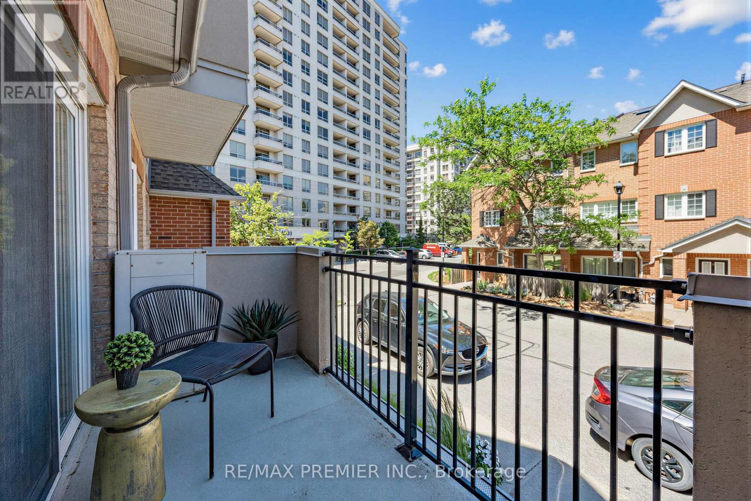
$822.19 MonthlyWelcome to this exceptional 3-bedroom, 3-bathroom condo townhouse in one of Pickering's most coveted gated communities. Offering over 1,600 sq. ft. of thoughtfully designed living space across three storeys, this Tridel-built gem delivers the space and feel of a detached home with the ease of condo living. The bright, open-concept main floor features generous principal rooms, gorgeous flooring throughout, and a layout perfect for entertaining or everyday family life. Three well-proportioned bedrooms provide flexibility for families, remote workers, or downsizers who refuse to compromise on space. Enjoy the security and community of a 24-hour gated complex, plus the convenience of underground parking and a warm, friendly neighbourhood (id:55460)
Property Details
| MLS® Number | E13831030 |
| Property Type | Single Family |
| Community Name | Town Centre |
| Community Features | Pets Allowed With Restrictions |
| Features | Balcony, Carpet Free |
| Parking Space Total | 1 |
Building
| Bathroom Total | 3 |
| Bedrooms Above Ground | 3 |
| Bedrooms Total | 3 |
| Appliances | Water Heater |
| Basement Type | None |
| Cooling Type | Central Air Conditioning |
| Exterior Finish | Brick |
| Flooring Type | Parquet, Ceramic |
| Half Bath Total | 1 |
| Heating Fuel | Natural Gas |
| Heating Type | Forced Air |
| Stories Total | 3 |
| Size Interior | 1,600 - 1,799 Sqft |
| Type | Row / Townhouse |
Parking
| Underground | |
| Garage |
Land
| Acreage | No |
Rooms
| Level | Type | Length | Width | Dimensions |
|---|---|---|---|---|
| Second Level | Bedroom 2 | 12.9 m | 9.4 m | 12.9 m x 9.4 m |
| Second Level | Bedroom 3 | 12.2 m | 9.3 m | 12.2 m x 9.3 m |
| Second Level | Laundry Room | 6 m | 5.2 m | 6 m x 5.2 m |
| Second Level | Den | 6.7 m | 9.6 m | 6.7 m x 9.6 m |
| Third Level | Other | 5.1 m | 8.4 m | 5.1 m x 8.4 m |
| Third Level | Primary Bedroom | 11.3 m | 18.1 m | 11.3 m x 18.1 m |
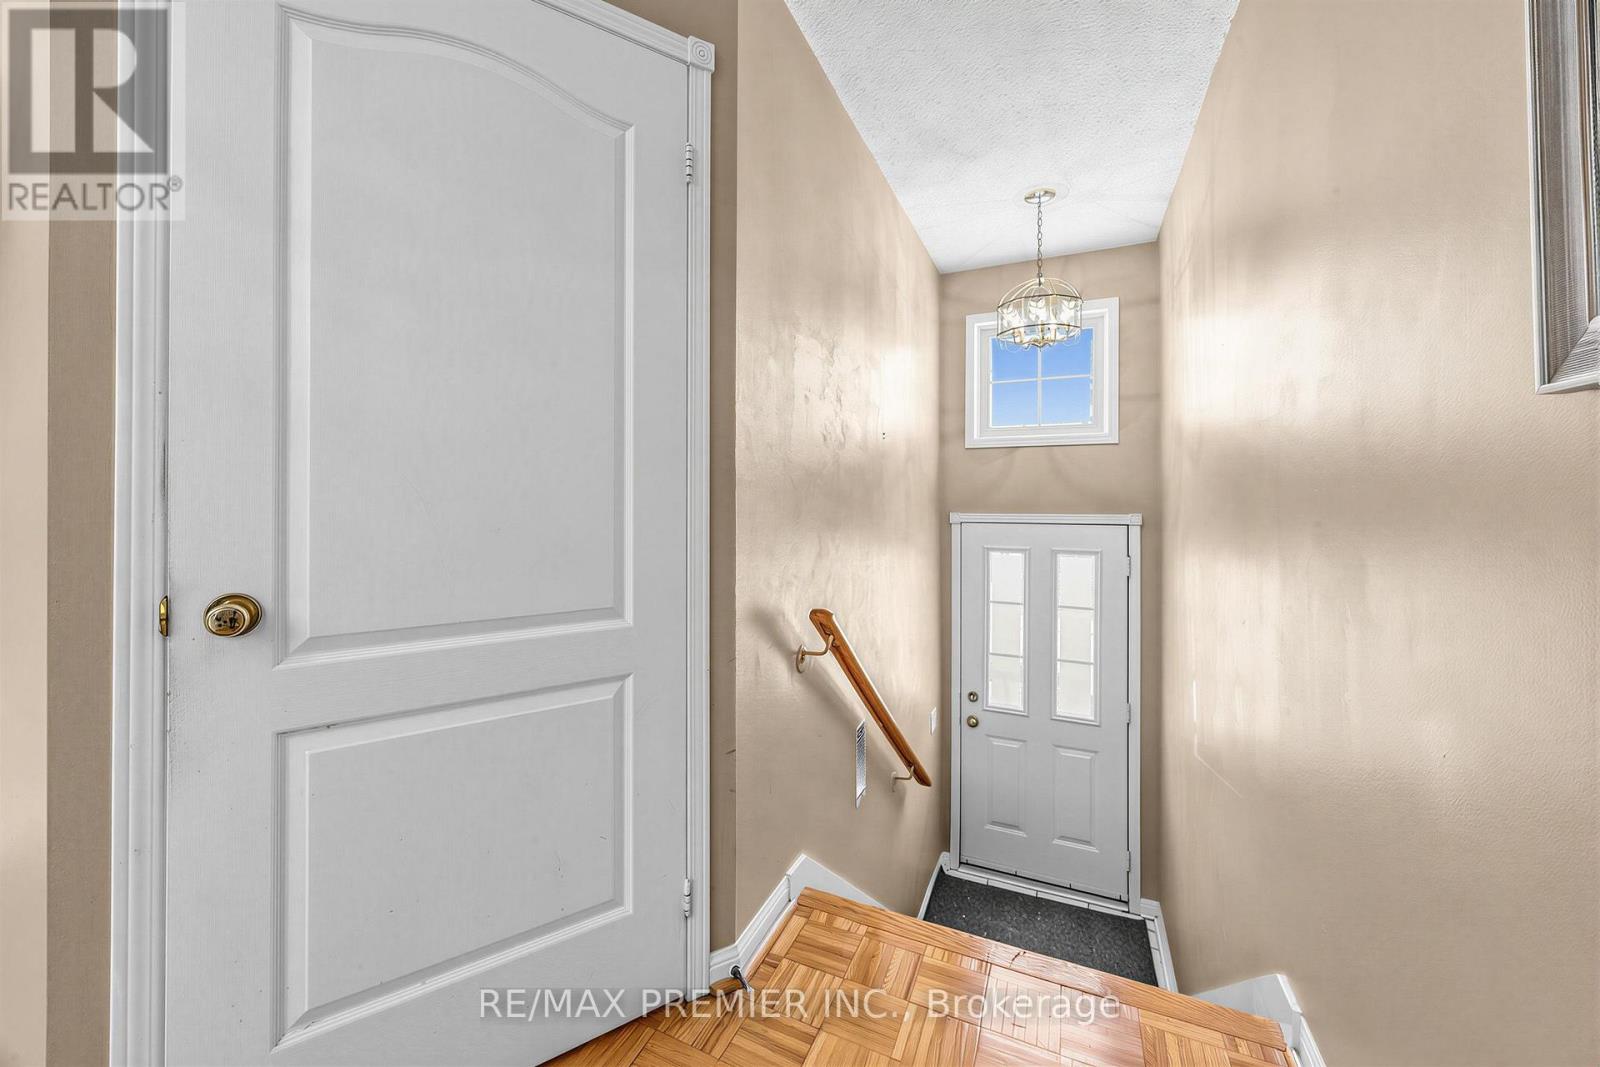
| Main Level | Foyer | 3.2 m | 3.8 m | 3.2 m x 3.8 m |
| Main Level | Living Room | 12 m | 9.1 m | 12 m x 9.1 m |
| Main Level | Dining Room | 12 m | 9.1 m | 12 m x 9.1 m |
| Main Level | Kitchen | 8.3 m | 8.4 m | 8.3 m x 8.4 m |
| Main Level | Eating Area | 6.5 m | 8.4 m | 6.5 m x 8.4 m |
Salesperson
(416) 987-8000

9100 Jane St Bldg L #77
Vaughan, Ontario L4K 0A4
(416) 987-8000
(416) 987-8001

The trademarks REALTOR®, REALTORS®, and the REALTOR® logo are controlled by The Canadian Real Estate Association (CREA) and identify real estate professionals who are members of CREA. The trademarks MLS®, Multiple Listing Service® and the associated logos are owned by The Canadian Real Estate Association (CREA) and identify the quality of services provided by real estate professionals who are members of CREA. The trademark DDF® is owned by The Canadian Real Estate Association (CREA) and identifies CREA's Data Distribution Facility (DDF®)
September 25 2026 11:31:37
Toronto Regional Real Estate Board
RE/MAX Premier Inc.