
611 - 2550 Lawrence Avenue E Toronto, Ontario M1P 2R7

$2,550 Monthly
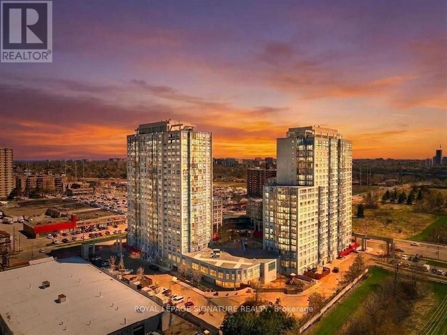
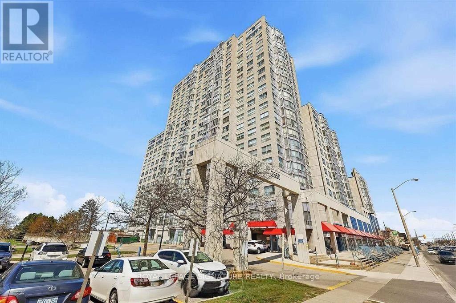
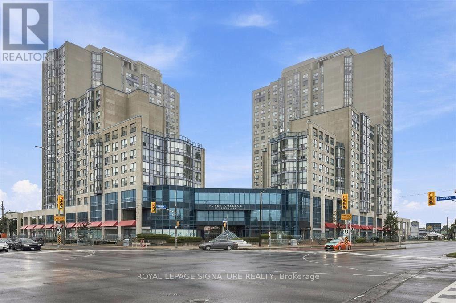
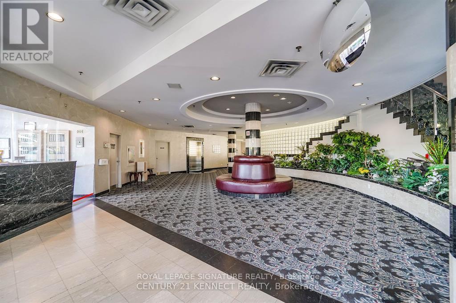
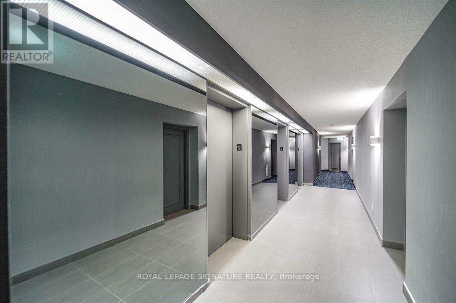
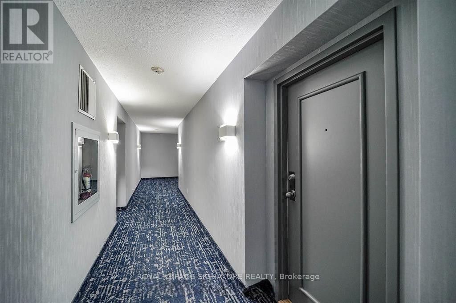
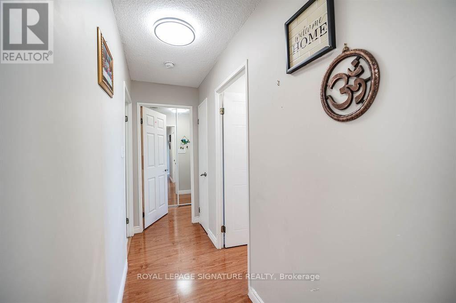
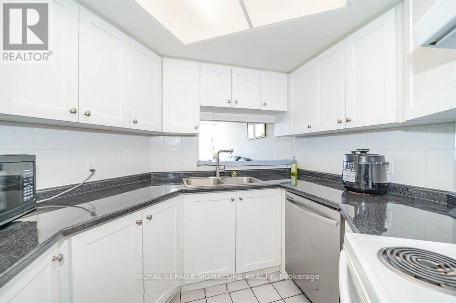
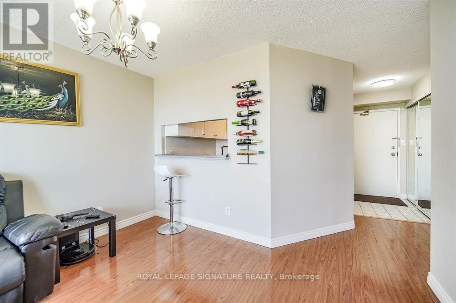
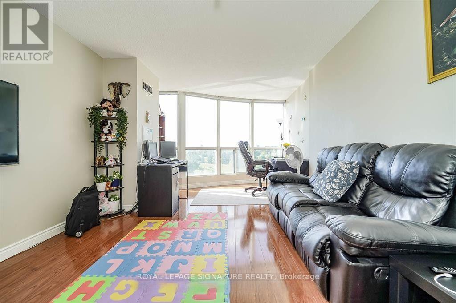
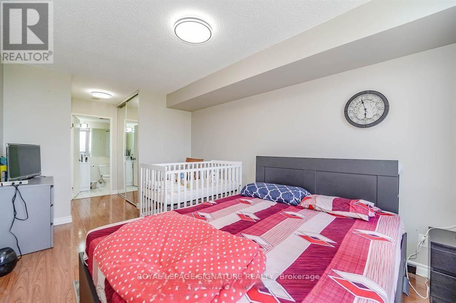
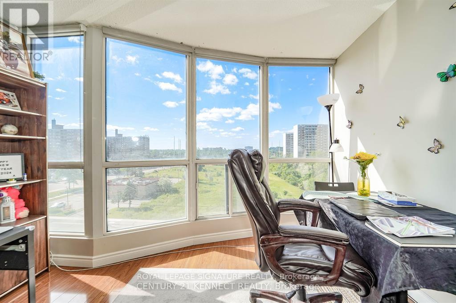
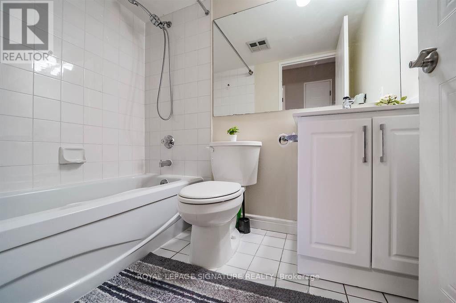
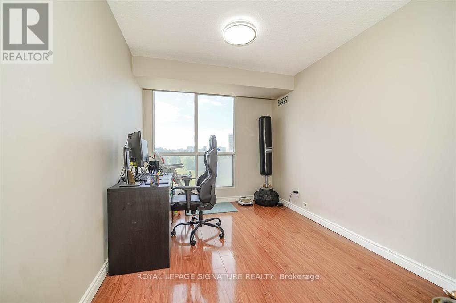
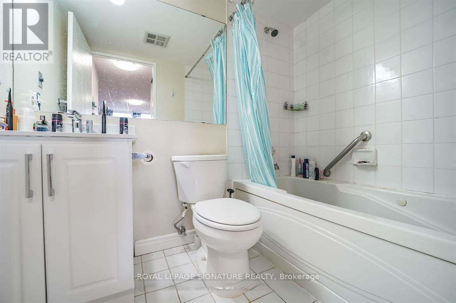
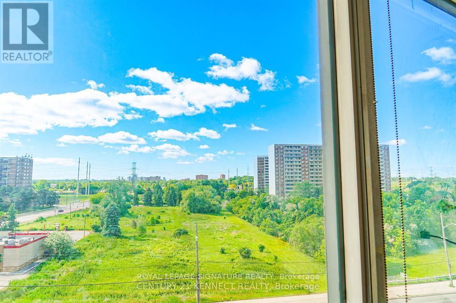
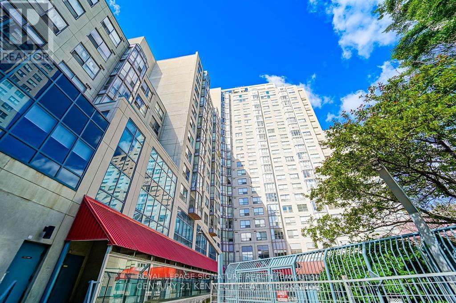
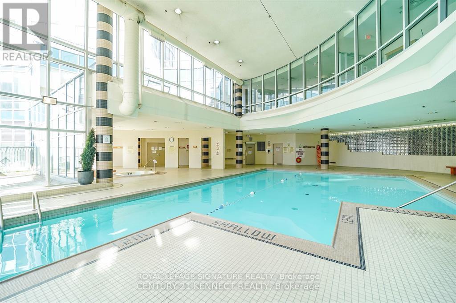
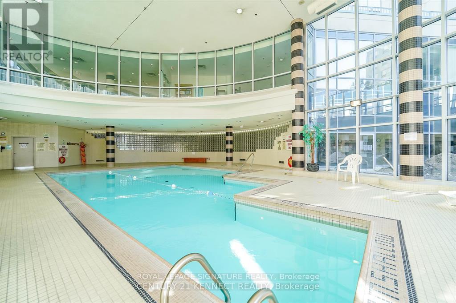
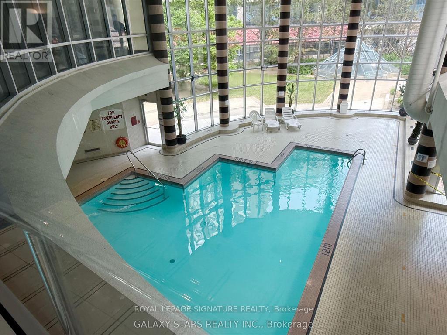
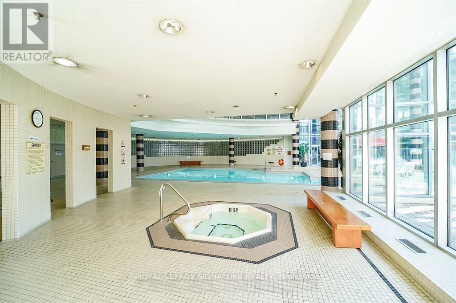
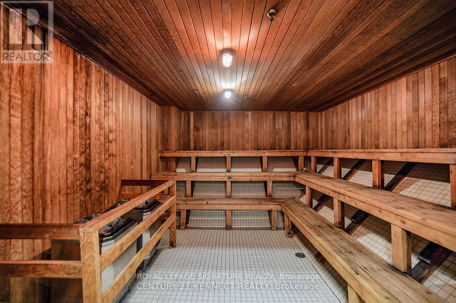
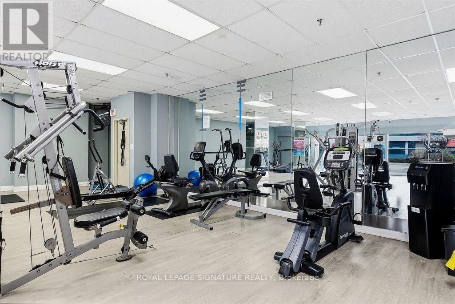
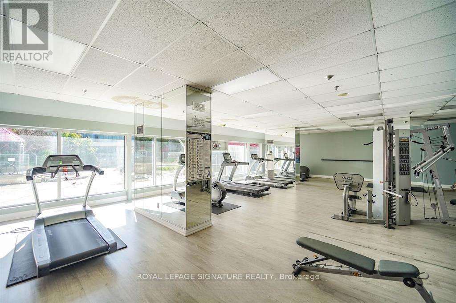
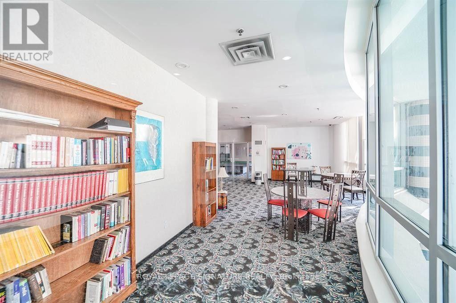
Spacious 2-Bedroom, 2-Bathroom Condo With All-Inclusive Utilities! Approximately 932 Sq. Ft. Of Bright, Functional Living Space With Generously Sized Rooms, An Ensuite And Walk-In Closet In The Primary Bedroom, And Move-In-Ready Interior. Enjoy Exceptional Building Amenities Including 24-Hour Concierge, Indoor Pool, Hot Tub, Sauna, Gym, Billiards Room, Party Room, Kids' Playground, And Ample Visitor Parking. Prime Location Just Steps To Kennedy Subway & GO Station, TTC, Schools, Parks, Shopping, Hospital, Library, And Public Transit, With Easy Access To Hwy 401. Perfect For Professionals, Couples, Or Small Families Looking For Comfort, Convenience, And A Great Lifestyle. All Utilities Included - Move In And Enjoy! (id:55460)
Property Details
| MLS® Number | E13830050 |
| Property Type | Single Family |
| Neigbourhood | Woburn |
| Community Name | Dorset Park |
| Amenities Near By | Hospital, Place Of Worship, Public Transit, Schools |
| Community Features | Pets Not Allowed, School Bus |
| Features | Sauna |
| Parking Space Total | 1 |
Building
| Bathroom Total | 2 |
| Bedrooms Above Ground | 2 |
| Bedrooms Total | 2 |
| Age | 31 To 50 Years |
| Amenities | Security/concierge, Exercise Centre, Party Room, Visitor Parking, Recreation Centre |
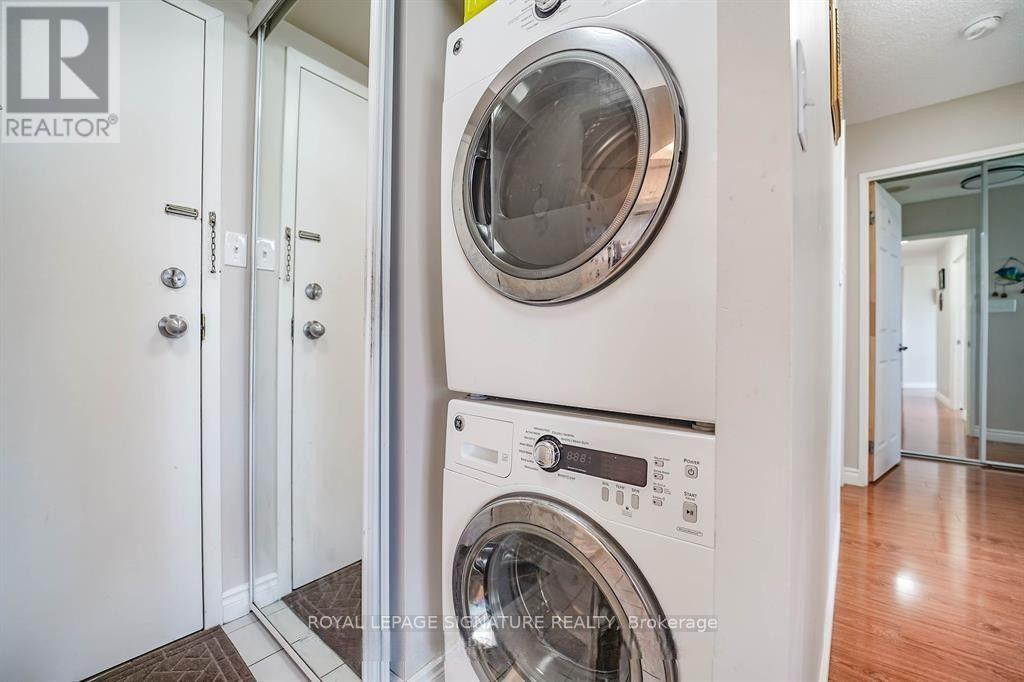
| Appliances | Dishwasher, Dryer, Stove, Washer, Refrigerator |
| Basement Type | None |
| Cooling Type | Central Air Conditioning |
| Exterior Finish | Steel |
| Fire Protection | Smoke Detectors, Alarm System |
| Flooring Type | Laminate, Ceramic |
| Heating Fuel | Natural Gas |
| Heating Type | Forced Air |
| Size Interior | 900 - 999 Sqft |
| Type | Apartment |
Parking
| Underground | |
| Garage |
Land
| Acreage | No |
| Land Amenities | Hospital, Place Of Worship, Public Transit, Schools |
Rooms
| Level | Type | Length | Width | Dimensions |
|---|---|---|---|---|
| Main Level | Living Room | 6.05 m | 3.45 m | 6.05 m x 3.45 m |
| Main Level | Dining Room | 6.05 m | 3.45 m | 6.05 m x 3.45 m |
| Main Level | Kitchen | 3.4 m | 2.75 m | 3.4 m x 2.75 m |
| Main Level | Primary Bedroom | 6.25 m | 3.02 m | 6.25 m x 3.02 m |
| Main Level | Bedroom 2 | 5.1 m | 2.75 m | 5.1 m x 2.75 m |
| Main Level | Bathroom | Measurements not available | ||
| Main Level | Bathroom | Measurements not available |
Salesperson
(905) 568-2121
(416) 990-0114
devtiwari.royallepage.ca/
www.facebook.com/profile.php?id=100073691040261
twitter.com/devendratiwari
www.linkedin.com/in/dev-tiwari-b21696a/

201-30 Eglinton Ave West
Mississauga, Ontario L5R 3E7
(905) 568-2121
(905) 568-2588

The trademarks REALTOR®, REALTORS®, and the REALTOR® logo are controlled by The Canadian Real Estate Association (CREA) and identify real estate professionals who are members of CREA. The trademarks MLS®, Multiple Listing Service® and the associated logos are owned by The Canadian Real Estate Association (CREA) and identify the quality of services provided by real estate professionals who are members of CREA. The trademark DDF® is owned by The Canadian Real Estate Association (CREA) and identifies CREA's Data Distribution Facility (DDF®)
September 25 2026 07:31:35
Toronto Regional Real Estate Board
Royal LePage Signature Realty