
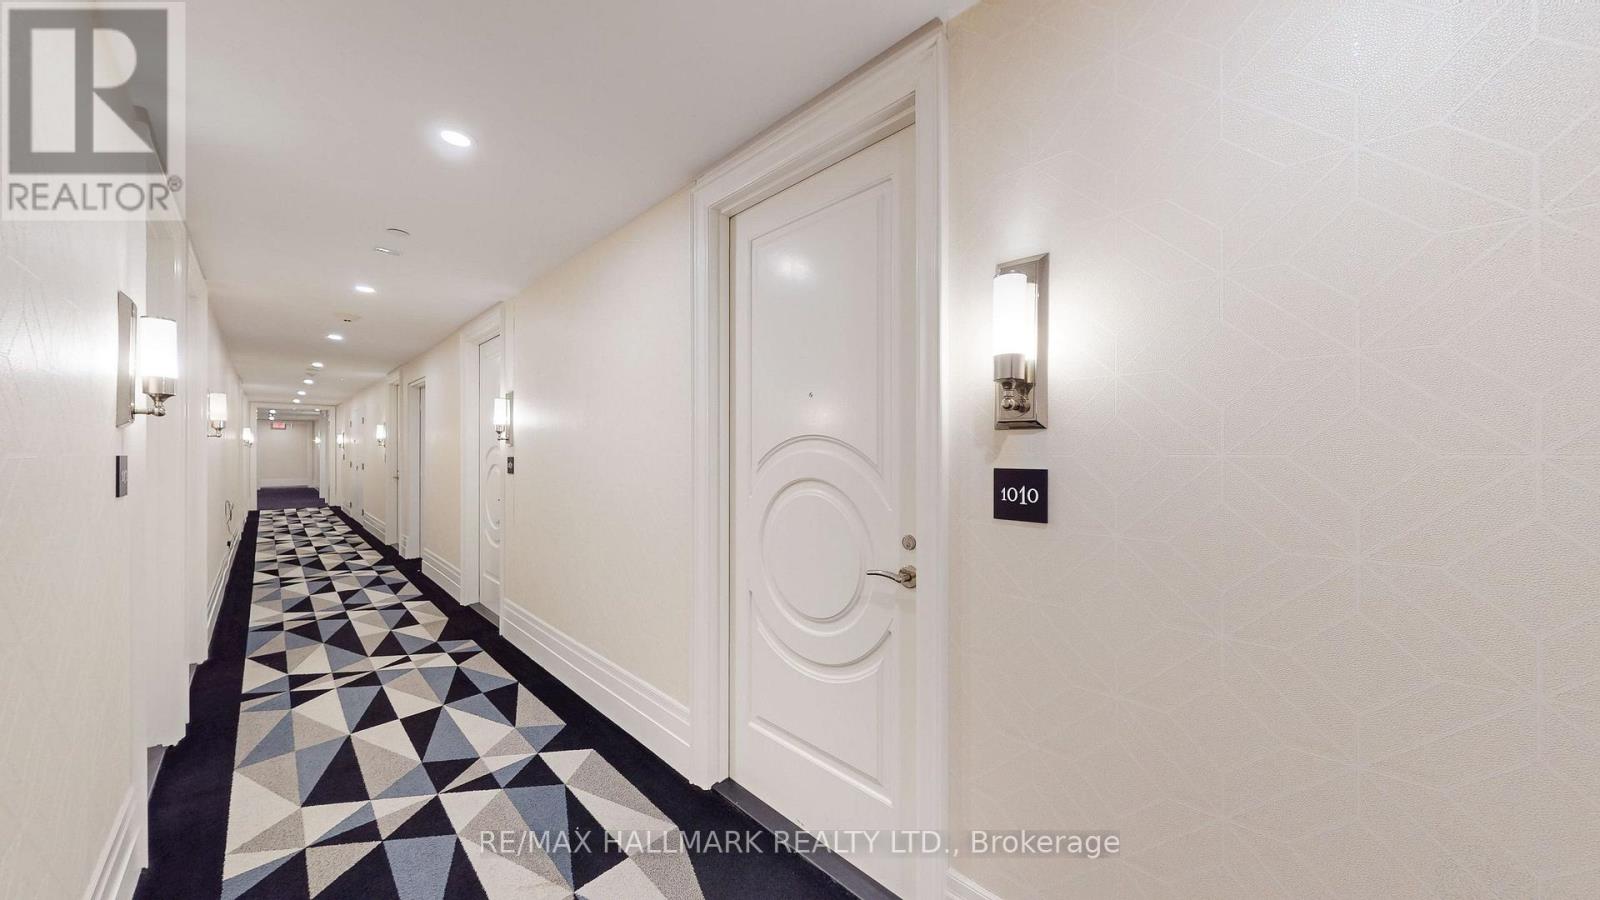
1010 - 88 Blue Jays Way Toronto, Ontario M5V 2G3

$2,150 Monthly
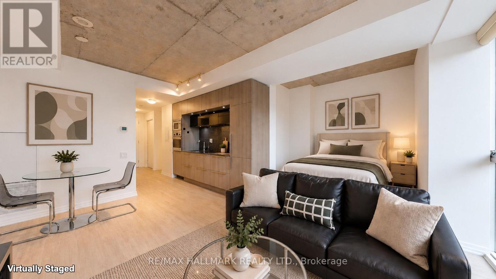
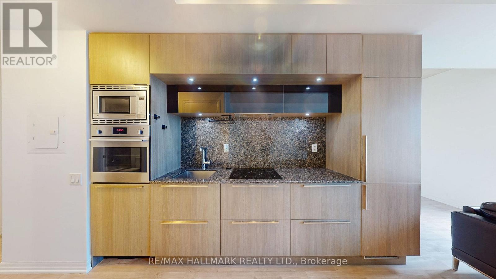
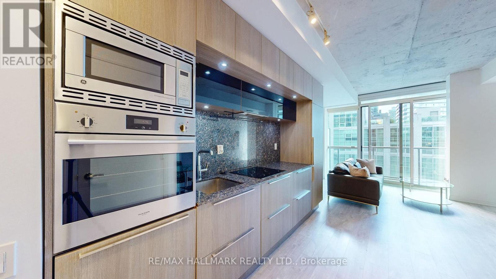
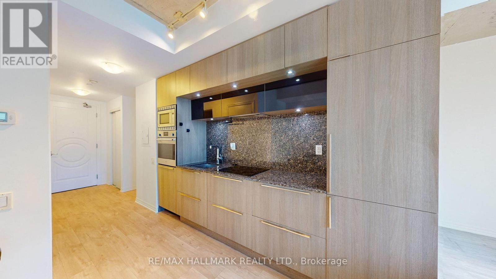
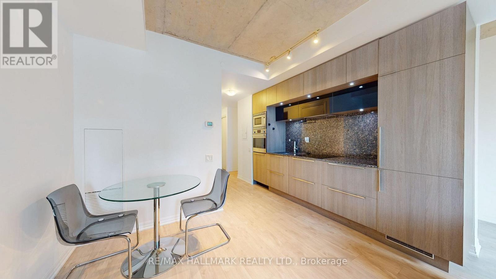
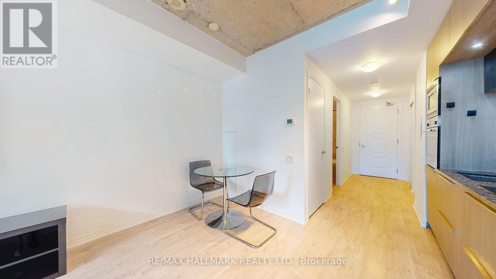
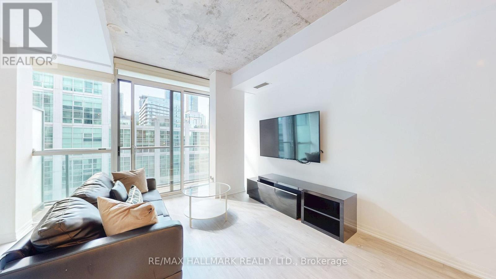
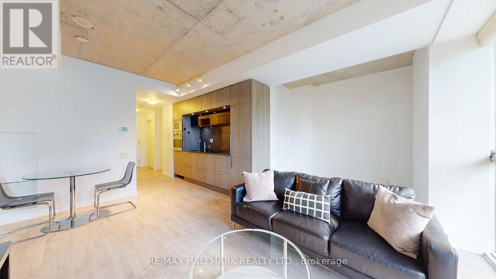
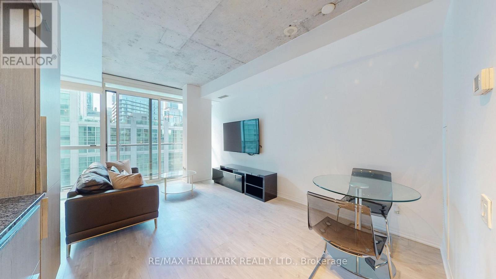
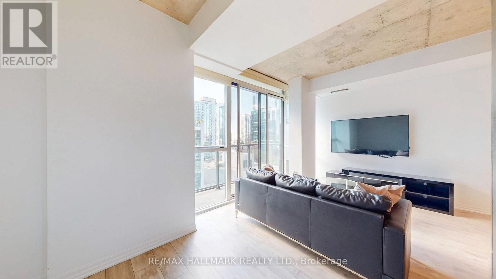
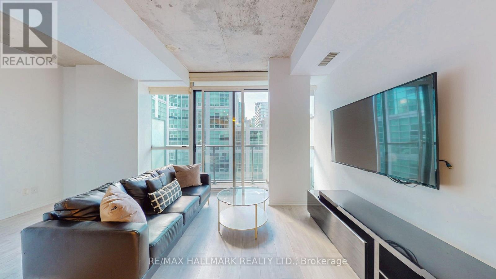
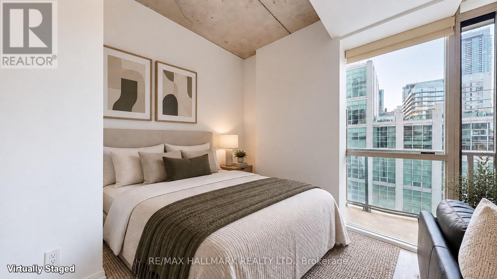
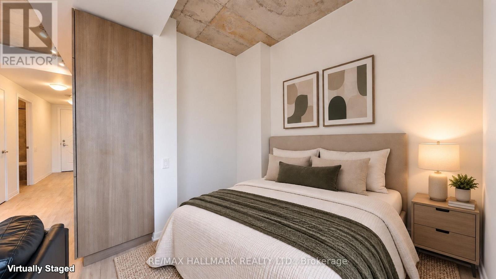
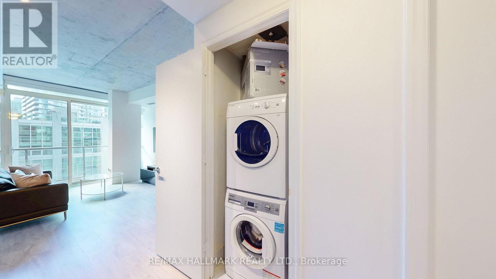
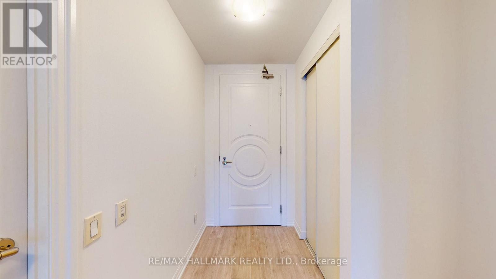
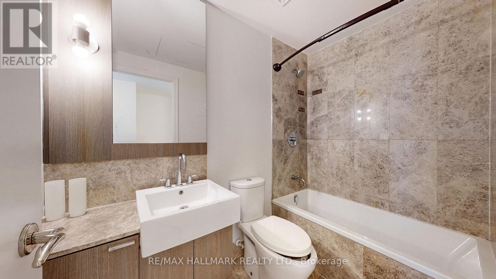
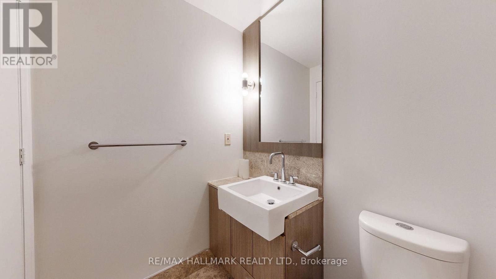
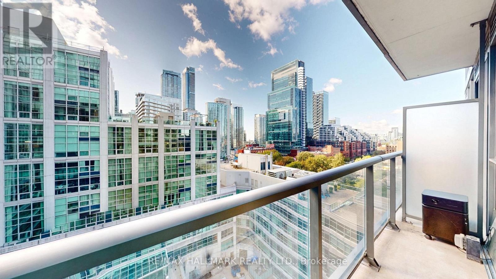
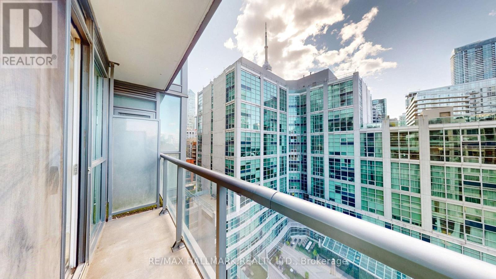
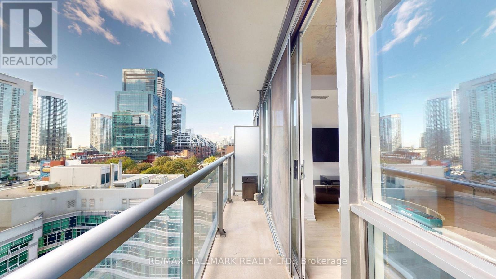
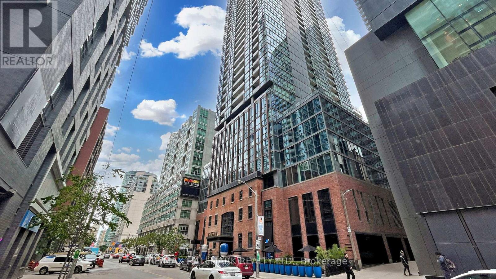
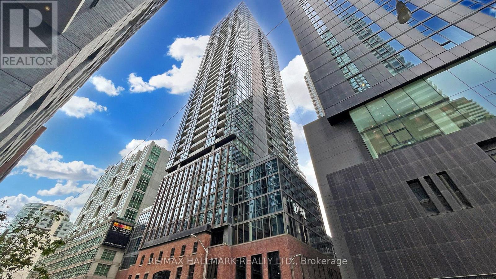
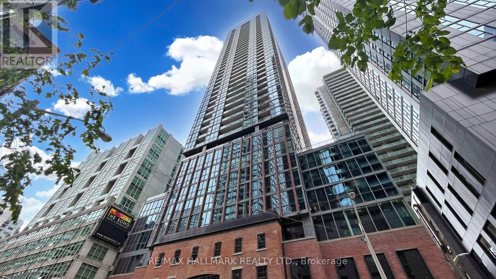
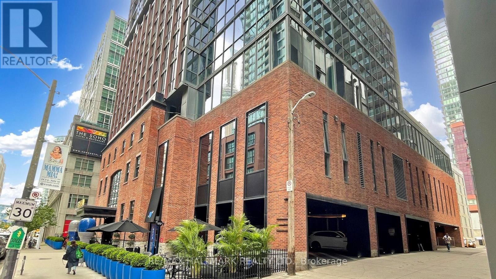
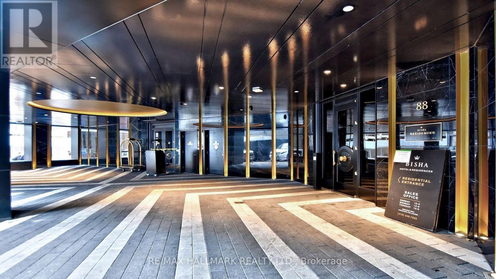
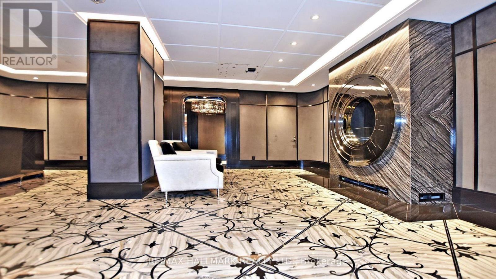
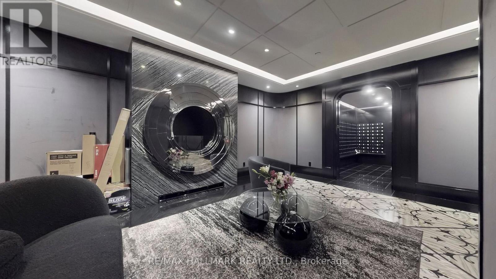
Stunning Partially Furnished Studio at the Iconic Bisha Hotel & Residences! Welcome to one of Toronto's most sought-after addresses. This partially furnished studio offers high-end designer finishes throughout, including an ultra-modern kitchen with integrated appliances, 9-ft. concrete ceilings, a spa-like bathroom, and hardwood floors - widely regarded as the best studio layout in the building. Freshly and professionally painted, this unit is truly move-in ready: bring your bags, suitcase, and bed. Residents enjoy hotel-caliber amenities, including 24-hour concierge, a fully equipped gym (membership required), and a spectacular rooftop restaurant with panoramic city views. Walk Score 100 - steps from everything Toronto's trendiest neighbourhood has to offer. (id:55460)
Property Details
| MLS® Number | C13829848 |
| Property Type | Single Family |
| Community Name | Waterfront Communities C1 |
| Community Features | Pets Allowed With Restrictions |
| Features | Balcony, Carpet Free |
| Pool Type | Outdoor Pool |
Building
| Bathroom Total | 1 |
| Age | New Building |
| Amenities | Security/concierge, Exercise Centre, Party Room, Visitor Parking |
| Appliances | Oven - Built-in |
| Basement Type | None |
| Cooling Type | Central Air Conditioning |
| Exterior Finish | Brick |
| Flooring Type | Hardwood |
| Heating Fuel | Natural Gas |
| Heating Type | Forced Air |
| Size Interior | 0 - 499 Sqft |
| Type | Apartment |
Parking
| No Garage |
Land
| Acreage | No |
Rooms
| Level | Type | Length | Width | Dimensions |
|---|---|---|---|---|
| Ground Level | Living Room | 4.91 m | 2.99 m | 4.91 m x 2.99 m |
| Ground Level | Dining Room | 4.91 m | 2.77 m | 4.91 m x 2.77 m |
| Ground Level | Kitchen | 1.83 m | 3.05 m | 1.83 m x 3.05 m |

Salesperson
(416) 462-1888

630 Danforth Ave
Toronto, Ontario
(416) 462-1888
(416) 462-3135

The trademarks REALTOR®, REALTORS®, and the REALTOR® logo are controlled by The Canadian Real Estate Association (CREA) and identify real estate professionals who are members of CREA. The trademarks MLS®, Multiple Listing Service® and the associated logos are owned by The Canadian Real Estate Association (CREA) and identify the quality of services provided by real estate professionals who are members of CREA. The trademark DDF® is owned by The Canadian Real Estate Association (CREA) and identifies CREA's Data Distribution Facility (DDF®)
September 25 2026 07:30:29
Toronto Regional Real Estate Board
RE/MAX Hallmark Realty Ltd.