
2509 - 90 Park Lawn Road Toronto, Ontario M8Y 0B6

$2,950 Monthly
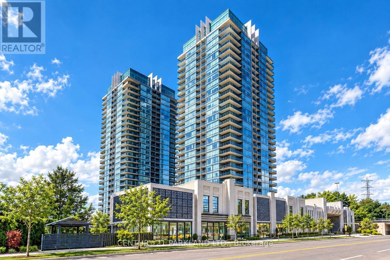
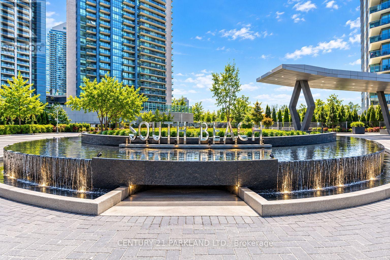
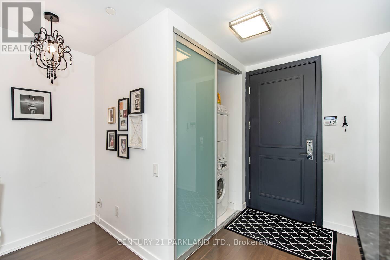
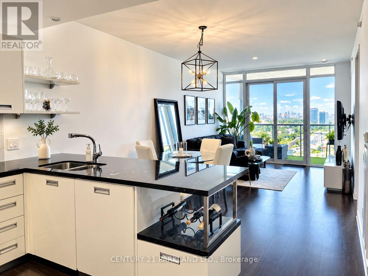
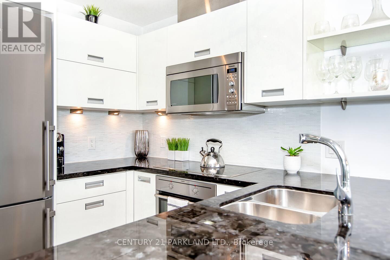
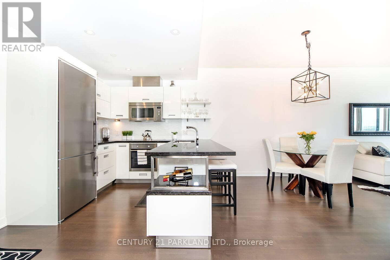
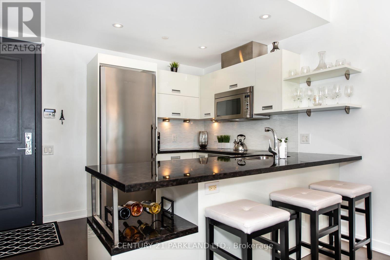
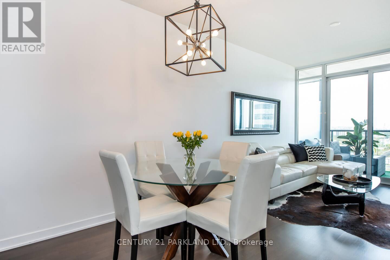
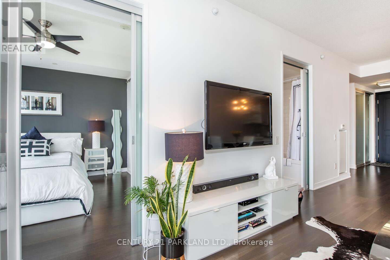
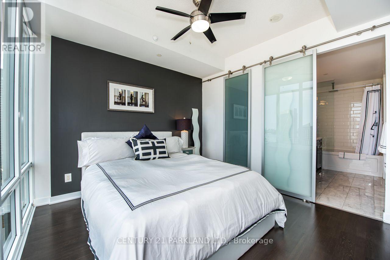
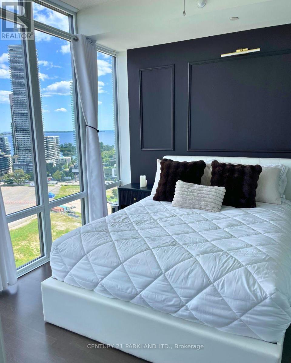
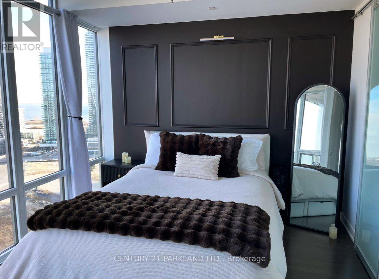
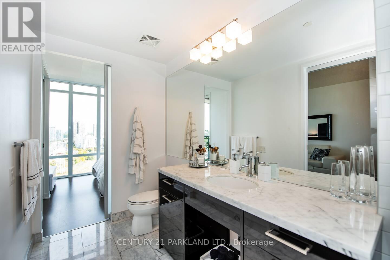
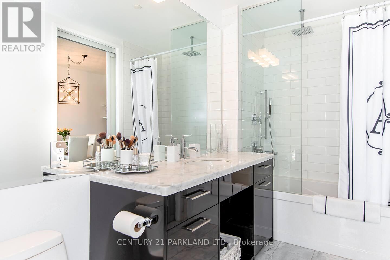
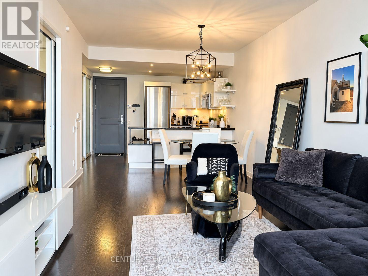
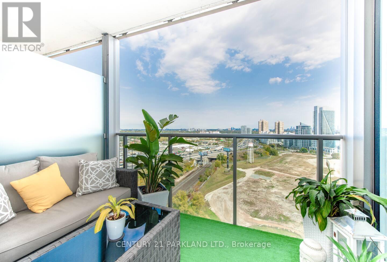
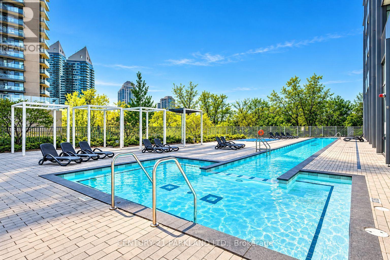
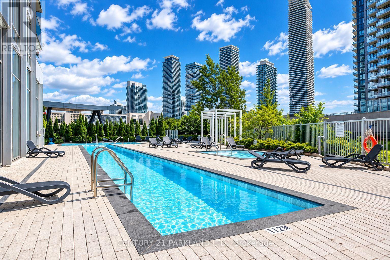
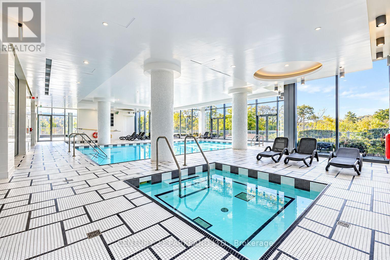
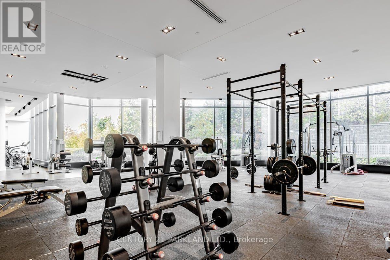
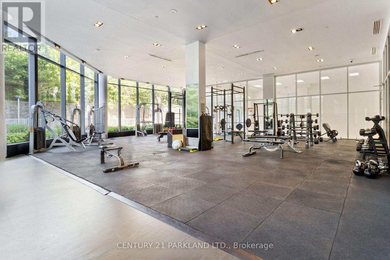
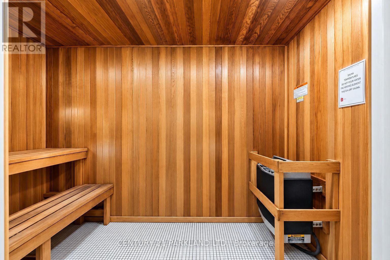
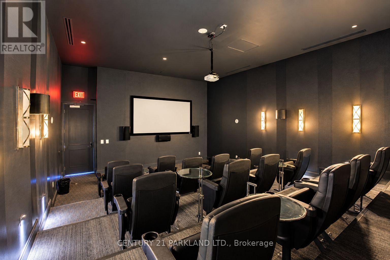
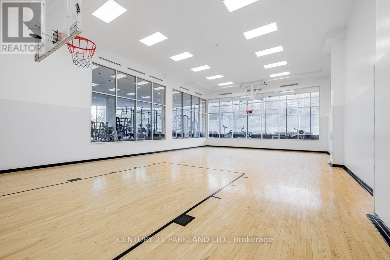
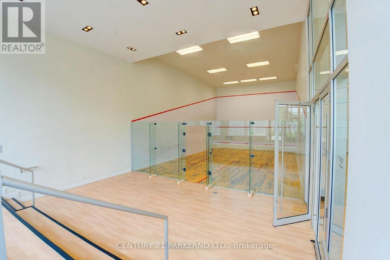
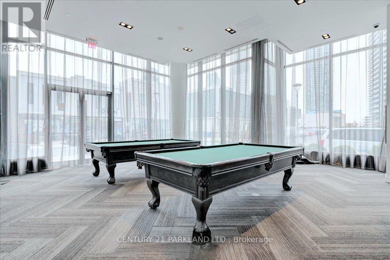
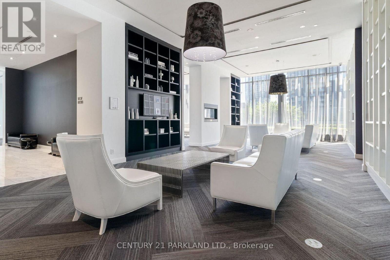
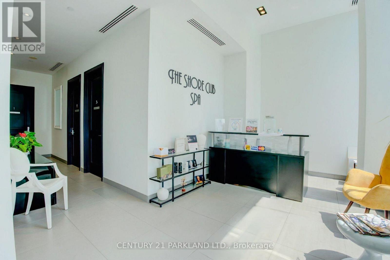
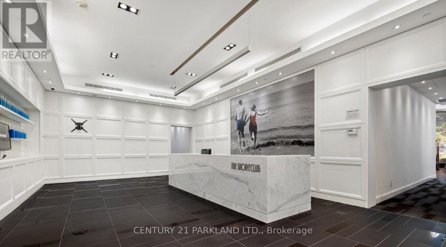
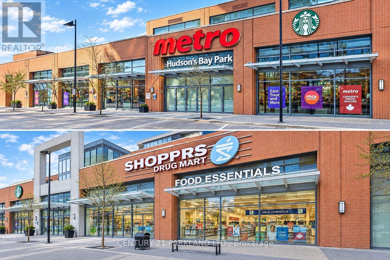
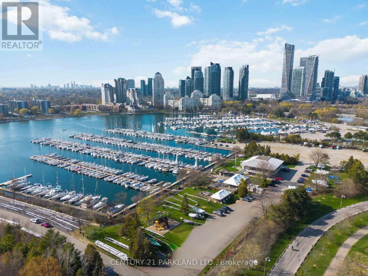
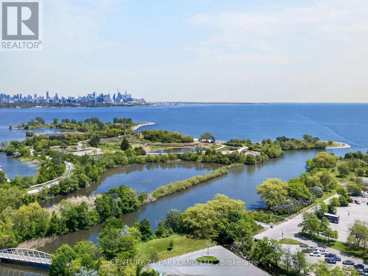
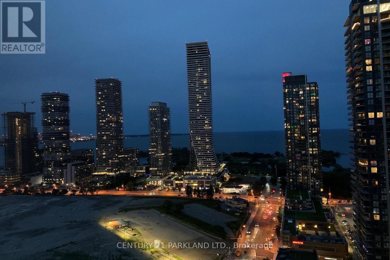
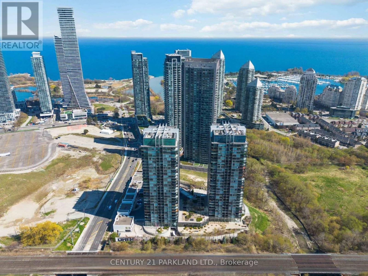
Welcome to South Beach Condos & Lofts at 90 Park Lawn Rd, a multiple award-winning designer building in Toronto's sought-after waterfront community. This beautiful fully furnished 1 Bedroom + Den suite offers approximately 708 sq.ft. of sophisticated, sun-filled living space with soaring 9-ft ceilings, gorgeous southeast exposure & an open private balcony with unobstructed views of the lake & city. This open-concept layout design features Hardwood flooring thru-out the principal living areas, floor-to-ceiling windows & a modern designer kitchen complete with Stainless Steel appliances, black granite countertops, contrasting white pearl backsplash, a breakfast bar, upgraded finishes & ample cabinetry. The spacious bedroom offers gorgeous lake views, a walk-in closet w/Organizers & a 4-Pc Bathroom that features marble flooring, a large vanity & Soaker Tub. Premium Building amenities provide a resort-style lifestyle with indoor & outdoor pools, fitness centre, sauna, yoga & spinning rooms, squash/basketball courts, lounge area, guest suites, party room & 24-hr concierge. Ideally located at Park Lawn Rd. & Lake Shore Blvd W. with easy access to the Gardiner Expressway, TTC, waterfront trails, parks, restaurants, shopping & everyday amenities including Metro, Shoppers Drug Mart & LCBO. Enjoy waterfront living with convenient access to Downtown Toronto. (id:55460)
Property Details
| MLS® Number | W13829920 |
| Property Type | Single Family |
| Community Name | Mimico |
| Amenities Near By | Beach, Park, Public Transit, Schools |
| Communication Type | High Speed Internet |
| Community Features | Pets Allowed With Restrictions |
| Features | Balcony, Carpet Free, In Suite Laundry |
| Parking Space Total | 1 |
| Pool Type | Outdoor Pool, Indoor Pool |
| View Type | Lake View |
Building
| Bathroom Total | 1 |
| Bedrooms Above Ground | 1 |
| Bedrooms Below Ground | 1 |
| Bedrooms Total | 2 |
| Amenities | Security/concierge, Exercise Centre, Party Room |
| Appliances | Cooktop, Dishwasher, Dryer, Hood Fan, Oven, Washer, Window Coverings, Refrigerator |
| Basement Type | None |
| Cooling Type | Central Air Conditioning |
| Exterior Finish | Brick, Concrete |
| Flooring Type | Hardwood |
| Heating Fuel | Natural Gas |
| Heating Type | Forced Air |
| Size Interior | 600 - 699 Sqft |
| Type | Apartment |
Parking
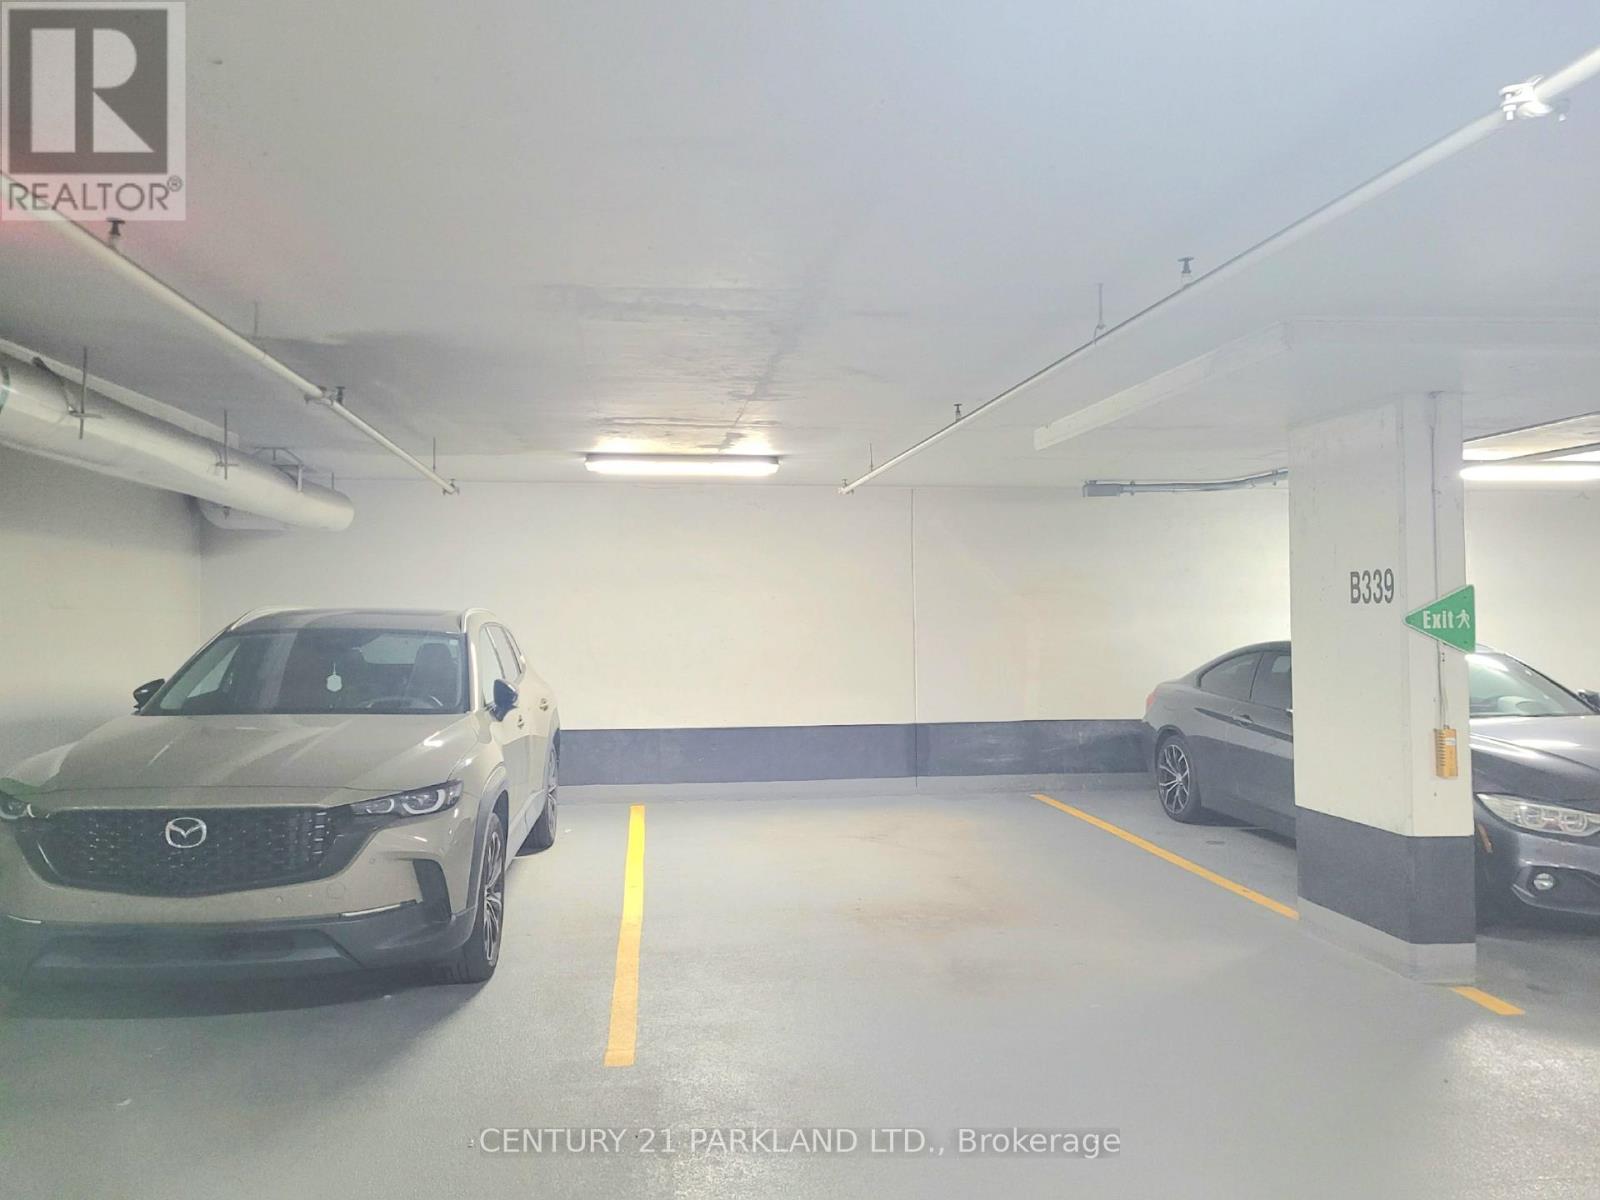
| Underground | |
| Garage |
Land
| Acreage | No |
| Land Amenities | Beach, Park, Public Transit, Schools |
| Surface Water | Lake/pond |
Rooms
| Level | Type | Length | Width | Dimensions |
|---|---|---|---|---|
| Flat | Living Room | 6.02 m | 3.35 m | 6.02 m x 3.35 m |
| Flat | Dining Room | 6.02 m | 3.35 m | 6.02 m x 3.35 m |
| Flat | Kitchen | 2.85 m | 2.44 m | 2.85 m x 2.44 m |
| Flat | Primary Bedroom | 3.56 m | 3.23 m | 3.56 m x 3.23 m |
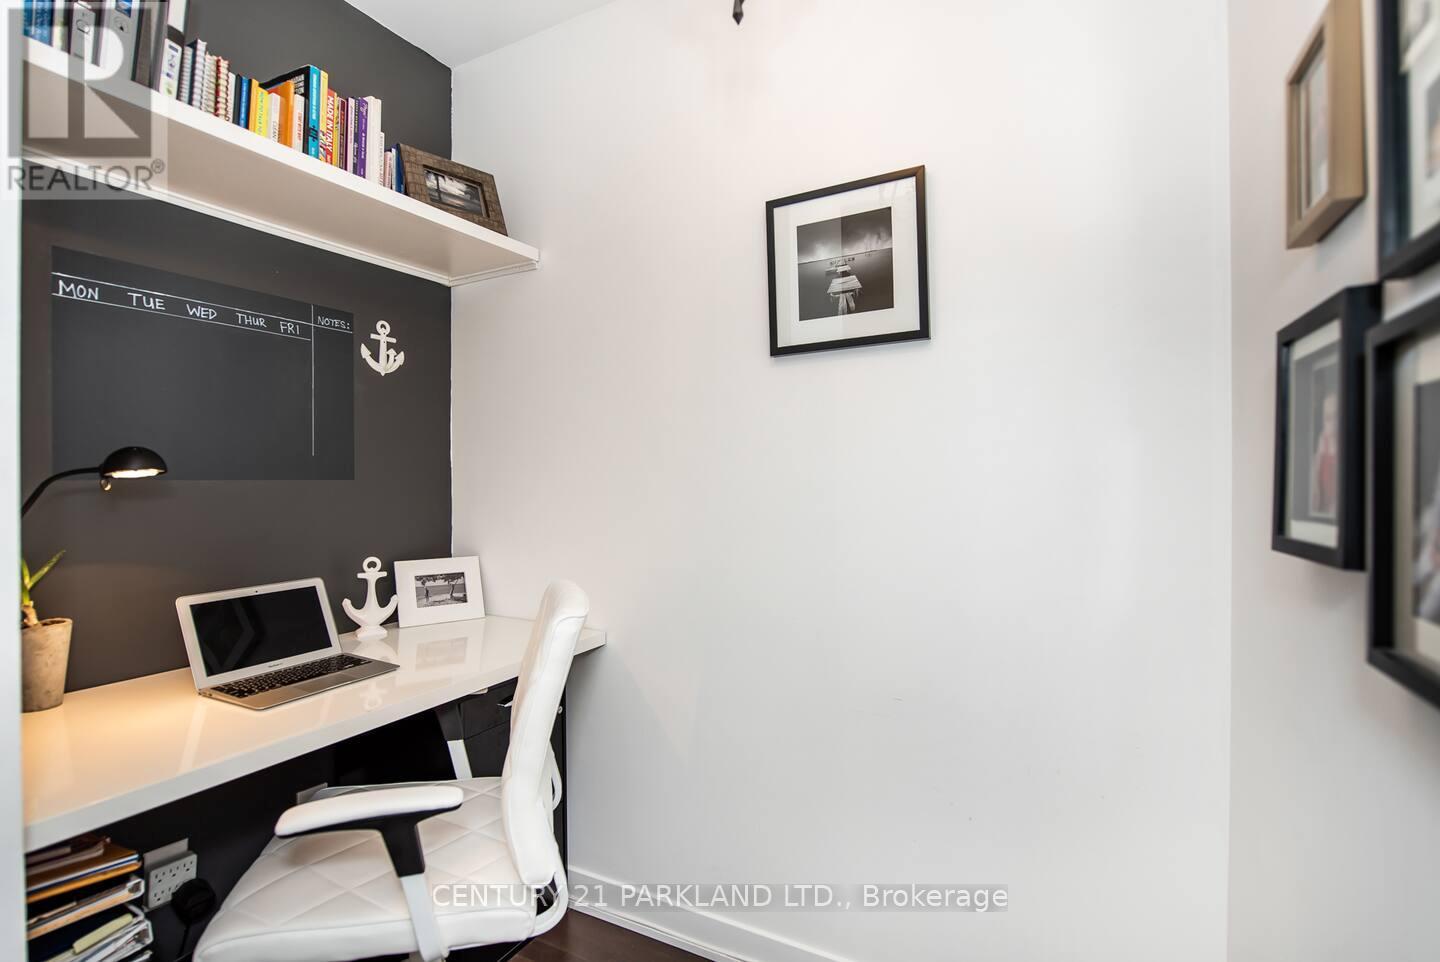
| Flat | Den | 1.91 m | 1.83 m | 1.91 m x 1.83 m |
https://www.realtor.ca/real-estate/30329638/2509-90-park-lawn-road-toronto-mimico-mimico


2179 Danforth Ave.
Toronto, Ontario M4C 1K4
(416) 690-2121
(416) 690-2151
www.c21parkland.com

The trademarks REALTOR®, REALTORS®, and the REALTOR® logo are controlled by The Canadian Real Estate Association (CREA) and identify real estate professionals who are members of CREA. The trademarks MLS®, Multiple Listing Service® and the associated logos are owned by The Canadian Real Estate Association (CREA) and identify the quality of services provided by real estate professionals who are members of CREA. The trademark DDF® is owned by The Canadian Real Estate Association (CREA) and identifies CREA's Data Distribution Facility (DDF®)
September 25 2026 07:36:20
Toronto Regional Real Estate Board
Century 21 Parkland Ltd.